
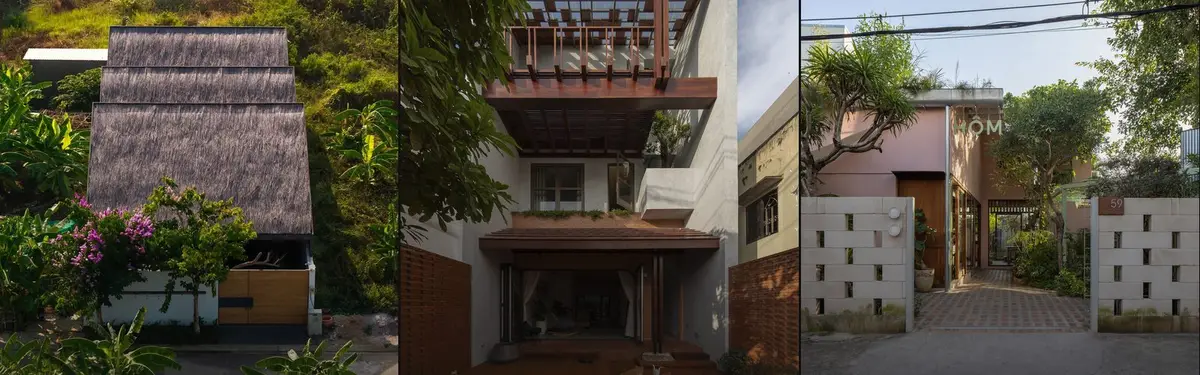


Ho Chi Minh City
Architecture and design projects created in Ho Chi Minh City, Vietnam's largest metropolitan area.
Ho Chi Minh City is a rapidly developing urban center where architects and designers navigate tropical climate, dense urban conditions, and evolving residential and commercial needs. The city's design landscape reflects a blend of contemporary practice and local context.
Community members share residential projects that integrate concrete structures with natural elements, commercial spaces that provide urban retreats, and family homes that respond to tropical conditions and modern living requirements.
Top contributors


Popular projects
View all 1 project

Latest journals
View all 11 journals

Under Ground: A Ho Chi Minh City Street Market That Turns the Cu Chi Tunnels Into Compression and Release
Dylan Ramage translates the squeeze and release of wartime tunnels into market aisles, a sunken oculus and a green roof built to grow stall by stall.
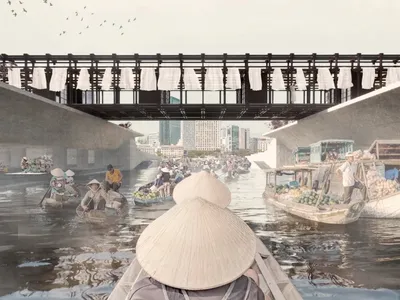
Thu Thiem Banks Market: A Canal Carved into Public Life
Nicolas Eberle's winning Street City Vietnam entry transforms Ho Chi Minh City's waterfront into a layered marketplace woven around water.

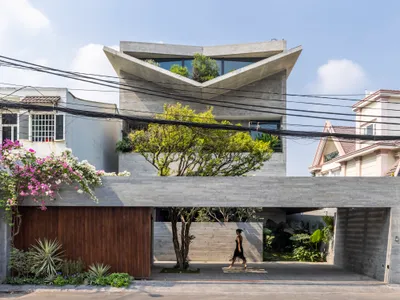
23o5Studio Folds Concrete and Canopy into a Layered Urban House in Ho Chi Minh City
V House stacks planted terraces, angled rooflines, and deep courtyards to carve a private forest out of Tan Binh district's dense fabric.
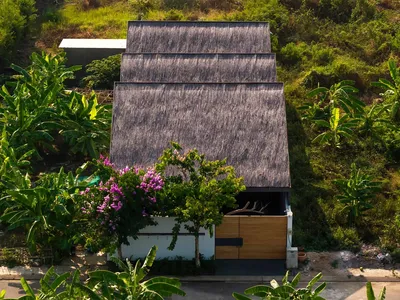
Viczonecode Villa by DDconcept: Tropical Family Living in Ho Chi Minh City
Tropical family villa in Ho Chi Minh City featuring courtyards, skylights, natural ventilation, elevated flooring, and seamless indoor-outdoor living surrounded by greenery.


