

23o5Studio Folds Concrete and Canopy into a Layered Urban House in Ho Chi Minh City
V House stacks planted terraces, angled rooflines, and deep courtyards to carve a private forest out of Tan Binh district's dense fabric.


The typical urban house in Ho Chi Minh City is a tube: narrow, deep, and starved for light. 23o5Studio, led by principal architect Ngô Việt Khánh Duy, treats V House's 11.8 by 33 meter site not as a constraint but as a cue. Rather than filling the lot with stacked rectangular floors, the firm folds its concrete slabs into angular planes that step back, cantilever forward, and split apart to admit trees, sky, and cross ventilation at every level. The result is a 400 square meter home that reads from the street as geological strata, each layer green with tropical planting, yet operates inside as a series of intimate rooms organized around light and nature.
What makes V House genuinely interesting is its refusal to separate architecture from landscape. The house does not contain gardens; it is constructed around and through them. From a stepping stone entry path to rooftop yoga terraces, vegetation is not ornamental. It is structural to the experience of every room. The pitched timber ceilings, board-formed concrete walls, and full-height glazing all serve a single agenda: dissolving the boundary between a dense urban district and the feeling of living inside a private canopy.
A Facade Built for the Canopy
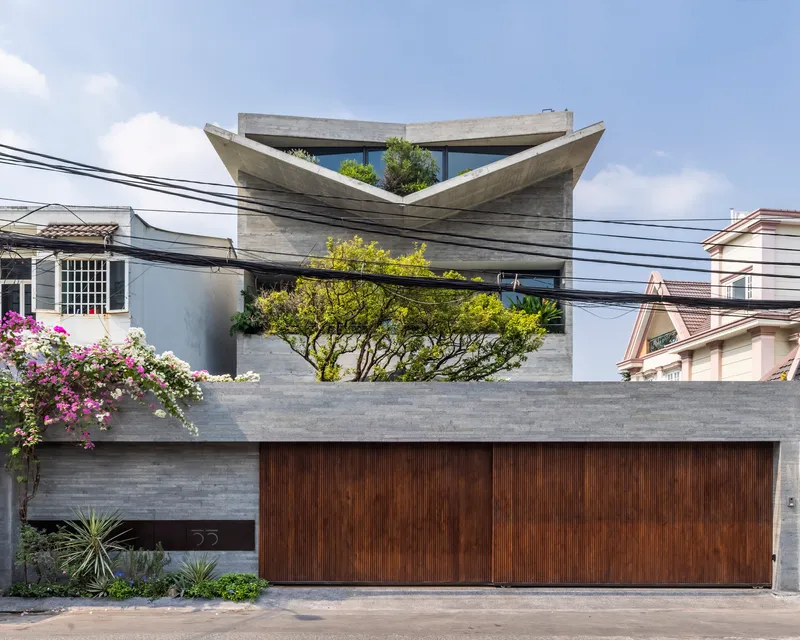
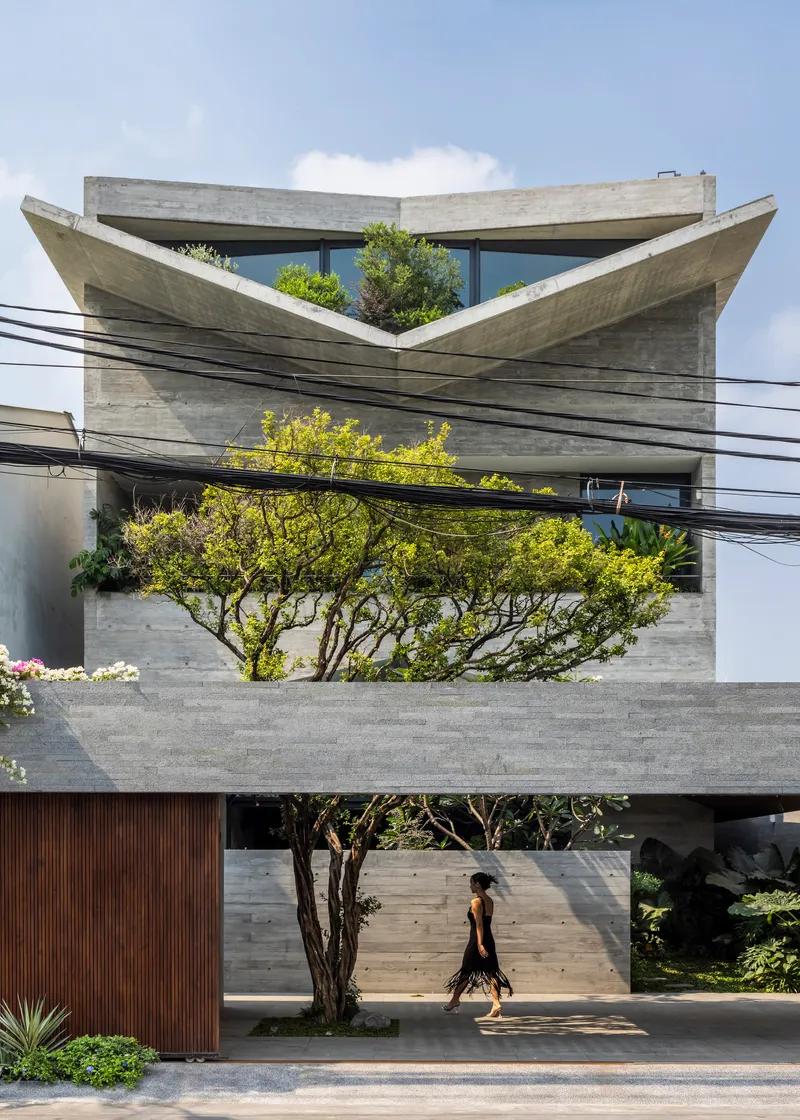

From the street, V House presents itself as a stack of concrete trays, each holding soil and trees rather than simply capping a floor. The board-formed concrete gives the facade a rough, almost geological texture, while the folded roof planes break the silhouette into a series of angular profiles that resist the repetitive horizontality of neighboring buildings. A vertical timber garage door at ground level is the only conventional residential signal; everything above it reads more as inhabited hillside than house.
The planted terraces are not afterthoughts. They are integrated into the structural cantilevers so that the foliage grows right to the slab edge, blurring each floor's outline. Seen from below, the raised entry passage lifts the building's mass off the ground, creating a shaded threshold that already feels cooler than the pavement outside.
Entering Through the Garden
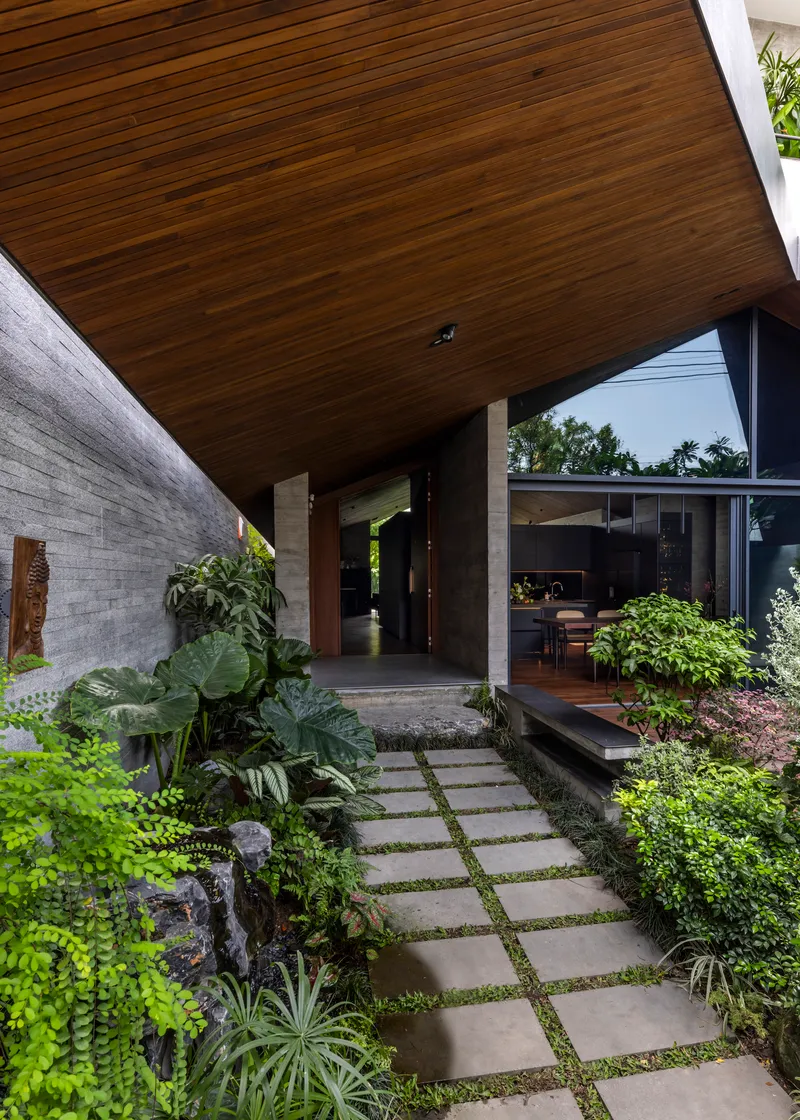
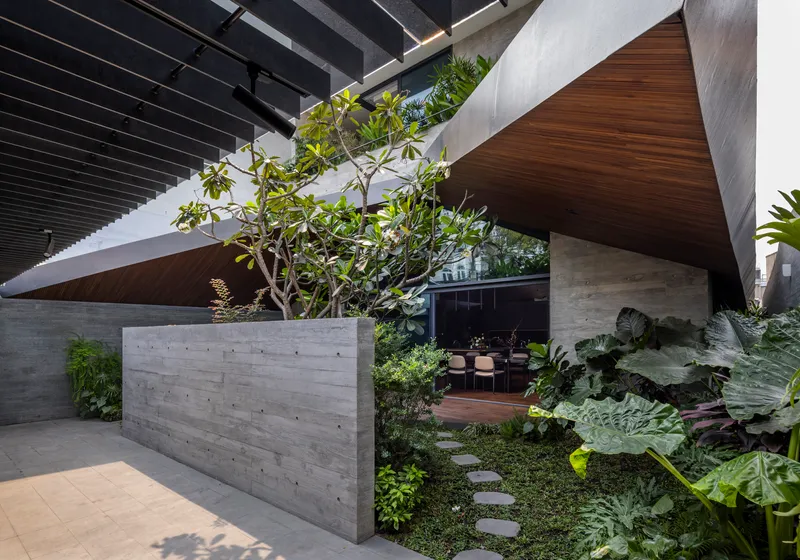

23o5Studio describes the approach as a narrow walk from front yard to a main door located behind a screen, and that sequence matters. You do not step from street to living room. Instead, stepping stones thread through planted beds beneath a timber-clad soffit, compressing the view and filtering the noise of the city before the interior even begins. A young tree planted beside the concrete staircase signals that the courtyard is not simply circulation: it is a room in its own right.
The diagonal timber ceiling that oversails the courtyard deck does double duty. It shelters outdoor living space from monsoon rain while channeling breezes into the ground floor. The detailing is deliberately modest: raw concrete, oiled timber, gravel beds. Nothing competes with the planting.
Timber Ceilings and Captured Light

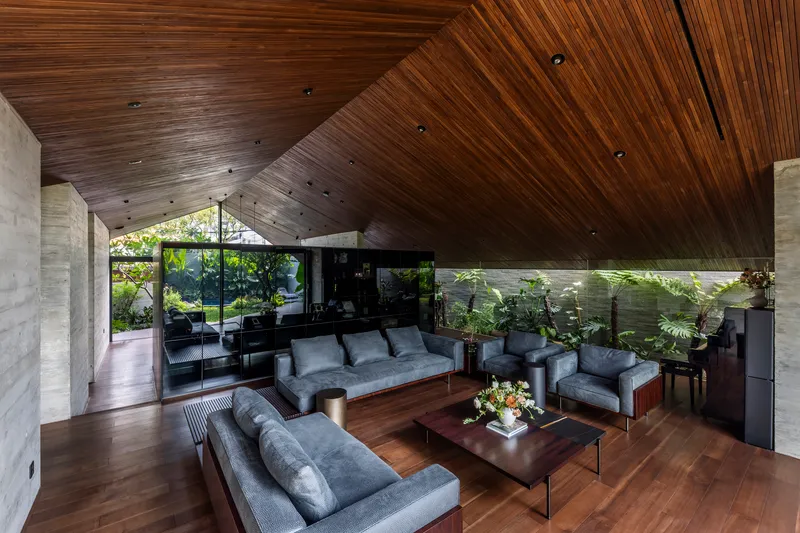
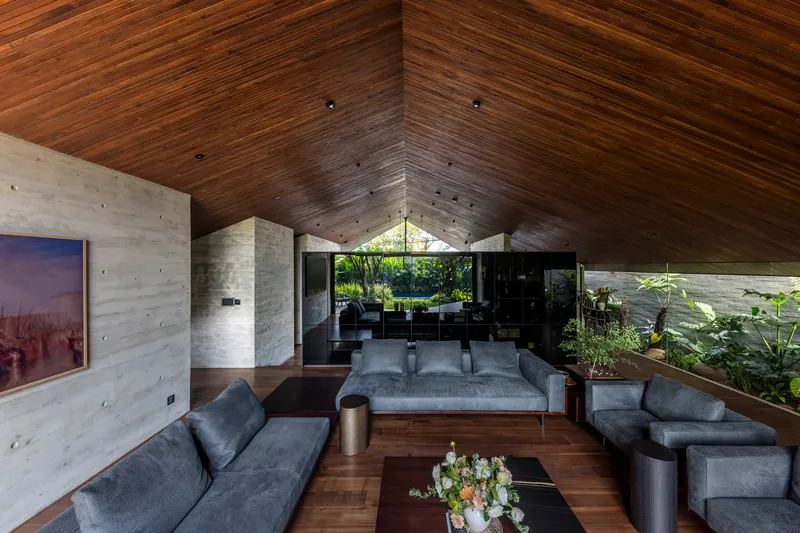
Inside, the dominant surface is the pitched timber ceiling, which runs through the living room and common areas in a continuous plane. It draws from the familiar Vietnamese rooftop profile, a gabled form that 23o5Studio uses not as nostalgia but as a device for directing clerestory light deep into the plan. Full-height glazing on the courtyard side washes the board-formed concrete walls with green-filtered daylight, while the angled ceiling bounces that light upward and across the room.
The material palette is disciplined. Board-formed concrete, dark timber floors, and wood-slat ceilings repeat from room to room, unifying the three-story section. Furniture is kept low and minimal, allowing the architecture and the garden views to dominate the visual field.
Living Between Two Courtyards
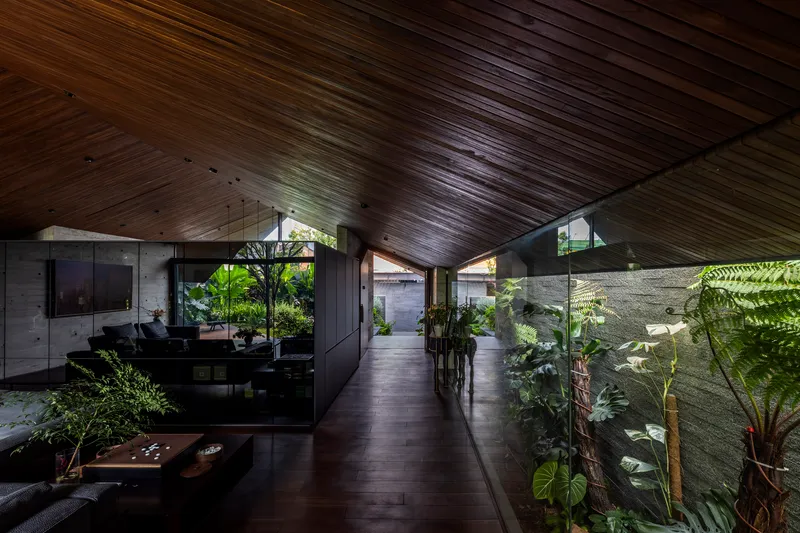

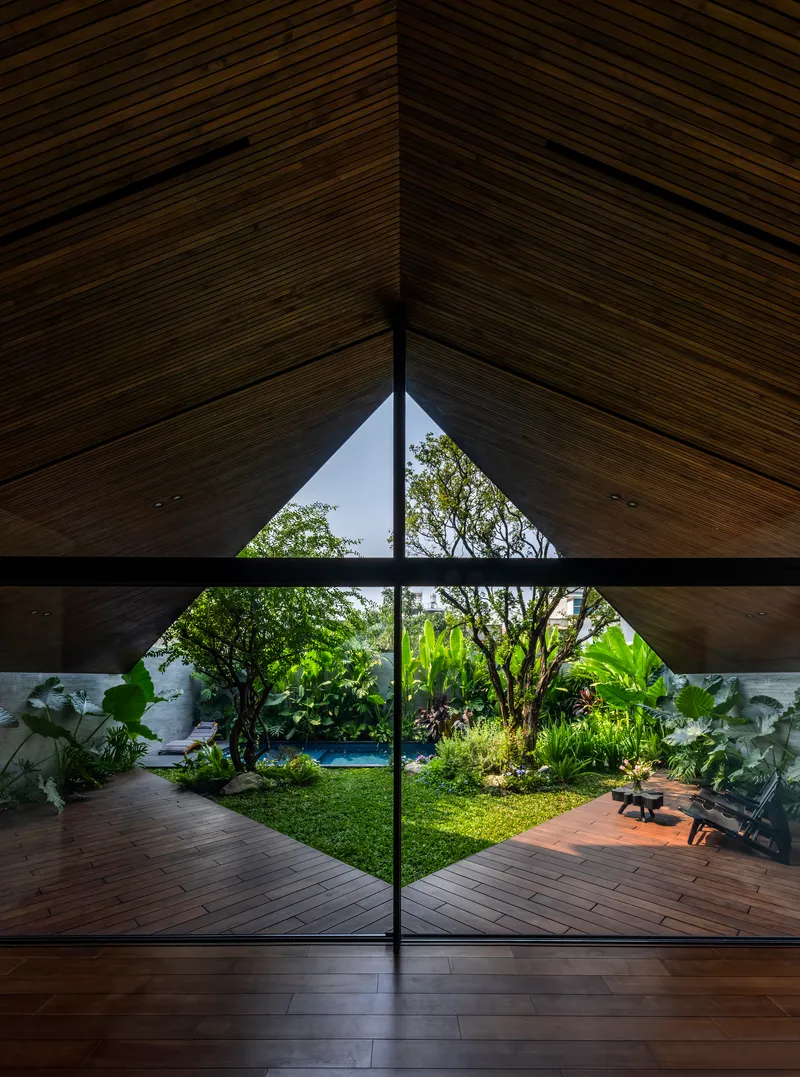
The ground floor plan places kitchen and common living space on a continuous axis from front courtyard to rear garden, a strategy that guarantees cross ventilation and dual orientation for every shared room. The hallway with its sloped wood ceiling and glazed walls on both sides becomes less a corridor and more a greenhouse bridge. At the dining table, a gabled window frames a courtyard dense with trees and flowering plants, turning a meal into a moment of contemplation.
A triangular glazing panel at the rear captures the grass courtyard at dusk, its geometry echoing the folded roof planes above. The architects clearly enjoy the triangle as a motif, deploying it in plan, section, and fenestration without making it a gimmick. Each instance responds to a specific solar angle or sightline rather than a formal preference.
Private Rooms in the Canopy
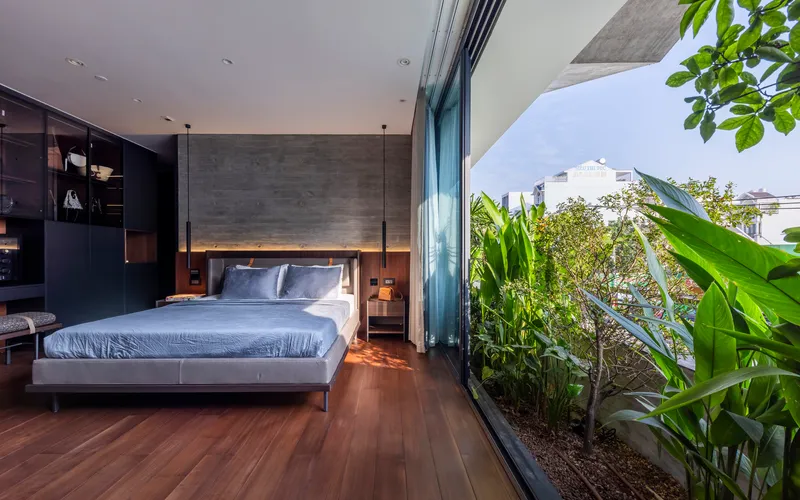
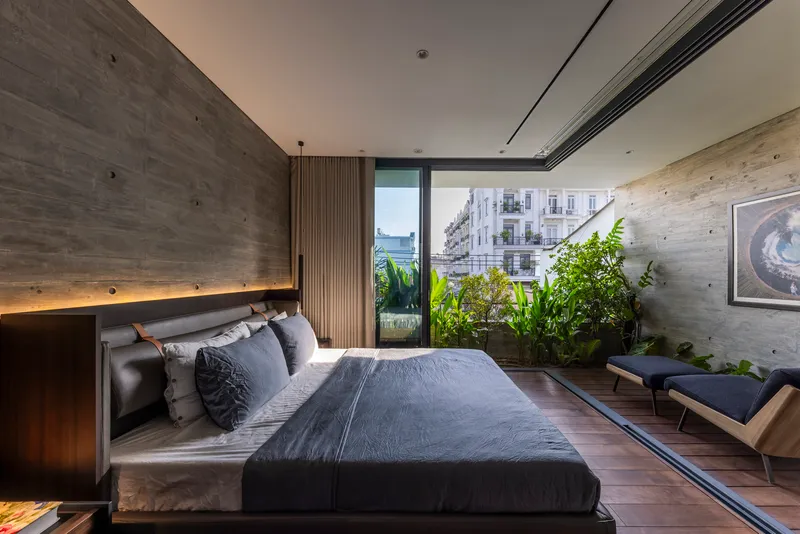
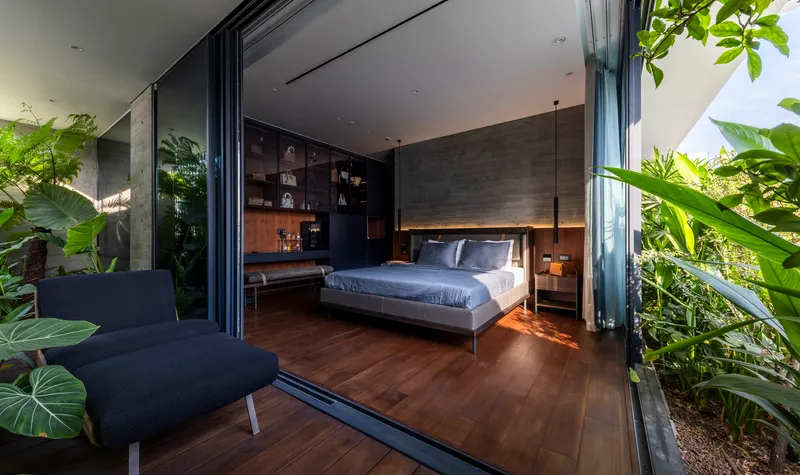
The bedrooms on the upper floors are designed as suites lit and surrounded by trees. Sliding glass doors and folding walls open directly onto planted terraces thick with tropical foliage, so the boundary between sleeping and garden effectively disappears. A concrete accent wall anchors each bedroom in the material language of the facade, reminding you that this is the same building, even when the view is all green.
The planted balcony gardens at bedroom level are deep enough to walk into and dense enough to screen neighboring buildings. Privacy in Tan Binh district is usually achieved with walls and shutters. Here it is achieved with leaves.
Concrete, Shadow, and Vertical Circulation
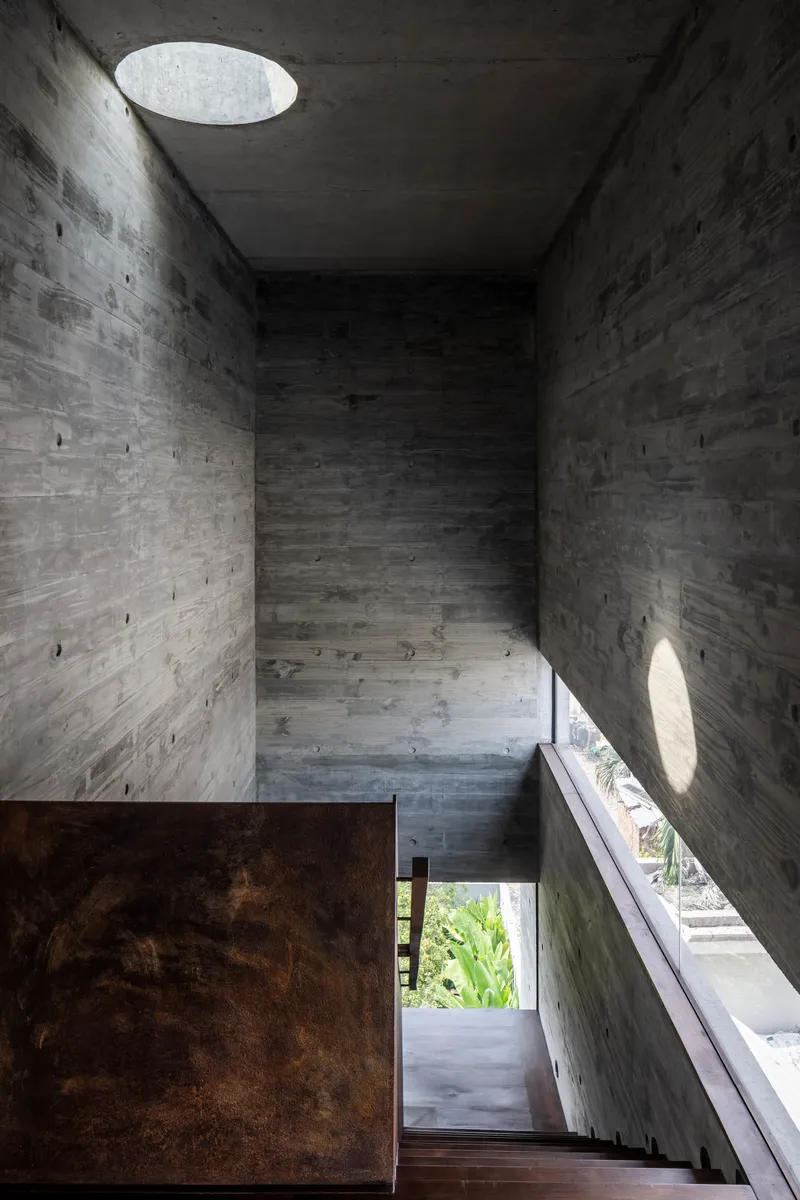
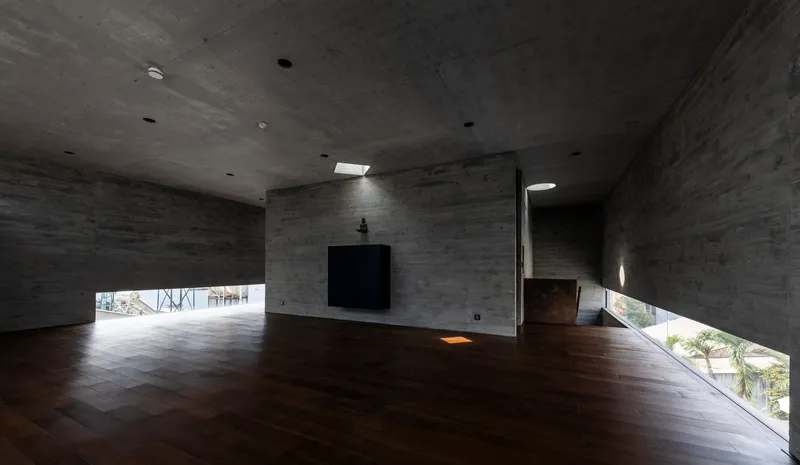

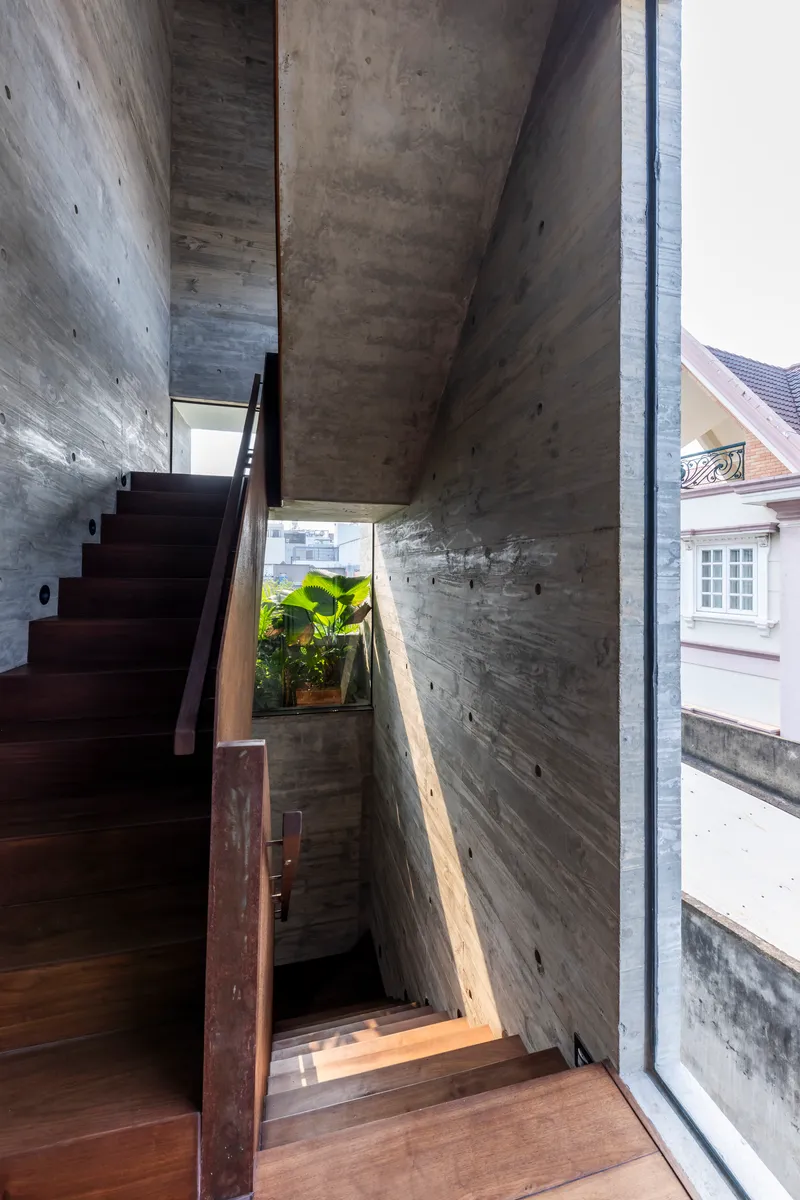
The stairwells are among the most sculptural spaces in the house. A circular ceiling oculus in the board-formed concrete stairwell throws a disc of afternoon sun down the shaft, casting angled shadows that shift through the day. The double-height concrete volume with its horizontal strip windows is austere, almost monastic, a deliberate counterpoint to the lush courtyards it connects.
The timber-and-concrete stair with integrated lighting ascends alongside planted courtyards, so even vertical movement is accompanied by greenery. It is a small detail, but it reinforces the core thesis: no part of this house should feel disconnected from nature.
Rooftop and Upper Terraces

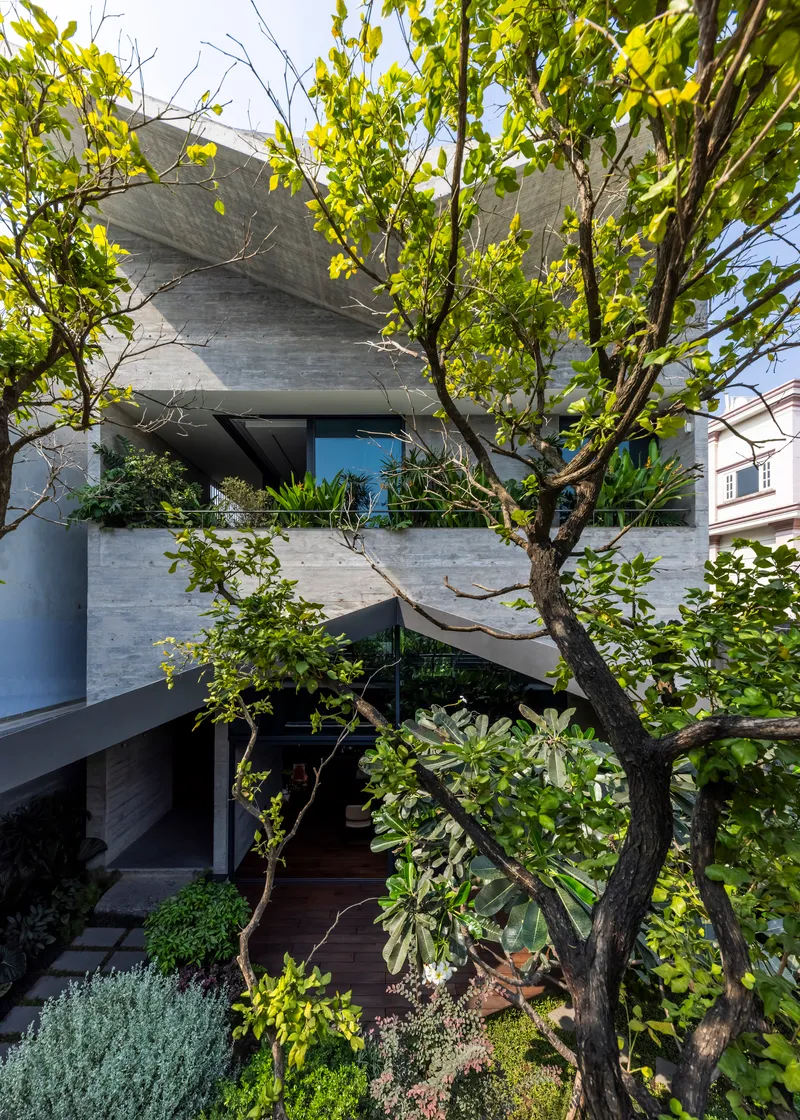
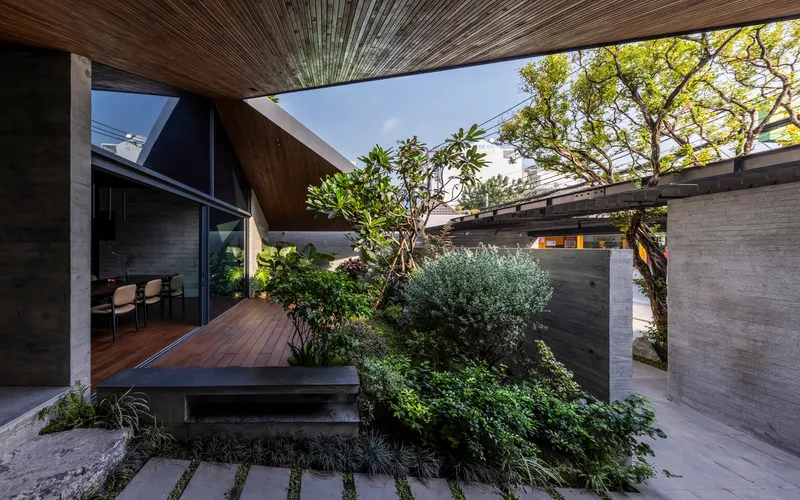
The upper levels push the planted terrace strategy to its conclusion. Cantilevered concrete slabs with integrated planters create a stepped profile that catches rainwater and supports mature trees well above street level. The rooftop includes a yoga and meditation room, surrounded by the forest canopy that the house has been cultivating from the ground up. From above, through branches of a courtyard tree, the folded concrete facade reads as a series of inhabited ridges, each one green.
The courtyard deck at mid-level, surrounded by board-formed walls and shaded by tree crowns, is arguably the best room in the house despite having no roof. Its proportions, roughly square and open to the sky, create a stillness that the enclosed rooms borrow from through their glass walls.
Plans and Drawings


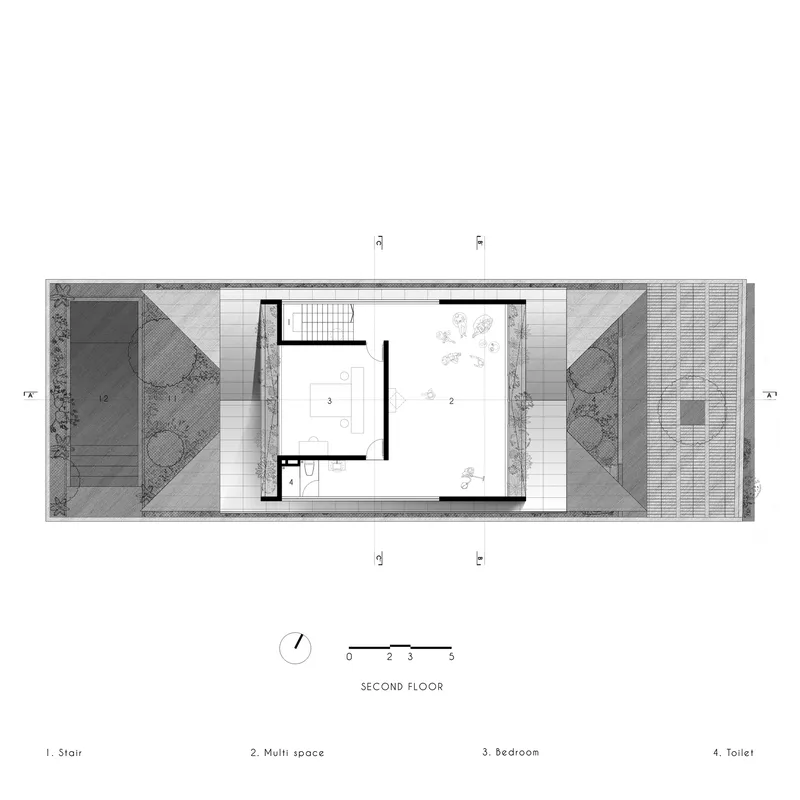


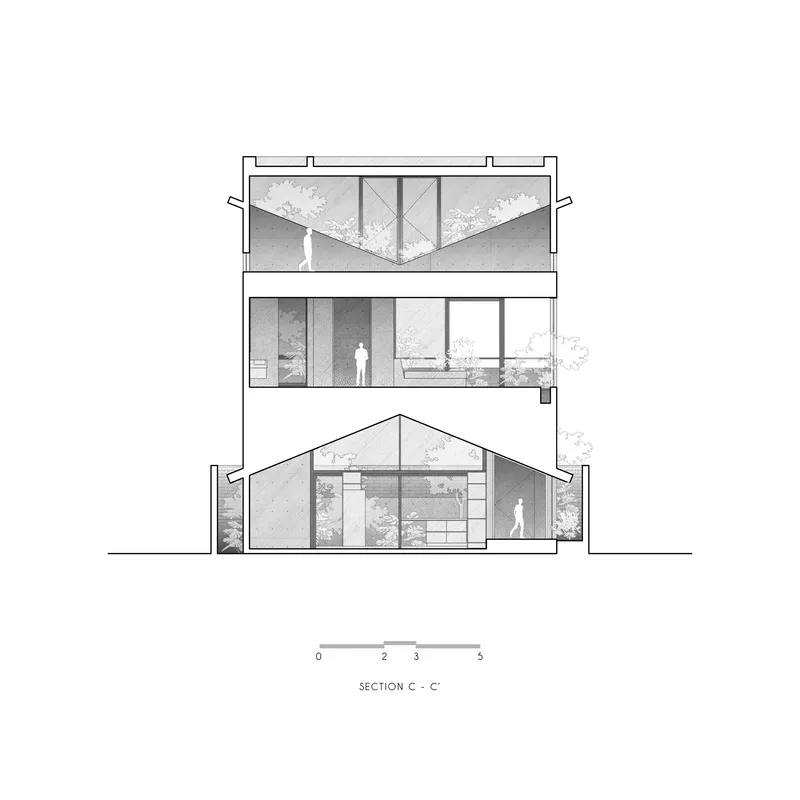
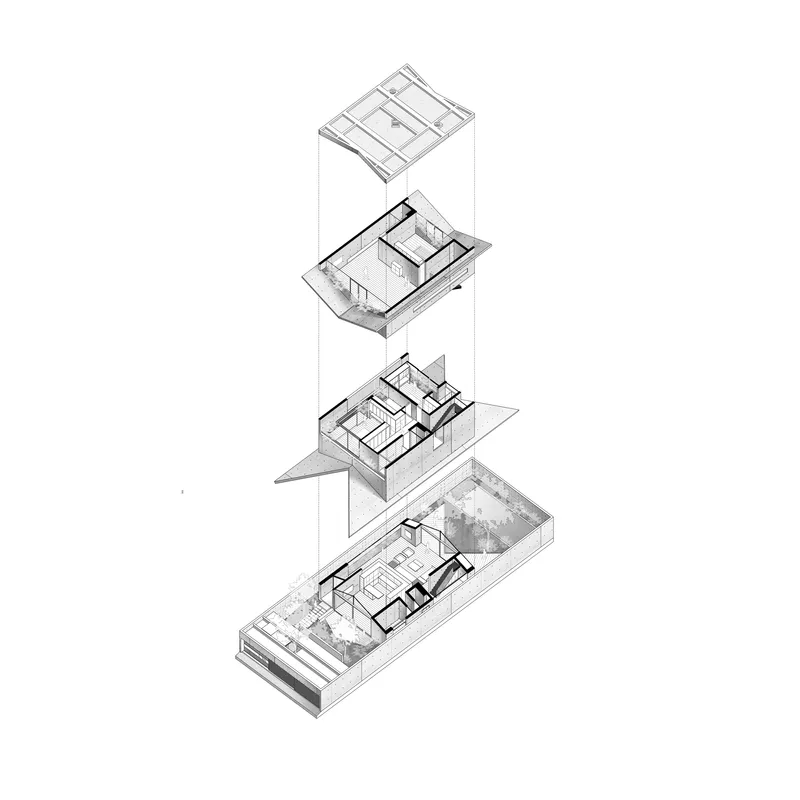
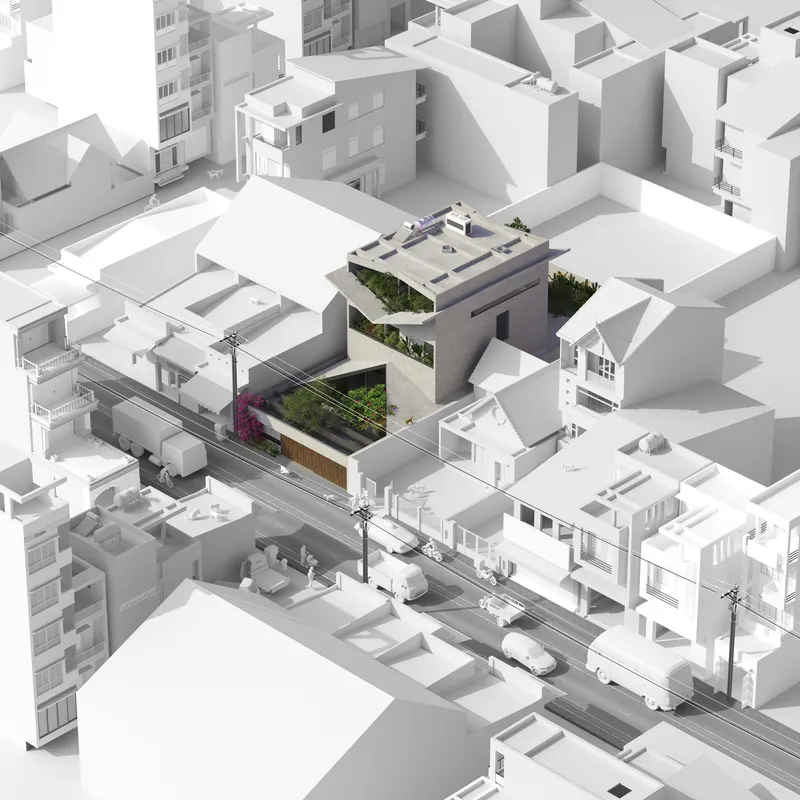

The floor plans reveal how aggressively the architects carved away buildable area in favor of courtyards and planted terraces. At ground level, living zones are flanked by garden courts and a pool; upper floors split into bedrooms separated by triangular garden terraces at each end. The roof plan exposes the angular skylight geometry that drives the interior light quality, while the section drawings confirm that every level has direct visual and physical access to planting. The exploded axonometric makes the stacking logic legible: four floor plates, each rotated and trimmed to admit nature from a different direction.
The sections are especially instructive. They show how the gabled entrance volume at ground level compresses the entry before releasing it into a three-story void, and how the tiered planted terraces create a cascading section that is as much landscape as building. The architectural model, photographed in its dense urban context, confirms that V House is an anomaly on its block, a green wedge inserted into a concrete grain.
Why This Project Matters
V House matters because it takes a familiar set of tropical architectural moves, courtyards, verandas, planted screens, cross ventilation, and executes them with structural ambition. The folded concrete slabs are not decorative gestures; they are the mechanism that makes rooftop forests possible on a narrow urban lot. The pitched timber ceilings are not stylistic references; they are light scoops tuned to Ho Chi Minh City's sun angles. Every formal decision has a performance rationale, and that discipline elevates the project above the growing number of tropical houses that treat greenery as wallpaper.
More broadly, V House demonstrates that density and nature are not opposites. On a site barely 12 meters wide, 23o5Studio has created a house with more usable outdoor space than many suburban villas, and it has done so without sacrificing the privacy or climate control that urban living demands. For architects working in Southeast Asia's rapidly growing cities, this is a proof of concept: the tube house typology can evolve into something far richer if you are willing to give back floor area to the sky.
V House by 23o5Studio, lead architect Ngô Việt Khánh Duy, with design team members Mai Tiến Ninh and Võ Thanh Linh. Located in Tan Binh District, Ho Chi Minh City, Vietnam. 400 m², completed 2023. Photography by Hiroyuki Oki.
About the Studio
Share Your Own Work on uni.xyz
If projects like this are the kind of work you want to make, uni.xyz is a place to publish your own, find collaborators, and enter design competitions.


Popular Articles
Popular articles from the community


GROUP A Strips a 1969 Rotterdam Harbor Headquarters to Its Frame and Wraps It in Timber Louvers
In Rotterdam's M4H harbor district, Ferro Offices reuses a 1969 frame, adds one timber storey and reaches BREEAM-NL Outstanding.

Cube Design Draws an Ecological Corridor Between Two Shenzhen Hills with the Nankai Building
Beside Shenzhen's container docks, the Nankai Building pairs stacked balconies with a climbing green screen to connect two hillsides across its height.

longwave studio Reorganizes a 112 m² Tainan Apartment Around the Daily Routines of a Family and Two Cats
In Tainan, Taiwan, birch plywood, rust-red furniture and a freestanding plaster wall link arrival, storage, work and family life in one apartment.

LT2A and OPEN Architectes Thread a Brick and Glass High School Through a Wooded Belgian Campus
In Braine-l'Alleud, a 3,000 m² wing for Collège Cardinal Mercier pairs pale brick with a glazed colonnade, deferring to a small chapel and a dense wood.

Similar Reads
You might also enjoy these articles


LAVA Architecten Gives Vocational Education a Sawtooth-Roofed Face on a Mechelen School Campus
In Mechelen, Belgium, a 2,053 m² STEM school on a 6×6 m grid turns workshops and classrooms into rooms that can be rearranged as teaching changes.

KEMA Studio Turns a Derelict Marvila Attic into a 60 m² Lighthouse Apartment Above Lisbon
In Lisbon's Marvila district, a rebuilt roof, four skylights and two plywood volumes turn an unlivable attic into a bright home facing the Tagus.

Pixel Gardens: One Repeated Module Stacked Into a Terraced Social Housing Tower for Famagusta
Salem Bader's shortlisted housing tower builds a vertical neighbourhood from one repeated module, offsetting units to carve terraces, light and air.

Bao Huynh Watercolor Atelier: A Serene Art Retreat in Hội An
Bao Huynh Watercolor Atelier in Hội An blends multifunctional art spaces, sustainable design, local materials, and family-friendly living in a serene environment.

Explore Ho Chi Minh City Competitions
Discover active competitions in this discipline

Challenge to design mud housing for contemporary communities

Design challenge to equip cities with modern furniture
Comments (0)
Please login or sign up to add comments
No comments yet. Be the first to comment!