


Housing
Residential design and architecture exploring housing typologies, community living, and innovative dwelling solutions.


Common Ground
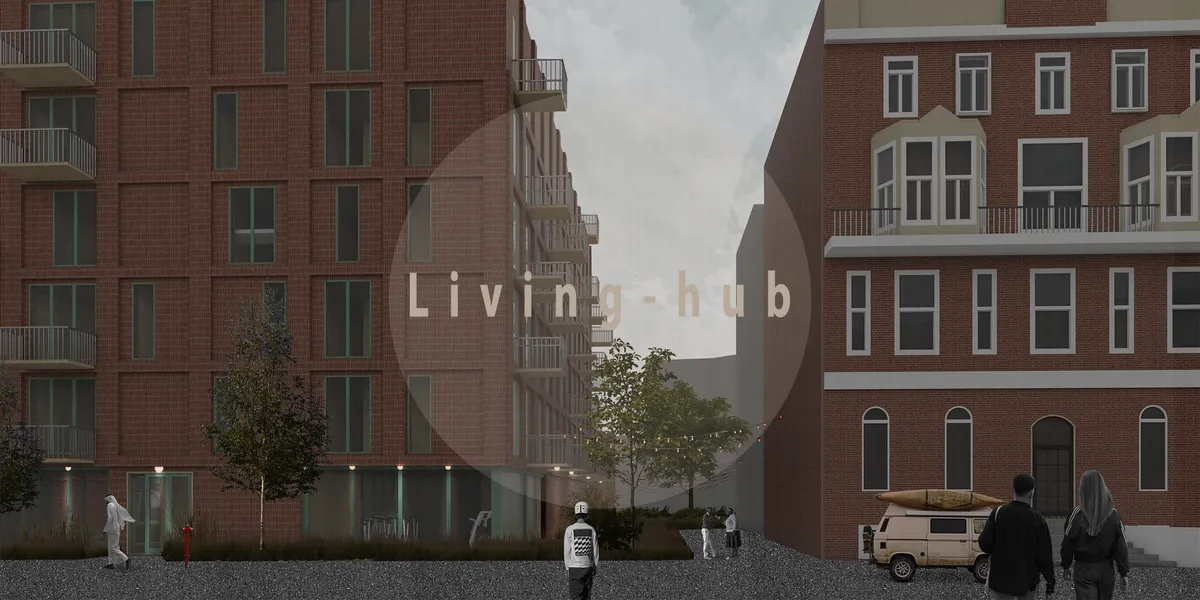
Proposal for the Cad in Clay-competition. It is a sustainable urban neighborhood project in Carnaxide where the main building material is compressed clay bricks made out of soil from the construction site


The Silver Throne - Residential Project
Location: Rohini, New Delhi Plot size: 500 sq. yd. Facade area: approx. 6,000 sq. ft. System: Pyra³ 3D Pyramid Facade System with Fluting Panels (Strata Comb Finish) Finish: AkzoNobel PVDF Coating Substructure: 3 mm C-channel Executed by: Livera Innovations


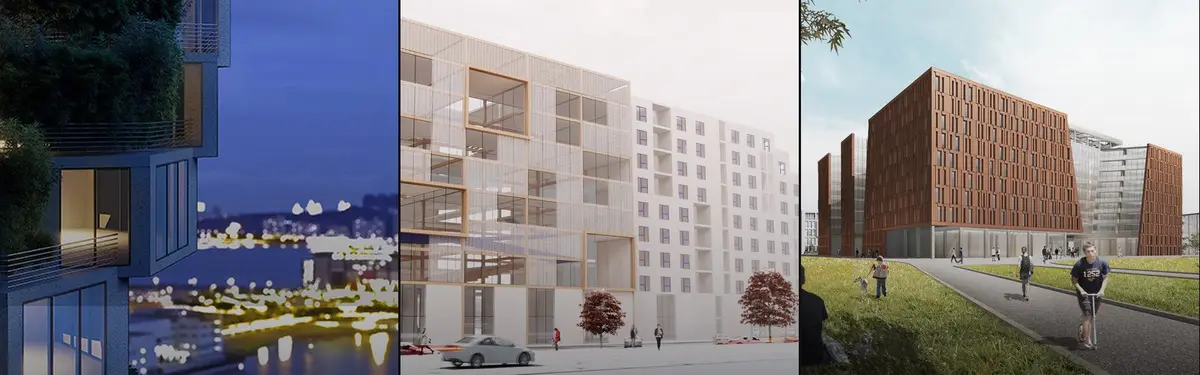
Infinite Dynamic Community: Modular Housing That Grows Like an Urban Village
A plug-in housing framework in Shenzhen lets residents select, relocate, and reconfigure dwelling units within a shared structural grid.



Earth Made Residence: Stacking a Ghanaian Compound House into 36 Units Made Entirely of Earth
Cublo reimagines Accra's traditional compound house as a dynamic, cantilevered block that argues earthen architecture can be iconic.

Earth Made: Rammed Earth Housing in Accra Organised Around an Old African Courtyard
A shortlisted proposal stacks four apartment types around a planted courtyard, letting earthen walls and long openings do the cooling work.


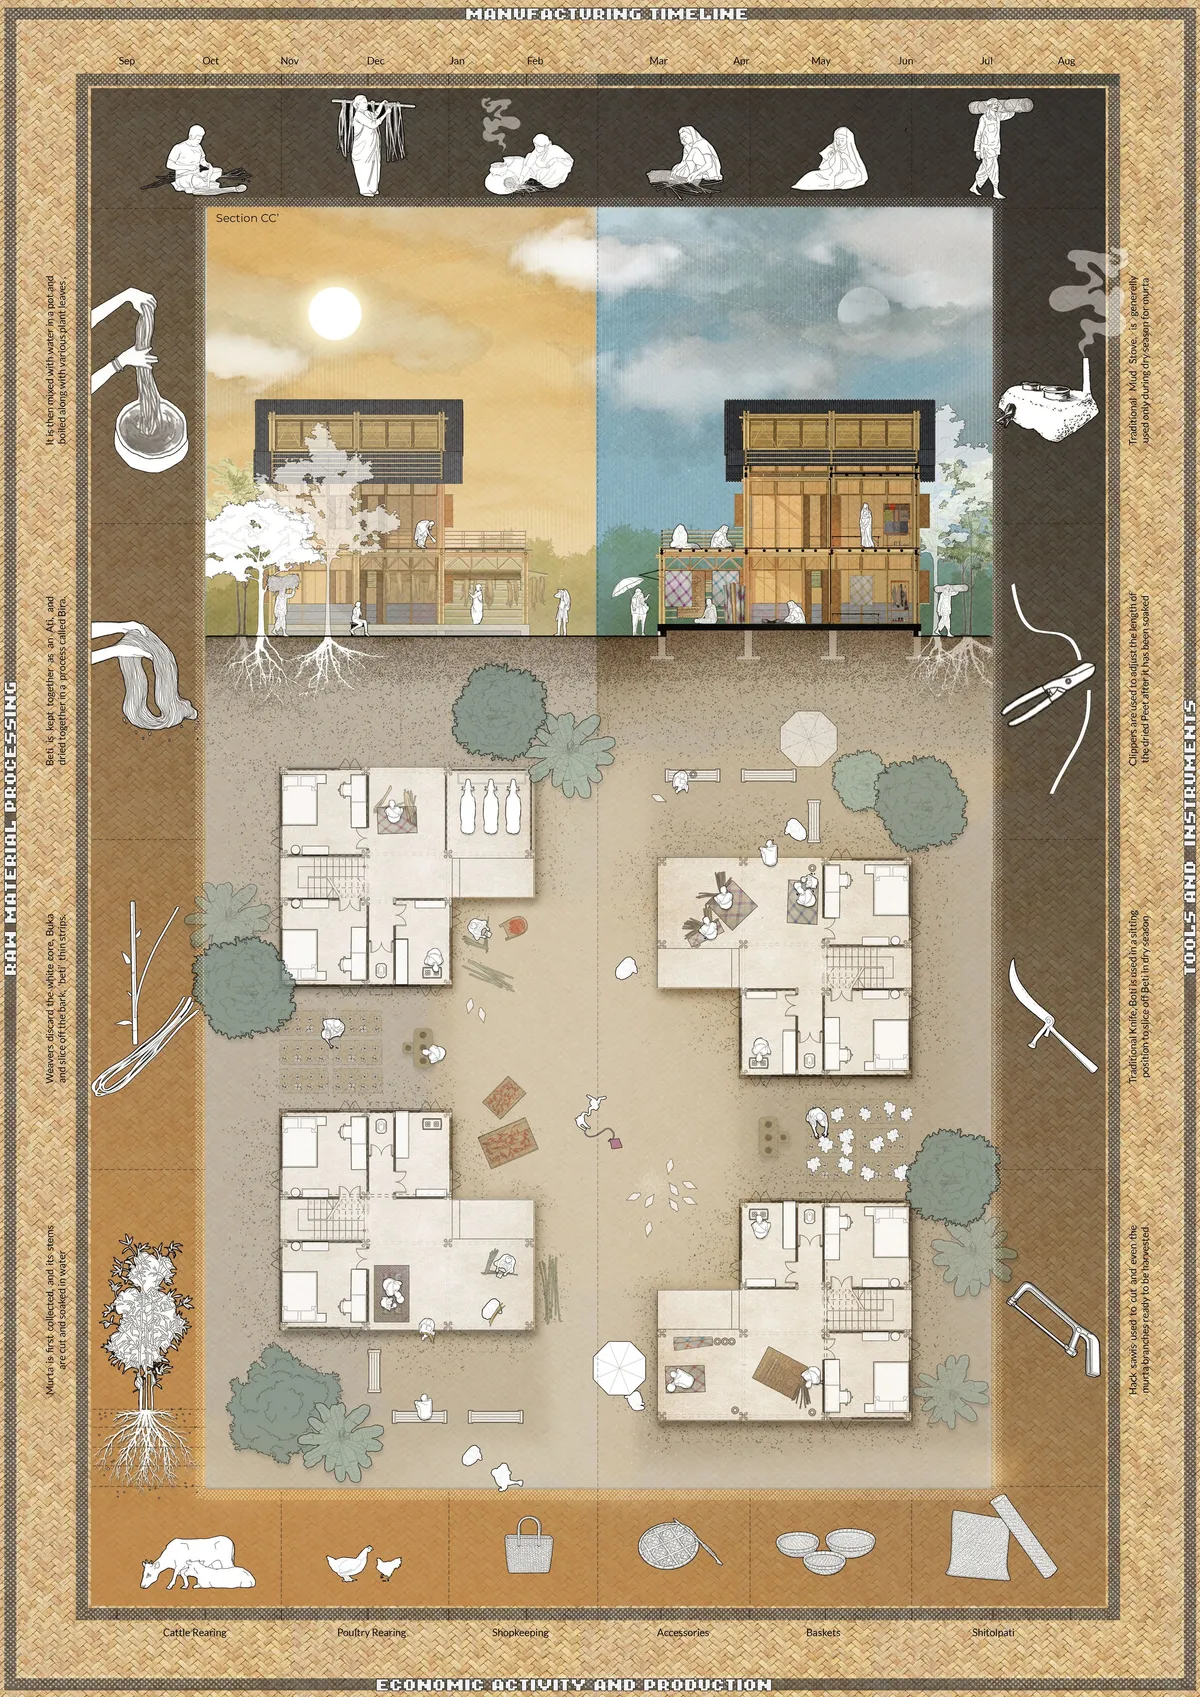
Patipolli: Weaving Resilience in the Patikar Community through Cultural Revitalization and Sustainable Tourism
Can a piece of woven heritage survive when the very ground it grows on and the people who tend to them, begin to disappear? Patipolli is an architectural and landscape-based intervention that addresses the intertwined decline of Bangladesh’s UNESCO-recognized Shitolpati craft and the ecological degradation of the Murta wetlands on which it depends.
Plug & Play Amsterdam: A Steel Shelf Where Stages, Domes and Homes Slot In and Out
An open steel frame in Amsterdam holds apartments, an orange auditorium and a glass dome, turning a housing block into a stage that opens to its lawn


Edward Conde Serna Arquitectos Threads Elevated Walkways Through Cali's Foothills to Seed a New Urban Forest
A 57,000 m² park on Cali's mountain edge in Colombia uses raised steel boardwalks to reconnect the city with the Farallones and grow an urban forest.

Ryuichi Sasaki Gives Western Tokyo's Geography a Concrete Form in a Five-Storey Nakano Apartment Block
In Nakano, Tokyo, eleven compact apartments stack above a basement behind concrete, shifting windows and diagonally split stone-textured panels.

Raulino Silva Keeps an Old Granite Wall and Builds a Family House and Rental Flats Behind It in Vila do Conde
In Vila do Conde's historic centre, a retained granite street wall, setbacks and suspended patios knit a family house and two flats into one block.

Estúdio Minke Strips a 1940s Higienópolis Apartment Back to Its Concrete Bones and Plants It Like a Village House
In São Paulo's Higienópolis, a 113 m² renovation trades a compartmentalized 1940s plan for one open room of concrete, reclaimed brick and greenery.

gaSSz arquitectos Builds a Demountable Circular-Economy Garden from Rubble and Tires in Madrid's Vicálvaro
In Vicálvaro, Madrid, a 2,400 m² garden of bolted yellow steel, rubble gabions and tire-rubber paving treats public space as a reversible material bank.

Atelier Orzan Folds the Doorways of a Le Havre Enfilade into Built-In Furniture
In Le Havre's Costière district, a 55 m² ground-floor flat keeps its brick vaults while olive panels and okoumé joinery redraw every threshold.

Christopher Sitzler Reworks a Fragmented 1990s Berlin Attic into One Continuous Room Wired for Sound
A 76 m² attic apartment in Berlin trades its chopped-up 1990s plan for one open space of teak, steel, sheer fabric and speakers set into the walls.

Treivas Architecture Bureau Paints a Restored Attic Ceiling Lemon Yellow in a 19th-Century Suzdal Building
A 73 m² attic apartment in Suzdal, Russia, where restored timber, exposed brick and a lemon yellow ceiling turn low evening sun into the main material.

Studio Carré Rebuilds a 70 m² Marais Apartment Around a Red Kitchen Corridor and a 360-Degree Sightline
In the Enfants Rouges quarter of Paris, a 70 m² third-floor flat trades walls for sightlines, terracotta, steel and one fearless coat of red.

DATA architectes and THINK TANK Stitch Eight Paris Buildings into One Mixed-Use Block on Rue La Fayette
A 10,300 m² retrofit in Paris keeps eight mismatched buildings, threads them with a glass stair tower and makes a cobbled courtyard its heart.

CODA Arquitetura Reworks a 65 m² Brasília Apartment Around a Tiled Island and Its Bare Concrete Frame
In Brasília's Asa Sul, a 65 m² flat trades a second bedroom for a home office and lets mosaic tile, plywood and exposed concrete carry the interior.

Lucas Jimeno Dualde Turns a Higienópolis Apartment into a Domestic Temple of Pink Plaster and Walnut
In São Paulo's Higienópolis, a 280 m² mid-century apartment is stripped of noise and rebuilt around pink plaster, walnut, stone and filtered light.


Good ideas about the central space and the quality of the circulation and the ability to use it as part of the narrative of the building. The tyranny of the structural grid has been perhaps taken too far as a restriction to the extent that it has subsumed some of the potential of the homes to be joyful places to live. It would have been nice to see some of the quality of the homes, as well as the communal spaces.