
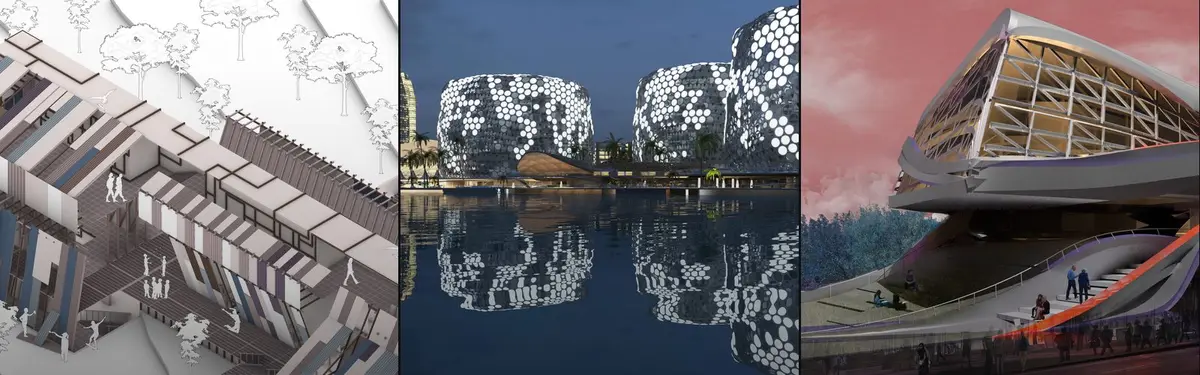


Illusion Design Studio
COMDesign approaches that create perceptual experiences through spatial, visual, and digital illusions.






Impact Hub
We perceive the future of libraries is diverse and inclusive of all ways of life and thinking. The new spatial zone for learning allows for celebration and play to promote new ways of imagining innovation.




AntiStatics Architecture Wraps a Beijing Activewear Store in Fabric-Inspired Curves
Red Vicutu's 350-square-meter concept store on Beijing's northeast ring road turns the logic of textile weaving into architecture.


THE ART

Yıldızlı EVET

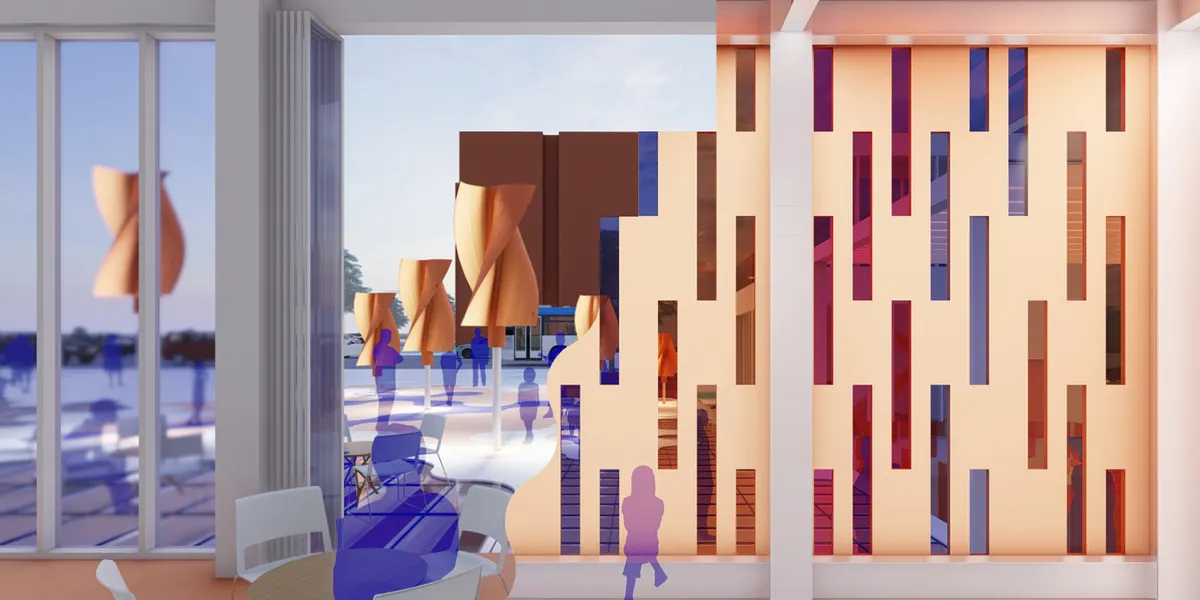
Love the idea of harnessing wind, and buried in the text is the notion that wind effects illumination levels (by power generation?). This idea of wind (and sun?) can have experiential effects on interior spaces (light, sound, smell(?) ) is all you need to build a great project around. This said I would suggest amplifying the wind generation aspects, first and foremost a wind farm, potentially coupled with a solar farm? . This could be done in a very mundane/rigorous way, or, in a more dynamic way. To show these effects, it may be most directly conveyed by illustrating a single, interior room with varying light/sound levels tied to wind speed, sun levels, potentially temperature, humidity. Great thematic idea, just trust it, amplify/ride it.

enjoyable and inspiring project...

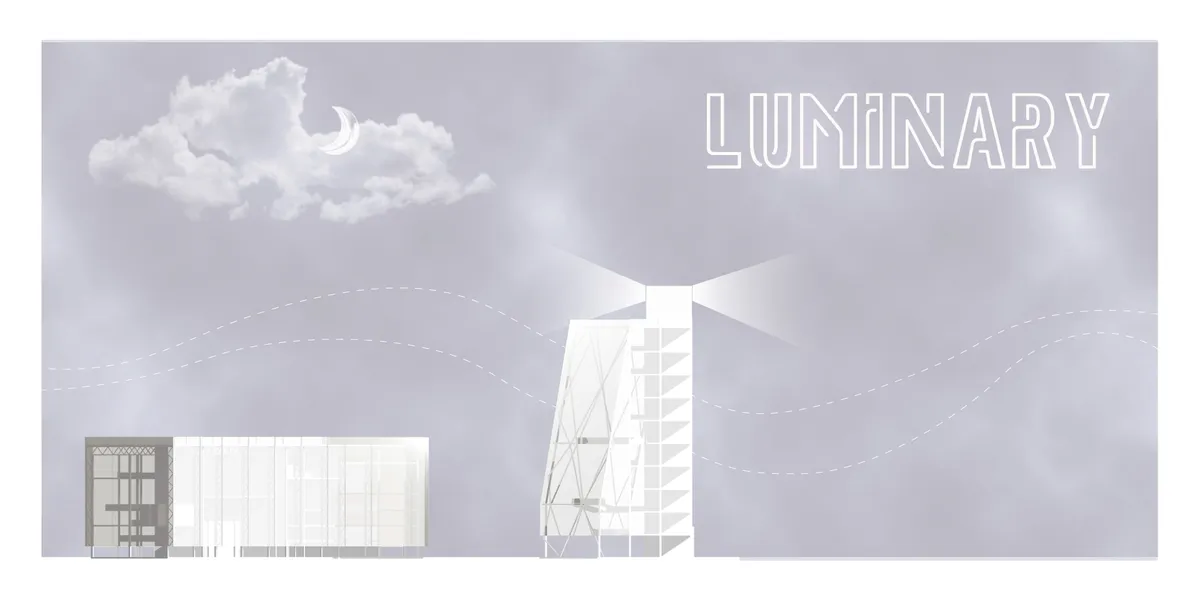

The different modes of working and flexibility in spatial arrangement was successful, and the use of the lighthouse concept was simple but effective in creating a sense of place within the site. The project could be further developed by considering how the micro scale units are organised within the site and how they interface with each other. There is an opportunity to look into alternative financial or rental models that would suit this spatial strategy, and strengthening and reinforcing the concept further.


FuturArt
FuturArt by Art Garden is the American animation center based in Chicago, USA. It is a multifunctional institute both making and exhibiting character. This renewed space is intended for variety of passionate people such as students, masters, producers, engineers, designers or ordinary visitors who would like to have an amazing futuristic experience.
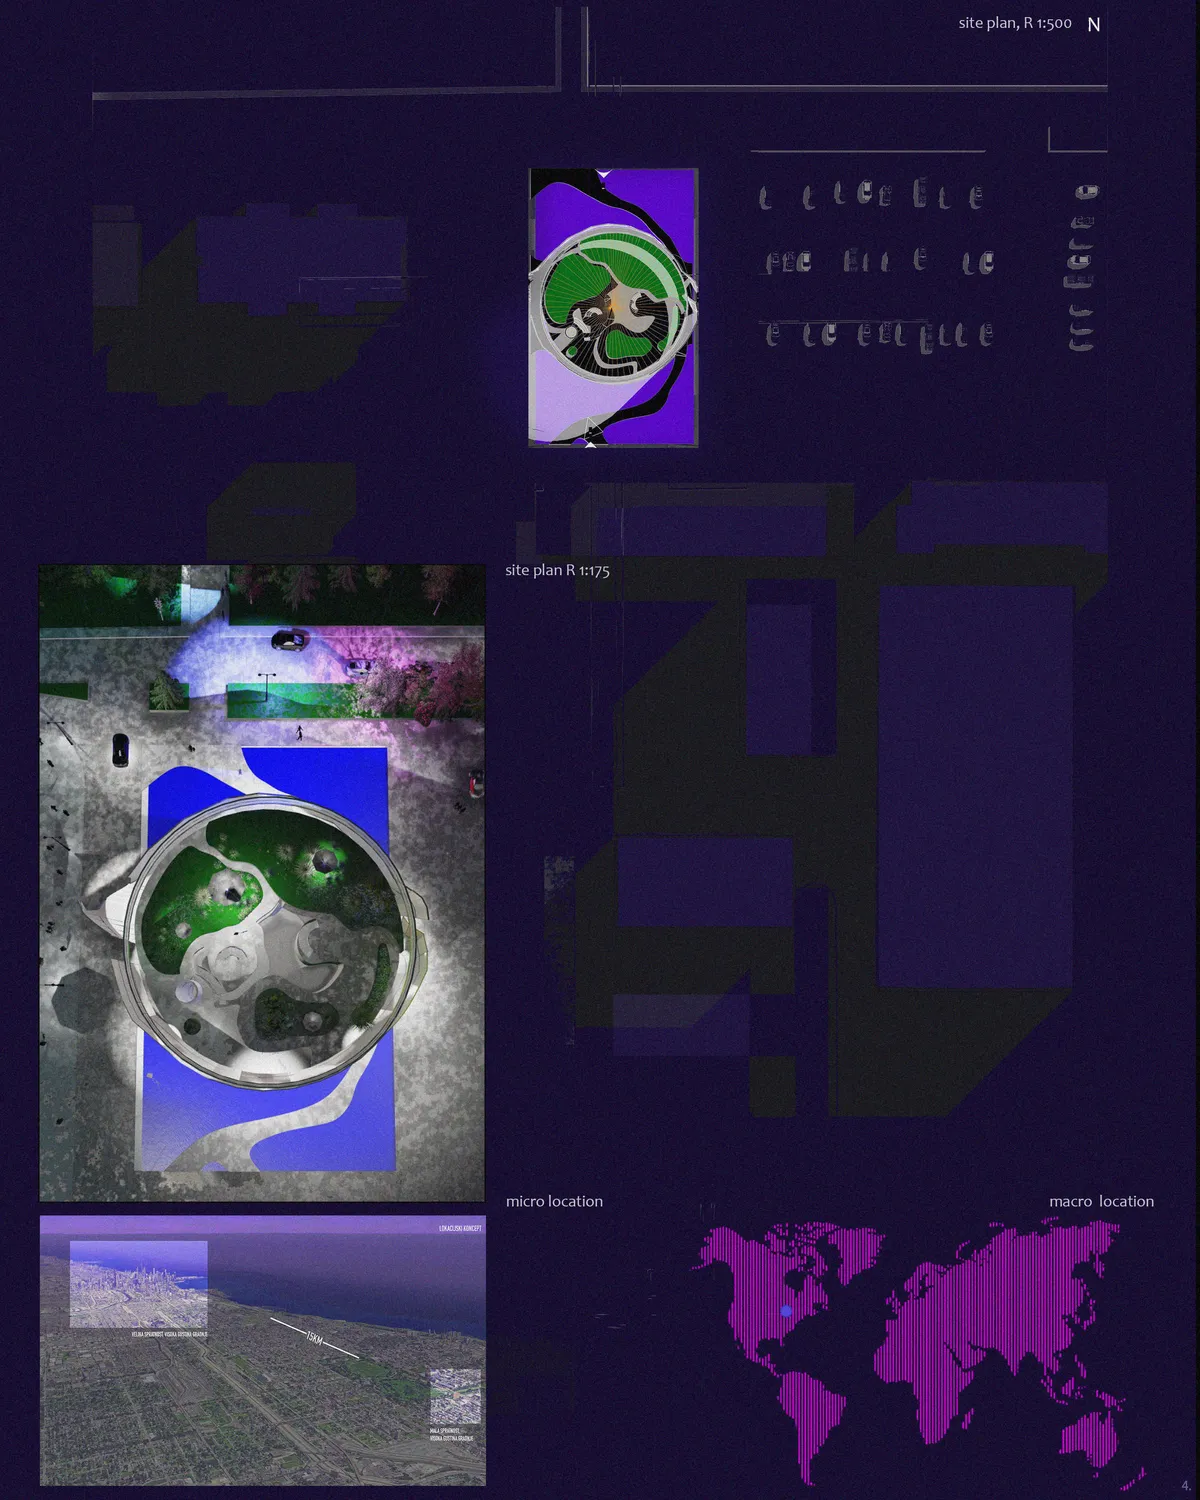
Well, a lot here to digest, maybe too much. I appreciate your focus on the digital , and believe the interior experiences could be developed well, via sight, sound, vibration etc. This said I am at a loss of what this place would look like on site, during the day, in broad daylight. As presented, this could be in the bowels of the earth, inside a casino, anywhere. Louis Kahn once claimed that a space cannot be a space, architecture, with out daylight, even a pin-prick... I know you have a good model here to render, please bring it outside, in the sunlight, in the seasons, heighten the contrast between the "real" and the "unreal".

S2W
This abbreviation is a combination of words and it reflects my idea - sun wind water, space we write, the colors at logo reflect the link with Dubai's sustainable development goals. SUSTAINABLE CITIES ARE THE SUCCESS OF OUR FUTURE, SO LET'S CREATE OUR FUTURE TOGETHER!!!
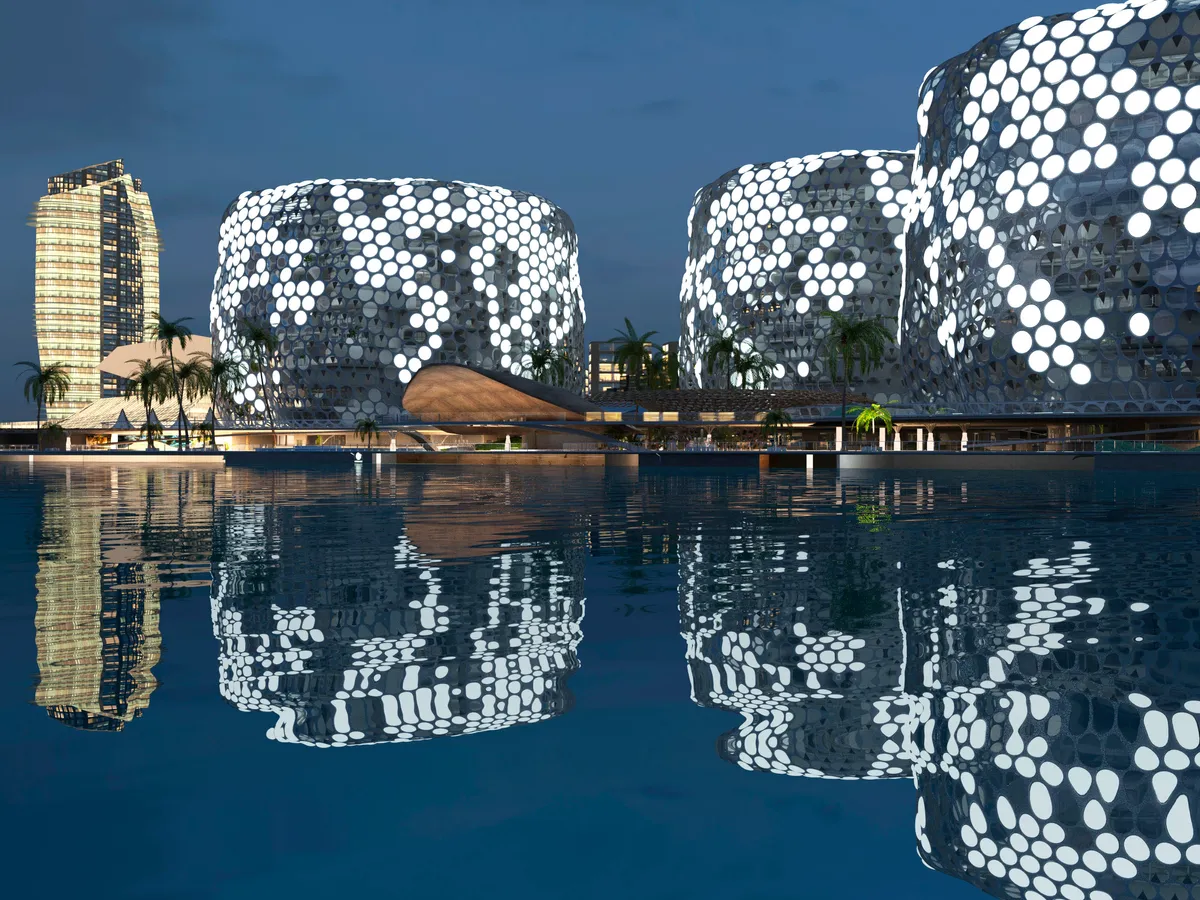


The Dancing Cubes in the Water
Art Garden in chicago city
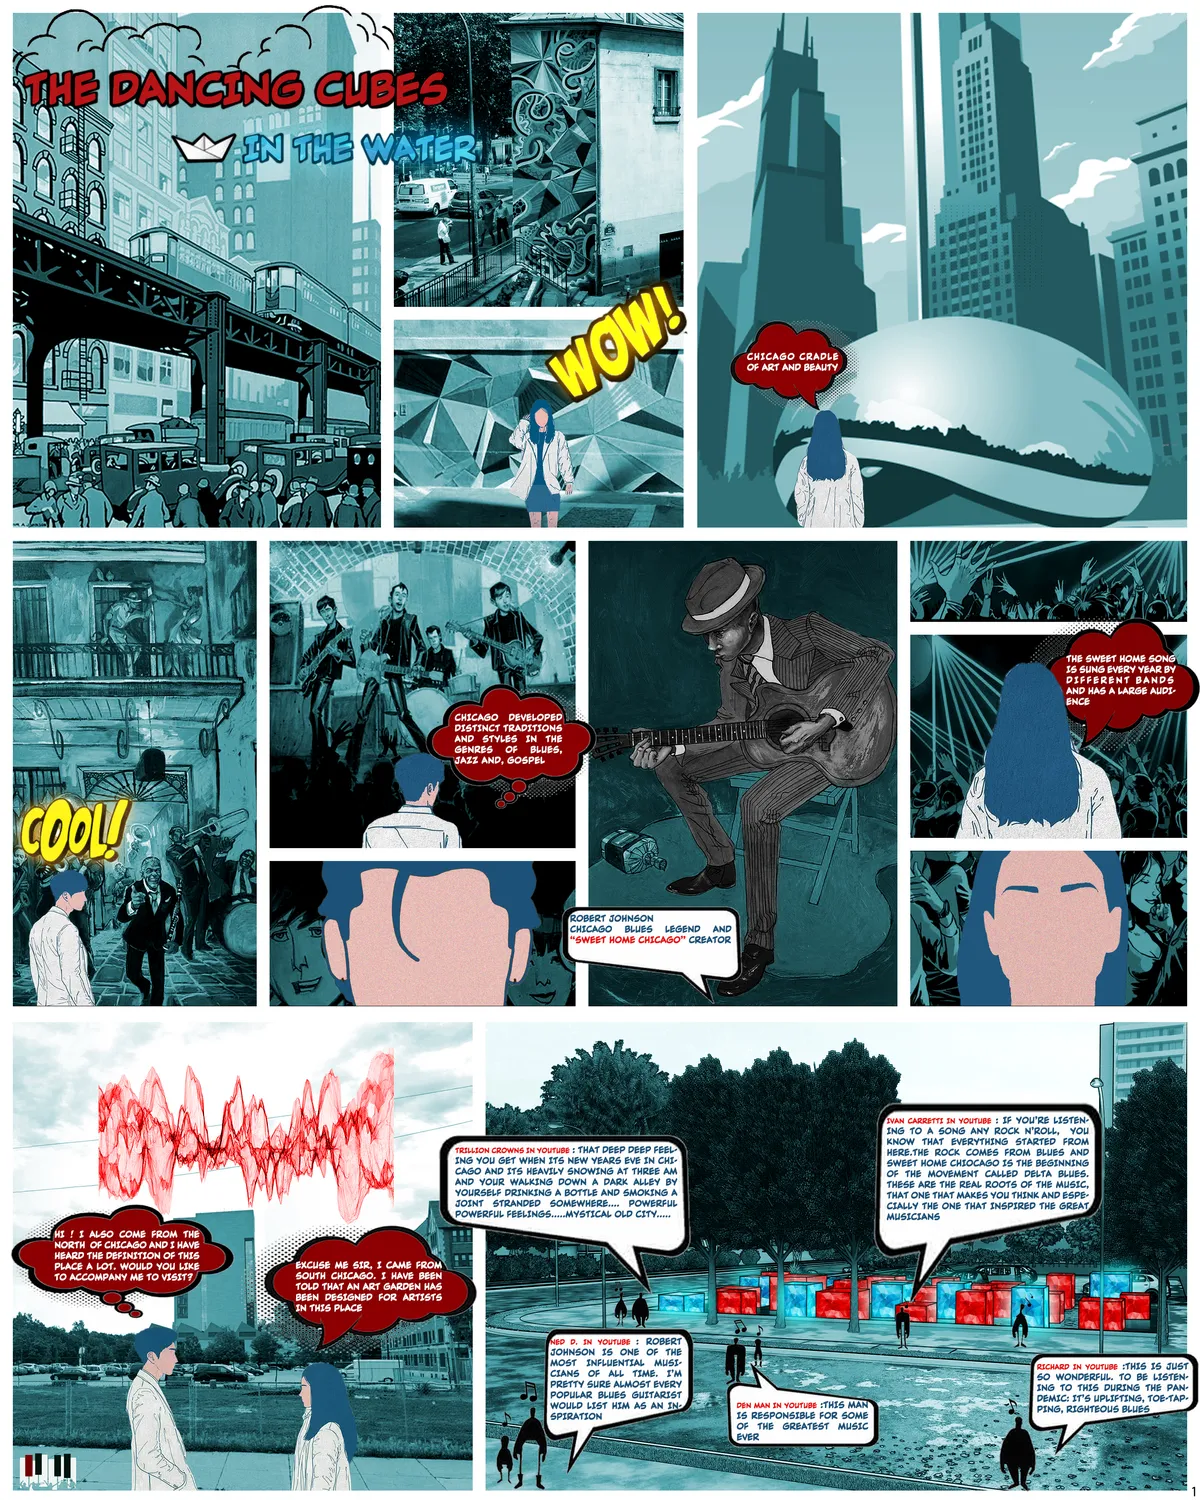
Delightful presentation, a wonderfully illustrated narrative. This takes on the qualities of swan boats, bumper cars, and with it some skepticism on logistics one can't argue that the experience of floating, paddling, docking and redocking would be fun activity. The nature of interiors suggested here is digital, which is limiting, maybe show a variety to illustrate the excitement of exploring.... ( IE one soft and squishy, one thick/scratchy with hay bails etc...). The aspect of boarding at the edge, and traversing, connecting to others, traveling between comes late, could be described in a comic book form. Thanks, memorable.
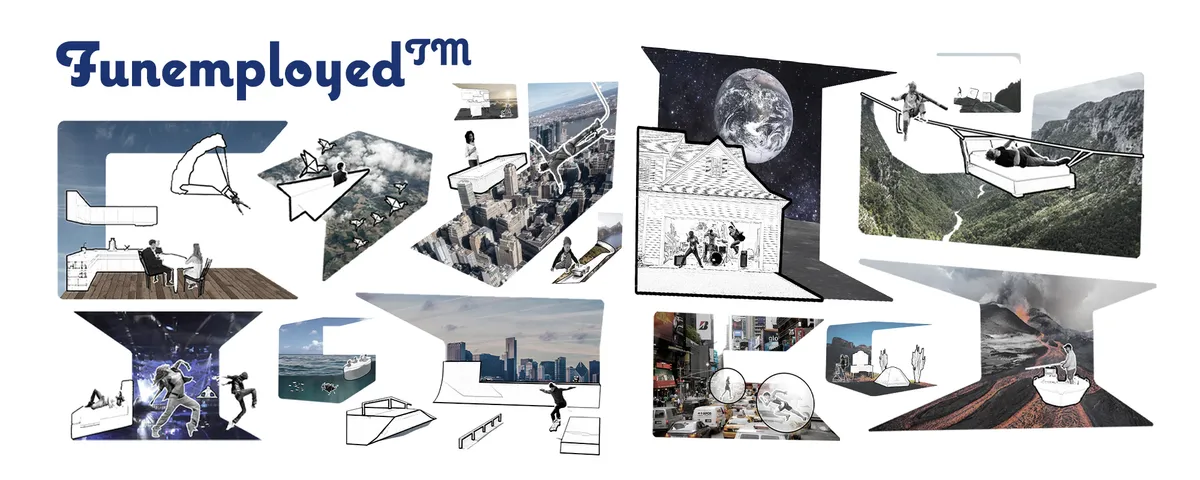
Funemployed TM
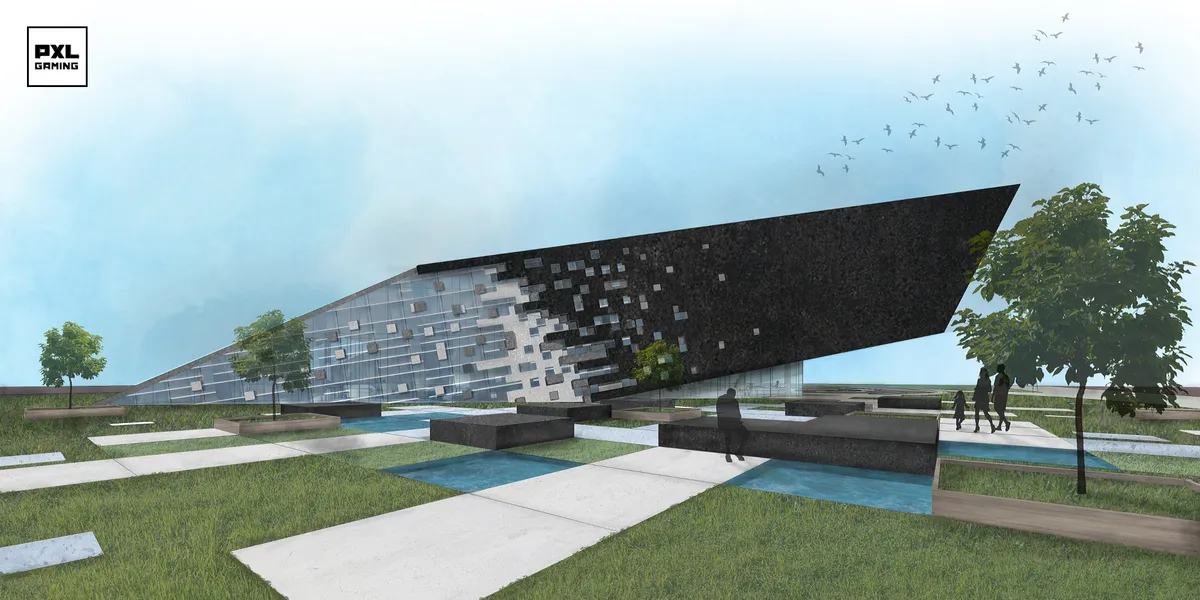
In an effort to replenish Earth's natural resources, AI has created a new facility to keep humans distracted from harming the planet. Your job at Funemployed is to participate in a mass research initiative studying human behavior and market incentive. Through a combination of Virtual Reality and tangible objects users are able to do anything and everything.





SUPERIMPOSE
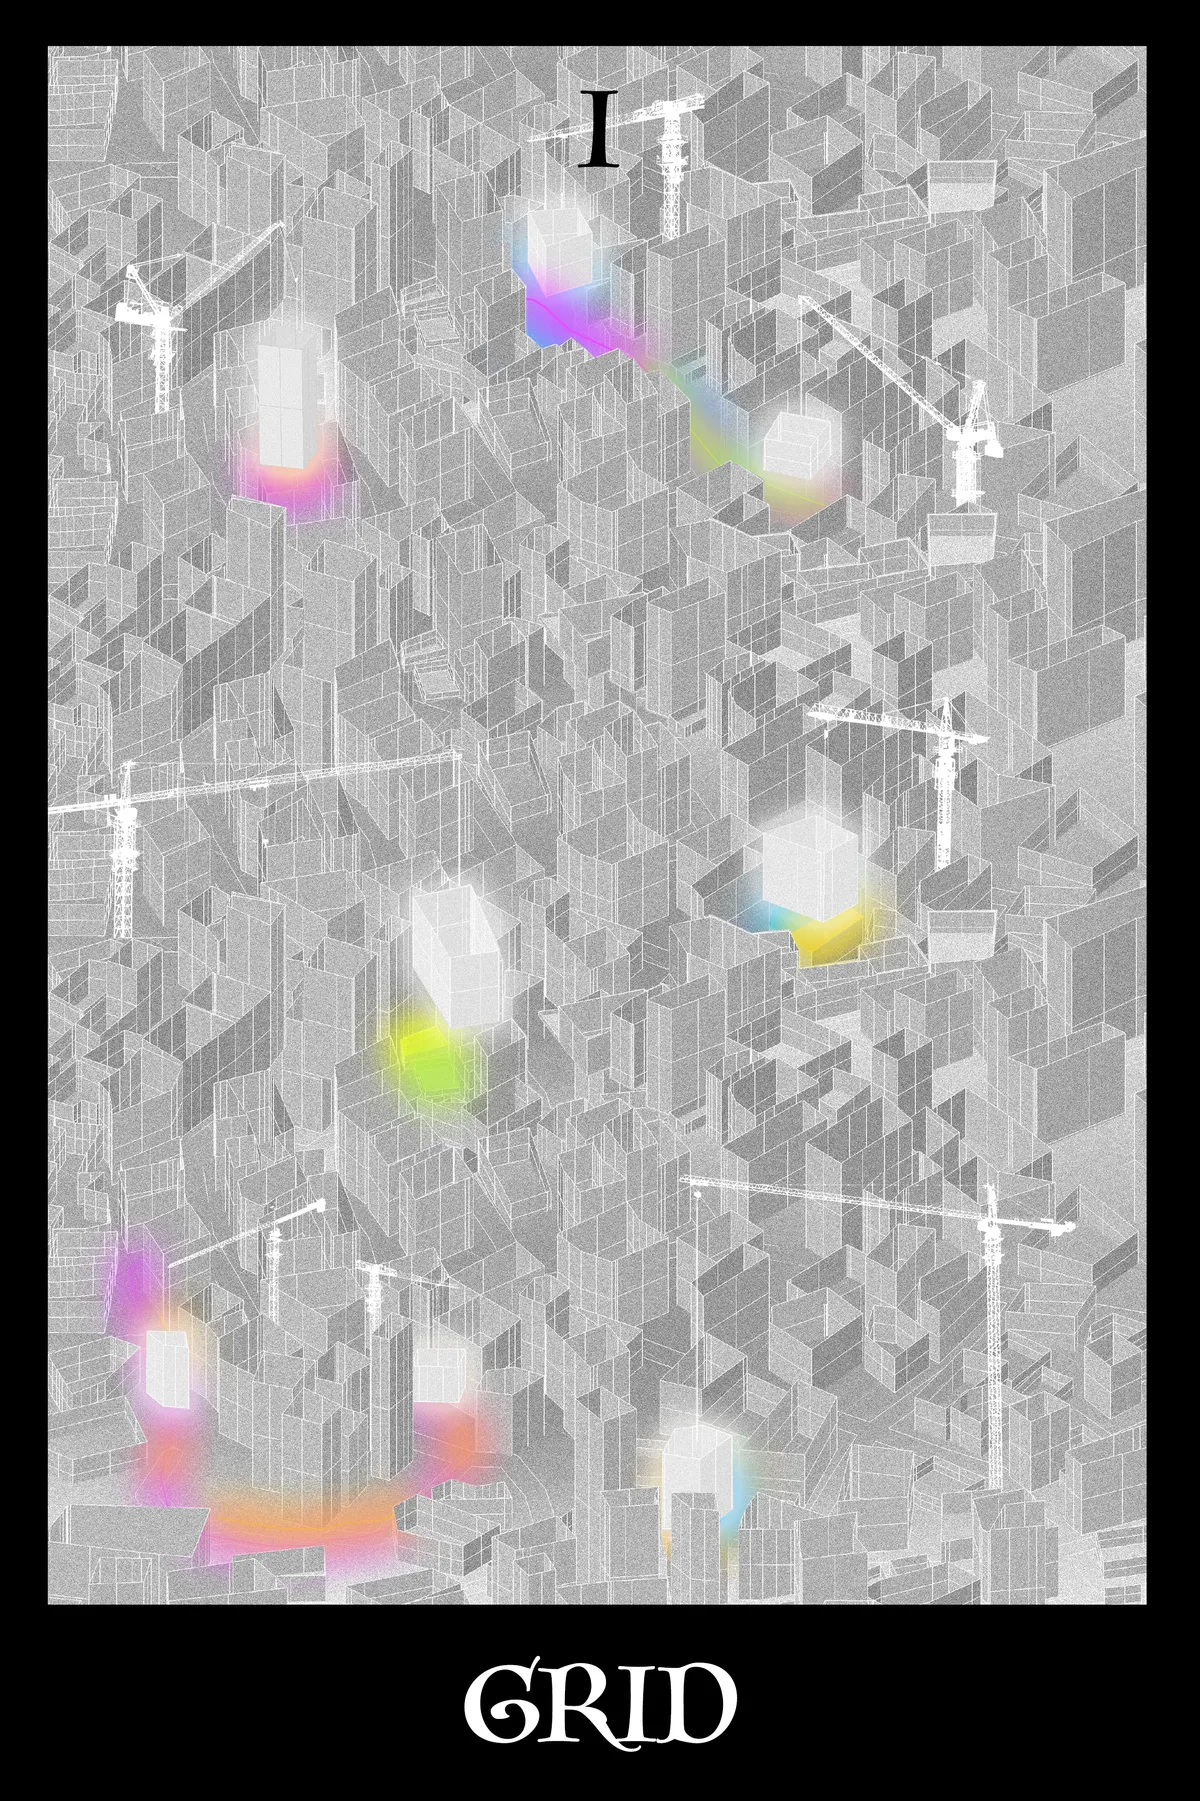

Interesting project, but the story telling requires more development to establish a stronger engagement with the user. The visual representation is interesting but could have been better developed.

The project brings a lyric and beautiful view about the theme, the way colours, enters in the grey zone, brigs a sense of continuity between the images, that could be better explored.

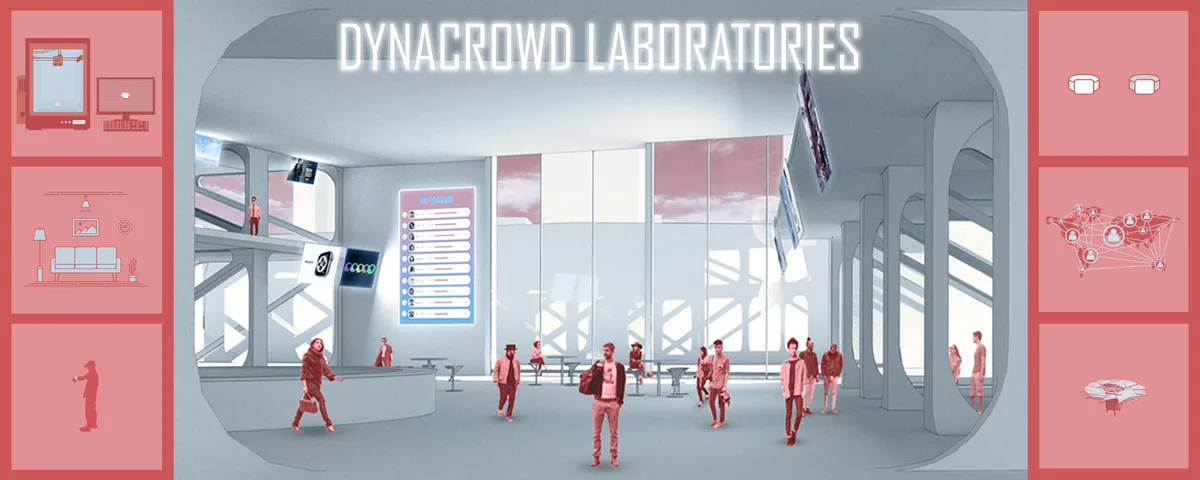
Dynacrowd Laboratories
This visualization for the integration of human interaction with artificial intelligence creates a blend between a traditional shopping center and manufacturing plant-- but with a twist. The facility implements a dynamic crowd-sourcing process in which humans test a variety of prototypes while AI uses their reactions to produce more attractive products.

Interference
The manifestation of hyperactivity as hyper-thinkin
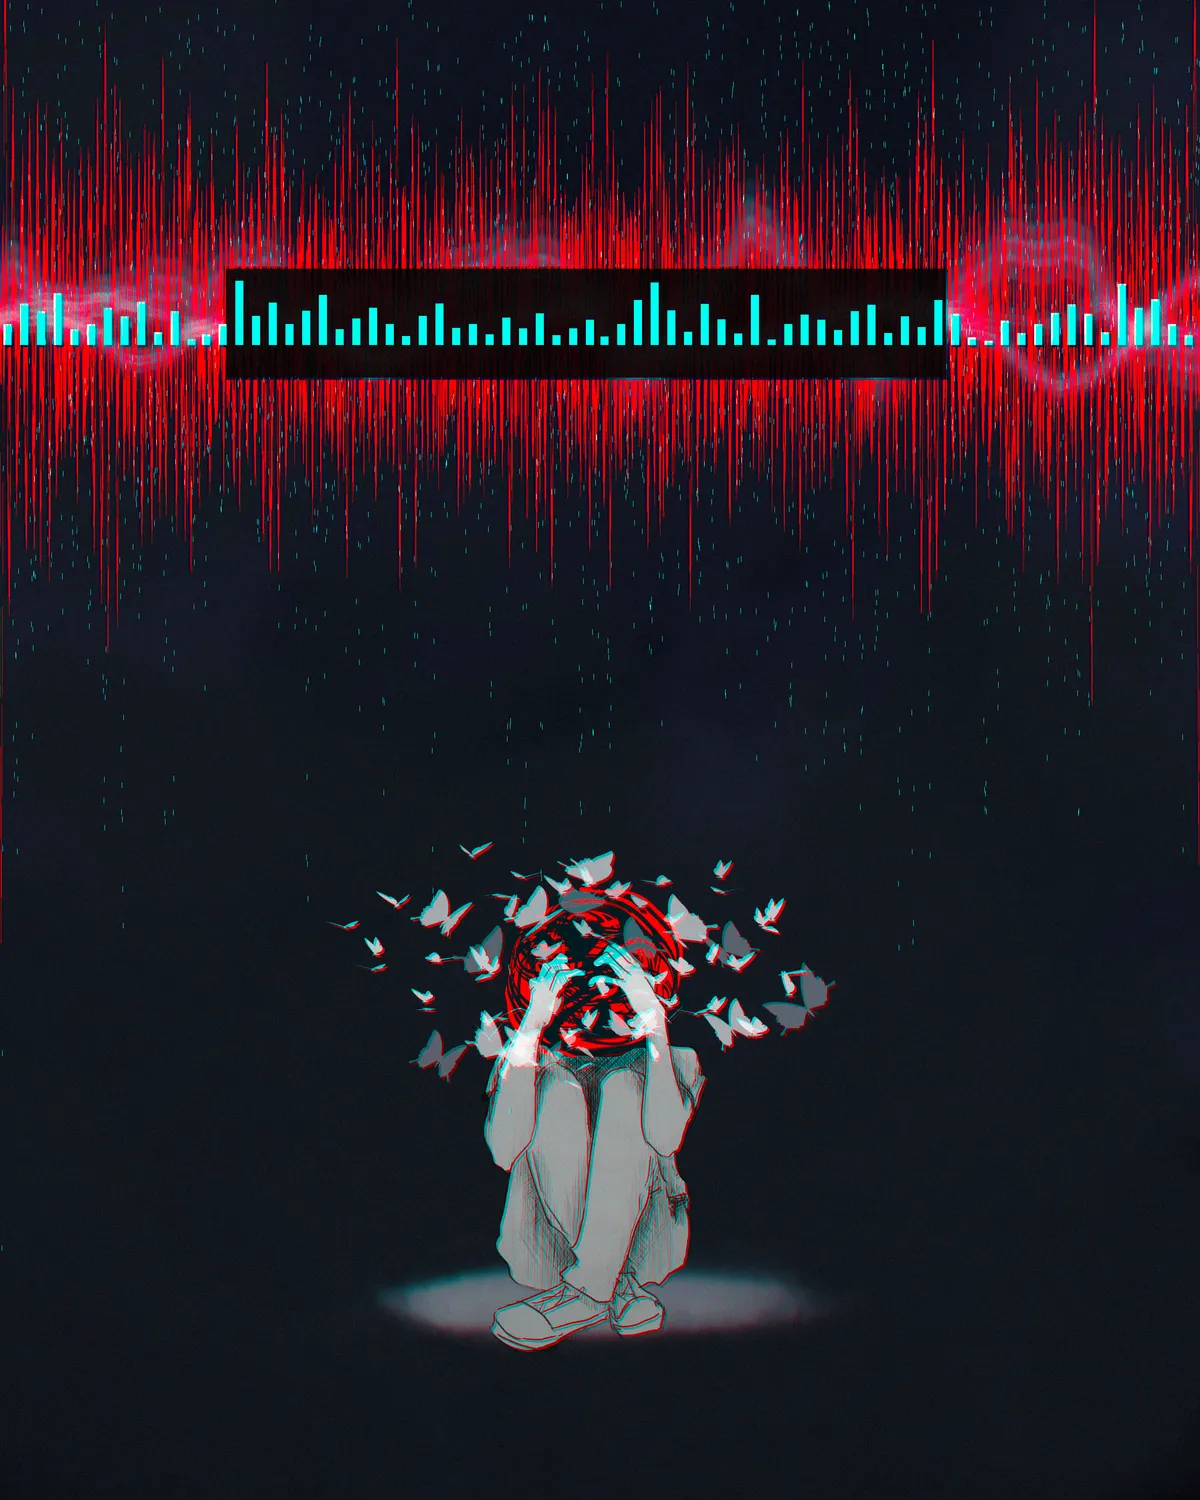

The overall concept offers a very personal and emotive approach that conveys a story of living with ADHD and the confusion and interference someone may feel. The contrast of bright red to communicate noise and the dark and grey tones of the person's mental illness works well.
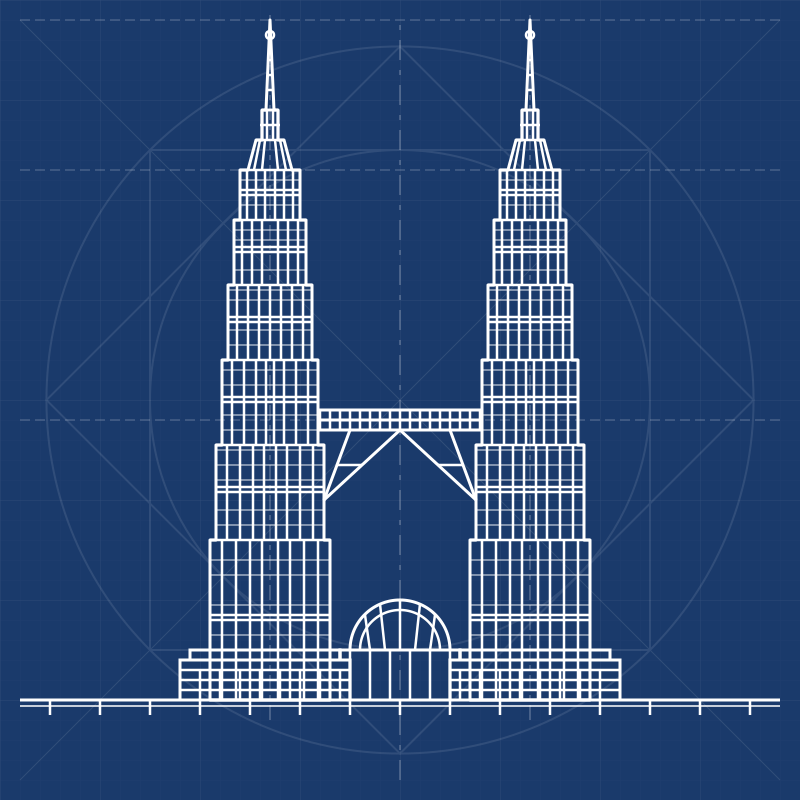


Project Runway
Magic Carpet Ride Landscapi
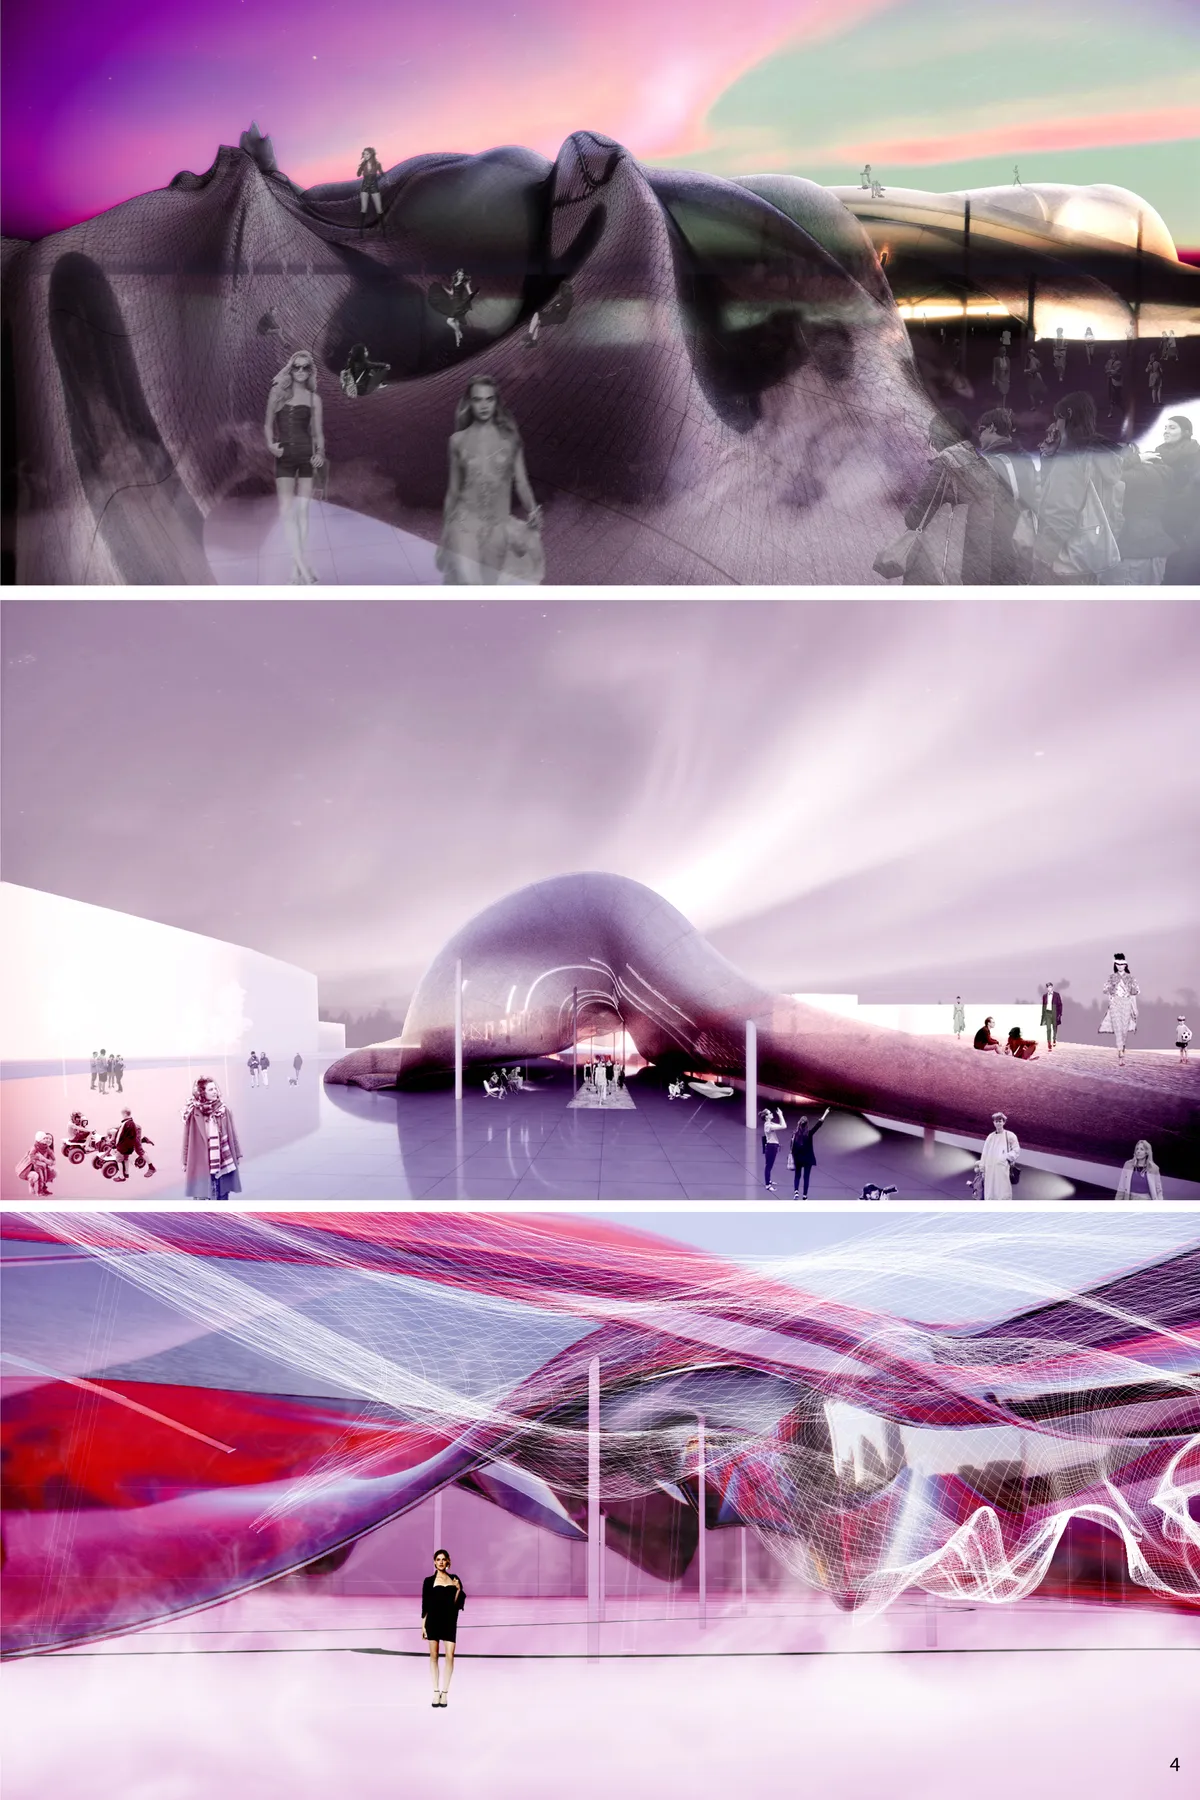

The project is unfortunately very underdeveloped.

엄청난데요?

Good!!

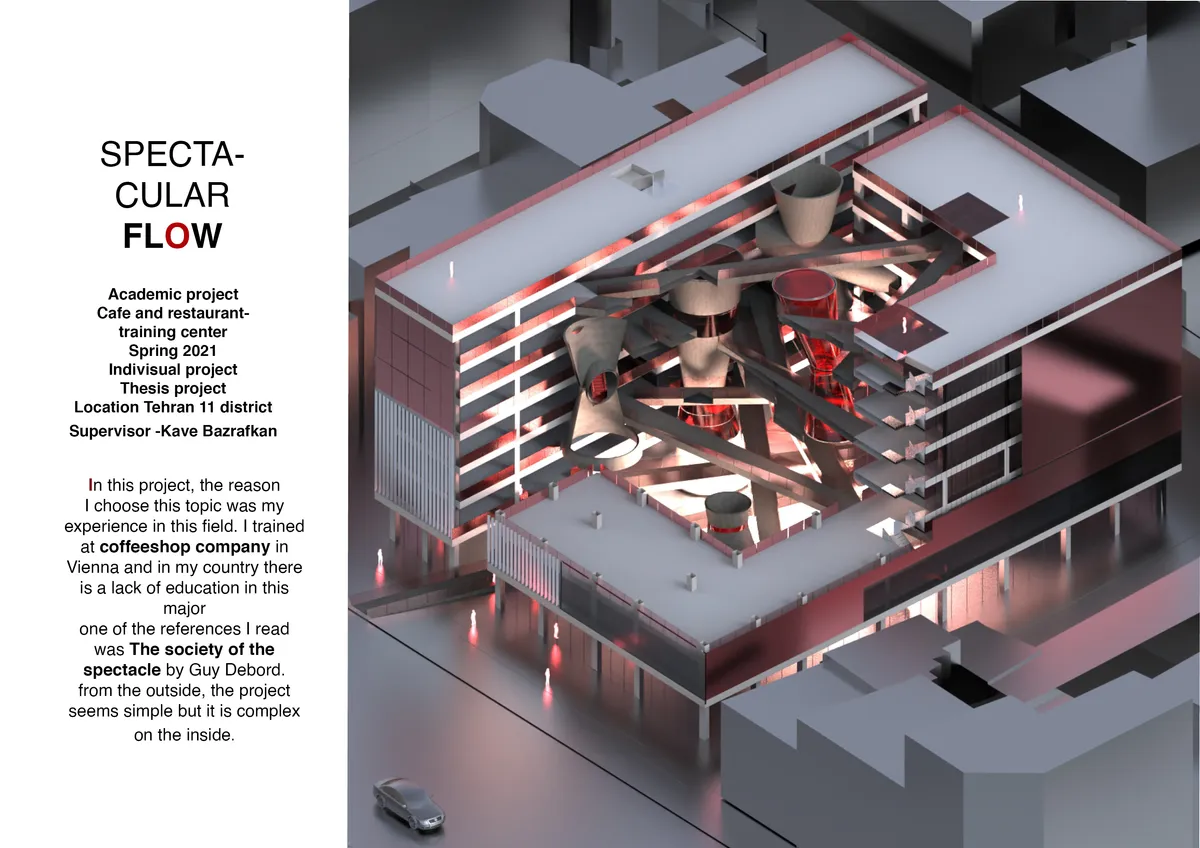
SPECTACULAR FLOW
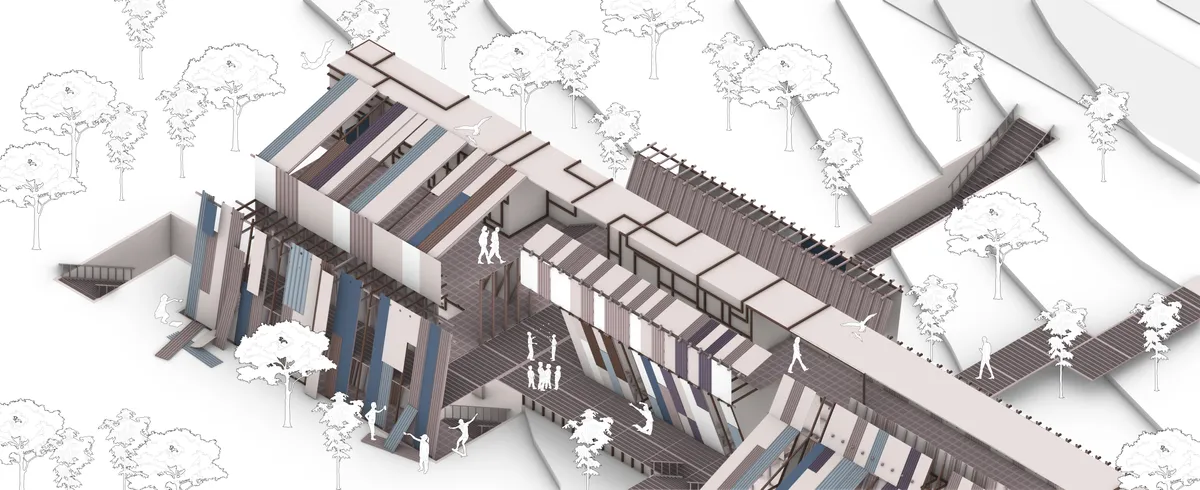
Cafe and restaurant training center Spring 2021 Thesis project Location Tehran 11 district Supervisor -Kave Bazrafkan In this project, the reason I choose this topic was my experience in this field. I trained at coffeeshop company in Vienna and in my country there is a lack of education in this major one of the reference





GAME-UTOPIA: ENVISIONING IT INSTITUTE IN PHY-GITAL WORLD
This project explores an innovative architectural design process that leverages advanced computational tools inspired by video game technologies to create a dynamic, user-responsive educational environment. It focuses on integrating generative design, AI simulation, and digital twin implementation to reimagine the conception, evaluation, and experience of an IT Institute with a dual physical and virtual presence. At its core, the project employs a generative design approach using the Wave Function Collapse (WFC) algorithm, originally developed for game development and adapted here via the Monoceros/Grasshopper plugin. This algorithm facilitates the rule-based procedural generation of architectural forms, moving beyond traditional additive methods to explore a vast range of design possibilities. The primary functional unit—the classroom module of 25’ x 25’, designed ergonomically for 30 students—serves as the basic building block. Using predefined spatial rules categorized as typed-in, explicit, and indifferent, over 70 design iterations have been generated. These iterations include innovative spatial configurations such as dynamically shifting corridors that break monotony by opening onto green spaces and gathering areas, improving circulation and social interaction while integrating natural elements like sunlight and ventilation. To rigorously evaluate these generated designs, the project integrates AI-driven behavioral simulation using the Unity game engine. Here, AI agents modeled after Non-Playable Characters (NPCs) and programmed with the Big Five personality traits—Extraversion, Openness, Conscientiousness, Agreeableness, and Neuroticism—simulate real-world user behavior. These agents reflect the diverse student body and provide detailed movement data, which is visualized through heatmaps and interaction graphs. This simulation identifies how spatial configurations affect circulation, engagement, and social dynamics, allowing data-driven selection of the most contextually appropriate design. Building on these insights, the project realizes a digital twin of the physical campus in the Metaverse, comprising approximately 48% of the institute’s structure, including academic, administrative, and recreational blocks. This immersive virtual campus merges augmented reality (AR), virtual reality (VR), blockchain, and AI technologies to create an interconnected hybrid environment, enhancing accessibility and continuity of education amid disruptions such as pandemics or extreme weather events. Inspired by emerging architectural theories positioning architects as 3D UX/UI designers of virtual spaces, the digital twin incorporates familiar real-world spatial elements enriched with interactive navigation tools, information displays, and communication zones. This design approach aims to deepen user engagement by leveraging emotional connections tied to physical space memory. The project’s methodology embodies a coherent algorithmic design framework, avoiding the pitfalls of traditional additive sketching followed by disjointed computational simulations. Instead, it abductively draws from the embedded algorithmic logic in video games specifically procedural geometry, AI agent-based validation, and metaverse spatial interfaces to establish a unified design process that meaningfully rethinks architectural practice.


HEALING FROM ROUTINE
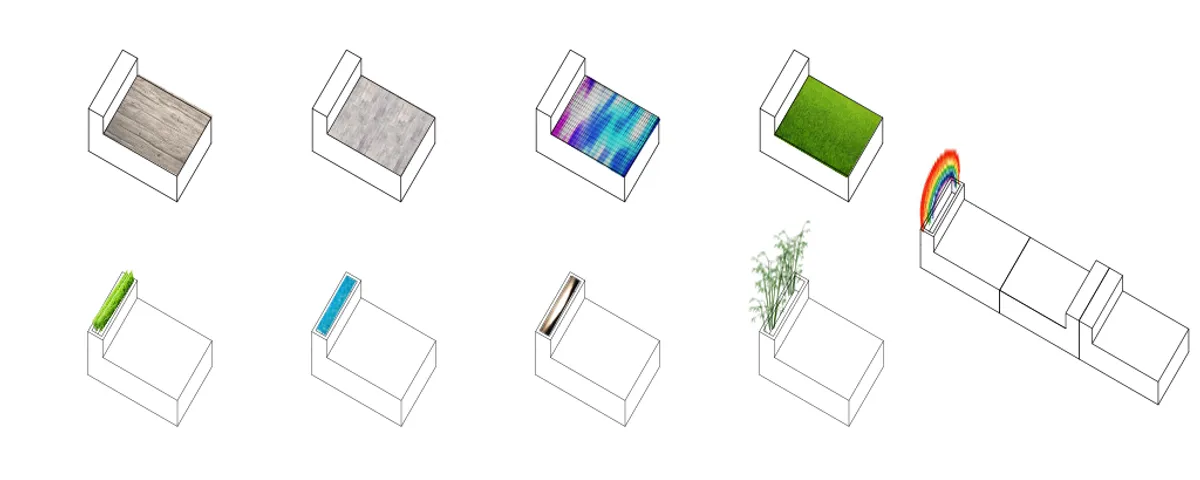
Module of urban furniture can make tediously urban space unlimited potential for healing. Multiple texture, such as wood, concrete, LED light screen, lawn, seasonal plants, trees or artificial plants and reflect water, can be applied on this simple module. Flexible combination of this module make urban space full of fun and complexity.


Good presentation and compilation of work may I get to know which software did you use overall from drafting to rendering