



Interior Architecture
FLDInterior architecture projects that shape functional and experiential spaces through design, materiality, and spatial planning.
Interior architecture is the design of buildings from the inside out: the planning, structure, light, services and materials of interior space, treated as architecture rather than as finishing. It covers new interiors, the redesign of existing rooms for a new purpose, and the adaptive reuse of whole building shells, which is why so much of the discipline today is about working with buildings that already exist.
What is interior architecture?
An interior architect works on the parts of a building people actually occupy, but with an architect's tools. That means space planning, sections, structural openings, circulation, daylight, ventilation, acoustics, fire and accessibility requirements, and the way new work meets an existing frame. The Wikipedia entry on interior architecture describes the practice as covering the original design of an interior, its later redesign for a changed purpose, and the significant revision of a building for adaptive reuse, which it links to conserving resources by recycling a structure.
So what is the difference between interior architecture and interior design? The short answer is the layer of the building each one changes. Interior architecture deals with structure, building systems and the shell: where walls go, which load-bearing walls can be cut, how a floor is inserted into a double-height hall, how air and light reach a deep plan. Interior design concentrates on how those spaces are furnished and finished: layouts around furniture, finishes, colour, lighting fixtures, textiles and objects. Interior decoration sits further along again and is concerned mainly with furnishings and styling. The two professions overlap in the middle, where both specify finishes, draw interior elevations and plan furniture, and in many countries the titles carry different legal or licensing meanings.
"And unlike interior design and decoration, Interior Architecture aims to understand the design of buildings from inside out."
Rhode Island School of Design, Interior Architecture department
That focus on existing fabric is why the field sits close to adaptive reuse and heritage work. A converted warehouse, a hotel inside a former bank or a family flat carved from a 1900s apartment are all interior architecture problems before they are styling problems.
A short history of interior architecture
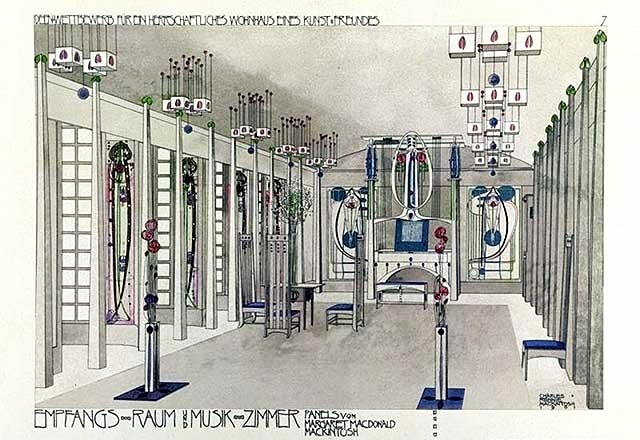
For most of history the interior was not a separate discipline. Architects, craftsmen and patrons shaped rooms together, and the idea of designing the inside of a building as a complete work grew strongest around 1900. The interior architecture entry cites two touchstones from that moment: Charles Rennie Mackintosh's Music Room of 1901, and the interiors of Frank Lloyd Wright's Robie House, whose interior is credited to the interior architect George Mann Niedecken. In both, furniture, glass, joinery and the room itself were conceived as one design.
At almost the same time the decorator emerged as a profession of its own. Elsie de Wolfe's 1913 book The House in Good Taste built its advice around suitability, simplicity and proportion, and insisted on light, air and comfort in every room.
"When I am asked to decorate a new house, my first thought is suitability."
Architects pushed the other way, treating the interior as a matter of volume rather than ornament. Adolf Loos, author of Ornament and Crime, developed the Raumplan, a method of arranging rooms at different levels according to their use, best seen in Villa Müller in Prague, designed in 1928. Rooms of different heights interlock, and the plan only makes sense in section.
The late 20th century added a third strand: large-scale reuse. Tate Modern opened in 2000 inside the converted Bankside Power Station, after Herzog & de Meuron won the commission in 1995. The Turbine Hall, which once housed the station's electricity generators, now hosts commissioned artworks and events. In 2011 the International Federation of Interior Architects/Designers presented its Interiors Declaration in New York, a first attempt to state the purpose of the profession worldwide.
Key principles of interior architecture
Start with the structure
Every interior architecture project begins by reading the existing frame: what carries load, what can move, what must stay. Small structural moves often do more than demolition. In a Roman apartment featured on uni.xyz, Set Architects cut just two openings into the bearing walls, linking kitchen, dining, living and a relaxation area into one sequence while the original coloured-glass doors and mouldings stayed in place.

Plan in section, not only in plan
Ceiling heights, mezzanines, voids and floor levels change how a room feels more than any finish. The Loos tradition of thinking in section is still the quickest way to make a small footprint feel generous.
Let one element do several jobs
Good interior architecture merges things that are usually separate. In a 66 m² Tokyo restaurant, IGArchitects ran one continuous wall that becomes counter, kitchen edge and ceiling, so cooks and diners share one room instead of a front and back of house.
Design for change
Interiors are rebuilt far more often than structures. Plans that use movable panels, fixed cores and flexible rooms last longer. Sahar Salkhordeh's Nano Nest 2.0, an Editor's Choice in the Nano Nest 2.0 competition, organises living space on the principle of "fixed but variable", using Iranian geometry and the participation of residents.

Light, air and material as one system
Daylight, ventilation and materials belong to the same decision. A deep plan needs light brought in from above or across; a material choice affects acoustics, maintenance and thermal comfort as much as appearance.
"It is the nature of Humankind not only to use spaces, but to fill them with beauty and meaning."
Respect the existing building
Reuse asks for a clear position on old and new. Some projects contrast the two; others, like the Lisbon house described below, give them the same finish so the building reads as one.
Interior architecture on uni.xyz
Members' work in this topic clusters around three building types that competitions keep returning to: cafés and restaurants, museums and exhibition spaces, and small homes. Together they show the discipline at the scale students most often design.
The most liked project is The Urban Anchor by Revathi Ramakrishnan, Pallavi Nagarajan and Prabhu Raj, which was entered in the Abode competition, a biophilic tower challenge, and received the People's Choice Award. Its brief to itself is to anchor "the habitat and nature to the vessel", bringing gathering space and planting inside the building.

Cafés are where many members test interior ideas first. Chit-Chat Café by Mojtaba Hooshangianshirazi, Sina Safari, Alireza Adibi and Bita Erfanikia, an Editor's Choice in the Brewed - Bali competition, imagines a café as "a living room of a city", a collective and interactive space that can suit different tastes. From the same competition, Solemnity Revisited by Made Samantha Wiratha and Danny Vernatha proposes a seaside coffee shop on the eastern side of Bali built around the ritual of drinking coffee, while Belonging by Mohamed Abdellatif, Goncagul Aydn and Zehra Kılıç sets out to meet "the traces of the past culture" with the present. See more in cafe and restaurant design.

Restaurant interiors also appear in the Regen Dining competition, where Dicle Özer's restaurant in Altamura shapes a luxurious Italian dining room and shopping area to resemble a cave, a reference to the city's history.
Museums give interior architects room for narrative. POD-STELLAR Space Museum by Rania Labib, David Cabanas and Alan Jauregui, an Editor's Choice in the Plan B competition, is a family-oriented experience centre that mimics living and working on another planet, organised around reuse, reduction and recycling. Fan Yu's Art: ACTION!, an Editor's Choice in the Artistory competition, turns the process of making art into the exhibit itself. For more, browse museum design.

Two winning entries take a more abstract line. EMERGENT / The Picturesque Evolved by Michael Vernich, Henry Marroquin and Jessica Roddenberry, a winning entry in the Blurring Boundaries competition, explores a biophilic form that avoids heavy disturbance of its site. TIME FRAME, a winning entry in The Architecture of Time 2020 competition, starts from the observation that gathering and the need for protected indoor space are constant in human life.
The journals add built work. Raulino Silva turned his grandparents' 1936 house in rural Vila do Conde into a 163 m² studio, refusing any imitation of the old: granite, timber and a wood-fired oven carry the original house, while white render, marble and glass carry the 2024 work. In Lisbon, extrastudio extended an 1893 house into a 251 m² home and gave old and new the same ultramarine lime plaster, applied to each facade in a single day so it would not show seams.
Challenges and future directions
The biggest shift in the field is that most work now happens inside buildings that already exist. Reuse saves the carbon embodied in a structure, but it is harder than new build. Existing frames rarely match current codes for fire, accessibility or acoustics, surveys miss hidden conditions, and services have to be threaded through walls and floors that were never designed for them.

Interiors also have short lives. Shops, restaurants and offices are often refitted every few years, which turns materials into waste quickly. Designing for disassembly, choosing reusable joinery and keeping a building's own materials visible, as in the exposed concrete frame of CODA Arquitetura's 65 m² Brasília flat, all reduce that churn. A third challenge is professional: the line between interior architect, interior designer and architect is drawn differently in each country, and students should check what a given title allows them to sign off.
Interior architecture for students and designers
Strong thesis angles include the conversion of a specific vacant building in your own city, a kit of parts for refitting rental flats without demolition, a restaurant or café where kitchen and dining share one space, or a museum built inside an industrial shell. Work through sections and existing-condition drawings as seriously as renders. The Knowledge Arena lounge in São Paulo, built by architecture students and faculty from Centro Universitário Senac with Estudio Guto Requena, shows a student team taking a 119 m² interior through to completion.

Open design competitions on uni.xyz regularly set café, dining, museum and small-home briefs. Related topics worth following are small space and heritage renovation.
Frequently asked questions
What is the difference between interior architecture and interior design?
Interior architecture changes the building: structure, openings, circulation, light, ventilation and services, often inside an existing shell. Interior design shapes how those spaces are furnished and finished, from layouts and lighting fixtures to colour and textiles. The two overlap on finishes, interior elevations and space planning.
Is interior architecture the same as architecture?
It uses the same methods but focuses on the inside of buildings and on existing structures. Whether an interior architect can sign off structural or building-permit drawings depends on national rules for the title.
What does an interior architect do day to day?
Typical tasks include surveying existing buildings, space planning, drawing plans, sections and details, coordinating structural and service changes with engineers, and specifying materials and fixed joinery.
Why is adaptive reuse so central to interior architecture?
Because the discipline is about redesigning space from the inside, it suits buildings whose structure is sound but whose use has changed. At RISD, for example, adaptive reuse studios are central to both the undergraduate and graduate programmes.
What should an interior architecture portfolio include?
Show existing-condition surveys, sections, structural and service decisions, and material details alongside finished images, so reviewers can see how you changed the building and not only how it looks.
References and further reading
- Interior architecture, Wikipedia
- Interior Architecture Department, Rhode Island School of Design
- IFI Interiors Declaration, International Federation of Interior Architects/Designers
- The House in Good Taste by Elsie de Wolfe, Project Gutenberg
- Adolf Loos, Wikipedia
- Tate Modern, Wikipedia


Popular projects
View all 63 projects


Latest journals
View all 87 journals

OAD Wraps a Riverside Holiday Home near Riga in Thatch, Charred Timber and Saturated Interior Color
A summer residence and sauna guest house on a riverbank outside Riga, Latvia, where Baltic thatch meets blue stairs and tinted glass.

Inrestudio Wraps a Three-Household Hanoi Home in a Double Skin Pierced by a Hundred Windows
Beside the Red River outside Hanoi, a terracotta double envelope turns wall thickness into desks, shelves, balconies and room for three families.

Set Architects Cuts Two Openings into a Roman Apartment and Lets Reflective Furniture Do the Rest
In Rome's Nomentano district, an early 20th-century apartment becomes one adaptable plan of steel, lacquer and oak, divided by folding panels.

IGArchitects Wraps a 66 m² Tokyo Restaurant in a Single Continuous Wall Instead of Splitting Kitchen from Dining
In a Tokyo tenant building, IGArchitects lets one plaster-and-timber wall fold into counter, kitchen edge, and ceiling, erasing front and back of house.


