


Interior Design
Interior Design and Architecture








HOUSE OF JAZZ
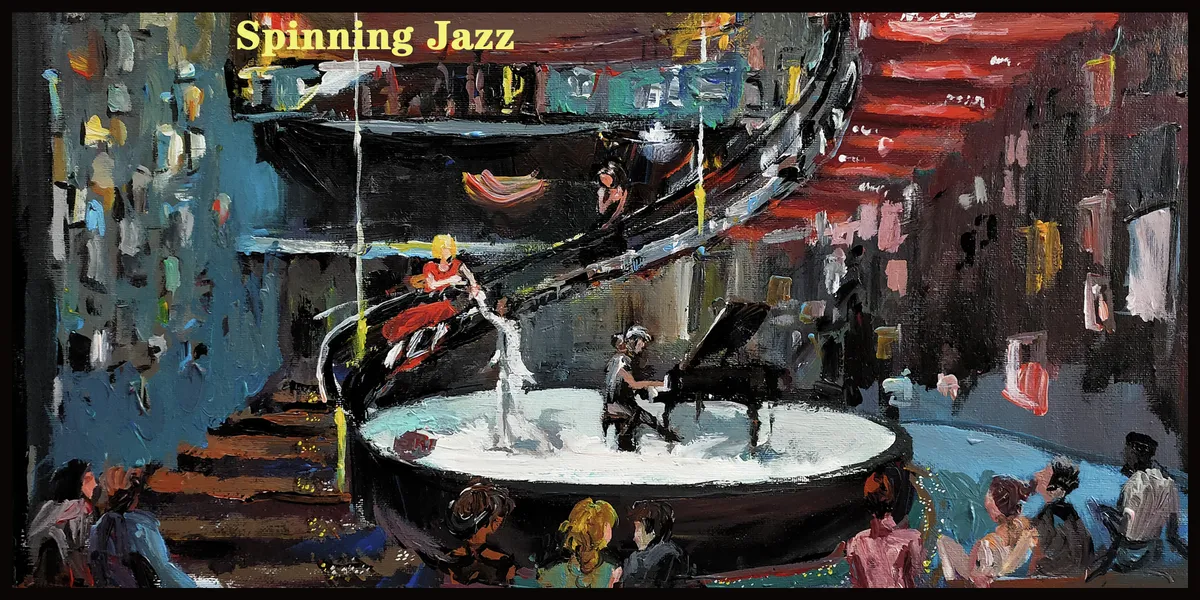
Our project located on Bronx County, New .The whole content is mean to create a jazz performing center.Therefor we designed a challengeable and creative jazz performing space.


Why Roof Drainage Matters in Bungalow Construction
Discover how proper roof drainage protects bungalow structures from leaks, dampness, and costly repairs while improving rainwater management, durability, and comfort through every monsoon season.


Madarq studio Turns a Leftover Food Court Corner in San Pedro Garza García into a Pink-Lit Restaurant
In San Pedro Garza García, Mexico, a glowing ceiling disc and a borrowed garden give a 150 m² food court restaurant its own center and identity.

MARS Architectes and ciguë Layer Offices, Housing and Event Spaces into a Historic Marais Block on Rue Pavée
In the Marais, Paris, two historic mansions and their industrial additions gain a glass courtyard facade, rooftop homes and offices, with no era erased.

Modum Atelier Grafts a Glass and Timber Pavilion onto a Qing Dynasty Qilou to Make a Zhongshan Café
On Zhongshan's Minzu Road, a 77 m² café keeps its Jiaqing-era brick firewalls and timber frame while steel, glass and timber add a modern pavilion.

cold lab Turns an Underused Corner of Guangzhou's Xinghai Concert Hall into a Seatless Listening Lounge for Dynaudio
In Guangzhou, a 480 m² showroom for Dynaudio treats timber, limestone and felt as acoustic tools, letting a concert hall stay open between performances.

AIA Estúdio Stacks a Single-Level Ipanema Boutique into a Vertical Sequence Around a Spiral Stair
On Garcia D'Ávila Street in Rio de Janeiro, Panō's new 260 m² store climbs a timber spiral stair through floors that each shift mood, material and light.

LABLANCA Threads a Curved Service Spine Through a 1960s Flat in Badalona's Old Town
A renovated flat in Badalona's historic centre turns its narrow, courtyard-cut plot into an asset, with one rounded joinery core doing most of the work.

Some Thoughts Clamps Felt and Metal Together to Build a Modular Eyewear Store in Wuhan
A 98 m² MOLSION eyewear shop in Wuhan builds its displays from stacked red and grey felt modules held by custom triangular metal fasteners.

TEKI Design Wraps a Harajuku Blue Bottle Café in Curved Steel and Opens a Slice of Sky Between Buildings
In Shibuya's Harajuku, an 82 m² Blue Bottle café pairs a sweeping stainless steel wall with rammed earth, mirrored ceilings and a new passage.

García de Alba and Ponce Arquitectos Hang a Green Fabric Vault Inside a Double-Height Restaurant in Mérida
In Temozón Norte, Mérida, Mimado turns a 250 m² commercial shell into a layered dining room of chukum, cantera, oak and pleated green fabric.

IN arq+design Fits a 100 m² Pizza Bar into a Neglected Historic Building in Downtown Curitiba
In downtown Curitiba, red corrugated panels, plywood counters and whitewashed brick turn a narrow historic shell into a pizza bar built for lingering.

Memola Estúdio Builds a Steel-Framed Restaurant in São Paulo That Translates Arab Space into Tile, Screen and Structure
In Higienópolis, São Paulo, Casa Baruk swaps applied ornament for a ceramic mashrabiya, a column-free steel hall and tile that does real work.

Ábaton Reworks a 600 m² Madrid House Around an Inner Courtyard and a Grove of Old Oaks
On a 2,500 m² plot in Madrid, Ábaton's integral renovation opens a white family house to its planted courtyard, pool and mature oak trees.

Barde vanVoltt Splits a 100 m² Amsterdam Coffee Roastery into a Bright Shop and a Hidden Tasting Room
In Amsterdam, DAK Coffee Roasters uses brick, hammered steel and a metal-lined passage to lead visitors from espresso bar to secret cupping room.

DRM Arquitectura Extends a Suburban Buenos Aires Building in Timber to Create a Drive-Thru Ice Cream Shop
In Remedios de Escalada, Argentina, a timber frame and sloping roof extend an existing building so cars and pedestrians share one ice cream stop.

Tchoban Voss Architekten and Barcode Architects Gather Dresden's Scattered City Offices into One Stadtforum
On Dresden's Ferdinandplatz, a stone-gridded civic block with a bronze-finned crown wraps offices around two green courtyards and opens a new square.


The project proposes a simple, massive and distinctive white bricks volume which shows its public program to the city. The continuous interior space, how small it is, creates a very special and outstanding atmosphere, perfect for a jazz performance with the stage in the middle of the space. The project is very convincing by its simplicity, its overal concept, its communication, and the emotion it offers.
Interesting central circular form that creates a focus around the stage. The circulation needs to be better resolved. The exterior white facades with its openings seem a bit sterile to represent a jazz venue.