

Korean Architecture
Korean architecture, from traditional hanok forms to contemporary buildings that reinterpret Korean spatial and material traditions.
Korean architecture rests on a long tradition of timber construction, courtyard planning, and the hanok, a house type shaped by ondol floor heating, raised wooden floors, and sliding paper screens. Its spatial logic, which organizes buildings around thresholds, views, and seasonal use, continues to inform architects working in Korea and abroad.
Members here document how these principles are being carried forward today, including hanok renovations, new houses drawing on traditional proportions and materials, and public and commercial buildings that adapt Korean forms to contemporary programs. The work shows both careful preservation and more experimental reinterpretation.


Popular projects
View all 6 projects


Latest journals
View all 41 journals

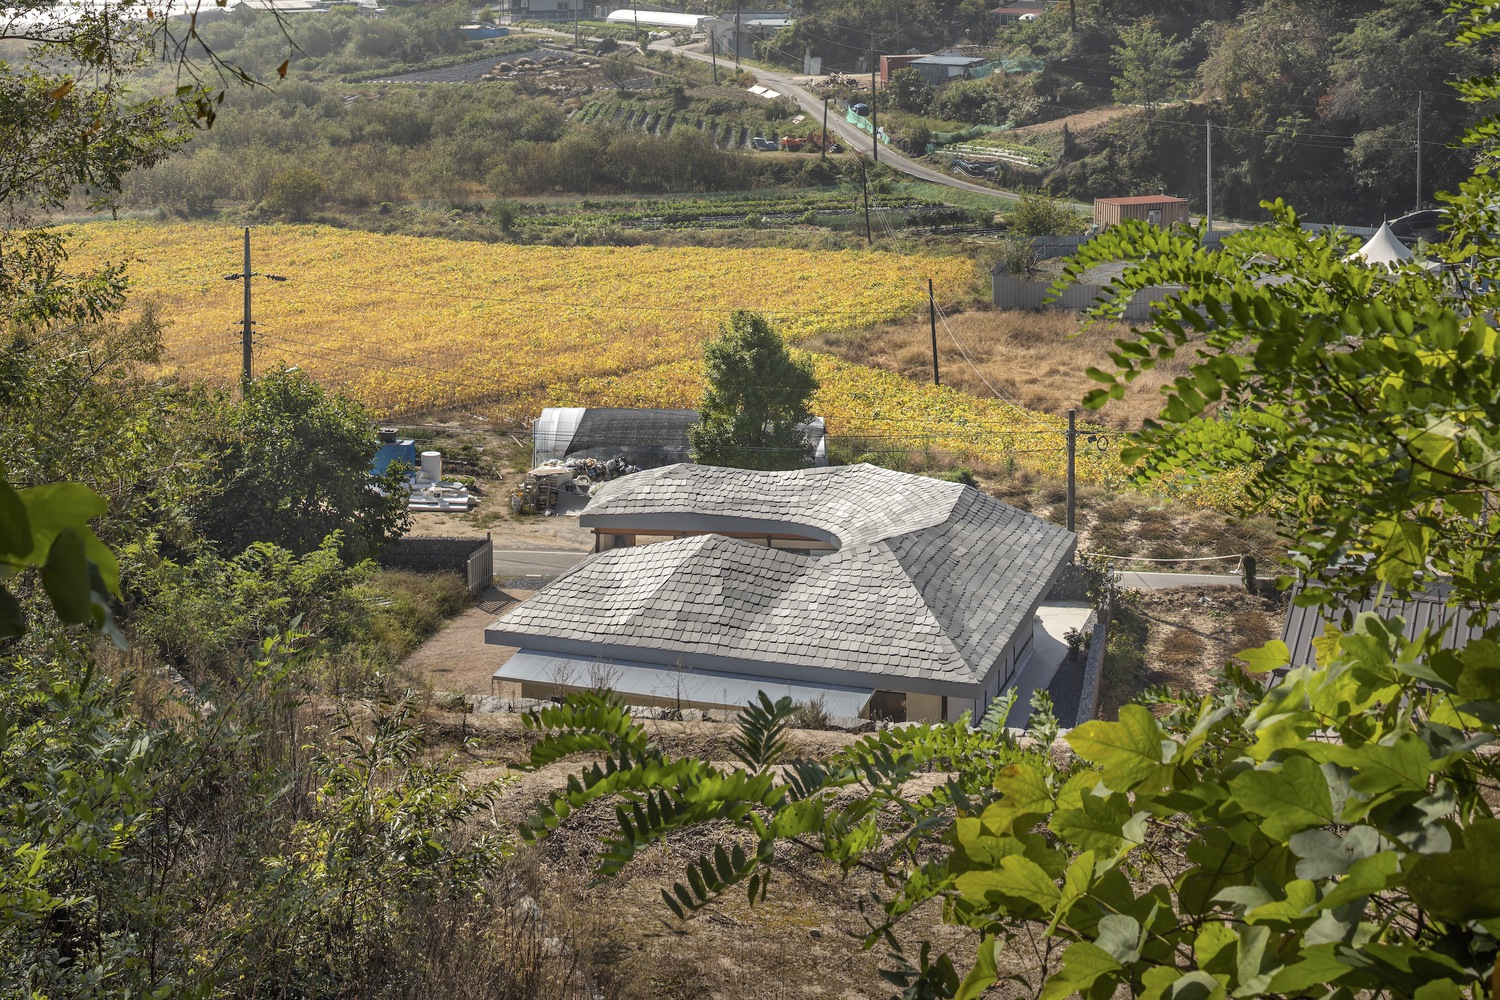
Gorami House by DRAWING WORKS – A Contemporary Revival of Traditional Korean Architecture in Jecheon
Gorami House by DRAWING WORKS in Jecheon blends traditional Korean farmhouse elements with modern design, preserving memory, light, and natural flow.

Haksanjae Private Library and Residence: A Modern Interpretation of Traditional Korean Architecture
An architectural retreat blending traditional Korean architecture with modern design, Haksanjae offers a private library, residence, and cultural sanctuary in nature.

Old Ferry Donut Café by Studio GIMGEOSIL – A Modern Korean Twist on the Classic Donut Shop
Old Ferry Donut Café blends traditional Korean design with modern style, offering unique donuts in a cozy, culturally inspired atmosphere. #Architecture

Boundary Residence: A Contemporary Traditional Hanok Renovation by CMM Architects
A poetic hanok renovation in Gyeongju blending traditional Korean architecture with soft geometry and nature-centric contemporary living.


