
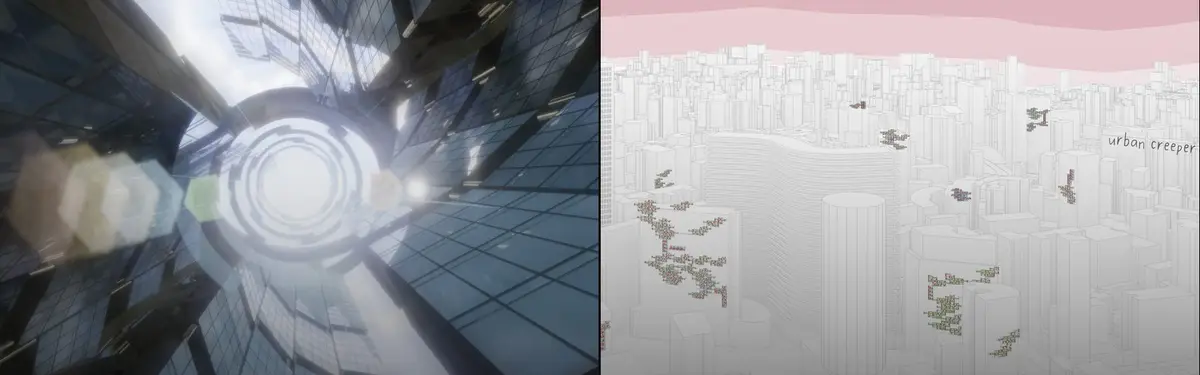

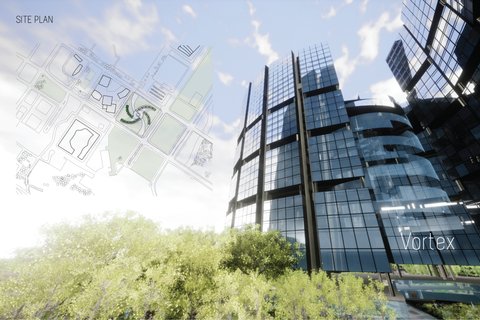
Landscape Design
Landscape architecture and design




Empowerment and Healing Farms
The farm in its historic approach is a place for helpful work and using ground. A farm can be a source of earning for you and your family by improving. In fact, the ruined that we called Zan abad, neither improve social relationships and social roles nor the poor women who sell their brain and body to make money can improve it and also there are not any chan


ABOVE
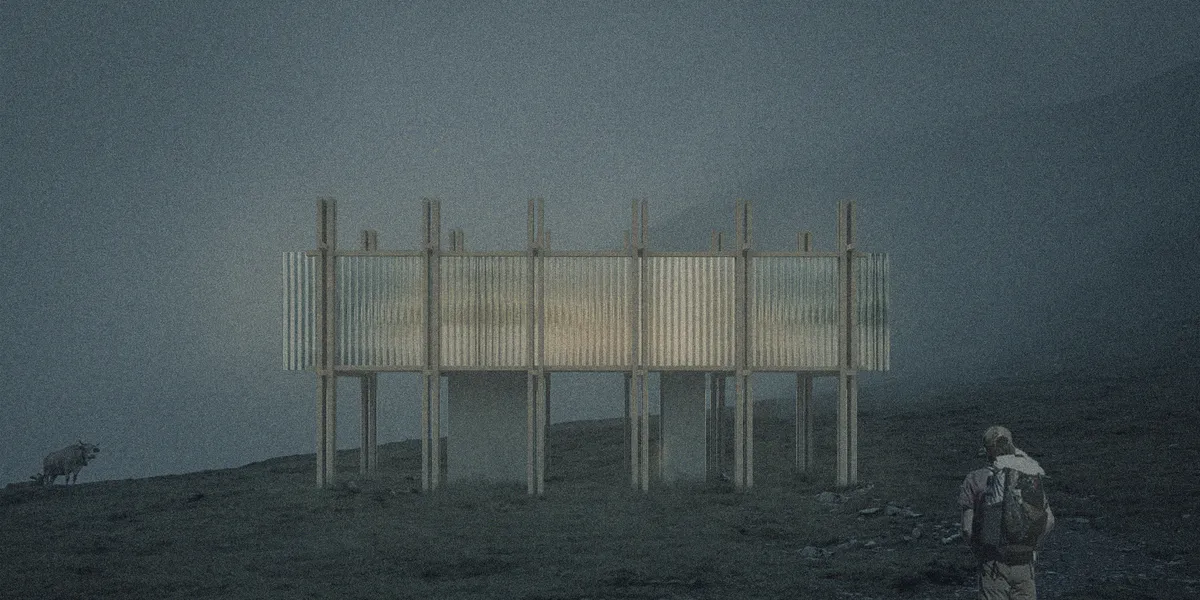
An elevated cabin for hikers with a wooden structure. Located in The Pyrenean Haute Route, each cabivaries with the reflecting materials


Beneath the Surface: An Amsterdam Hillside That Hides a Graffiti Sky Underneath
A grassy, bike-laced terrace on top, a mural-covered plaza below: Adam Vadas splits one building into Amsterdam's calm postcard and its loud metropolis.


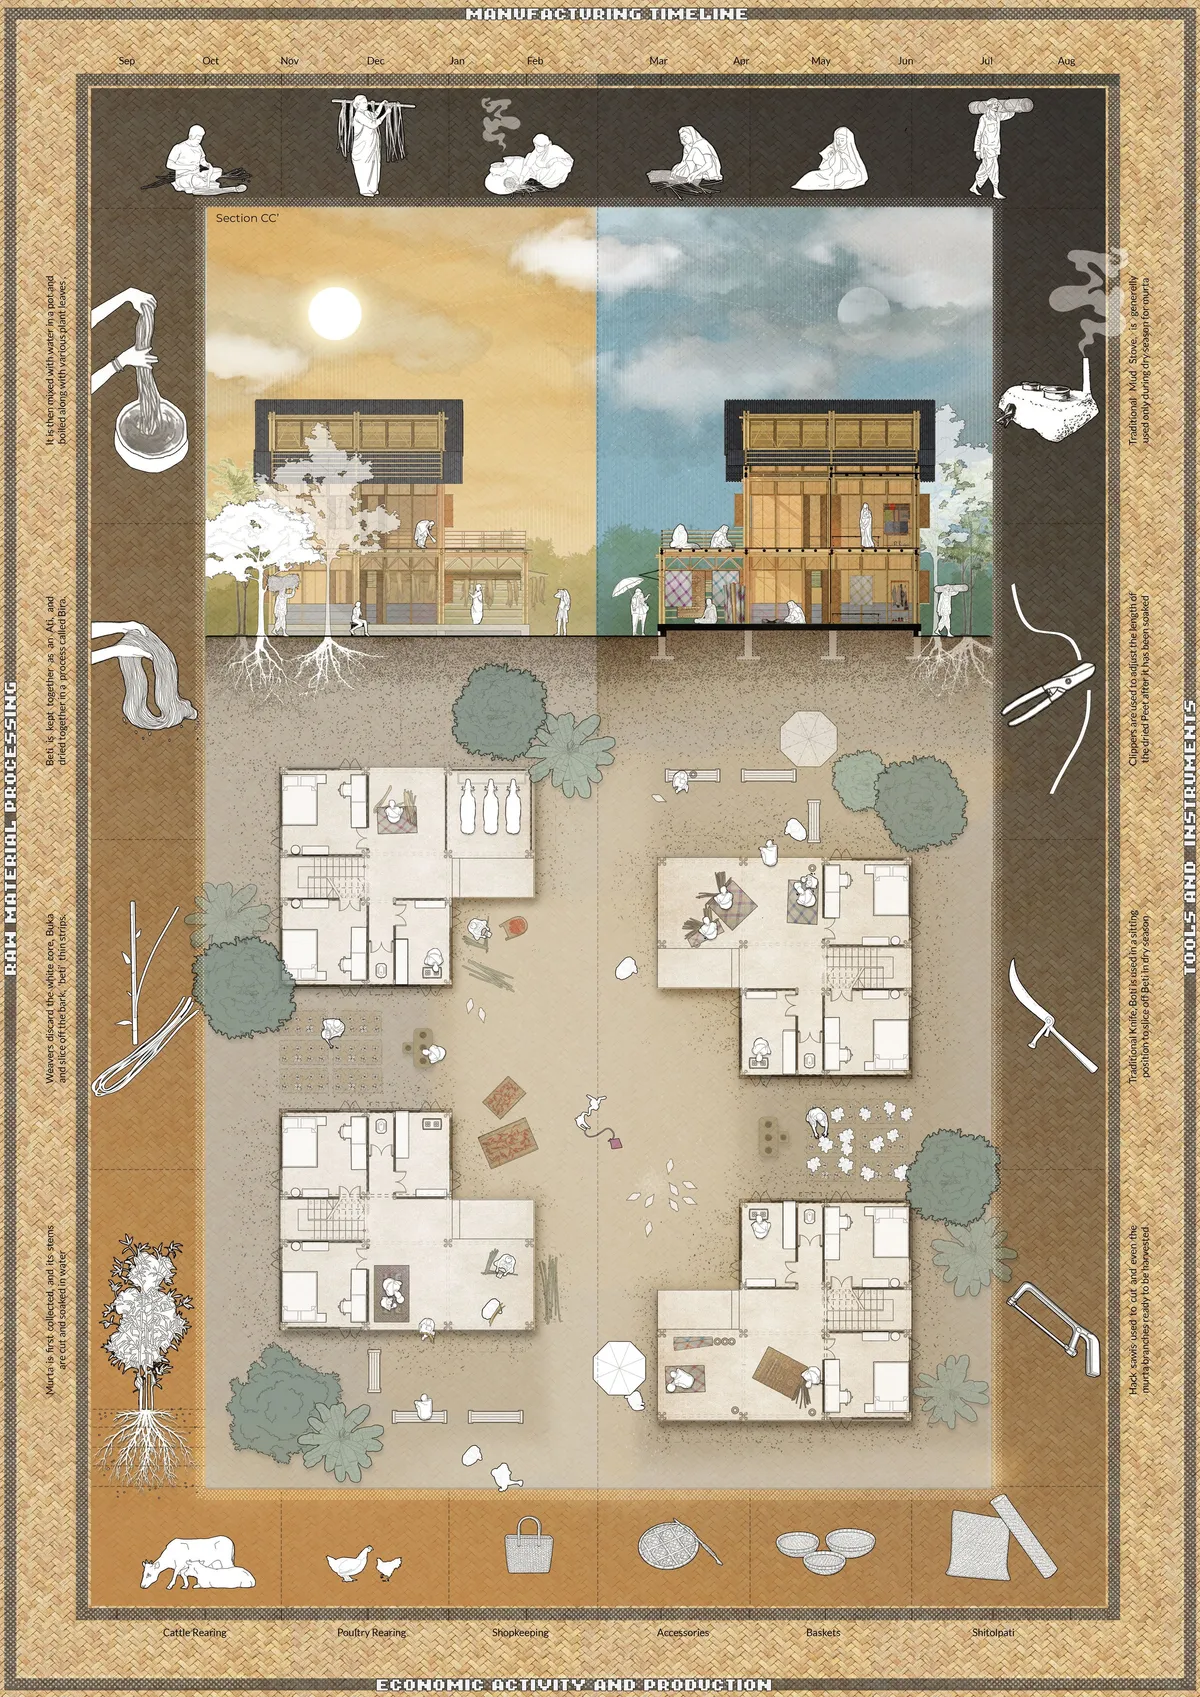
Patipolli: Weaving Resilience in the Patikar Community through Cultural Revitalization and Sustainable Tourism
Can a piece of woven heritage survive when the very ground it grows on and the people who tend to them, begin to disappear? Patipolli is an architectural and landscape-based intervention that addresses the intertwined decline of Bangladesh’s UNESCO-recognized Shitolpati craft and the ecological degradation of the Murta wetlands on which it depends.
The Infinity Park: A Figure-Eight Park That Tries to Breathe for Its Neighbourhood
A sculptural lung and visitor-triggered oxygen bollards make people the park's breath, and show how narrow a carbon-only idea of clean air can be.


Breathing-scape: A Moss-Canopied Park in China That Treats Clean Air as a Shared Public Room
Winding trails, moon gates and arch bridges thread a park where tree-like moss canopies are proposed as filters for some of the world's most polluted air.

Mono in Mist: A Castle Wall Rebuilt in Water Hides Three Sunken Meditation Gardens in Fukuoka
Below a public park of pools and mist, a waterfall-ringed basin turns meditation, hotel rooms and a castle-wall metaphor into one descending journey.





The Hands of Faith: A Boarding School That Opens Two Wings Around Children Who Grew Up Working
Two concrete wings, a sheltered courtyard and a ladder of terraces chart a gradual route back into community for children who grew up on the streets.


Hongkou Cemetery: A City of the Dead
The design seeks to respond to the ever-increasing need for more accessible burial places in Shanghai by exploring a balance between efficient density and quality of space, drawing from the concepts of qi – 氣 – and the well-field system – 井田制度 – which are traditional to Chinese planning.


Very ambicious project, there is a very well understanding of process concerning the city fabric; probably a little bit dense in terms of dimensions in relationship with the site, but structurally well planned.
the house for living: A Courtyard Complex That Treats Shelter, Learning and Belonging as One Plan
Three principles of living, growth and interaction shape a white, courtyard-laced complex where homeless teenagers find a home, skills and each other.


Landfill to Landform_A Story of Transformation
Continued use of decommissioned Landfill sites is a major cause of concern in developing countries. Ghazipur Landfill Site, located in New Delhi, India has been in news headline for its height being compared to Qutub Minar and Taj Mahal. These sites are affecting environmentally, socially and economically, and thus require a permanent solution.

Well done, Great accomplishment..May God bless...
Much appreciated! Great work. Keep it up

Great work team! All the very BEST


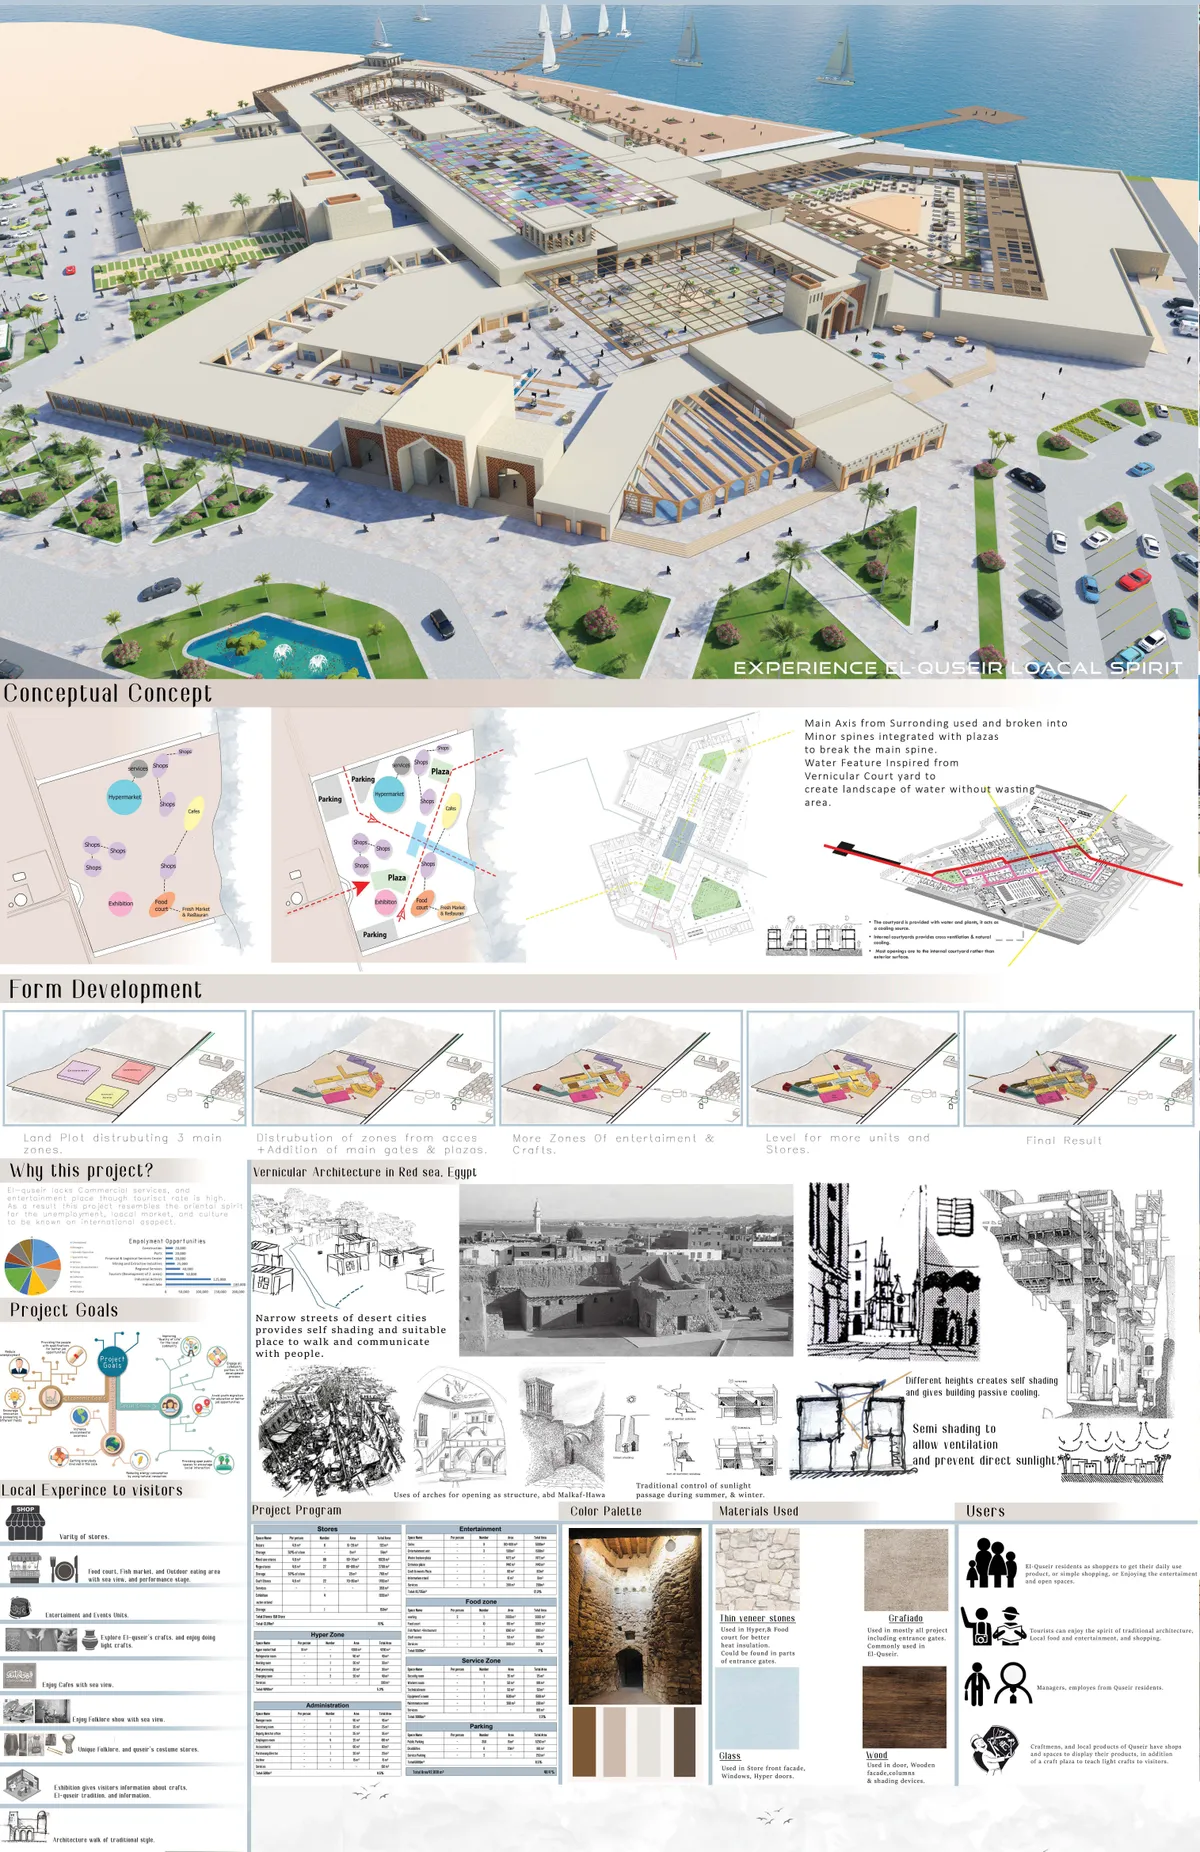
Commercial-Entertainment Mall
A Place to experience El-quseir Local spirit, while being provided with essentials such as shops, Eating areas, and entertainment and events spaces. El-quseir lacks commercial, and entertainment place, therefore this project achieves the needs Of El-quseir with the use of traditional architecture found there, and putting el-quseir on local markets.

SITUATIONS SCHOOL
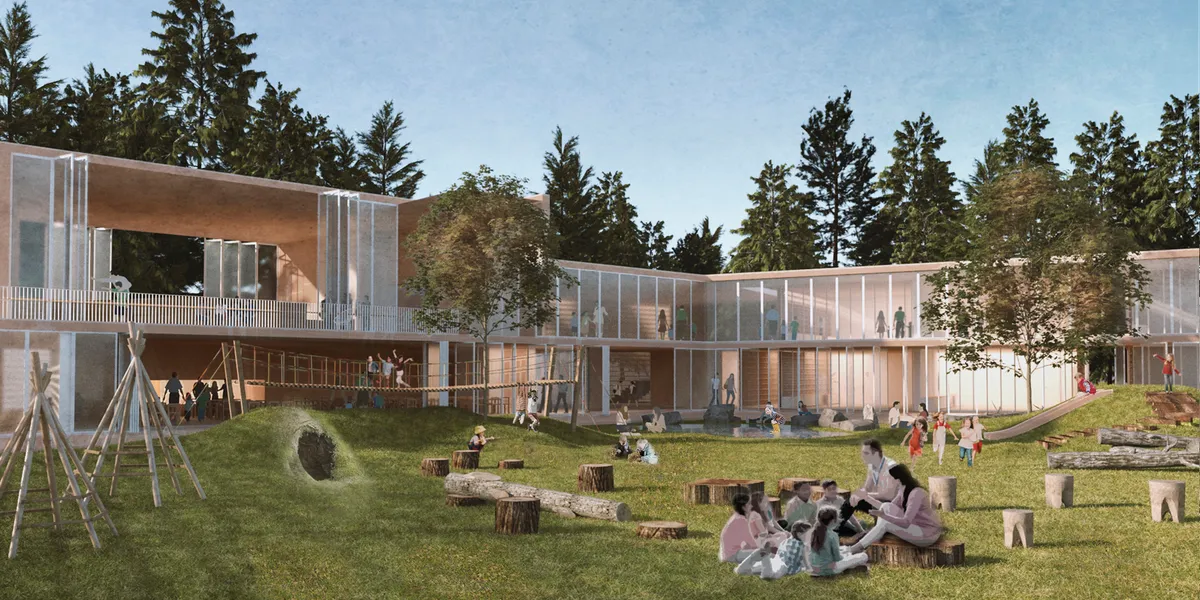
We believe learning should not be restricted to a specific space, it needs to be a nonstop process, a mindset to transform all human-made environments into learning opportunities. Therefore a school should be a place where children learn how to learn through their own natural behaviours ?play and exploration? and at their own pace.

Tengbom Builds a Red-Clad Archive with a Timber Atrium for the National Archives of Sweden in Härnösand
In Härnösand, Tengbom pairs vast column-gridded archive halls with a warm glulam atrium, giving a 35,000 m² state repository a human-scaled public face.

Paraa Raises a Perforated Brick Platform for Shared Community Life on an Open Ground in Dhaka's Korail Settlement
A 332 m² brick lattice building at Ershad Maidan, shaped through more than 60 workshops, turns an open ground in Korail, Dhaka, into a shared stage.

Edward Conde Serna Arquitectos Threads Elevated Walkways Through Cali's Foothills to Seed a New Urban Forest
A 57,000 m² park on Cali's mountain edge in Colombia uses raised steel boardwalks to reconnect the city with the Farallones and grow an urban forest.

undjurekbrüggen and AFEA Stack Fieldstone, Clay and Raw Larch into a Concrete-Free Vineyard Store in Werder
At the foot of a vineyard on the Havel in Werder, a 33 m² wine store of fieldstone, rammed earth and undried larch treats its walls as habitat.

Ukei Shimada Wraps His Own Suginami House in Chain-Operated Shitomido Shutters and a Green Tile Courtyard
A 112 m² architect's own home in Suginami, Tokyo, where hinged timber shutters, a green tile courtyard and shifting volumes break up a flat suburb.


It will be an applicable design
There are many strong points in this idea which are the following: 1- Accurate assessment of the Zanabad's condition and needs 2- Accurate perspective towards psychological issues of widows and their Children 3- Accurate analysis of the residential issues 4- Attention to family values and its necessity while maintaining the respect for all religious beliefs 5- Attention to the privacy of the women’s city, and a need for a correct solution to achieve security 6- Accurate perspective towards disenfranchised people in the city planning 7- Consistency between the architecture and social condition 8- Careful assessment of supplying the energy 9- Hopefulness and looking to the future 10- Green ceiling relevant to the agriculture I felt the need for more accurate floor plans and to specify the materials of the facade.
Strong Concept, Practical design. Loved that.