
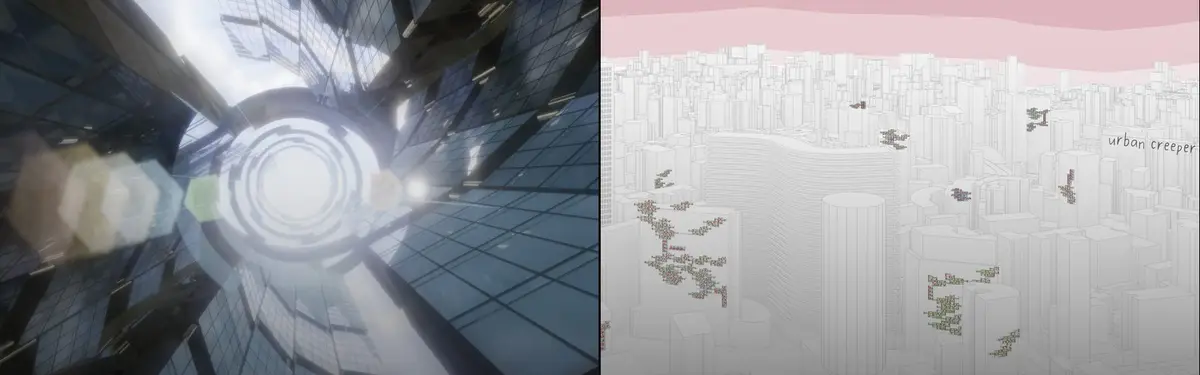


Landscape Design
Landscape architecture and design

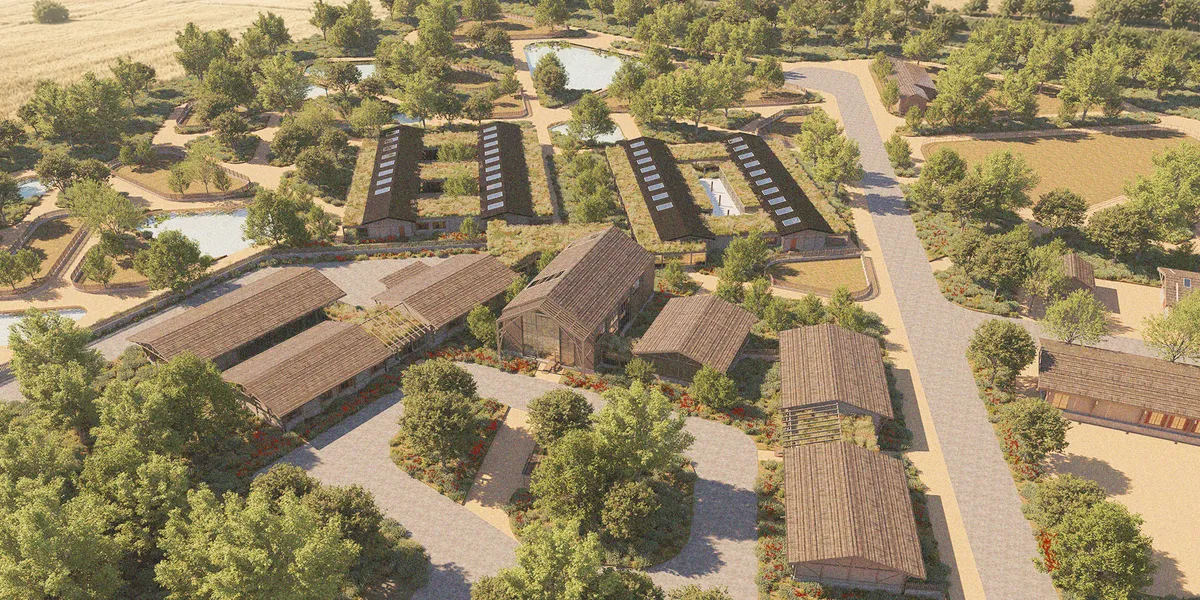
THE POPPY FIELDS. Architecture of care
"The Poppy Fields" is a conceptual design for an animal shelter complex with an expanded programme — veterinary care, rehabilitation, education and a farm-animal zone. It is a story about building a sense of safety: a place where care becomes a landscape — a meadow, the shade of a tree, a gentle water's edge — where every rescued animal learns to trust again


TIFHEM: A Sunken Tolerance Center in Malta That Manufactures Its Own Rainbows
A triangular Maltese site becomes an open plaza over two buried levels, where water, sunlight and curved glass paint shifting colour across rooms.

Architecture as the Bridge to Nature: A Thermal Bath in Iceland You Can Walk Over
A ring of green roof, a crossing bridge and sunken pools turn an Icelandic bathhouse into a landscape trekkers walk across before they ever step inside.


Back to Earth: Floating Canopies for Intergenerational Life in the Park
Furkan Şanlı's shortlisted Huddle entry lifts modular pavilions above the ground to shelter workshops, exhibitions, and a café among birch trees.

Sky Dome: 3D-Printed Mud Domes Hover Over Rubble Stone Rooms in a Syrian Courtyard
Clustered mud shells float above rubble stone rooms, while a raised red route stitches the courtyard back into the blocks that surround it.

Earth Made: A Rammed Earth Courtyard Housing Scheme Built Around a Stepped Water Kund
Three earthen bars frame a sunken, terraced pool in Gwalior, proposing that the oldest building material can still organise shared urban life.


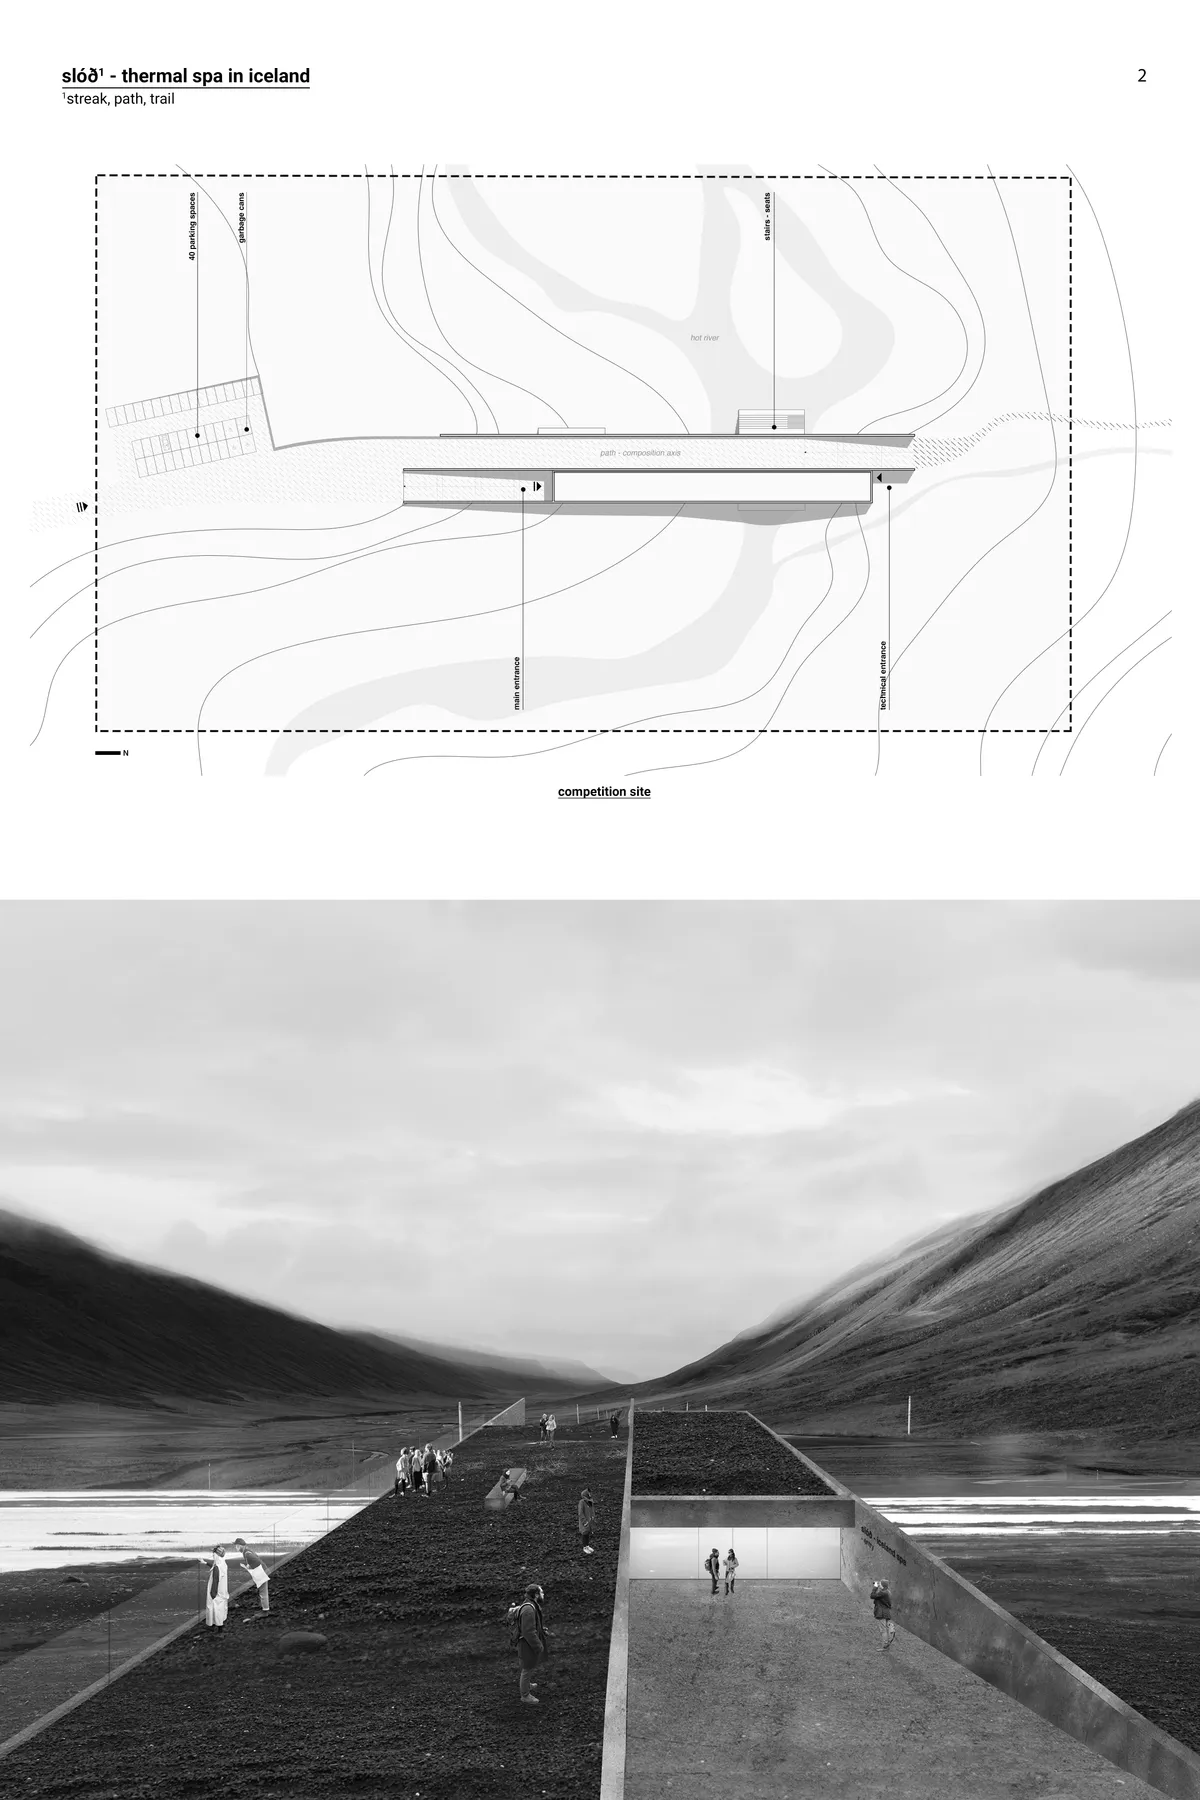
slóð: A Thermal Spa That Hands Its Roof Back to the Trail
A low concrete spa carries a walking path across its roof, tucking baths, saunas and stepped seats beneath it in a storm-filled valley.


Rebirth of Compound —Post pandemic township design
The inspiration of this design comes from the problems existing in real life.We found that the advantages of the compound were very much in line with our expectations in terms of adapting to quarantine and post-epidemic life.Therefore, we made use of the compound model's advantages, and improved the shortcoming of lack of exercise, thus forming new compo


COMMU[C]ITY
Commu[C]ity aims to create integrated-compact urban infrastructures, restore nature in urban forms, reduce carbon emissions and vehicular footprints, and promote future mobility models. Commu[C]ity is an urban form of red2g3qskbb0hwf.cloudfront.net/ethinking land use plan by providing Cerda Towers, a new way to live-work-play just in your next door.


Interesting approach to the mixed-use definition. Good study of the modules and their variety/flexibility. We have appreciated the consideration of the 'facility strategies', gives a realistic approach. I would only add that maybe the height could be reconsidered.

The “compact space” is projected as a conflict between open and enclose space. It gives architecture a dimension of depth that is not exhausted on the spatial scale, but works jointly with the open space to manifest its void as a possibility. It is a probability and it is shown as a dominion of the region of possibility. It transcends the "being object" of architecture at the moment or stage of its apprehension by our awareness.
Terraces Park: A T-Shaped Bridge Building Strung Across the Stepped Walls of an Open-Pit Mine
A shortlisted proposal that bridges a toxic mining pit with a solar-skinned deck, an inner garden and a rooftop park, and asks what repair should weigh


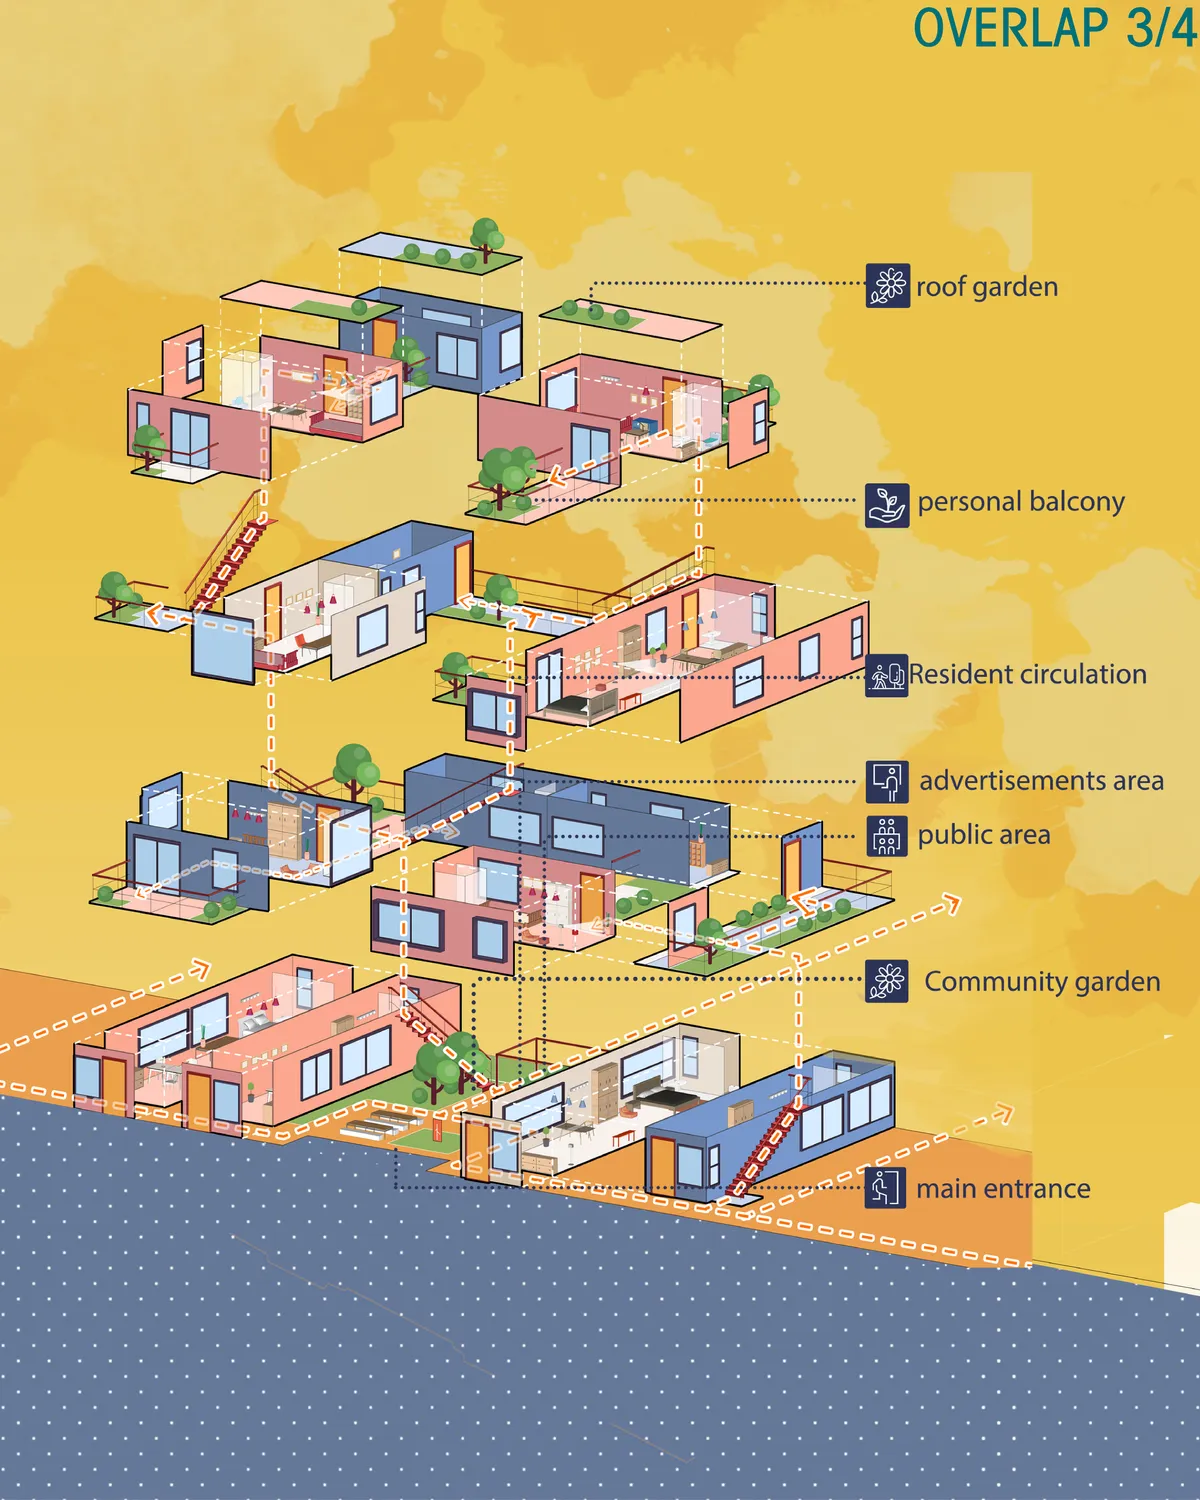
A-Maze!: An Anganwadi Courtyard Where Play Panels Draw the Routes and the Lesson Plan
Angled play panels, looping team routes and a shuffled kit of tunnels and beams turn an Anganwadi courtyard into a game children learn by moving through.


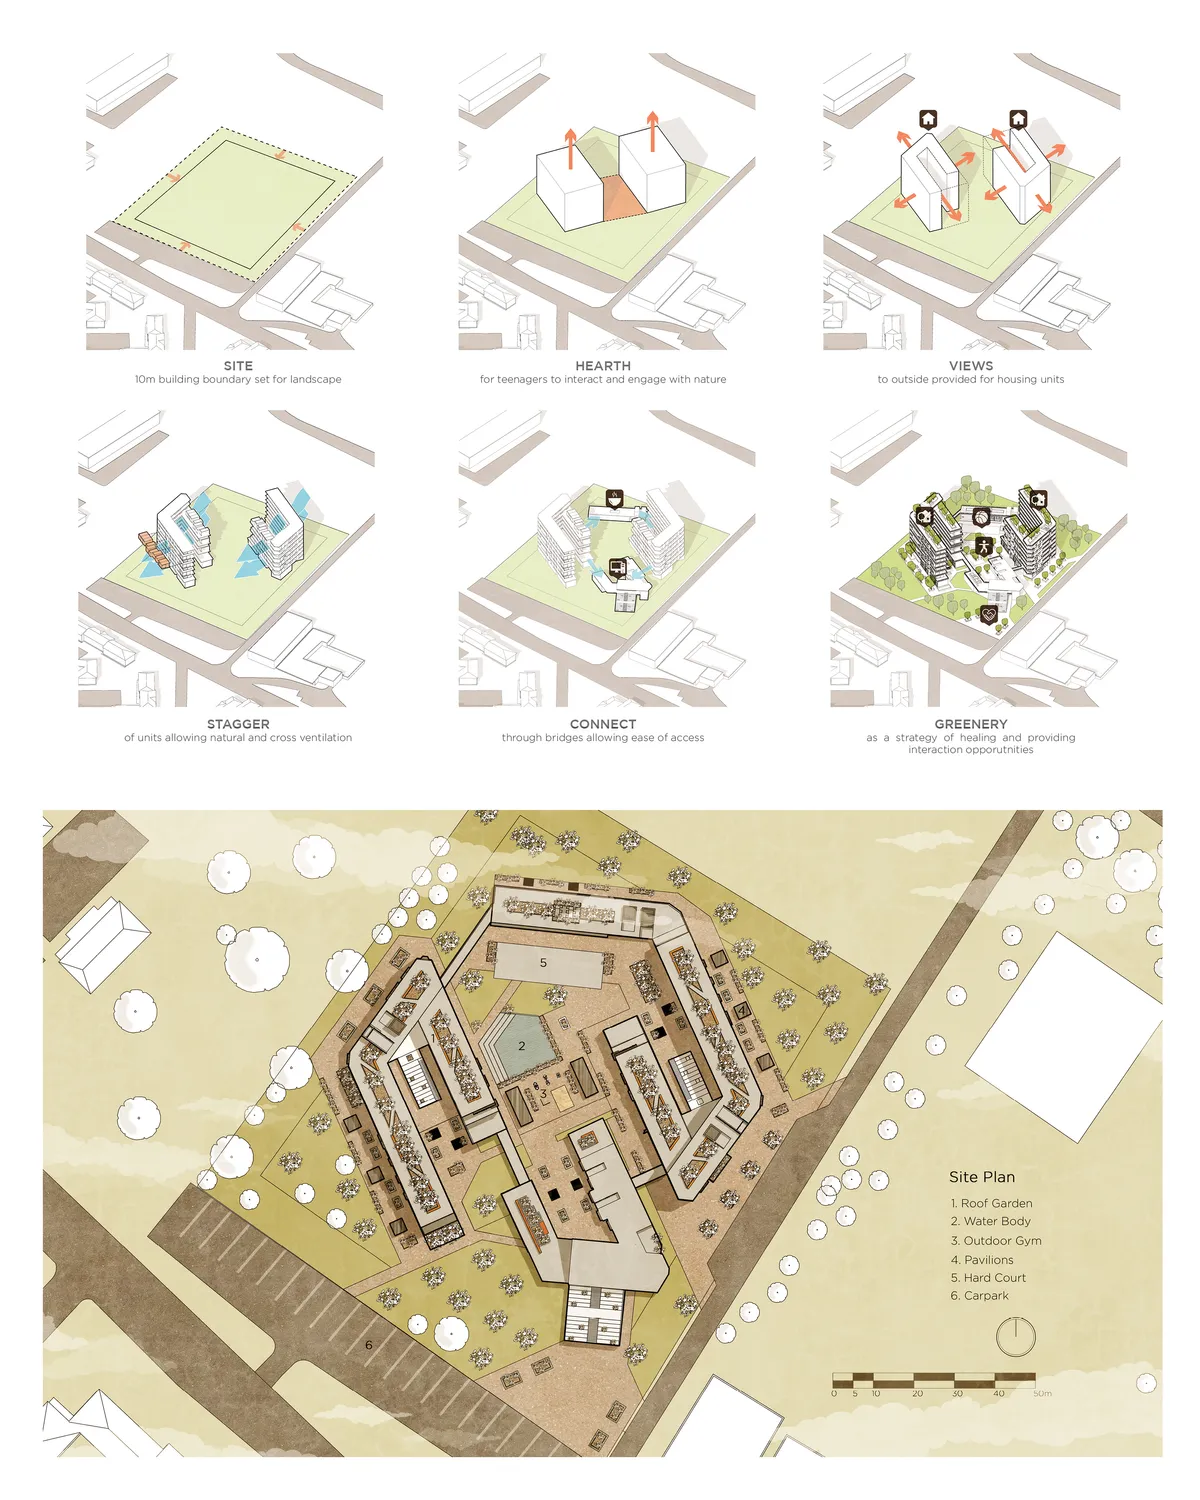
Spa in Town: A Rotated Square and Four Arcs Turn an Icelandic Hot Spring Into a Civic Plaza
Cheryl Han's Editor's Choice entry for Thermal Blue cuts curved pools into a square frame, giving a compact site the presence of a town landmark.

The market as a place to gather: a fish market that leaves its lot to meet the water
A shortlisted Street City Vietnam proposal spreads a folded solar roof over an open single-level grid and lets the market spill onto a stepped waterfront.


BHA Studio Wraps a 2,000-Student Campus in Terracotta Screens and Double-Layered Roofs in Central Vietnam
iSchool Quang Tri in Đông Hà uses perforated brick lattices and rainwater harvesting to keep 17,000 square meters cool and green.


Empowerment and Healing Farms
The farm in its historic approach is a place for helpful work and using ground. A farm can be a source of earning for you and your family by improving. In fact, the ruined that we called Zan abad, neither improve social relationships and social roles nor the poor women who sell their brain and body to make money can improve it and also there are not any chan

It will be an applicable design

There are many strong points in this idea which are the following: 1- Accurate assessment of the Zanabad's condition and needs 2- Accurate perspective towards psychological issues of widows and their Children 3- Accurate analysis of the residential issues 4- Attention to family values and its necessity while maintaining the respect for all religious beliefs 5- Attention to the privacy of the women’s city, and a need for a correct solution to achieve security 6- Accurate perspective towards disenfranchised people in the city planning 7- Consistency between the architecture and social condition 8- Careful assessment of supplying the energy 9- Hopefulness and looking to the future 10- Green ceiling relevant to the agriculture I felt the need for more accurate floor plans and to specify the materials of the facade.

Strong Concept, Practical design. Loved that.

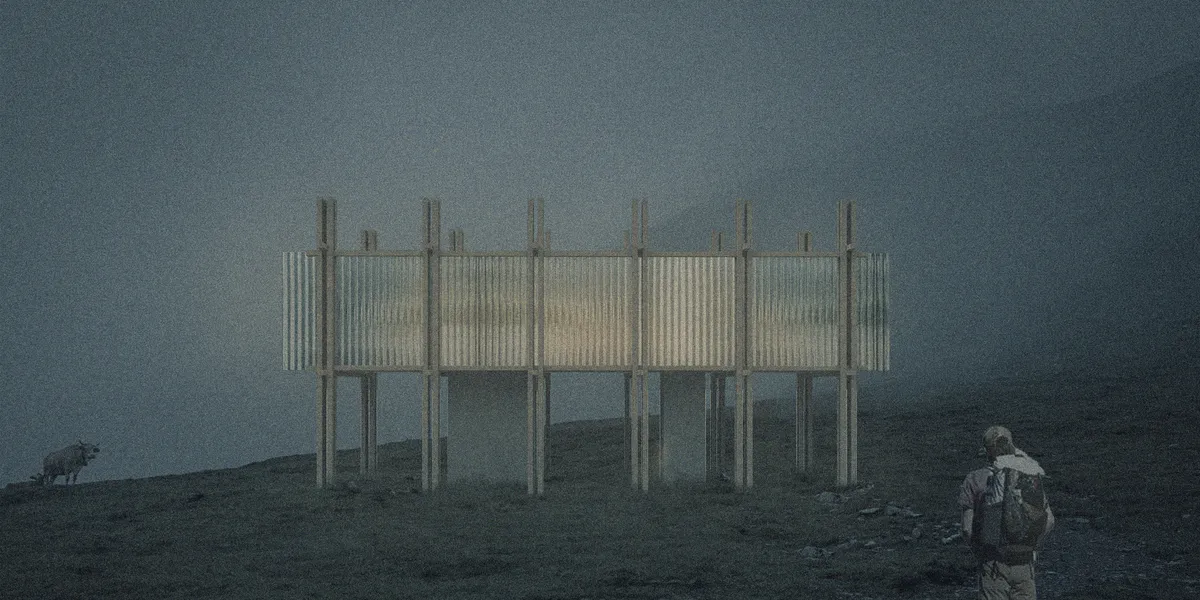
ABOVE
An elevated cabin for hikers with a wooden structure. Located in The Pyrenean Haute Route, each cabivaries with the reflecting materials


Refined and well-developed scheme. Well done!