
Landscape Gardening
FLDDesign and planning of outdoor spaces that integrate plants, landforms, and structures into cohesive landscapes.


Return To Earth
In the past, cemeteries have served as special places for the community. They functioned as emotional places for people to contemplate and reflect. To reintroduce cemeteries in urban areas, cutting edge technology must be incorporated to accommodate for the growing urban population and, while using ecologically beneficial solutions



Ong Ho Island: A Brand-New Look
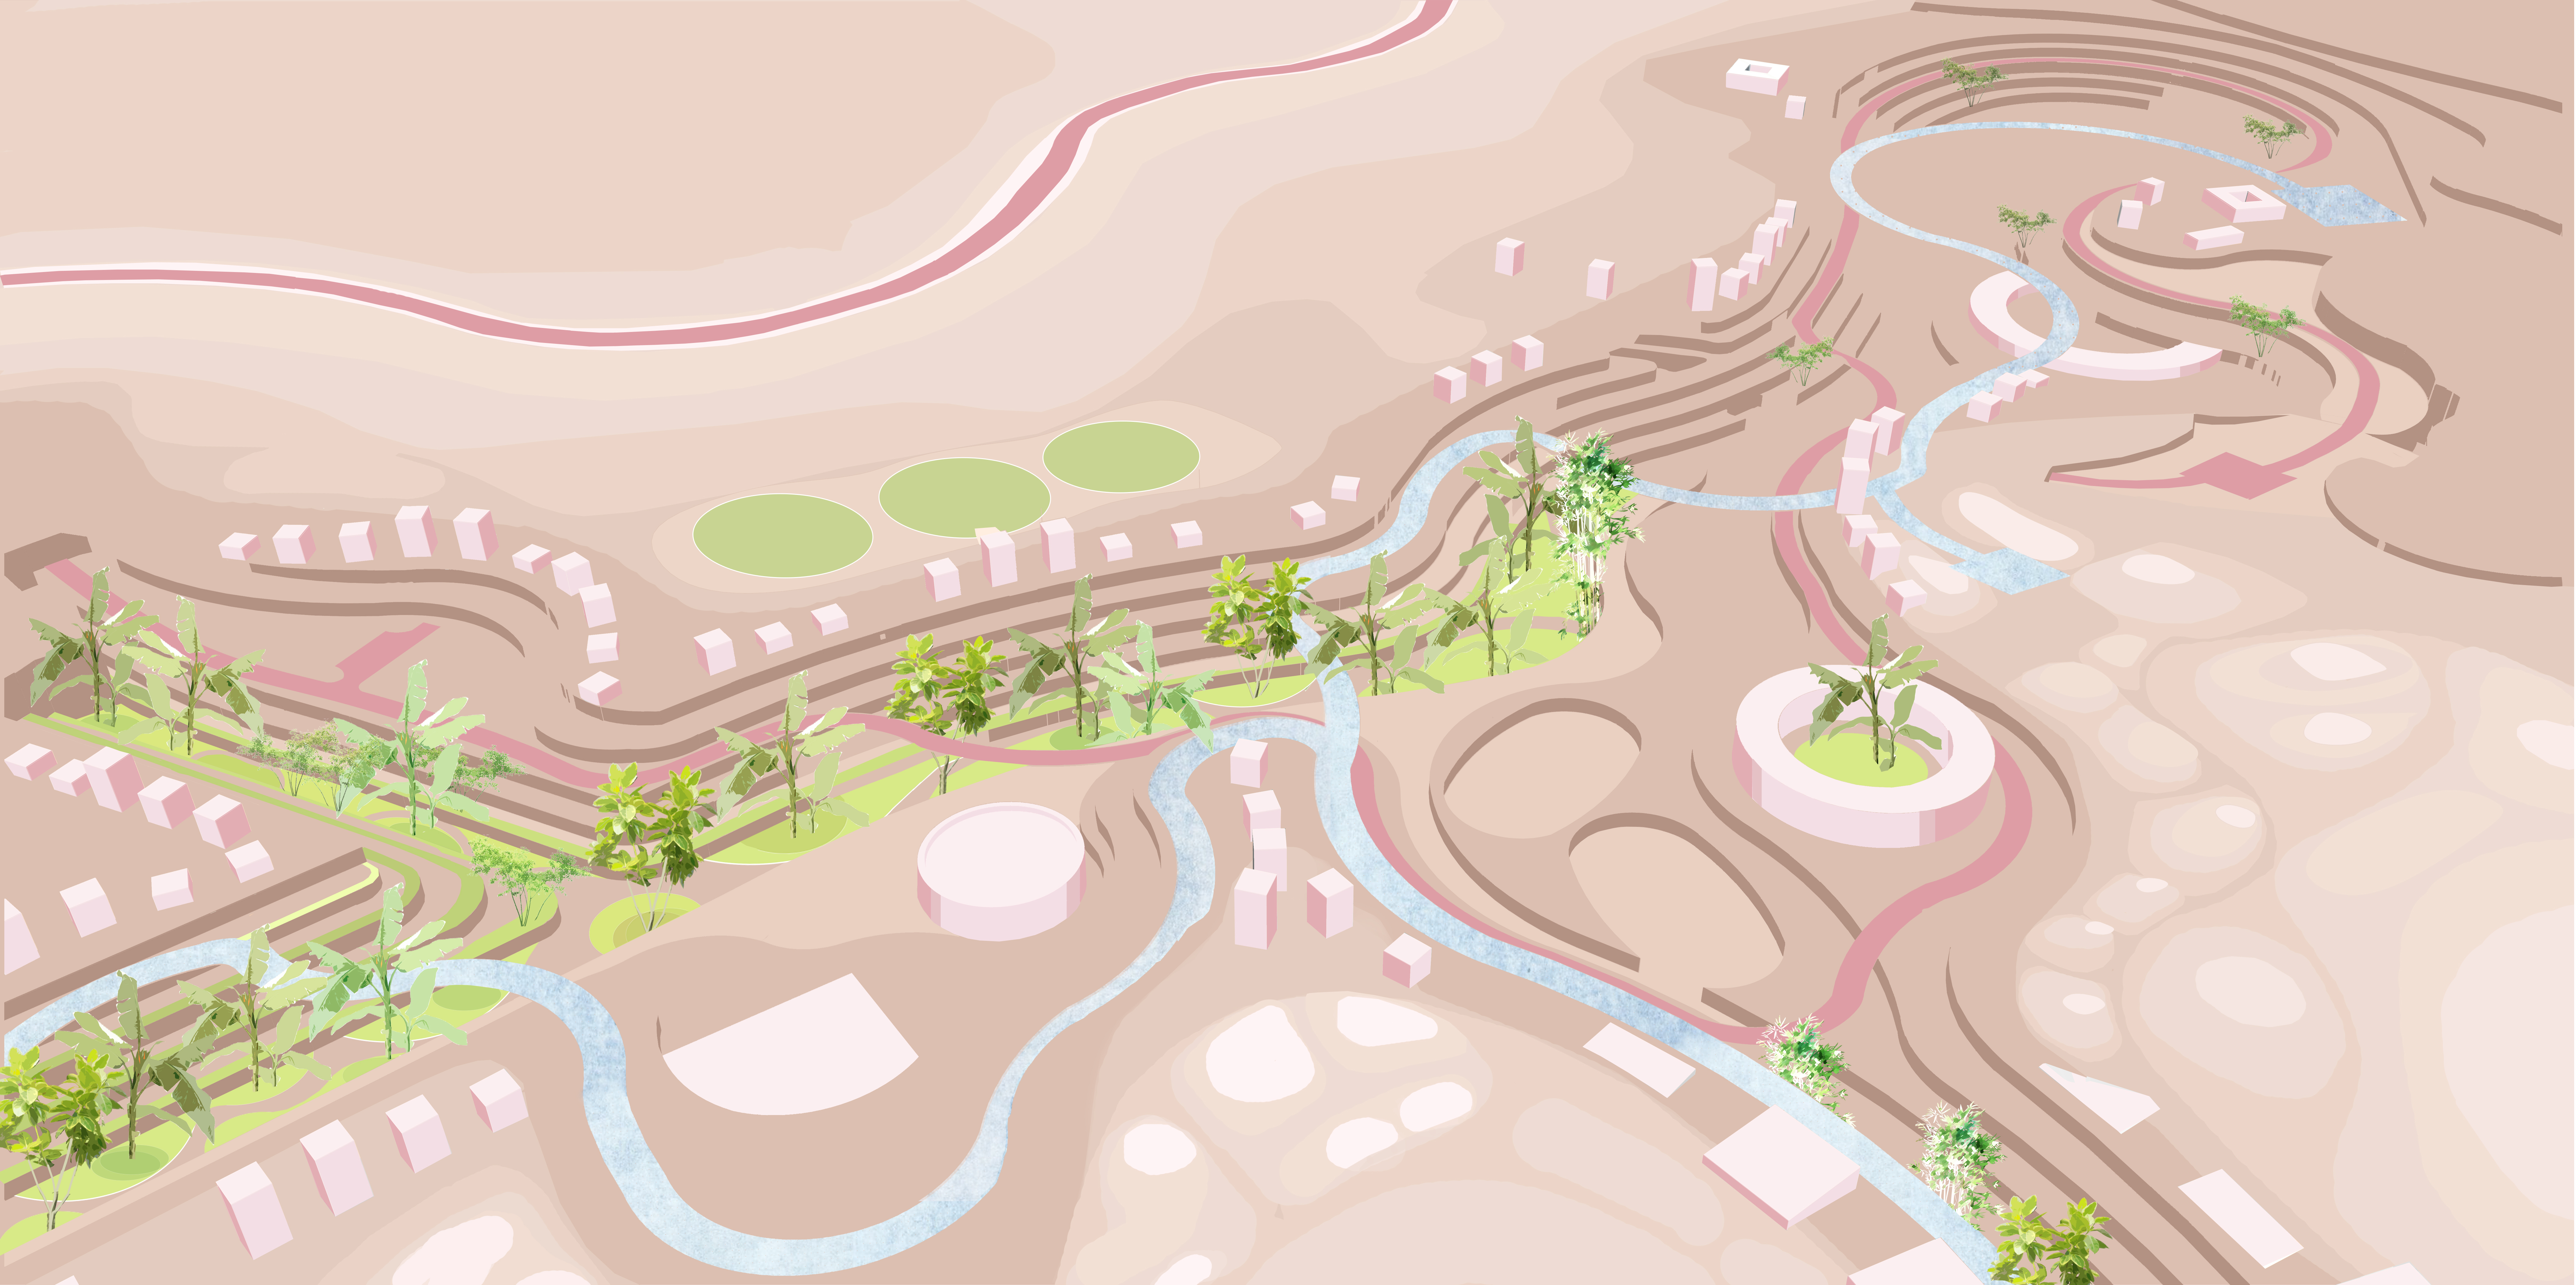
The new landscape design strengthens the identity of Ong Ho Island through a connected system of cultural spaces, ecological corridors, agricultural experiences, and smart technologies. Traditional gardens, heritage landmarks, waterways, and local communities are not replaced, but renewed and connected into a contemporary island experience.


Community-Based Eco-Tourism At Madhupur Sal Forest
The Mass Tourism practice has hugely impacted the communities and eco-system of Bangladesh. This project aims to create a sustainable Community-Based tourism model which will work for the holistic development of the underprivileged Garo community and the deteriorating eco-system of Madhupur.


Platform Park (Huddle)
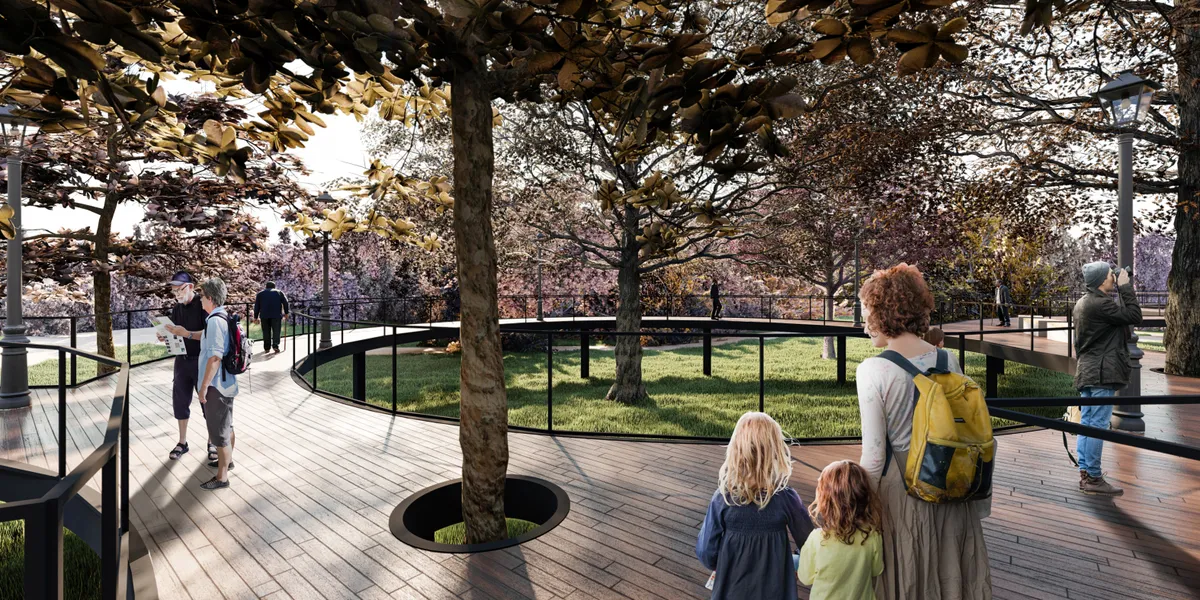
The platform is a park designed for people of advanced age, where the impact of the usual to the natural is minimal. The intention of the park is to generate a space where users can travel, contemplate and meet. The continuity of a level from the highest point of the lot is considered, in order to generate a continuous step without irregularities.


URBAN HAMMOCK
The Urban Hammock is a project of sustainable urban furniture.Both materials and structural solutions meet the highest requirements of the modern design direction of urban spaces. The furniture is versatile and adapted for a wide audience.The project defines a new form of idyllic relaxation in the city, combining elements of a bench, hammock and flower pot.






LINK
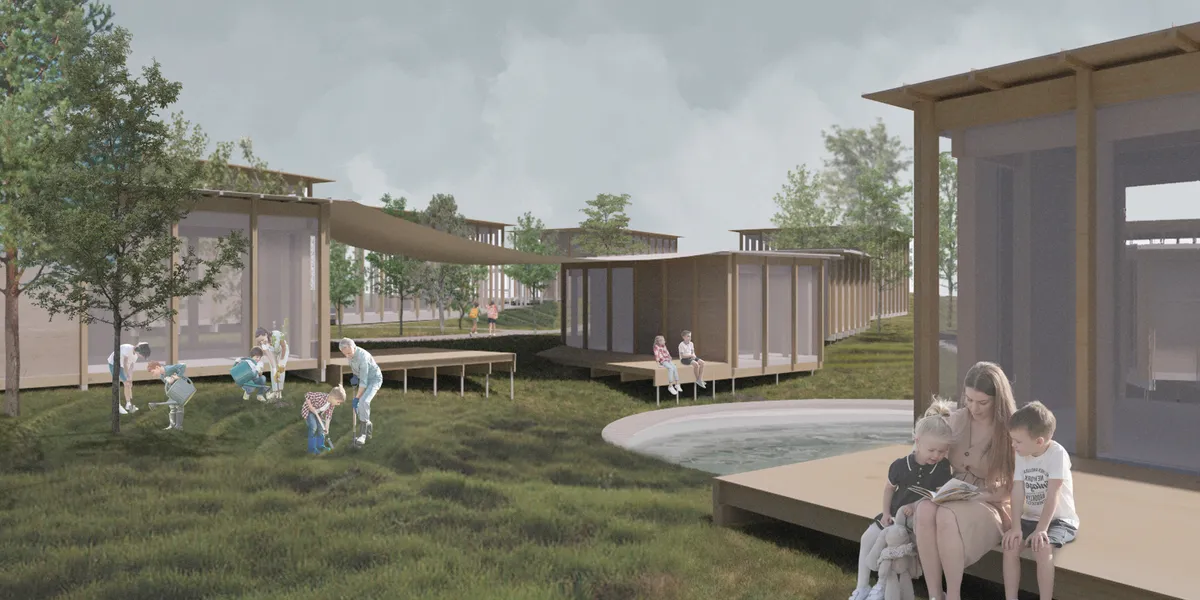
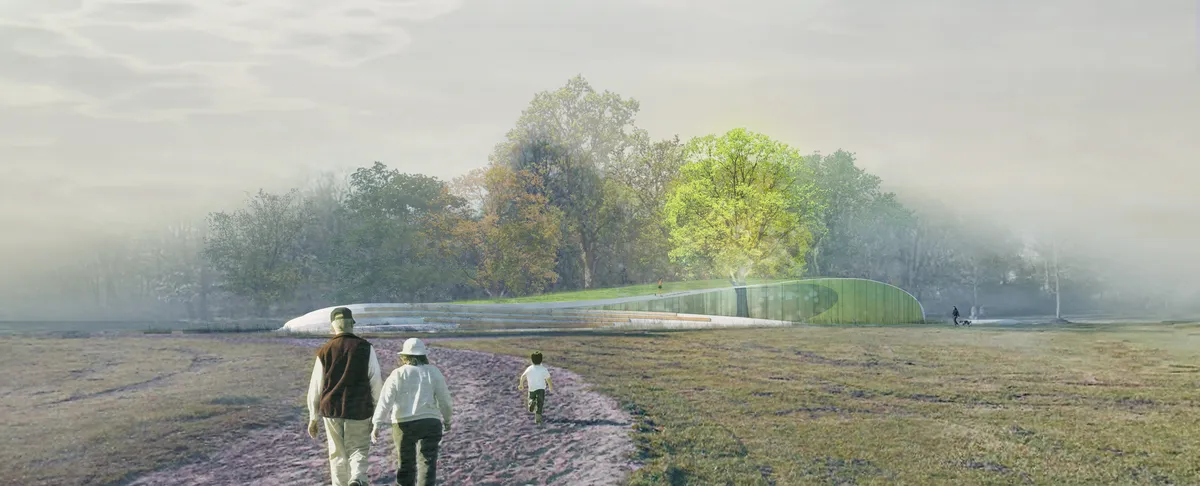
To help linking the elderly to the rest of the society, this senior activity center adapts an unique form that contains multiple gentle slopes that meandering through the woods and allows elderly to easily walk on. These slopes also create edges that is suitable for dynamic activities and attracts younger generation to interact with seniors on site.

Nice

nice sheikh muhammad fahim friend of irfan shaikh

🔥🔥



Root
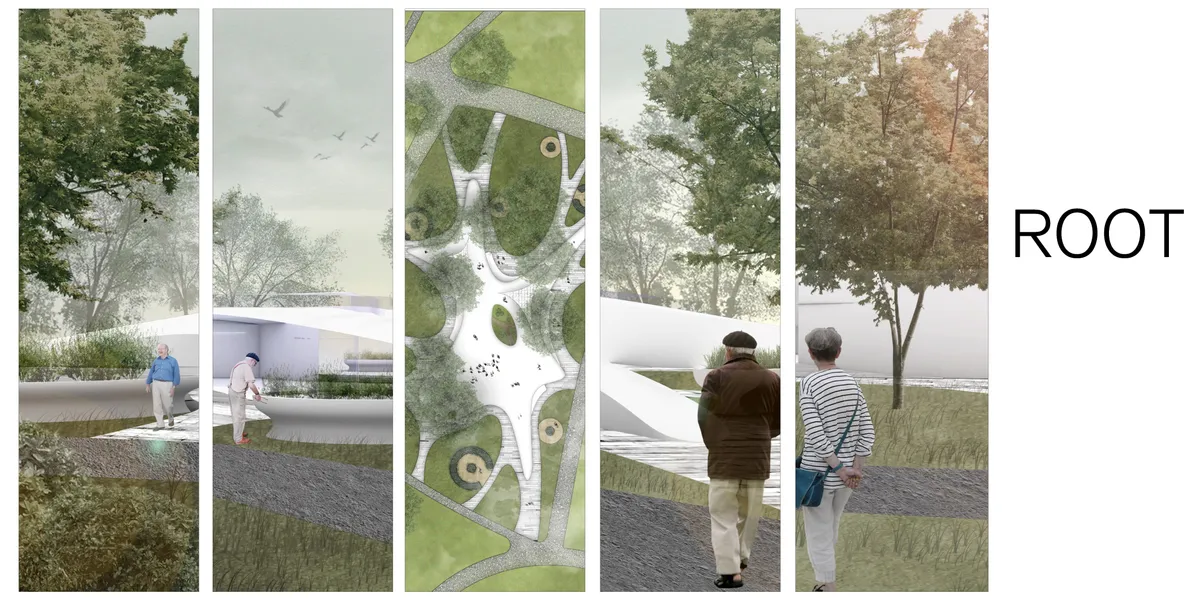
Social progress cannot be separated from the efforts of generations. Although the age of the elderly is growing, their contributions to society can?t be forgotten. The significance of the elderly to the society is just as important as the root of a towering tree.


BRBB Architects Stack Timber Gables on a Concrete Plinth for an Elderly Couple's Mountain Retreat
In a small Gangwon Province village, two rotated volumes frame a valley, a stream, and a quieter chapter of life.


Farmscape
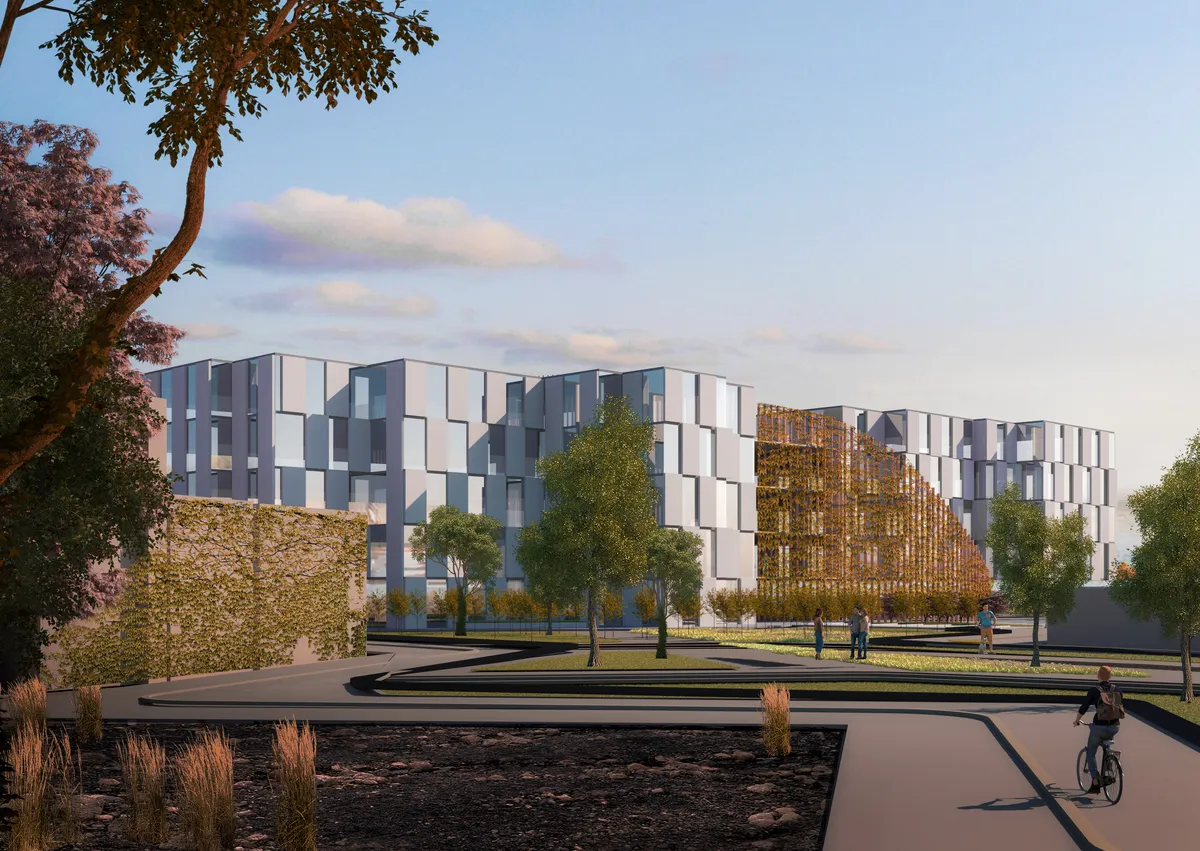
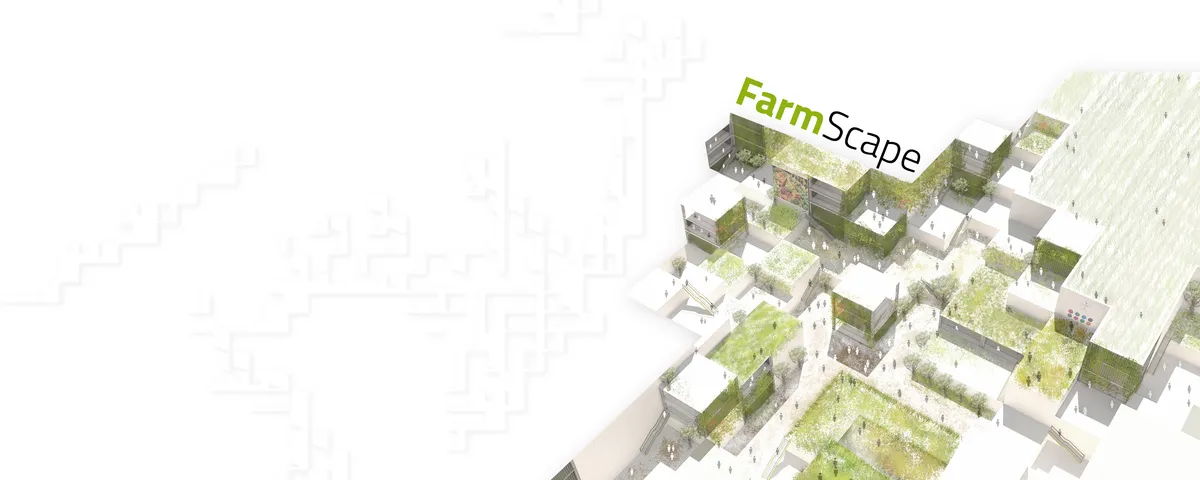
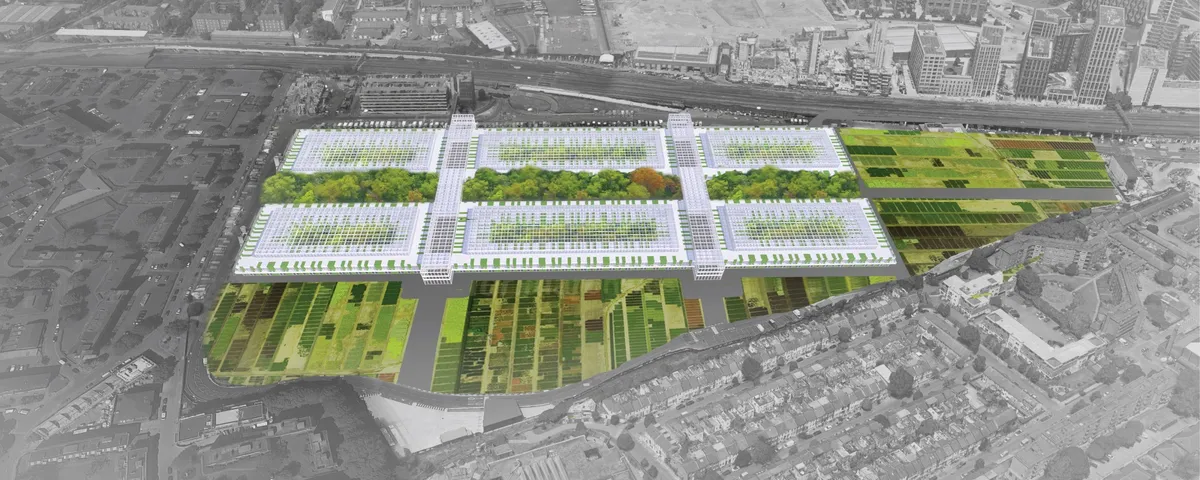
The design is inspired from the traditional geographic farm land pattern of London so it is reflected in design. The iconic form covers majority of the land creating symbiosis between nature and architecture. The necessary functions and programs, zoning and infrastructures are submerged in the design as they will not hamper the natural essence.

URBAN MEAL MINE
The building is designed in the form of a continuous connected space that mimics the shape of the Thomas Railway that starts with the informative creative space that sensitizes people about the different parts of the building and whether they should go to the food sector, the market sector or the commercial sector. The informative creative space provides ed


NINE ELMS FOOD PARK
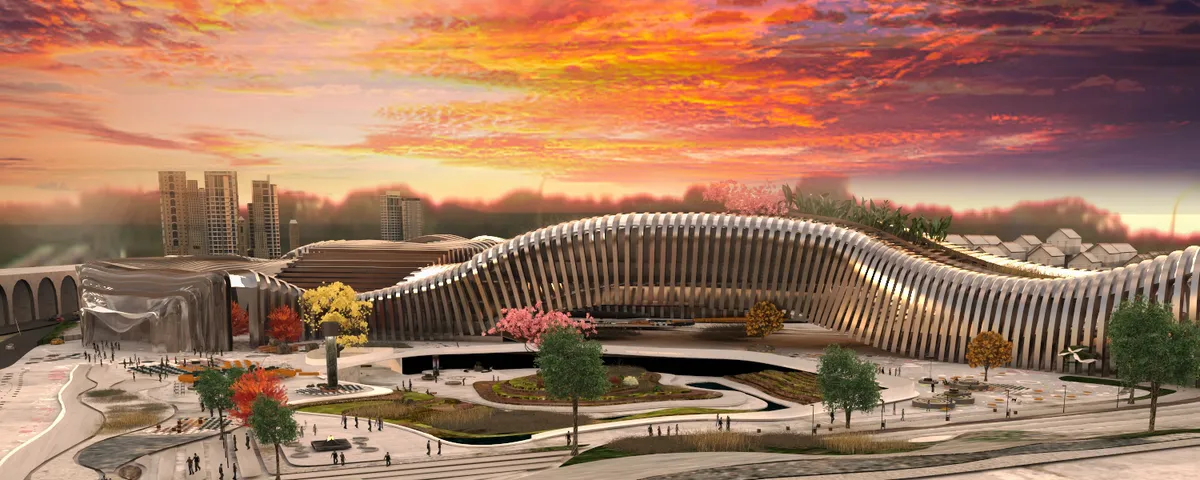
The Nine Elms Food Park showcases a variety of food production strategies, giving visitors and residents the opportunity to learn how food from all over world is grown. The food produced and processed on-site offers a new urban lifestyle that revitalizes essential food production knowledge and skills while also connecting urban populations with nature.


A Horticulturist's Home Wrapped in Brick and Green
L Architects transforms a 98 sqm Singapore apartment into a layered landscape of red brick screens, timber joinery, and living plants.


A Choreography of Pause and Movement, NCPA Podium Garden, Nariman Point, Mumbai
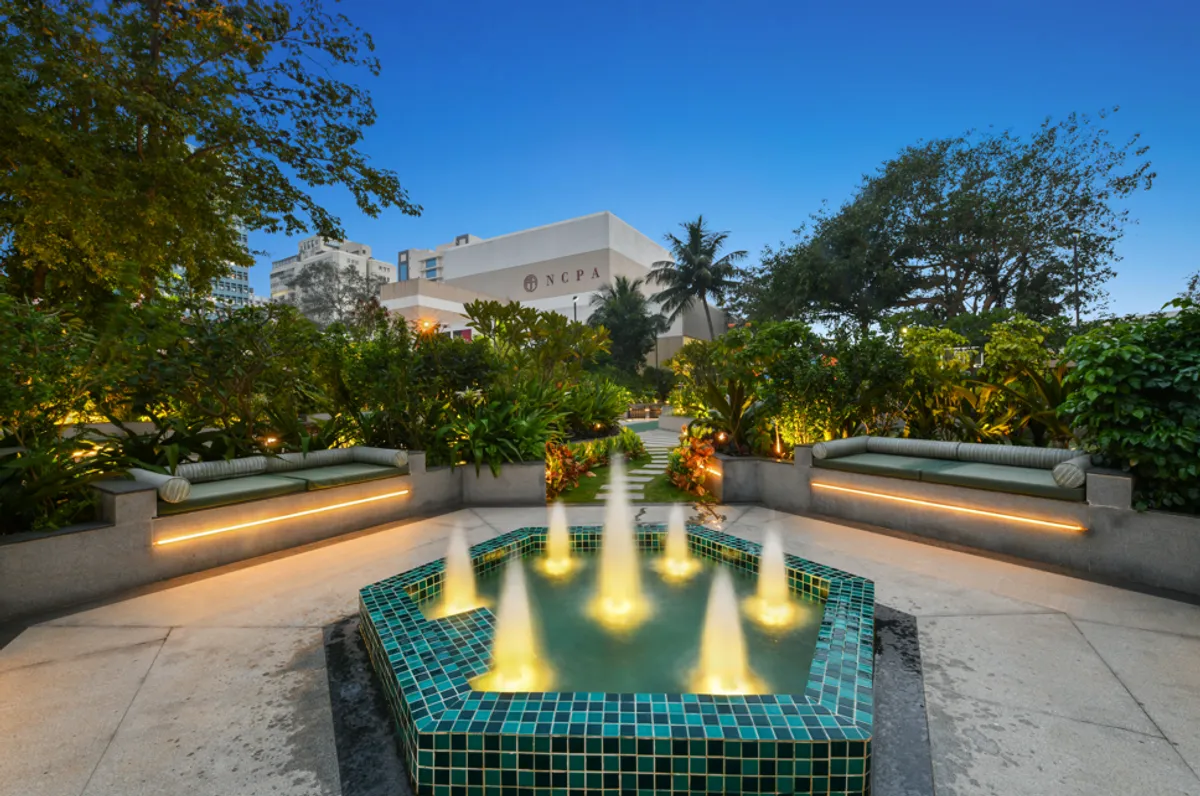
The project creates a sanctuary where nature intertwines with urban living, providing a secure, vehicle-free haven that enhances the everyday lives of its residents while complementing the unparalleled prestige of the NCPA setting.

Machine Made Landscapes: Turning a Closed Bengaluru Quarry into a Public Ecological Park
Karan Anand treats the cliffs, pits and flooded voids of the 152-acre Betthalasuru quarry as ground to build on, not scars to erase.


LifeYard
This project focuses on environmental protection, cultural inclusiveness, and an overall picturesque scenery
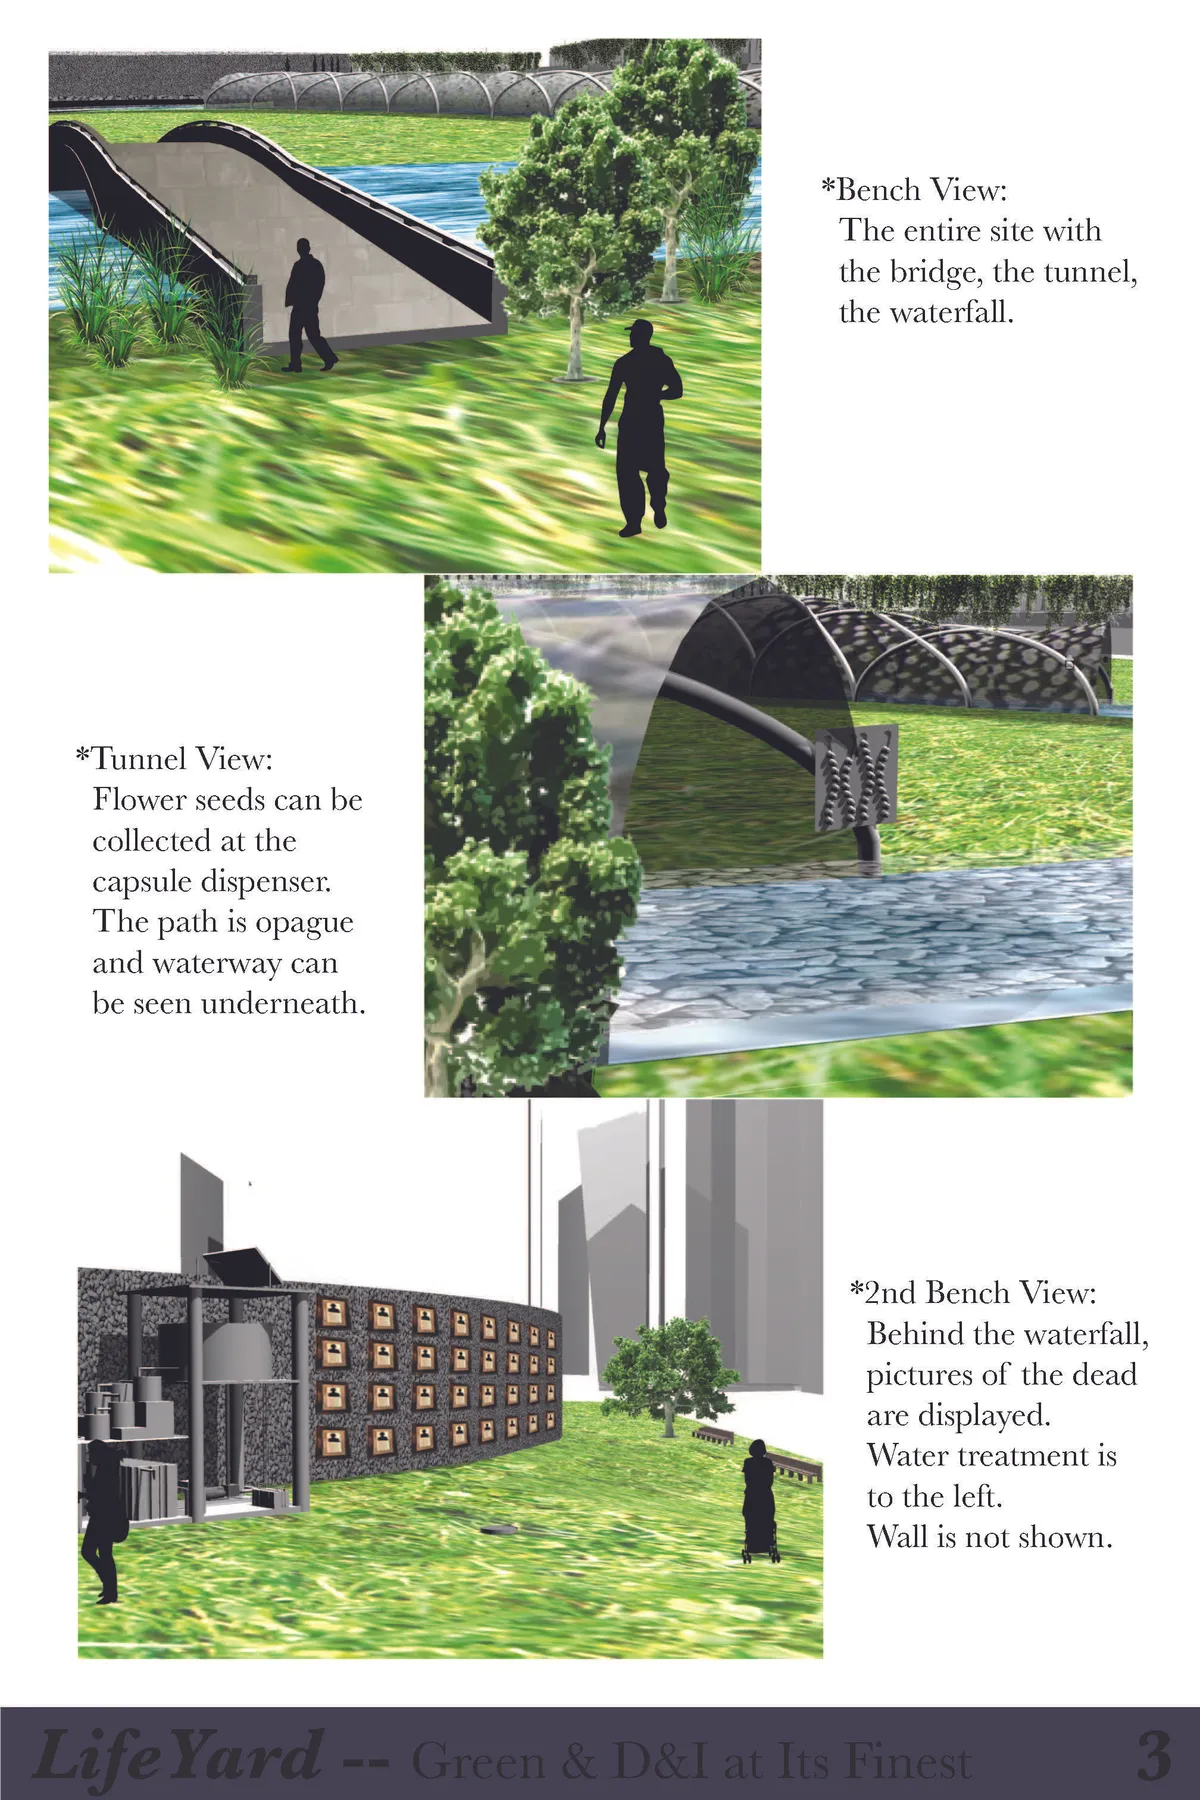

As I was unable to find the FAQ tabs I will answer the Q&A here: 1. How do you foresee faith in the context of future? Certain aspects of different faith would eventually merge, but their uniqueness is to be kept for the civilization. 2. What are the concepts behind your design ideology? First I want significant use of water to replace fire -- Chinese tradition but not green. The design also induces a new way of paying tribute, which greatly include any faith under a non-aggresive ritual. Then, my design provides a particular niche--very green and seperated from outside. The design also prompts people to visit the place more often -- based on its late-night lighting, its personal ritual, and its overall nice environment. 3. How does your design incorporate a sustainable method of burying/cremating the deceased? Wooden planks will substitute tombstones and will decompose in a 60 year cycle for "new entry". This ideologically works as the dead would want to rest uninterrupted after so many years and the close relatives would likely be gone by then. A water treatment system is also set up to sustain the environment. 4. How is your design scalable for growth and cater to the growing population? The "cycling" of new spots upon the old ones is one part. The entrance tunnel merging at the center of the design and then let out people is another measure to ensure the order of the site and create more well-aligned spots. 5. What are the strategies adapted in your design for making it inclusive? I completely created a new way of prayer. By planting flowers with water and seeds. According to my research, this practice is not in conflict to any faith. 6. How does your design balance the density and quality of space for the visitors? I have a huge space across the middle section of the site designed for resting areas and scenery. The used space for the dead are only to the sides. 7. What about the catering of funeral? You may go to the port and choose spray some ashes to the sea.


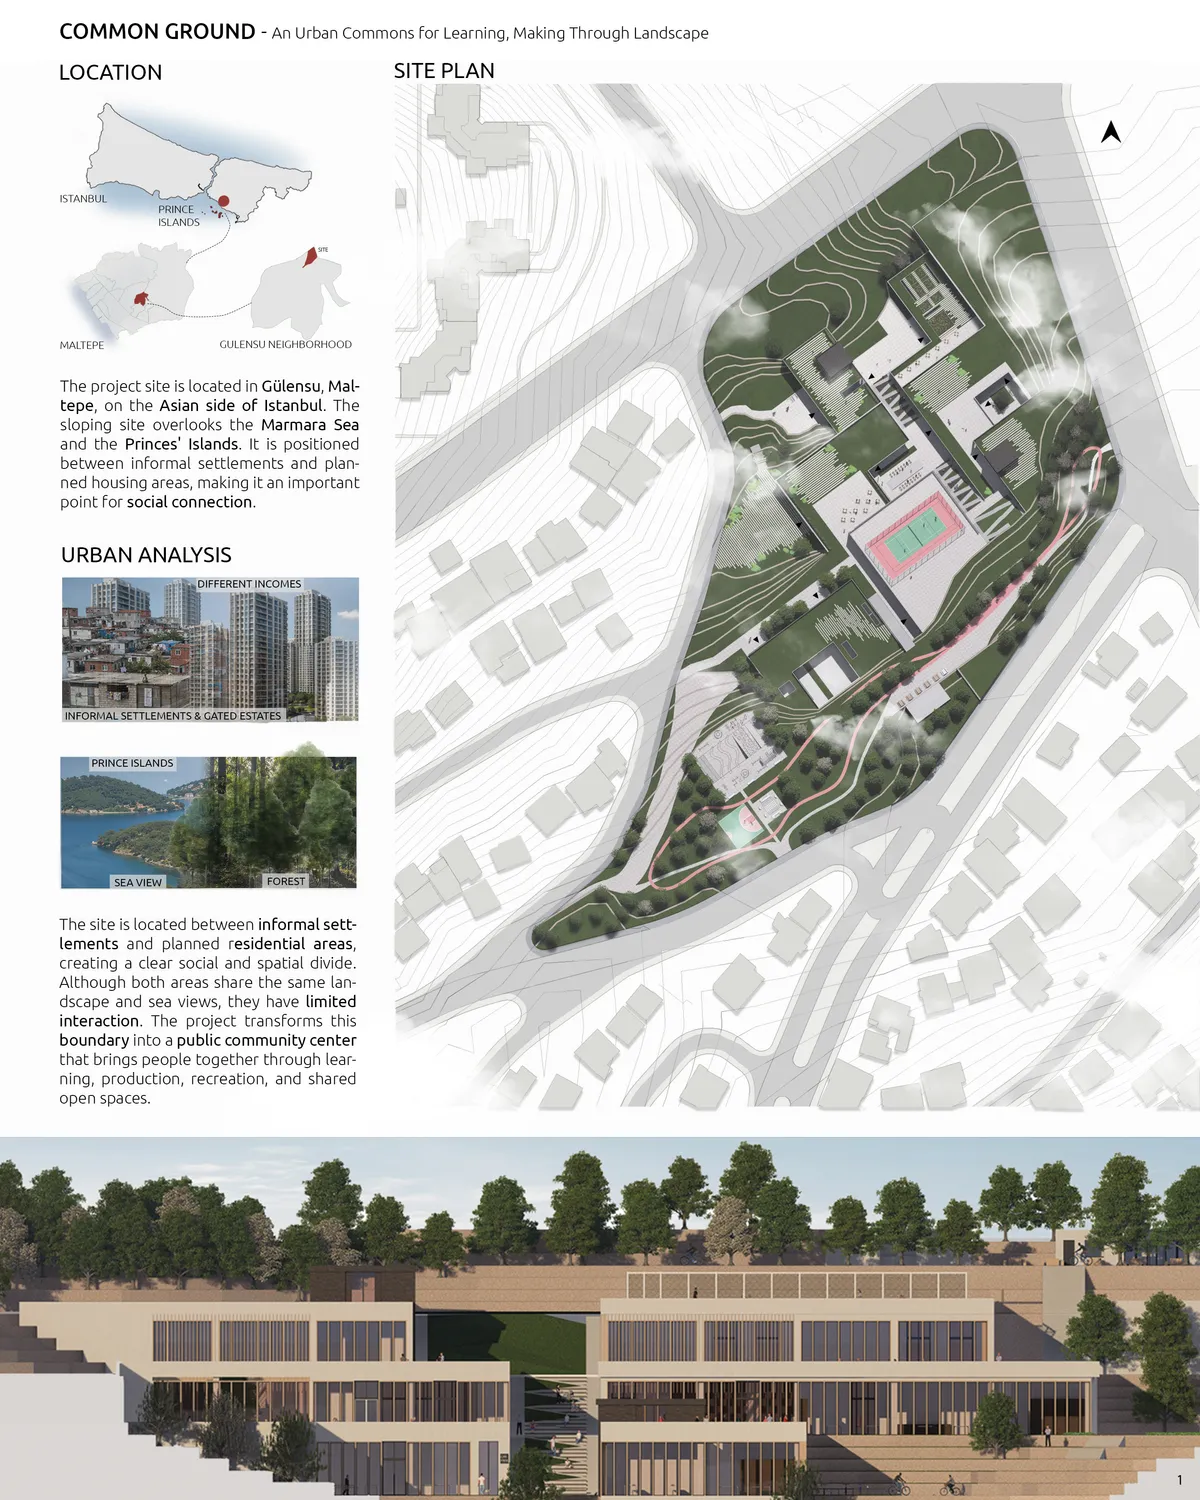
A promising urban thesis that thoughtfully uses landscape and shared activities to reconnect a divided community. Further development of the architectural resolution and spatial details could make this strong social idea even more convincing.