
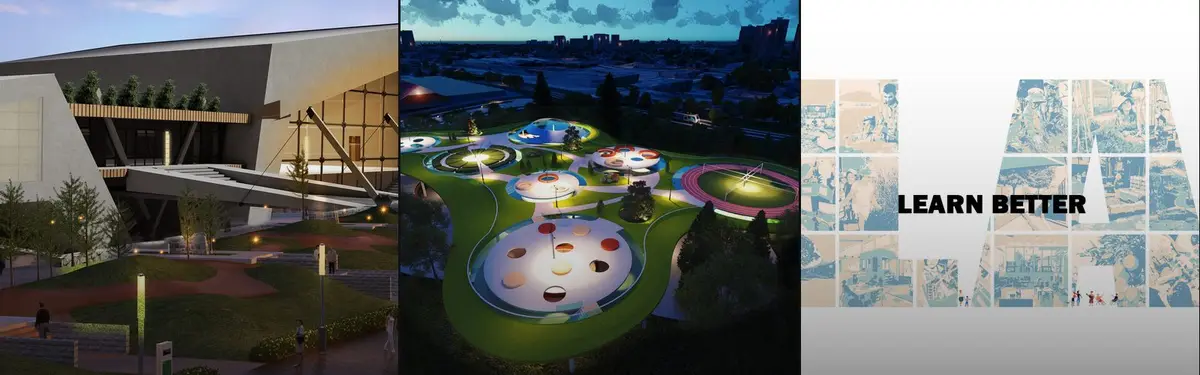


Learning Spaces
Architectural design of educational environments that support diverse teaching methods and student engagement.
Learning spaces encompass the physical design of schools and educational facilities that shape how students interact, collaborate, and develop knowledge. These environments extend beyond traditional classrooms to create flexible, adaptive spaces that respond to contemporary pedagogical approaches.
The community explores innovative school architecture including adaptive learning landscapes, classroom-free designs, and culturally responsive educational buildings. Projects range from rammed earth constructions for underserved communities to institutional foyers transformed into multifunctional learning environments.


Open competitions in Learning Spaces
See all Learning Spaces competitions

Popular projects
View all 58 projects





Latest journals
View all 65 journals
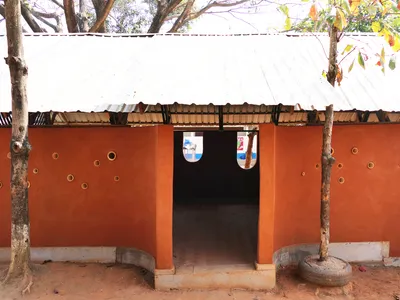
Simple Architecture Builds Rammed Earth Classrooms for Burmese Migrant Children on the Thai Border
In the border town of Mae Sot, a compact learning center made of local earth and timber gives displaced communities a place to grow.

YARCH and ATELIERII Turn a Taipei School Foyer into a Cork-Terrazzo Learning Landscape
A 265-square-meter secondary school entry in Taipei becomes an active spatial core where circulation and learning overlap.


The Diversification Platform: A School Built as a Sequence of Workshops, Tribunes and Real-World Rooms
Alexandra Shilova swaps the corridor-and-classroom school for visible labs, shifting tribunes and a central void where students test their strengths.
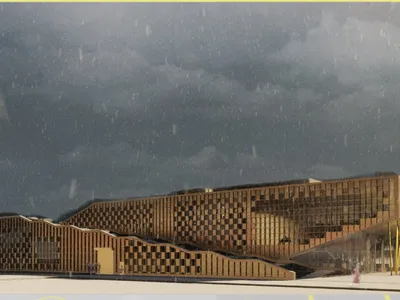
Re-Imagine: A School Without Classrooms, Organised Around a Transparent Workshop Core
Shortlisted in School Of Thought 2020, Re-Imagine replaces classrooms with stepped floors, open stairs and a transparent maker hub at its centre.


