

Light & Ventilation
Design strategies for natural light, air flow, and passive climate control in buildings.
Light and ventilation are fundamental to healthy, comfortable interior spaces. Designers use these elements to reduce energy consumption, improve air quality, and create visual interest through the interplay of natural light and shadow.
The community explores passive design techniques including louvered screens, perforated facades, strategic window placement, and cross-ventilation strategies that respond to local climate and geography. Projects range from residential homes adapted to regional conditions to commercial buildings that use material and form to manage solar gain and airflow.


Popular projects
View all 51 projects


Latest journals
View all 15 journals
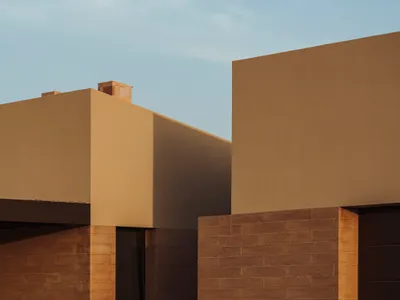
NØRA Studio Builds a Wind-Catching Cruciform House from Earth Blocks on Rural Mallorca
Vents House in Sa Pobla orients two crossed volumes at 45 degrees to channel the island's daytime and nighttime breezes through every room.
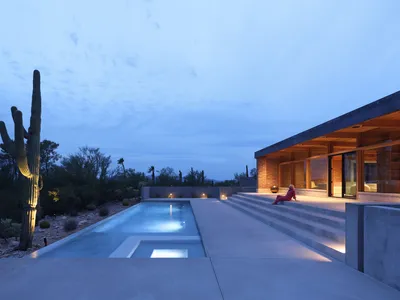
HK Associates Strips a 1960s Tom Gist House to Its Desert Bones in Tucson's Catalina Foothills
Casa Luce reopens a mid-century modern home to the Sonoran landscape through structural surgery, skylit corridors, and an infinity-edge pool.
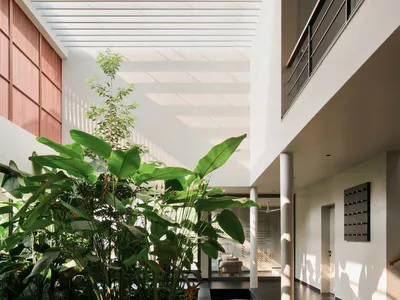
i2a Architects Studio Weaves a Louvered Kerala Home Through a Former Nutmeg Plantation
On a north-facing plot in Thrissur, timber screens and interior courtyards anchor contemporary living to tropical memory.

MODO Designs Wraps an Ahmedabad Corporate Tower in Perforated Terracotta and Rope-Braced Glass
A six-storey office building in Ahmedabad consolidates scattered workplaces around a skylit atrium threaded with brass cables and dappled light.


