


London Architecture
Architectural projects, renovations and concepts sited in London, from Victorian house conversions to civic and mixed-use proposals.
London's architecture spans centuries of building, from Victorian terraces and townhouses to contemporary civic and commercial buildings. Designers working in the city face dense urban plots, listed buildings and a strong tradition of adaptive reuse. Projects here often balance preservation of historic fabric with new interventions.
Work published under this topic includes house renovations and reconfigurations of Victorian terraces, residential projects for specific clients, and speculative proposals for public and mixed-use buildings such as a museum and a market canopy. Together they show how London's existing stock is being reinterpreted for living, working and cultural use.


Open competitions in London Architecture
See all London Architecture competitions

Popular projects
View all 4 projects


Latest journals
View all 10 journals
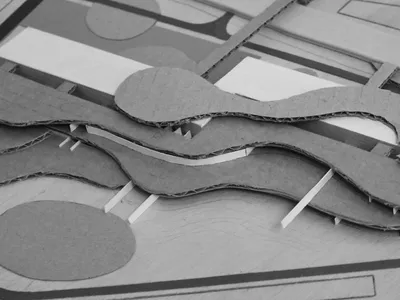
Natural Island: Urban Farming and Market Life Fused Under a Rolling Green Canopy
Sergei Boranov's Nine Elms proposal layers wholesale markets, farm laboratories, and housing beneath a continuous agricultural landscape.


Sobremesa House: Innovative Victorian House Renovation in London
Sobremesa House showcases a Victorian house renovation in London, merging heritage architecture with modern design, open-plan living, and elegant extensions.

O'Sullivan Skoufoglou Architects Turn a Dark Victorian Terrace into a Live-In Gallery in Clapham
RAW House reconfigures 140 square meters of south London terraced housing into a hybrid family home and art exhibition space.

Joseph Mills Architects Restores a London Townhouse with Arched Openings and a Brick Courtyard
A careful renovation in London layers arched windows, buff brickwork, and mature garden views into a narrow Georgian plan.


