
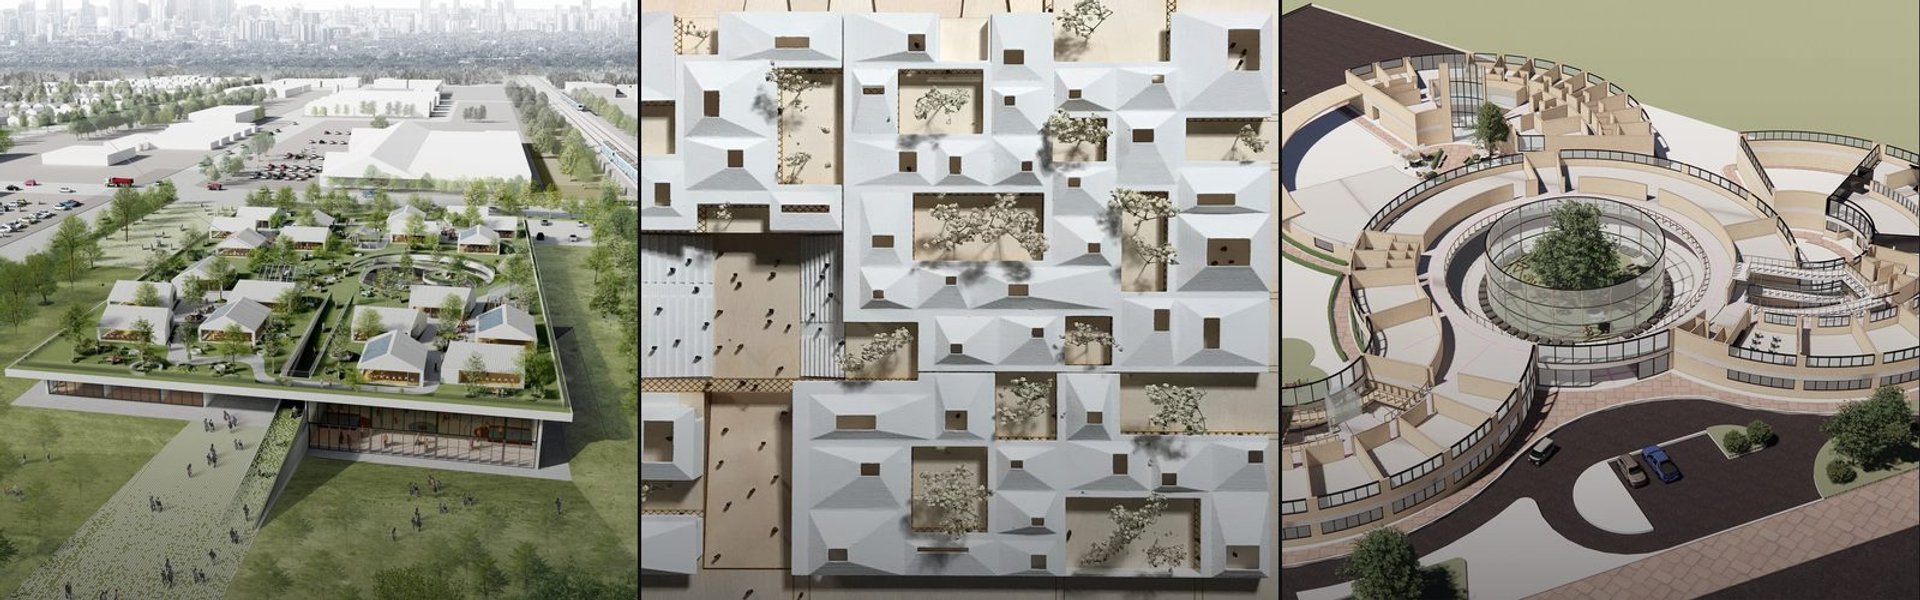
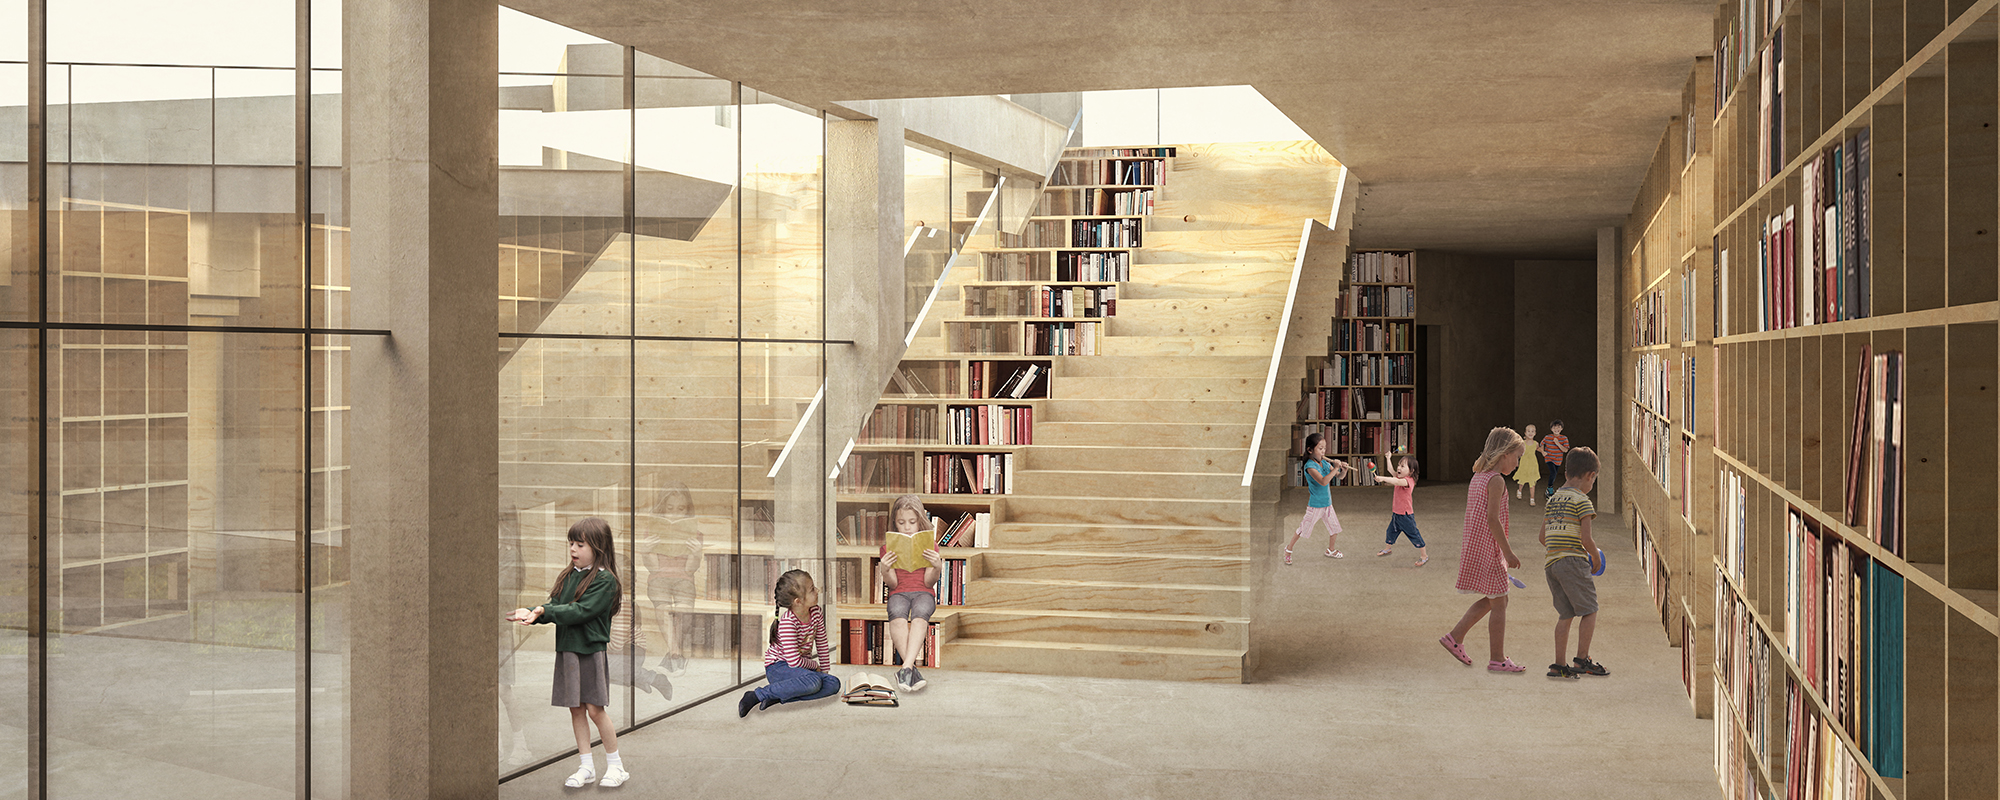
Mes School Of Architecture
COMArchitectural approaches to educational spaces that prioritize student experience and adaptive learning environments.


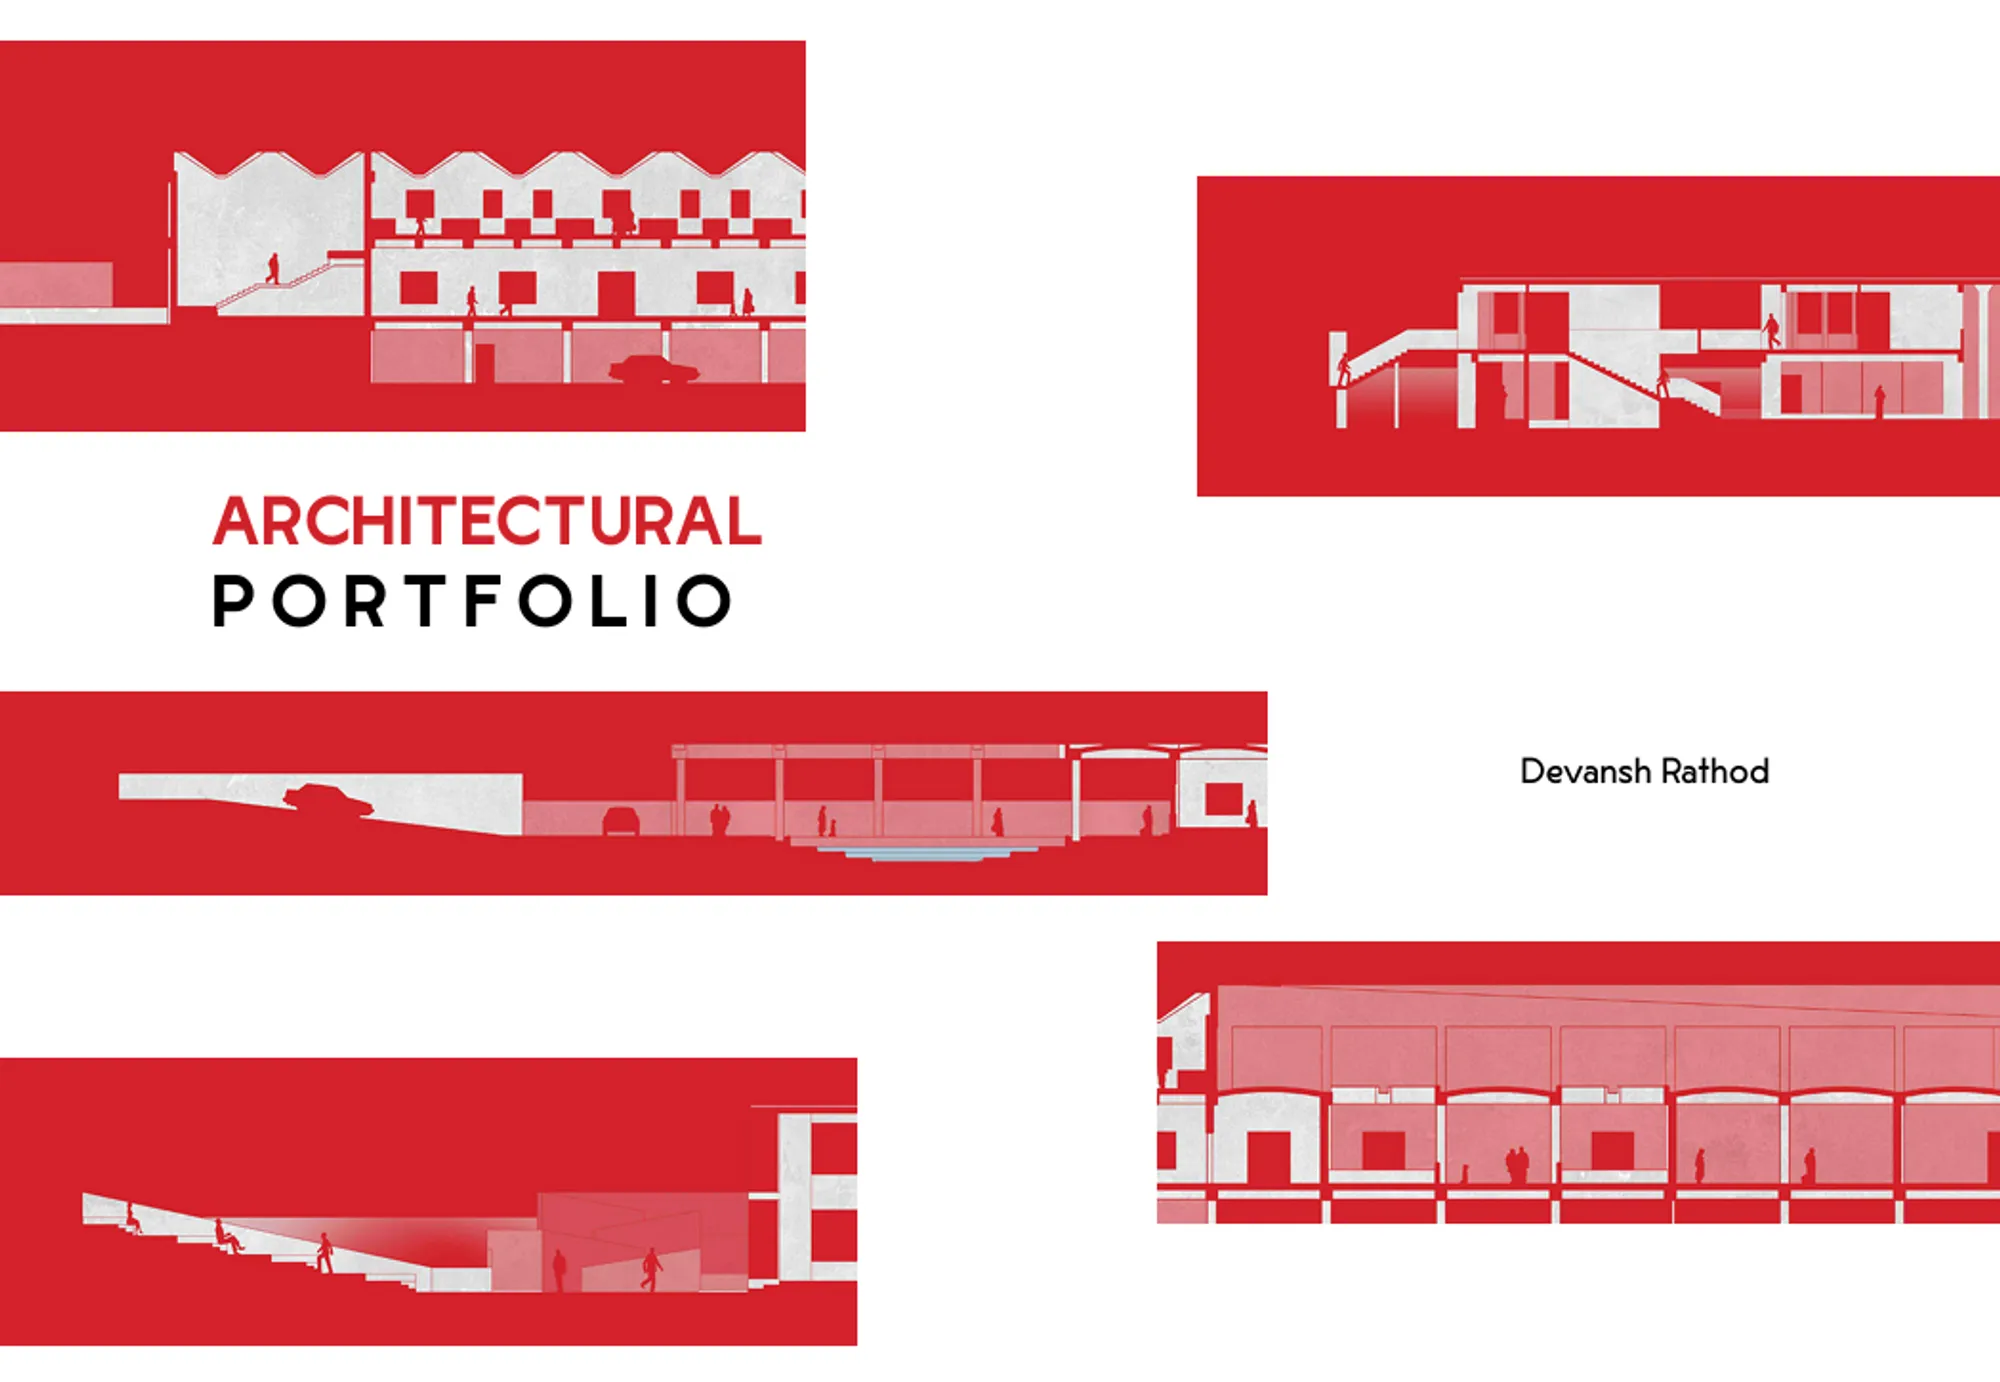

Akanksha Satpute_Architecture Portfolio
This portfolio is a reflection of how my understanding of architecture has evolved over time. It has taught me to look beyond buildings and drawings, and to appreciate how spaces are influenced by people, their routines, and everyday experiences. I enjoy translating these observations into thoughtful design and continue to approach each project as an opportunity to learn and grow.


Portfolio_Sherin Dass
This Undergraduate Architecture Portfolio presents selected works from 2022 to 2025, developed during my B.Arch at Thiagarajar College of Engineering, Madurai. It spans academic studio projects, open competitions, parametric explorations, and hands-on construction — reflecting my interest in designing through logic, systems, and environment. I hope you enjoy looking through it!



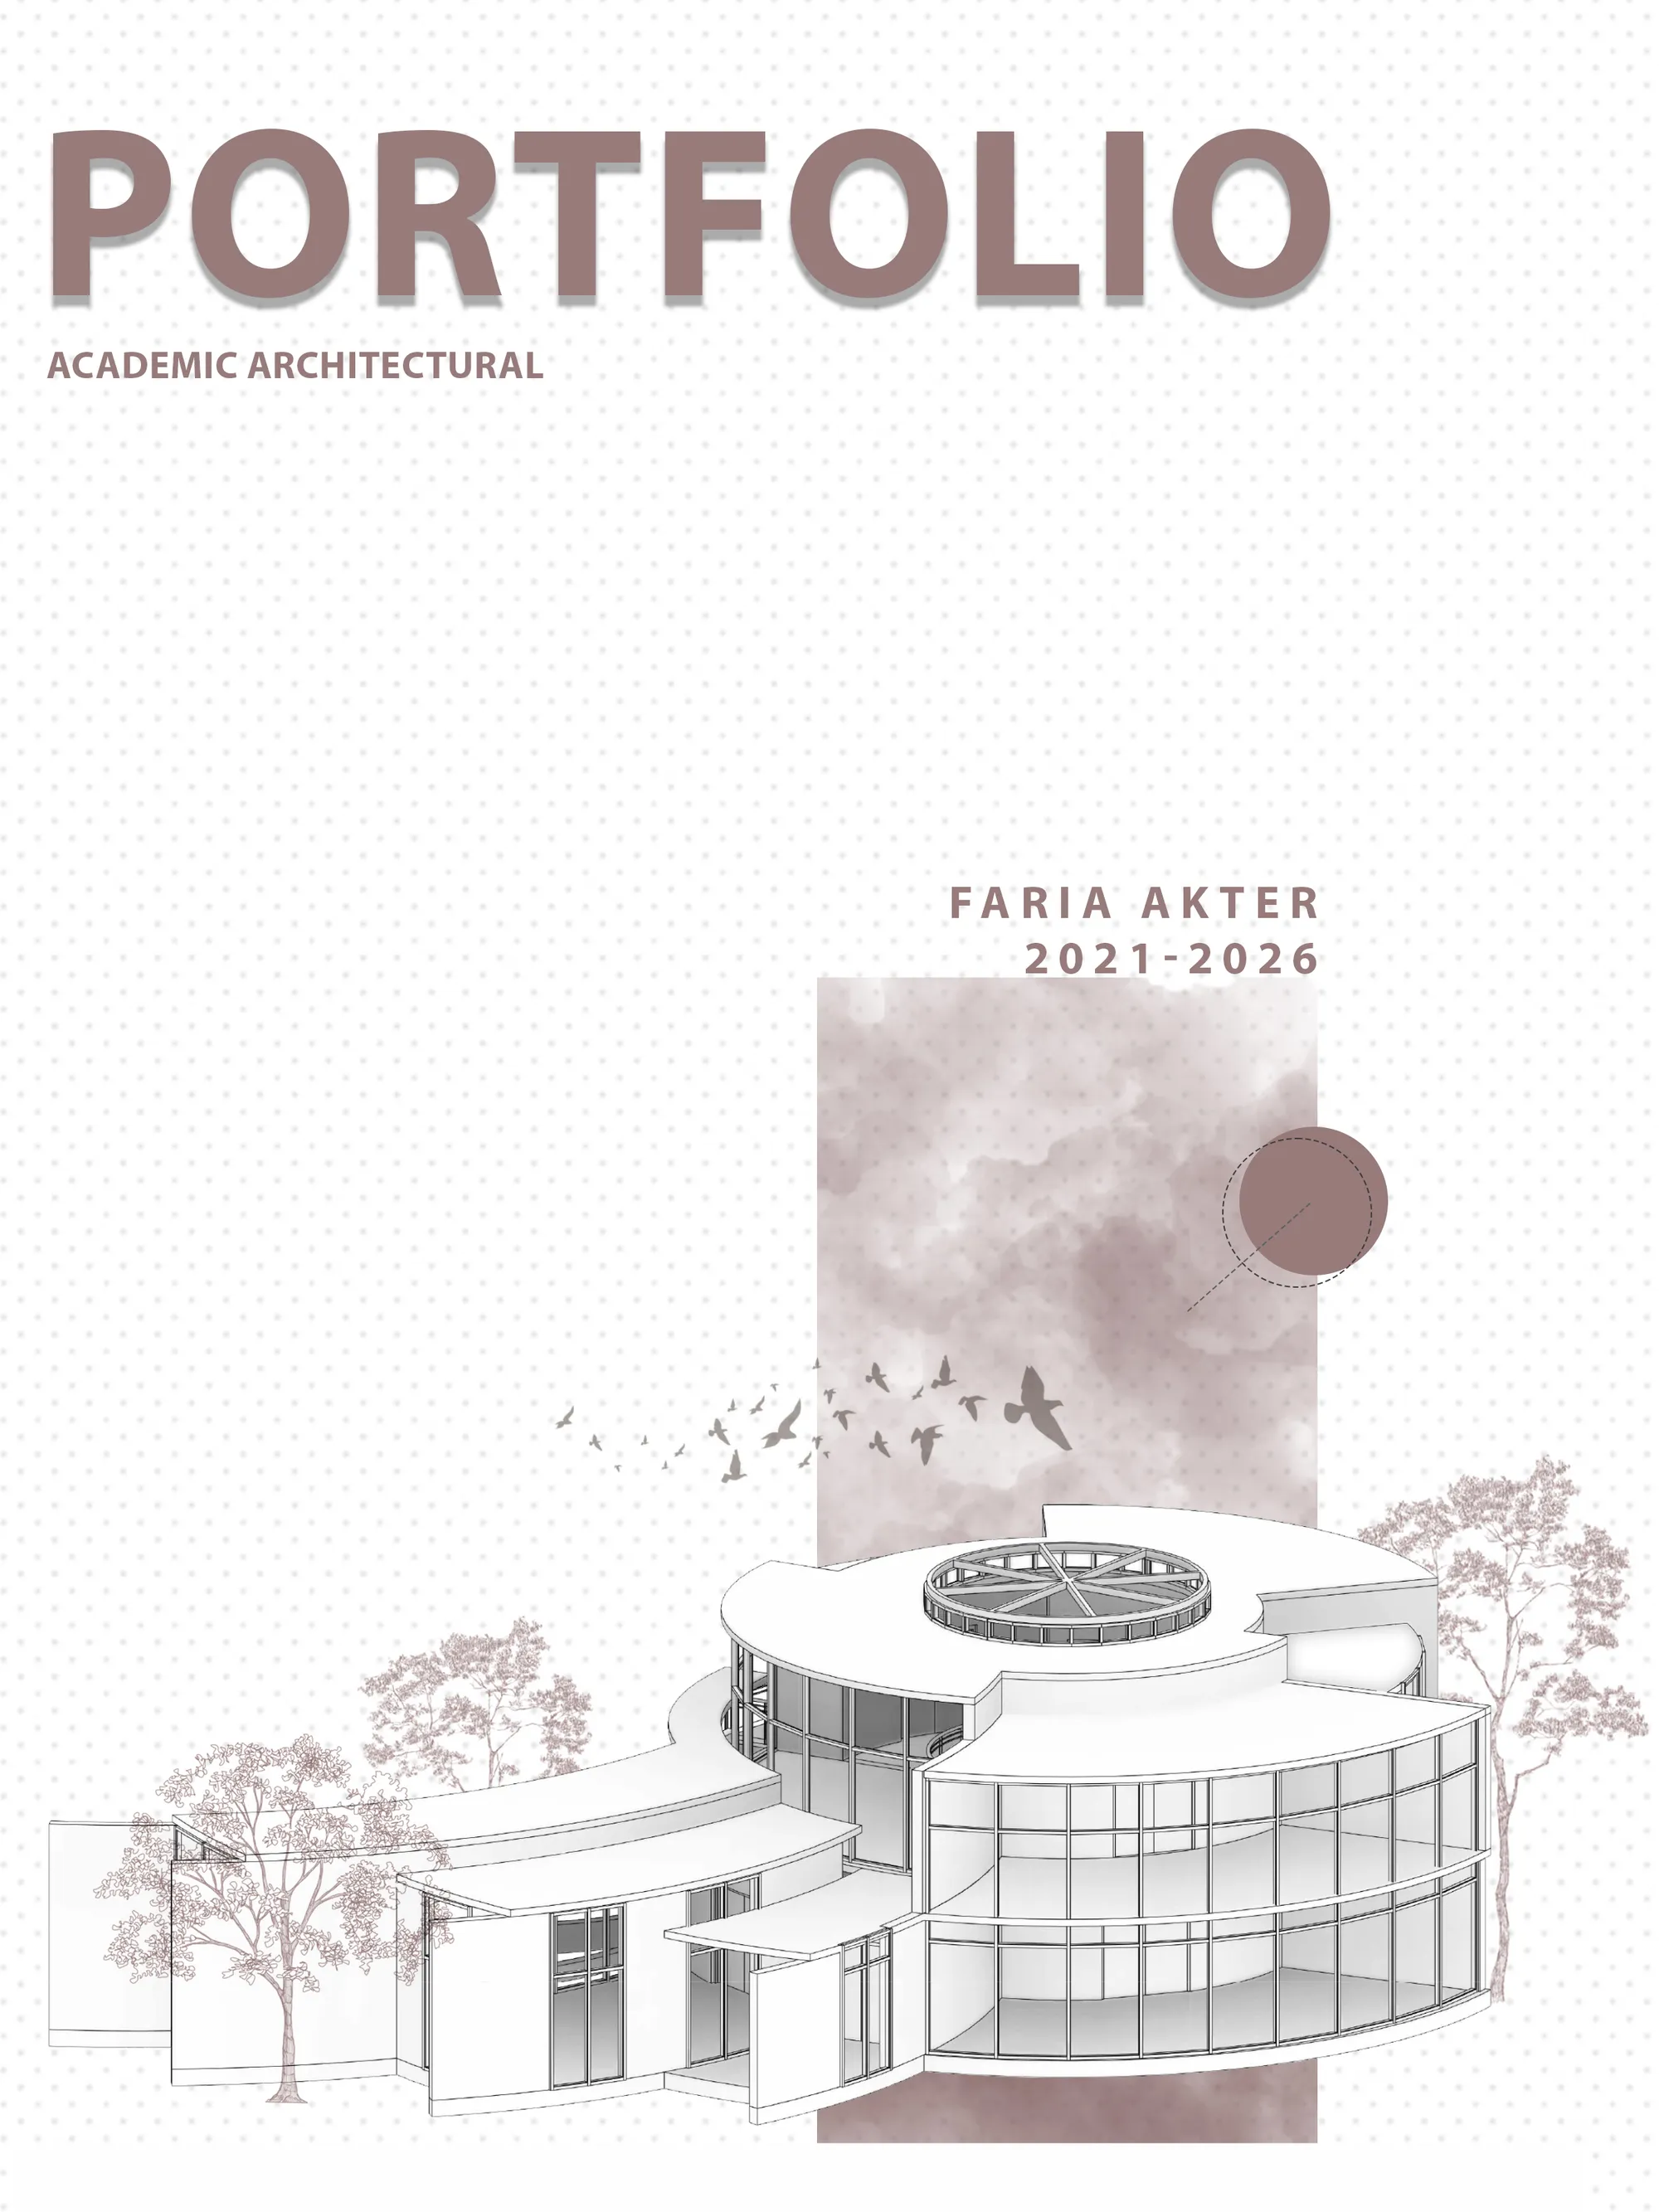
Faria Akter - Portfolio - 2026
This portfolio showcases a selection of my academic completed throughout my undergraduate degree within the Department of Architecture at Southeast University. The projects demonstrate my passion for innovative, context-sensitive and sustainable designs that explore the relationship between people, places and the built environment. Each projects represents a step in my educational journey, highlighting the improvement of my layout techniques and innovative approach to architecture.


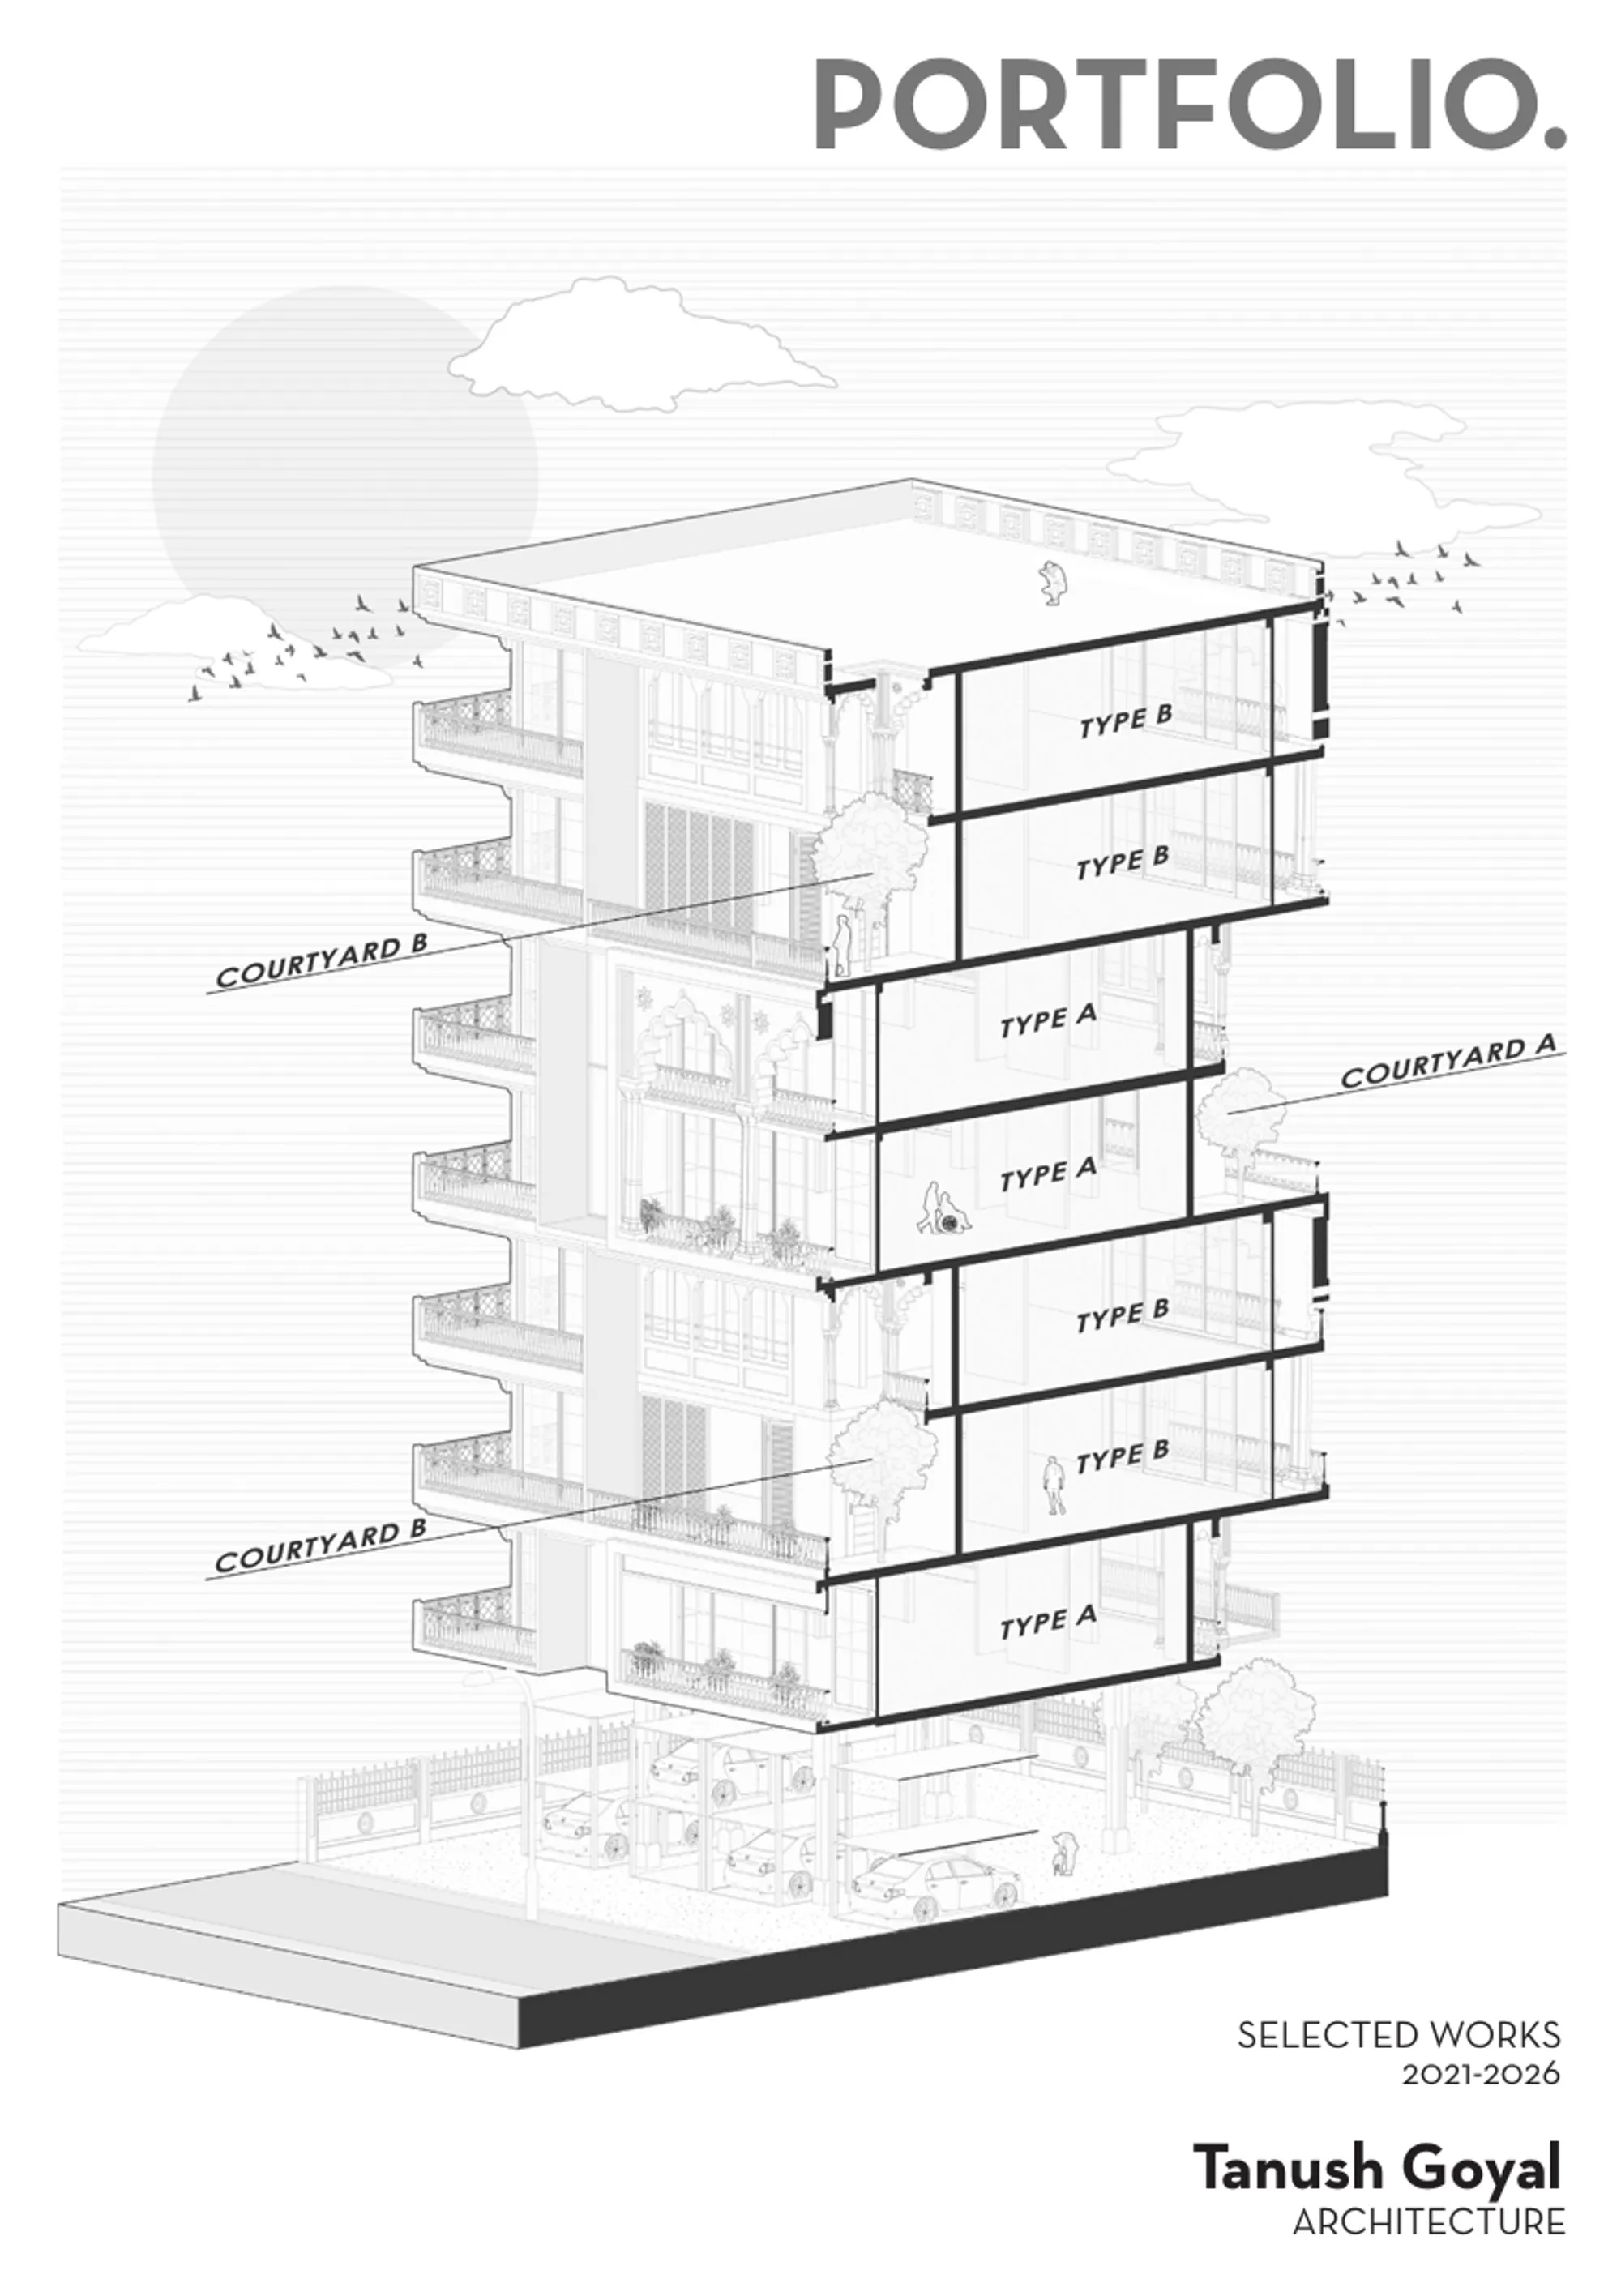
Tanush Goyal_ Architectural Portfolio
A selection of architectural projects that reflect my passion for thoughtful, context-driven design. The portfolio explores spatial experience, climate-responsive strategies, materiality, and detailing, while demonstrating a commitment to creating functional, human-centered, and enduring architecture.


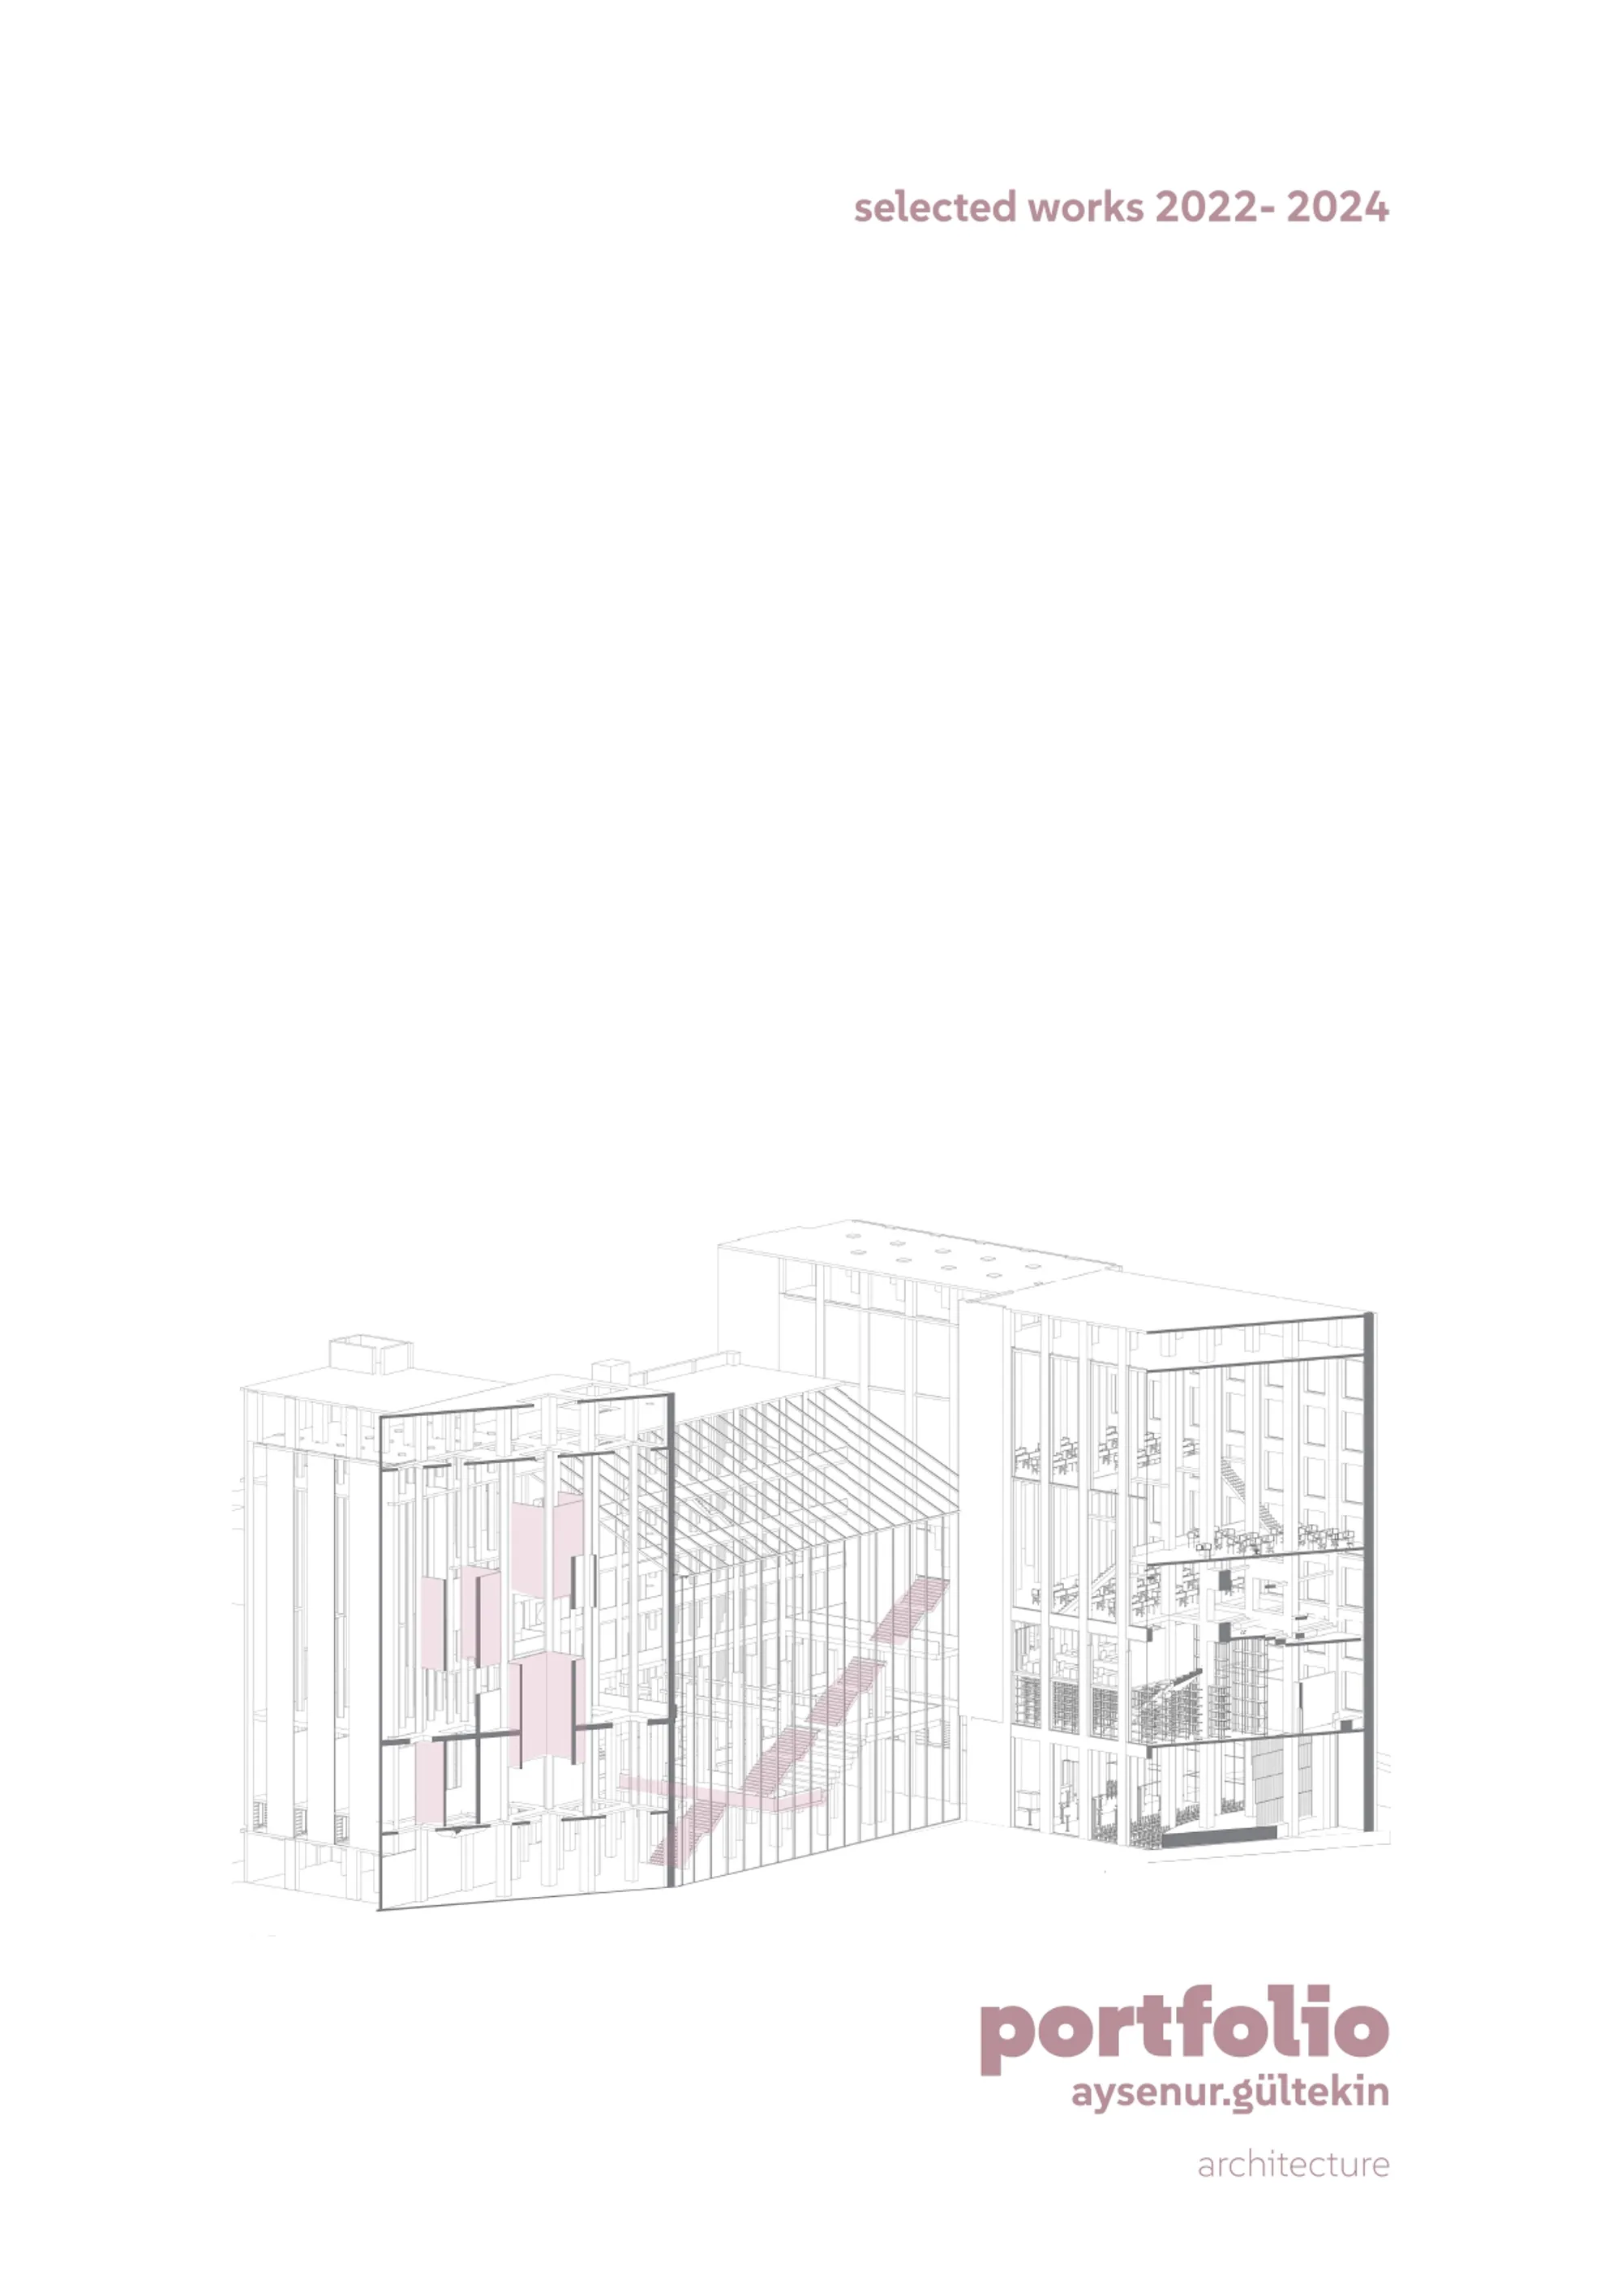
Aysenur Gültekin Portfolio 2026
This portfolio features a selection of projects developed during my Bachelor’s and Master’s studies at the Faculty of Architecture at the Technical University of Darmstadt. The projects examine architectural responses to the challenges of reusing existing buildings, accommodating extraordinary functions, and creating vibrant mixed-use spaces.







School of Thought Centre for Alternative Studies
In our fast-changing world, we face new challenges from day to day. Children need innovative, and adaptive methods to help them succeed in life. School of Thought Alternative Secondary School aims at providing inspiring and flexible spaces, where students can learn in the way most suitable for their personality.







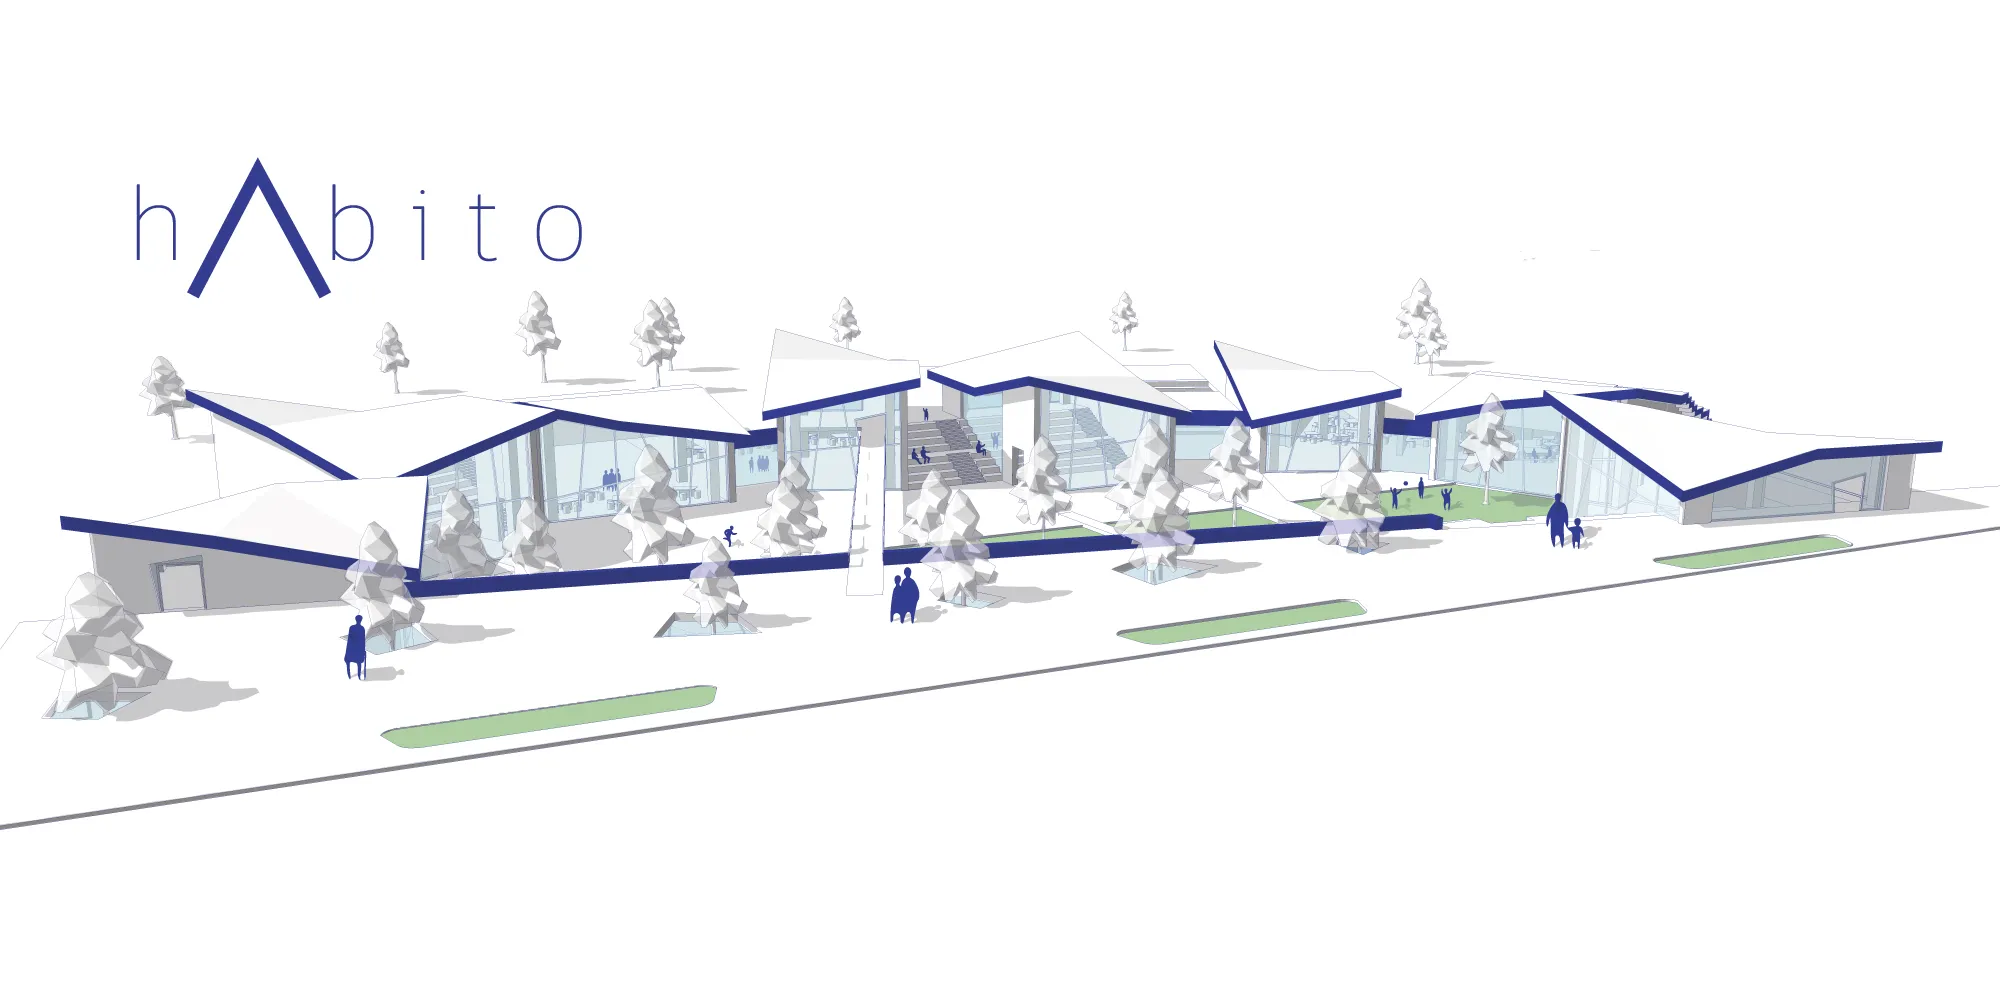
habito
bringing home and school together school is the place where people necessarily meet, consciously and unconsciously establish a flow of information with each other. On the other hand, the home can be considered as an educational environment in which a person learns the most basic things about life and more. Eventually, these two places share a lot of common p






Undergraduate Portfolio
This publication presents a curated selection of my undergraduate architectural work from 2021–2024 at Rachana Sansad's Academy of Architecture. It showcases a diverse range of academic projects, competitions, urban interventions, interior design, landscape design, working drawings, and research explorations. Through these works, I explore architecture as a medium for creating meaningful, context-responsive, and human-centered spaces while demonstrating my approach to design thinking.


Academic Portfolio (B.Arch)
A curated selection of academic architectural works developed during my Bachelor of Architecture at CUET. This portfolio showcases my exploration of architecture through design, research, visualization, and built projects, reflecting a commitment to context-sensitive, innovative, and meaningful spatial solutions.

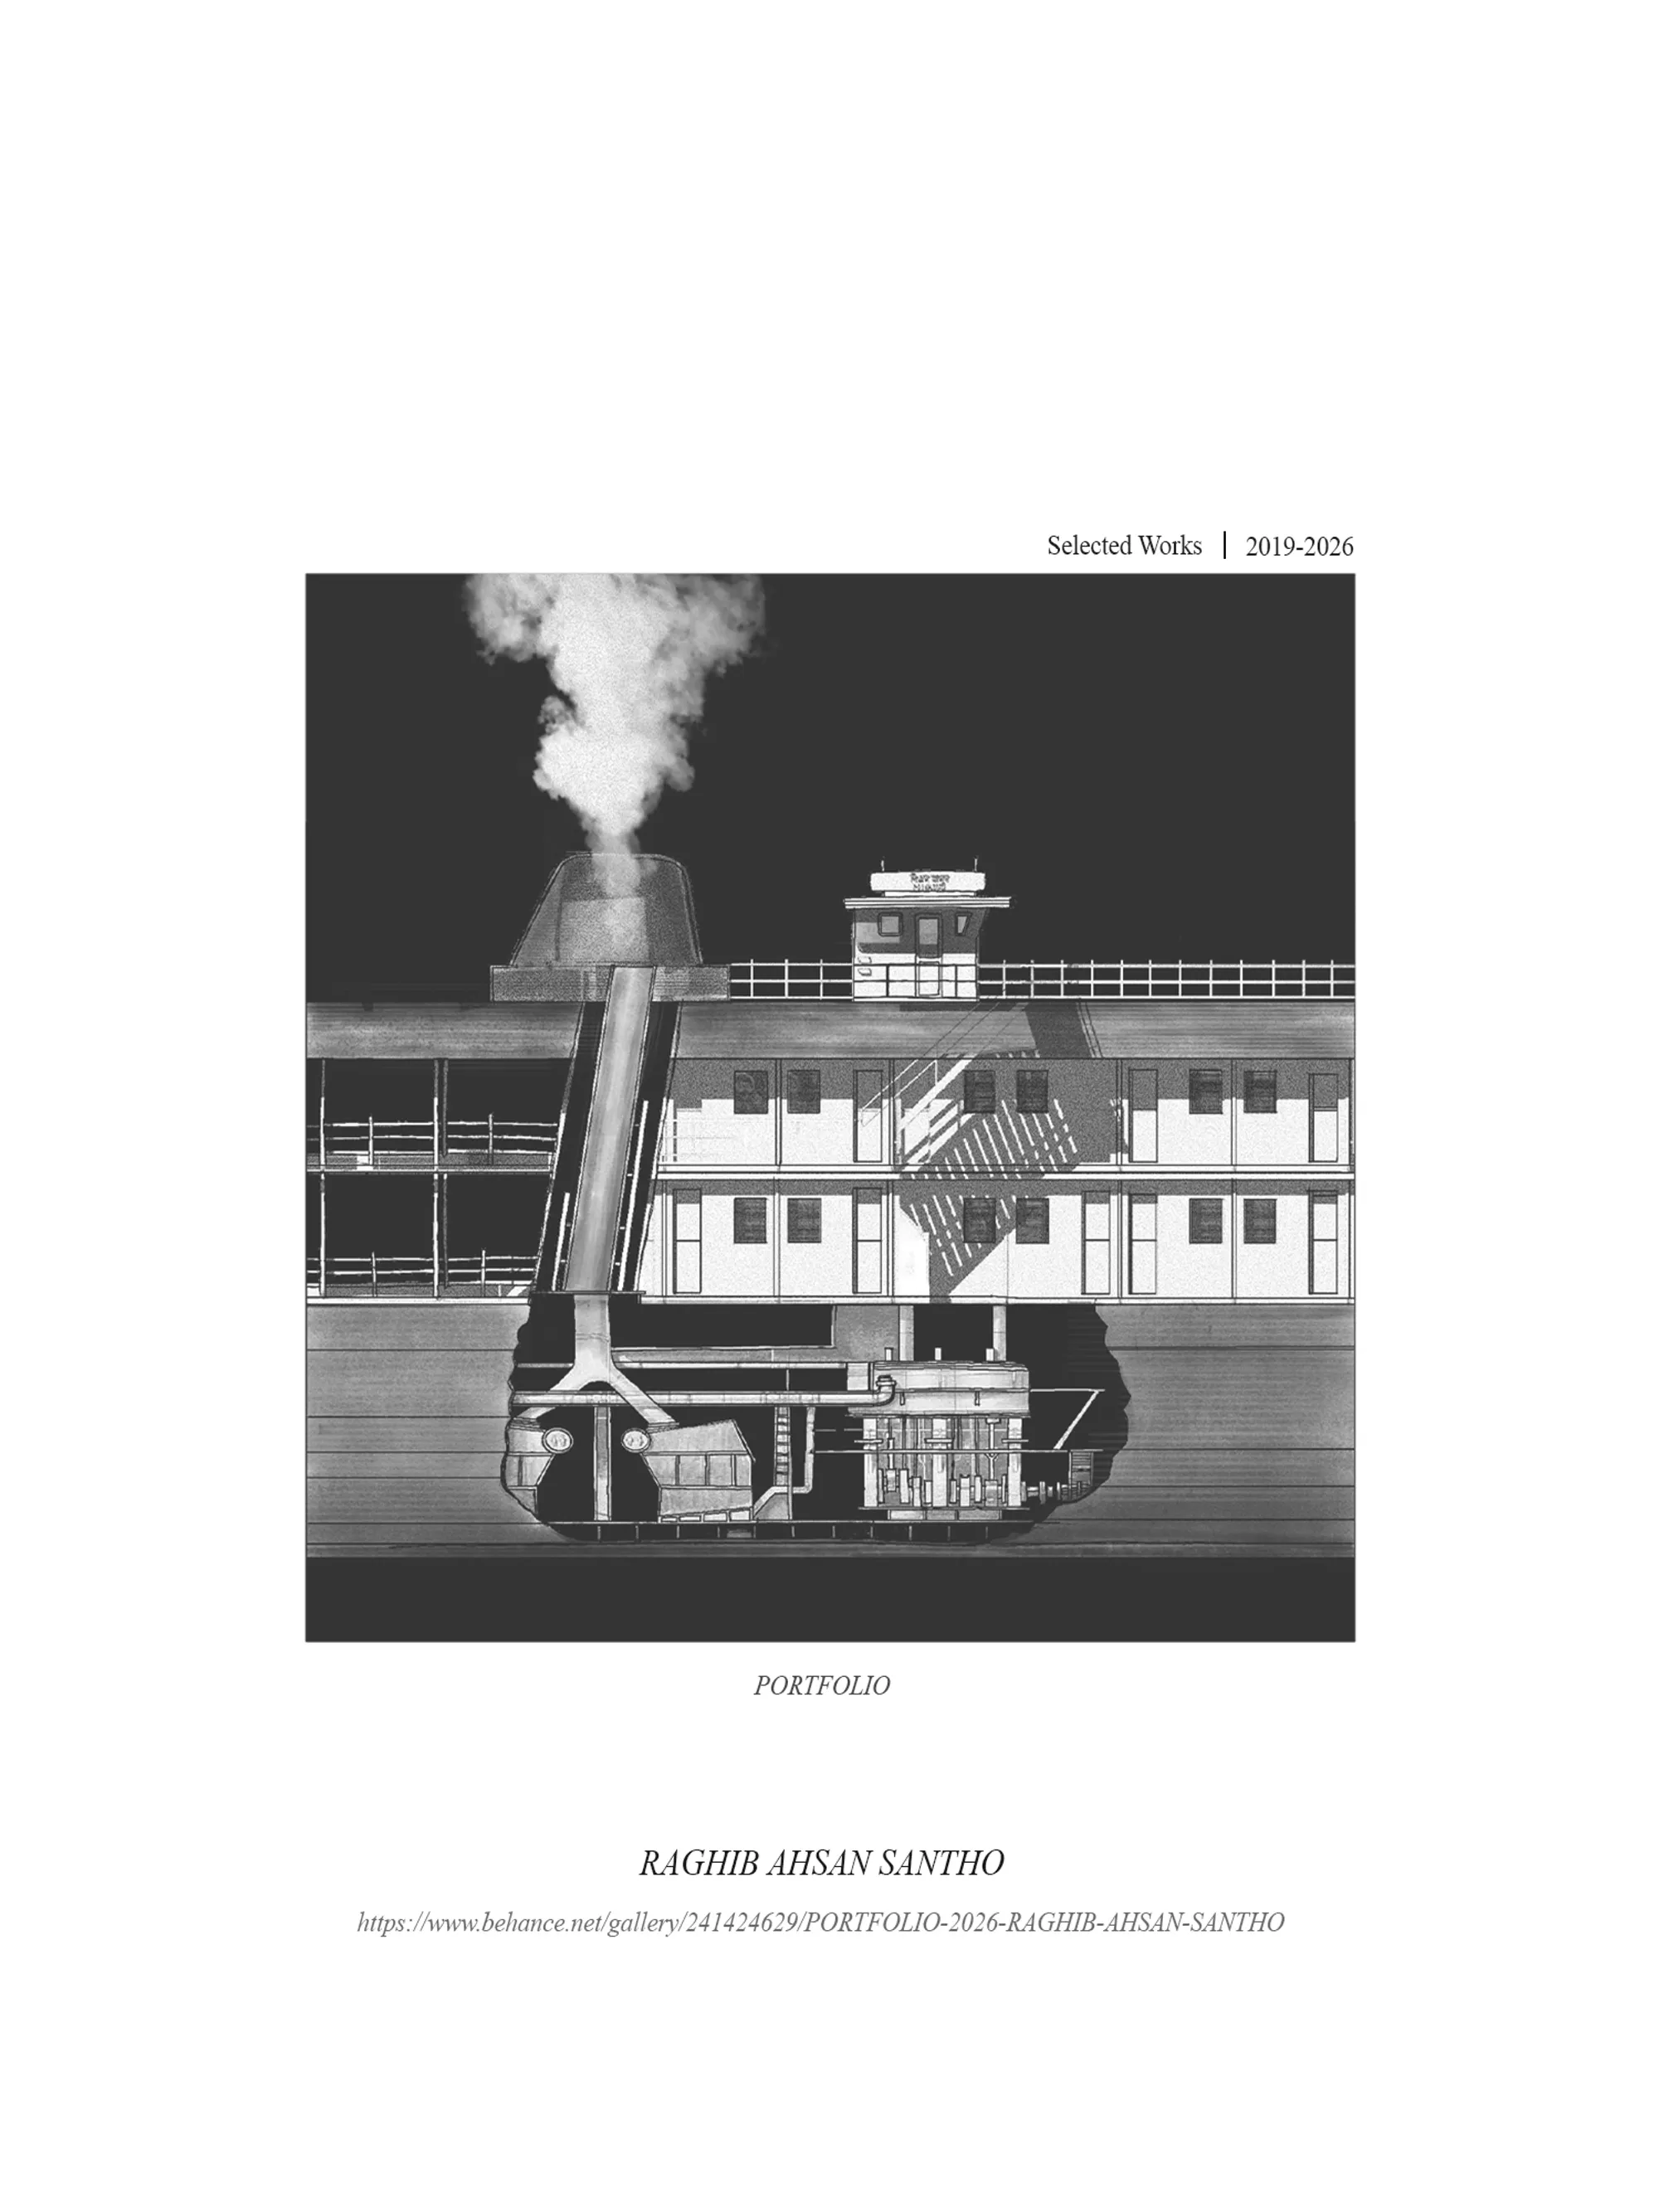


Portfolio of Second Year Odd Semester
This is my portfolio of Second Year Odd Semester at the Department of Architecture RUET It consists of an ERGO CELL, a RESTAURANT, a RESIDENCE project.

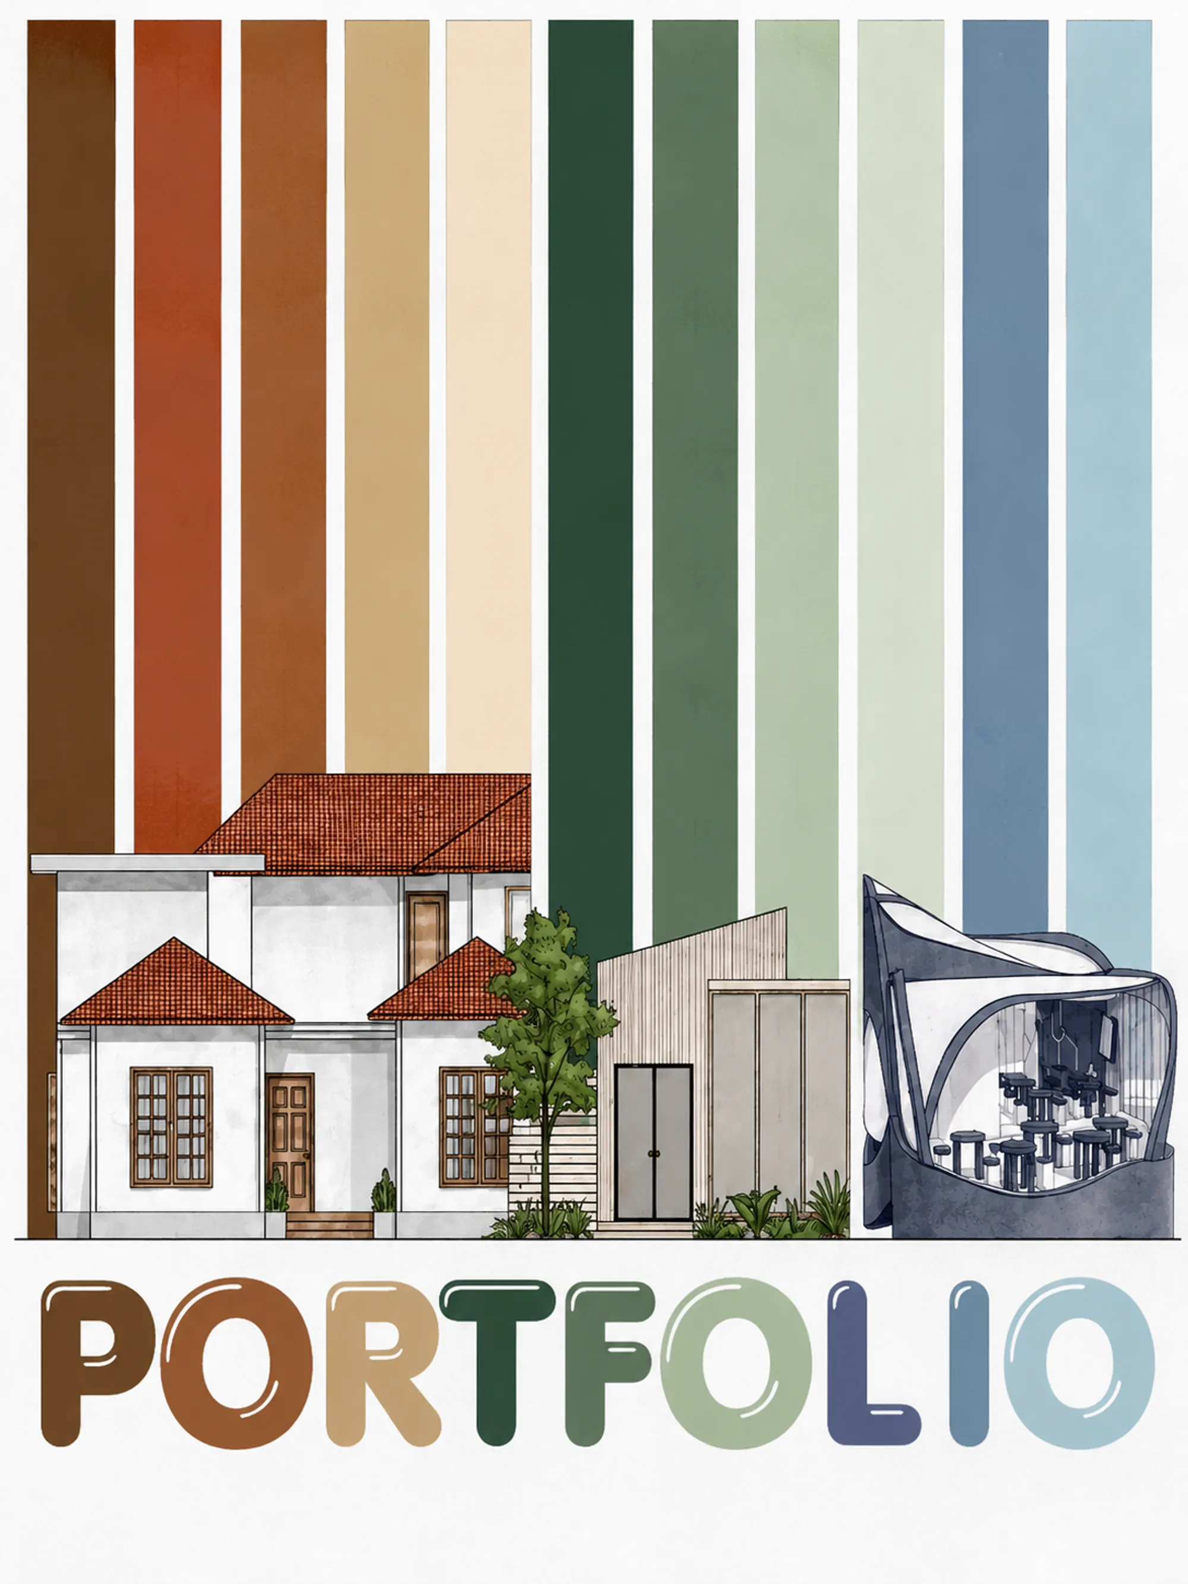

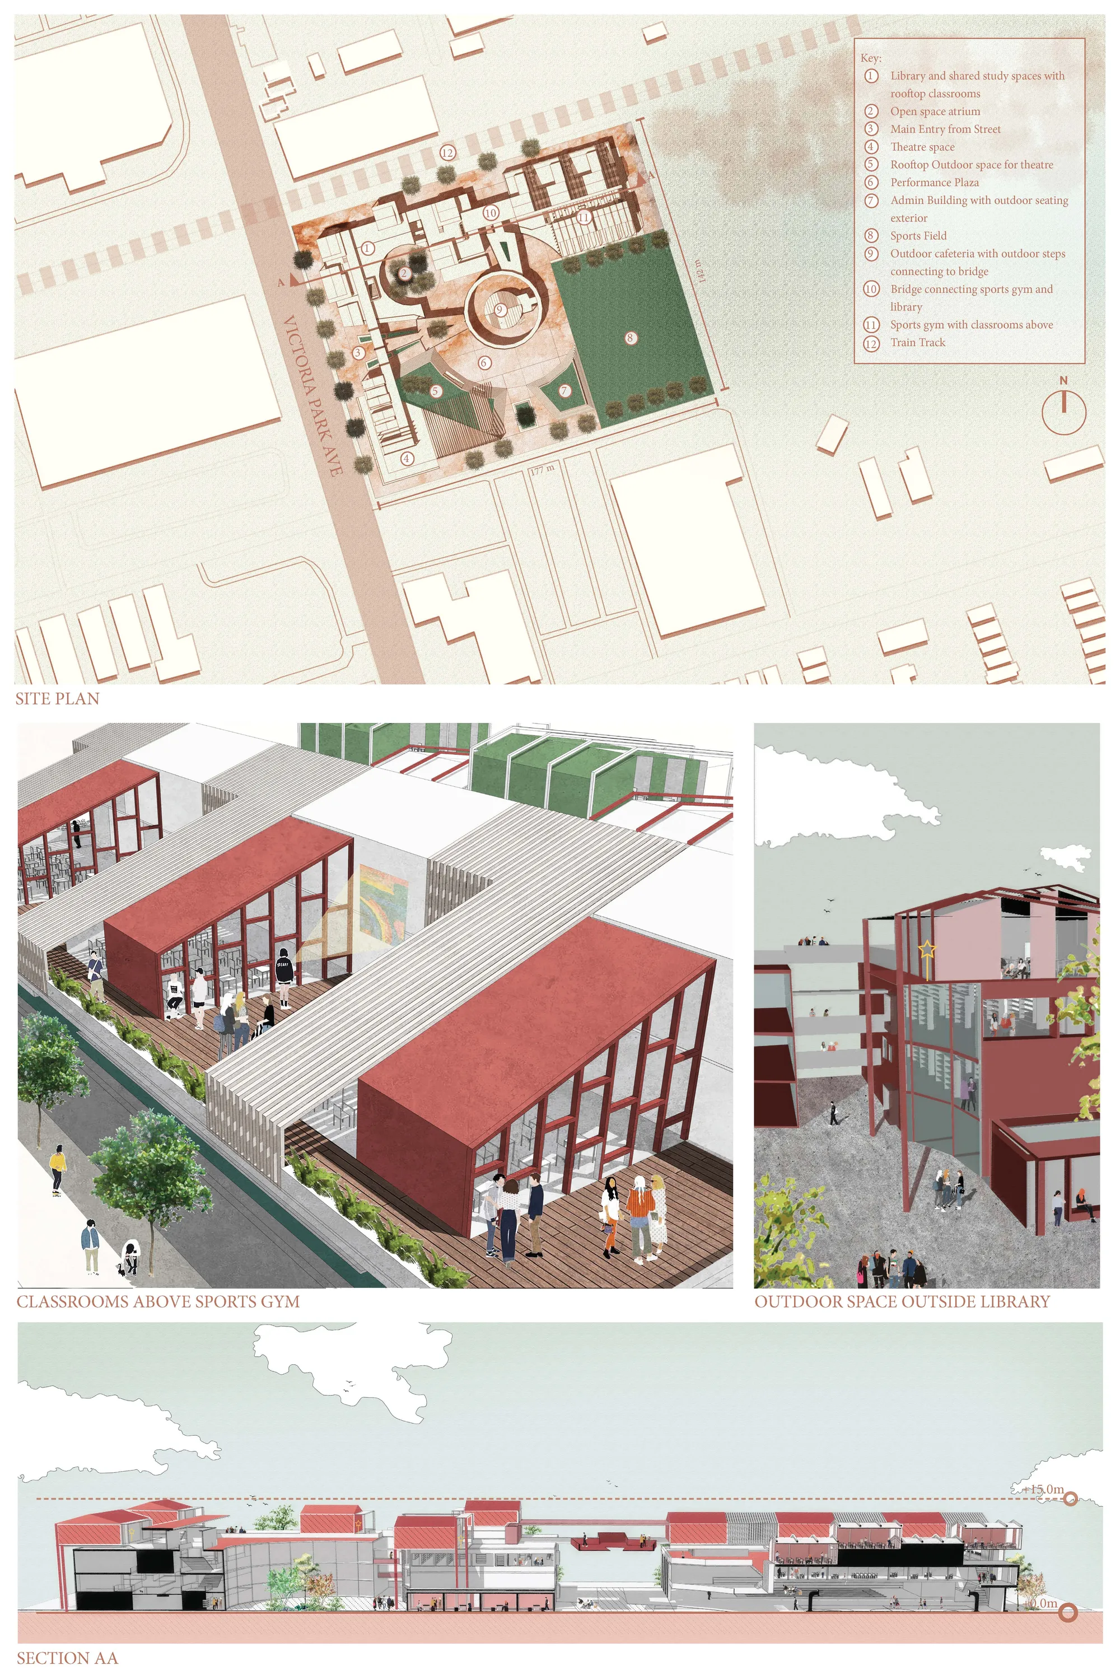
School of Thought - Museum of learning
We have incorporated the concept of learning through the act of observation and engagement. This main concept informed the spaces and design language of the school. The school is designed to incorporate multi-functional spaces and optimised transitional spaces to become usable and occupiable.


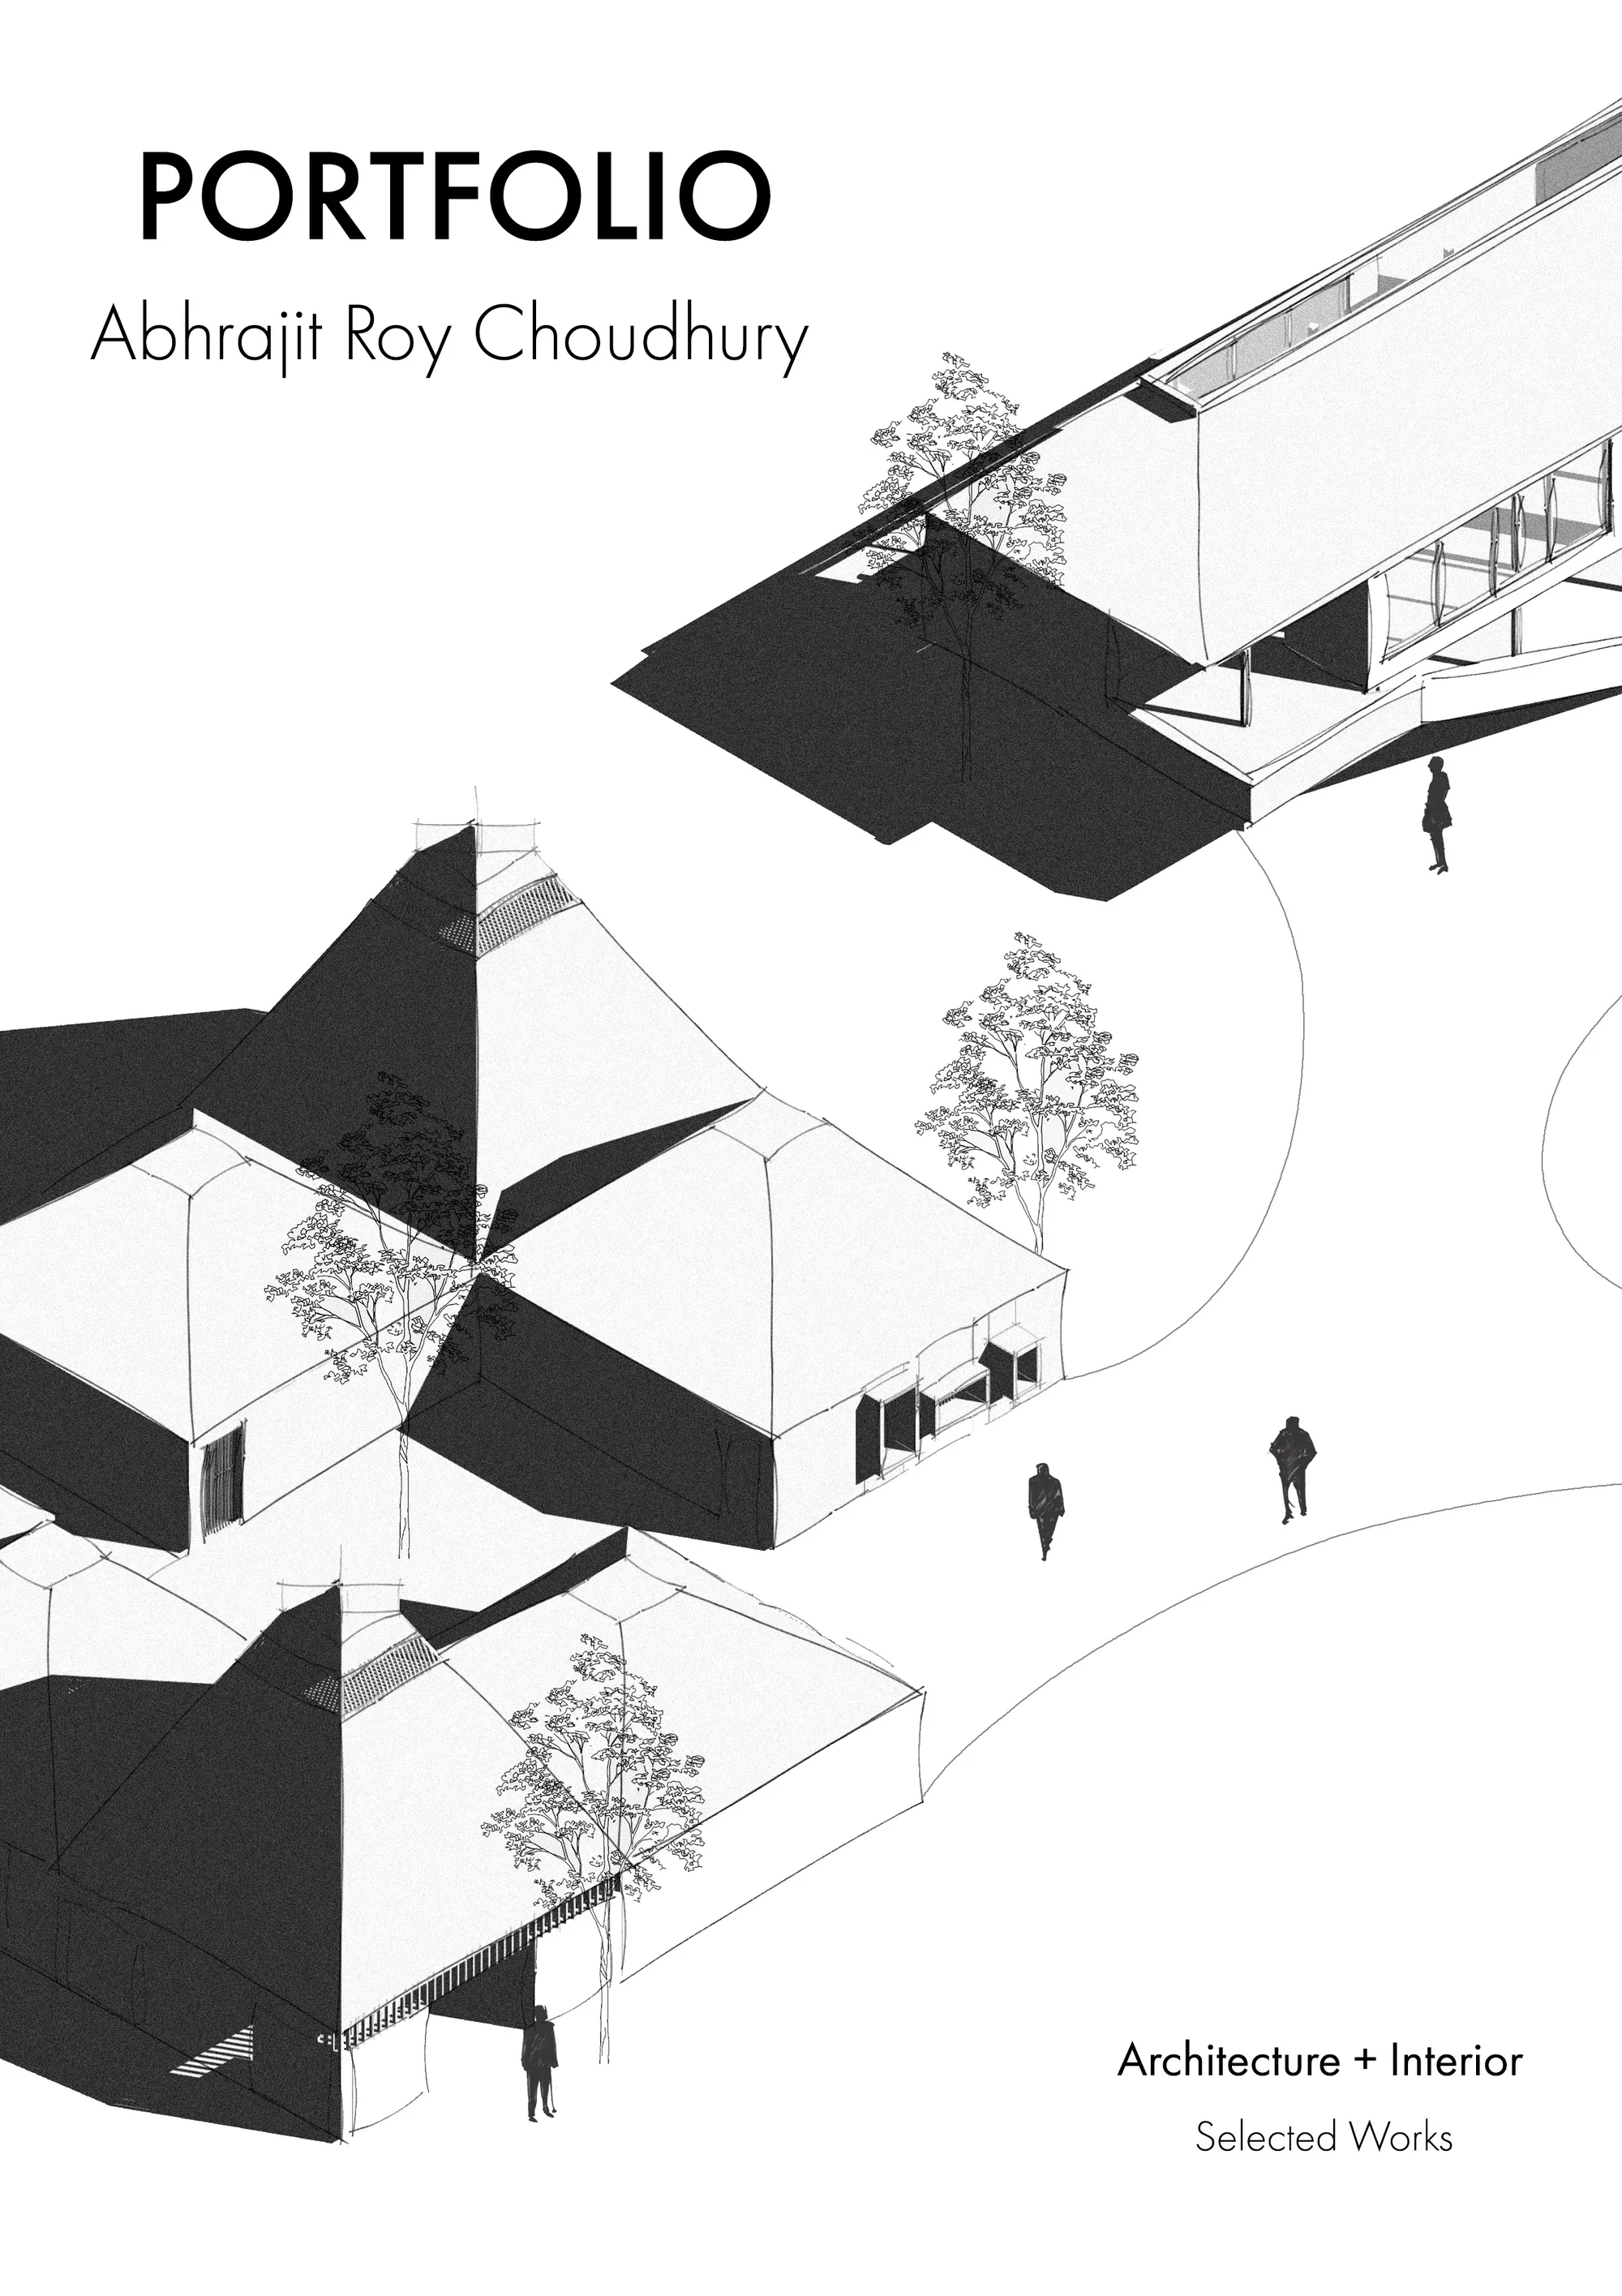

Undergraduate Architecture Portfolio
Compilation of architectural and urban design projects highlighting skills in research, analysis, visualization, and design communication.



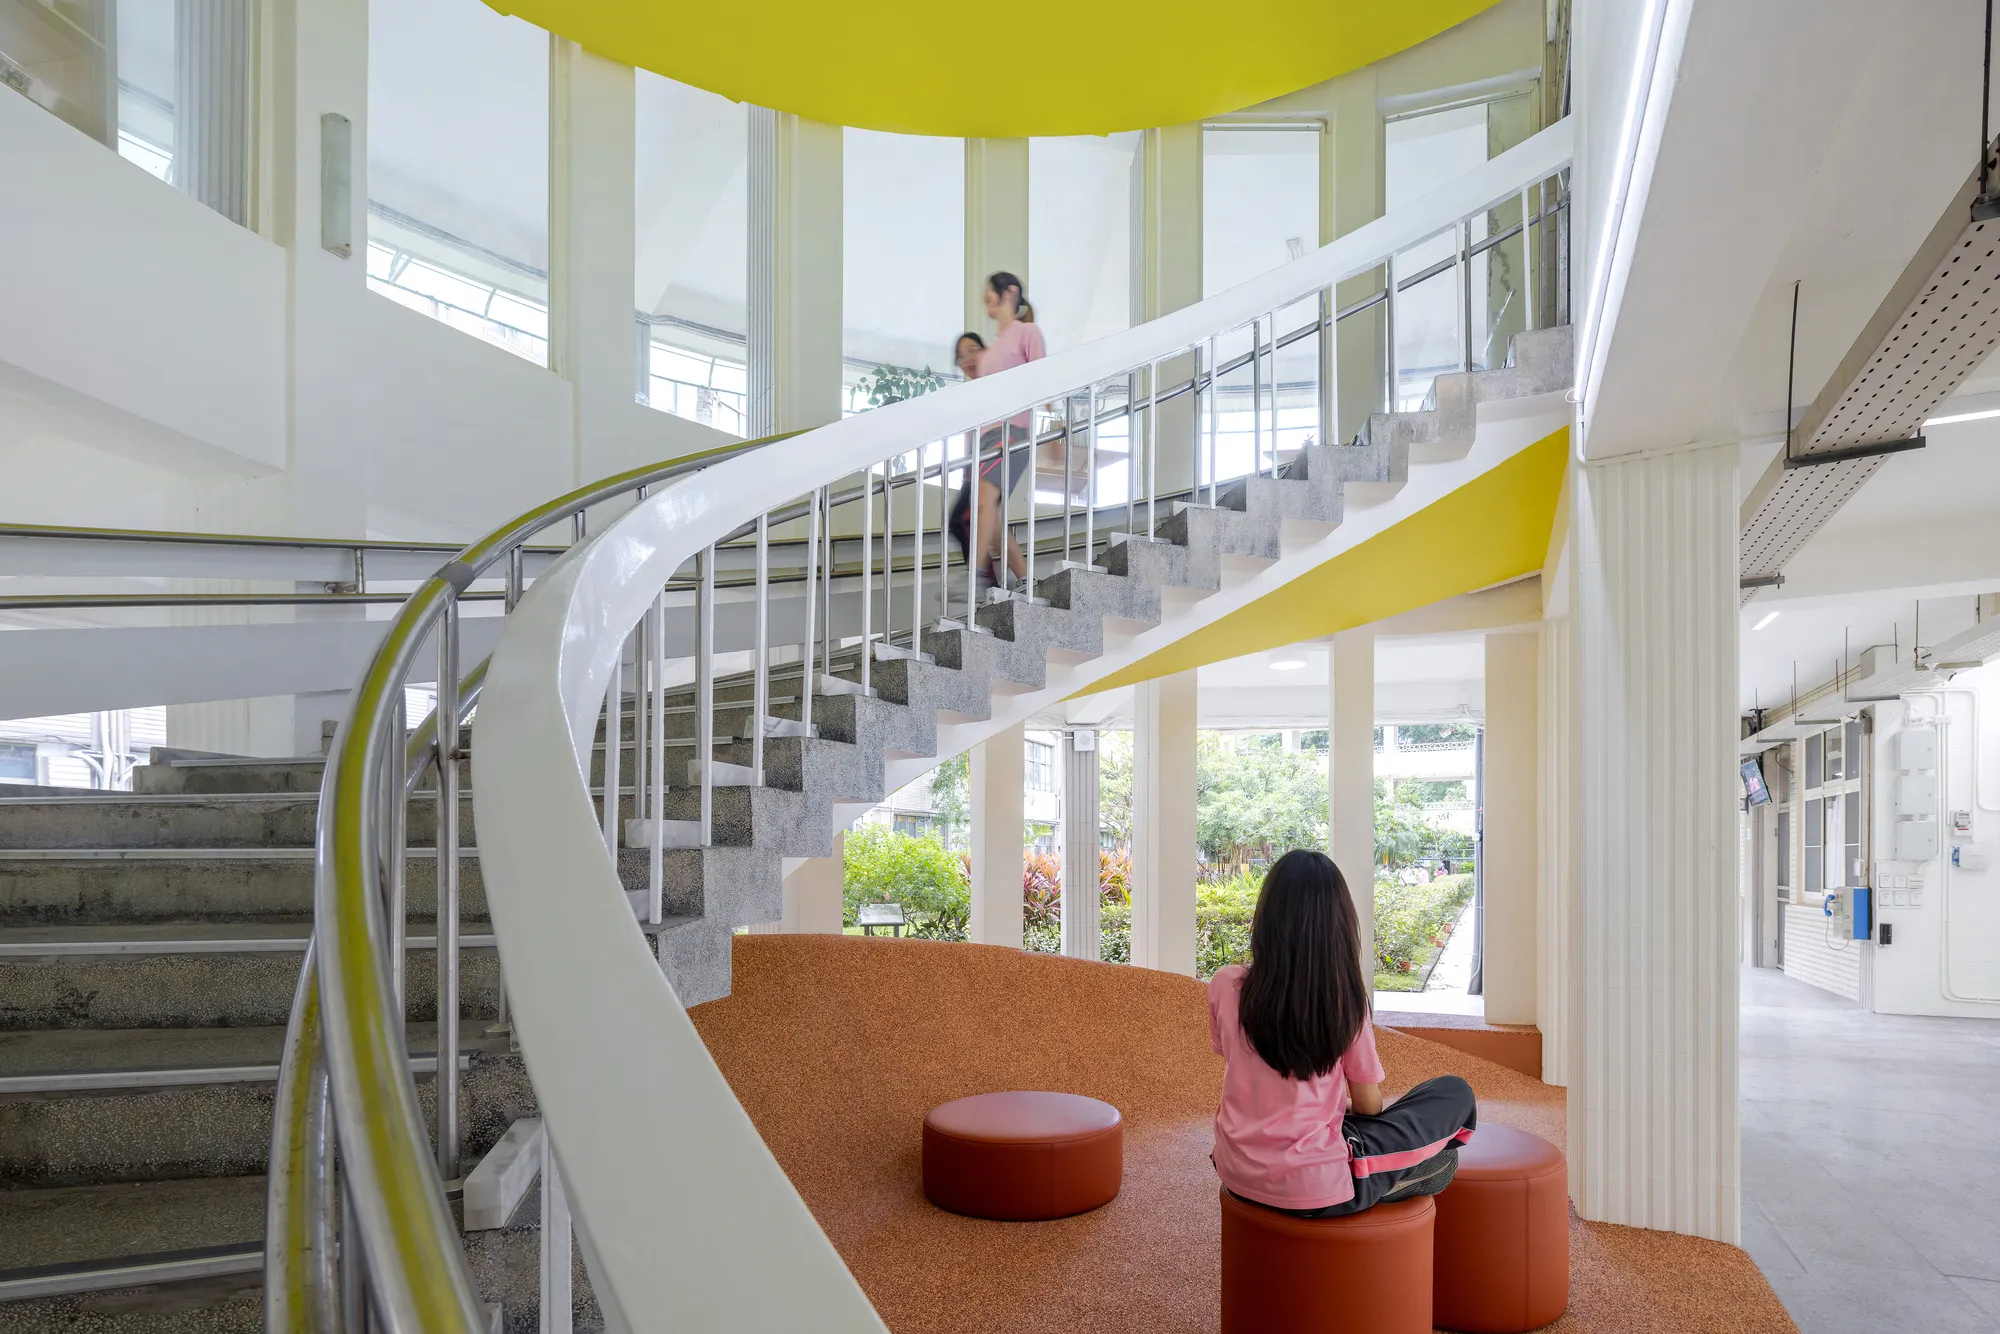
YARCH and ATELIERII Turn a Taipei School Foyer into a Cork-Terrazzo Learning Landscape
A 265-square-meter secondary school entry in Taipei becomes an active spatial core where circulation and learning overlap.



Wow amazing
Thanks
Great work
Nice