
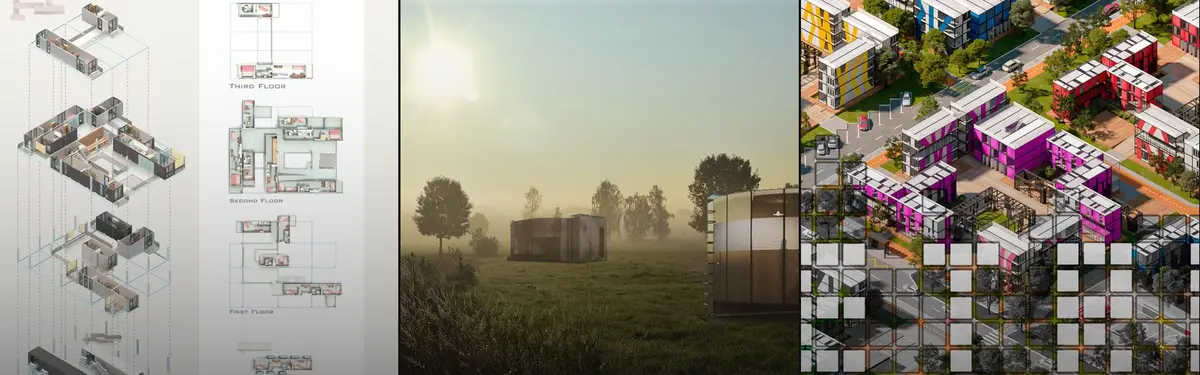


Modular Design
Design systems built from repeatable components that adapt to changing needs and contexts.
Modular design is the practice of composing a building, object or place from repeated, standardised units that share common dimensions and connections, so the units can be combined, swapped, added or removed. The module can be a floor mat, a shelf, a balcony grid, a shipping container or a whole room. What matters is the rule that makes the parts fit together, not how or where they are made.
What is modular design?
Modular design is a design principle, not a construction method. It starts with a unit of measure or a unit of space, defines how units meet, and then lets a whole emerge from combinations of them. The same thinking organises a Japanese house laid out in tatami mats, an office furniture system of tubes and connectors, a facade grid, and a city plan made of repeating blocks.
It helps to separate it from two neighbouring topics on uni.xyz. Prefabricated architecture is about manufacture: parts made in a factory and assembled on site. Prefabrication often uses modules, but a modular scheme can be built entirely by hand on site, and a prefabricated building can be a one-off with no repeated units at all. Modular housing is a specific application: dwellings assembled from volumetric modules. Modular design is broader than both. It covers furniture, products, pavilions, playgrounds, retrofits and neighbourhoods, at every scale from a hand cart to a district.
Three ideas recur across that range. Standardisation fixes a small set of dimensions and joints. Interchangeability means any unit of a type can replace another. Combinability means a few unit types can produce many arrangements. Designers on uni.xyz use these ideas for modular furniture as often as for buildings, and the strongest projects treat the module as a tool for change over time rather than a shortcut to repetition.
A short history of modular design
One of the oldest working modular systems is the Japanese tatami. A tatami mat is twice as long as it is wide, roughly 0.9 by 1.8 metres, and rooms are described by how many mats they hold rather than by area. A mat measures 1 by 0.5 ken, the traditional building module, and because the ken differed by region, so did the mats: Kyoto mats are larger than Tokyo ones. Plan, structure and floor finish all follow the same unit.

In twentieth-century Europe, Le Corbusier tried to give modern architecture a module based on the body. The Modulor is an anthropometric scale of proportions drawing on the golden ratio and the Fibonacci numbers, built around a standard human height of 1.83 metres. Its first graphic form dates from 1943, the book Le Modulor appeared in 1948, and the scale governed the plan, sections, elevations and sun-breakers of the Unité d'habitation.
"scale of proportions which makes the bad difficult and the good easy."
Modular thinking moved into furniture through industry. The Swiss architect Fritz Haller developed three steel building systems, MINI, MIDI and MAXI, whose modules let a building's area be increased or decreased as needed. According to USM, Haller's factory for the company opened in 1965, and he and Paul Schärer then developed a modular furniture system for its offices that was patented in 1965 and first sold in 1969.
In Japan the idea grew to city scale. The architects of the Metabolism movement, including Kisho Kurokawa, Kiyonori Kikutake and Fumihiko Maki, published their manifesto in 1960 and imagined cities that could grow and transform like living organisms. Kurokawa's Nakagin Capsule Tower in Tokyo, completed in 1972, held 140 prefabricated capsules, each fixed to a concrete core by four high-tension bolts so it could in theory be replaced.

Key principles of modular design
Start from a dimensional grid
A module is first a measurement. Once every part shares a grid, parts made by different people at different times still fit. Modular Balconies, by Vid Bogovič and Saša Kolman and shortlisted in the Retro - Fit 2020 competition, builds a whole system on a 50 by 50 centimetre grid. Steel frames, timber cubes, planters, mesh panels, folding tables and drying racks all snap to it, so identical balcony slabs can become gardens, exercise decks or reading corners while the facade stays coherent.

Get variety from a few unit types
A small family of units can produce a large range of arrangements. TETRIS CITY, by Tanya Prevezentseva and team, proposes a student camp of five module variants, each made of shipping containers in the shapes of Tetris pieces, which can be placed on the land in different ways.

Design the joint, not only the unit
The connection rule is what makes a set of boxes into a system. Free modular unit, by Mengyang WU and 佳莹 连, an Editor's Choice entry in the Liberty Today competition, cuts a box diagonally, rotates the pieces and splices them into L shapes and zigzags, sorting a site into fixed areas and areas that keep changing with users' needs.
"gradually find their place and role in this space in social interaction."
Mengyang WU and 佳莹 连, Free modular unit, project statement as quoted by UNI Editorial
Leave the system open to growth and change
Modules are most valuable when the design expects change. The UNI Editorial journal on The Student Center As A Modular Space, by Ekaterina Strizhova and Irina Pashinyan and shortlisted in the Overseas Oasis 2020 competition, describes a timber lattice in Amsterdam whose bays can be glazed, left empty, cut back into terraces or opened to the street, so the building's outline records which parts are in use.
Apply the same logic at any scale
Modular design is not limited to buildings. Genesis, by Hernan Gregorio, Jordan Cutsinger and Jacob Kim, a People's Choice Award winner in the Allcart competition, is a modular, low-cost hand cart for street vendors after Covid-19 that each vendor can personalise. ABADGAR, by Seyed Ebrahim Ahmadi, starts from a moving box taken apart, with a function given to each side.
Modular design on uni.xyz
Modular thinking runs through many uni.xyz competitions, especially those about housing growth, temporary settlements and retrofits. The projects below show the range, from neighbourhood plans to play kits.
OUD'LAJAN Residential Complex, by Sara Maleki, Mohammad Ali Izadi, Kurosh M and Ali Zahaki, a People's Choice Award winner in the Plugin Housing Challenge 2020 competition, proposes compact modular houses affordable to as many people as possible. It concentrates on improving common and private areas, taking sustainability, customisation and optimisation into account.

At the scale of the neighbourhood, Neighbourhoods that can grow with its inhabitants, by Azade Hosseini, Mohadeseh Kazemian and Ronak Abdolhoseiny, is a winning entry in the Dwell competition. It answers a brief for neighbourhoods able to grow with the people who live there, while meeting cultural, social and climatic needs.
GeCon, by Gelareh Saneyi, Nahal Doosti, Donya Rahbari and Amir Mohammd Azizi, received an Honorable Mention in the Container City competition. It uses generative design to produce thousands of alternative arrangements of container modules for a dormitory, ranking them by floor area and direct sunlight. It shows how a strict module makes computational search practical.

PG-01 Modular Apartment Building, by Maurice Samen, entered in the Plugin Housing Challenge competition, takes the beehive as its model. Its unit is an irregular hexagon, grouped around shared spaces including a central green courtyard.

A cluster of journals from the Re-imagining Play 2020 competition applies modular design to refugee camps. (UN)BOX, by Raquibul Bhuiyan, Enfarad Chowdhury and Sirat Serena, shortlisted in that competition, uses a 2 by 2 metre unit that can be opened, closed, stacked and combined to fit play, classrooms and shops into the narrow gaps of a crowded settlement. Reclaiming Childhood, by Paul Suendermann and Maja Leichtner, works with a 2 by 2 by 2 metre timber module that children can climb, occupy and rearrange.
Built work appears too. UNI Editorial's journal on PLUG arquitectura modular's Looking South House in Chapadmalal, Argentina, describes a 124 square metre home completed in 2023 as a sequence of repeated bays set on a raised base, with the system kept legible in plan, facade and porch. CONTAINER CITY, by Bersu Başaranoğlu, Merve Ozubek and Sümeyye Şahin, reuses cranes alongside the containers, so units can be added or removed as need grows and the process stays open-ended.
Challenges and future directions
The oldest criticism of modular design is monotony: a single unit repeated without judgement produces dull streets and identical rooms. The answer in the best work is to standardise the joint and let the infill vary. A second problem is that the promise of change is often not kept. The Nakagin capsules were meant to be repaired or replaced every 25 years, but that never happened, and demolition began in April 2022. Only 23 capsules were set aside for preservation and reuse.
Retrofit is a growing field for modular systems because existing buildings already impose a grid. TOP HAT!, by Jacob Bodinger and Langdon Drewett, an Editor's Choice entry in the Retro - Fit 2020 competition, places a parametric roof truss over an existing block and hangs modular balconies, screens and shared spaces down its facade, with the truss adjusted to suit different rectangular footprints.

Digital design will push this further. When modules and joints are defined as data, as in GeCon, software can test thousands of arrangements, and the designer's job becomes setting good rules and choosing well among the results.
Modular design for students and designers
Modular design rewards clear rules. A good thesis states the module, the joint, the range of combinations and what happens when needs change. Promising angles include a balcony or facade kit for existing housing, a play or classroom system for temporary settlements, a furniture range that grows with a household, or a public building whose grid can take new uses without demolition. Show the system in at least three arrangements, and show one unit being swapped.
Briefs on uni.xyz competitions often ask for exactly this. Related topics worth exploring include modular building and plug-in housing.
Frequently asked questions
What is modular design in architecture?
It is a way of designing buildings from repeated, standardised units that share dimensions and connections, so that parts can be combined, added, removed or replaced. The units may be built on site or in a factory.
Is modular design the same as prefabrication?
No. Prefabrication is a production method in which parts are made off site. Modular design is a design principle based on repeatable units. They often work together, but a tatami room is modular without being prefabricated, and a factory-made one-off building is prefabricated without being modular.
What are examples of modular design?
Well-known examples include the tatami-based Japanese room, Le Corbusier's Modulor, the USM Haller furniture system and the Nakagin Capsule Tower. On a smaller scale, shelving systems, modular balconies and kit-of-parts playgrounds use the same idea.
What are the advantages of modular design?
It makes buildings and products easier to extend, adapt and repair, because parts share a common grid and joint. It also simplifies planning and allows many arrangements from a few standard units.
What is a module in architecture?
A module is a standard unit of measurement or space that sets the dimensions of other parts. It can be a length, such as the Japanese ken, or a volume, such as a room-sized capsule.
References and further reading
- Tatami, Wikipedia
- Modulor, Wikipedia
- Review of The Modulor and Modulor 2 by Michael J. Ostwald, Nexus Network Journal
- USM and Architecture, USM
- Metabolism: The City of the Future, Mori Art Museum
- Nakagin Capsule Tower, Wikipedia


Popular projects
View all 107 projects





Latest journals
View all 144 journals

The Student Center As A Modular Space: A Timber Grid That Behaves Like a Street in Amsterdam
Shortlisted at Overseas Oasis 2020, a stacked wooden frame holds cafés, shops, studios and terraces in parts that can serve shifting demands.

Free modular unit: Timber-Framed Boxes That Divide a Site into Fixed and Shifting Ground
A kit of cut, rotated and spliced units lets people find their own place in space, sorting a large site into permanent rooms and movable terraces.


PLUG arquitectura modular Lifts a Modular Panel House above the Grasslands of Chapadmalal
In Chapadmalal on the Buenos Aires coast, a 124 m² house of panels and repeated bays turns a grassy plot into a case for modular living.

Supra-Simplicities Builds a Modular Steel House for a Retired Mother at the End of a Kaohsiung Alley
In Kaohsiung, Taiwan, a prefabricated steel grid replaces an aging concrete home and borrows a school sports field as its main outlook.


