
Modular Balconies: A Kit-of-Parts System That Lets Residents Design Their Own Outdoor Spaces
A 50 x 50 cm modular grid transforms identical balcony footprints into gardens, gyms, reading nooks, and social spaces shaped by daily life.


The balcony is one of the most underperforming elements in residential architecture. Developers replicate them by the hundreds across a facade, identical in dimension and finish, and residents are left to figure out what to do with a concrete slab and a railing. MODULAR BALCONIES starts from a provocative counter-position: what if the balcony were the most personalized room in the building? Built on a simple 50 x 50 cm grid, the proposal offers a kit of interchangeable steel frames, timber cubes, planters, mesh panels, foldable tables, and drying racks that residents can assemble, swap, and reconfigure to match their actual routines. One person gets a productive herb garden. Another gets a morning yoga platform. A third gets an outdoor reading room. The facade stays coherent; the lives behind it do not have to.
Shortlisted in the Retro - Fit 2020 competition, the project was developed by Vid Bogovič and Saša Kolman, with contributions from Pedro de Almeida Grilo and Ana da Franca. Their submission tackles a tension that haunts most mass housing: how to maintain a unified architectural character at the neighborhood scale while giving individual residents genuine agency over the spaces they inhabit every day.
A 50 cm Grid That Holds the Whole System Together
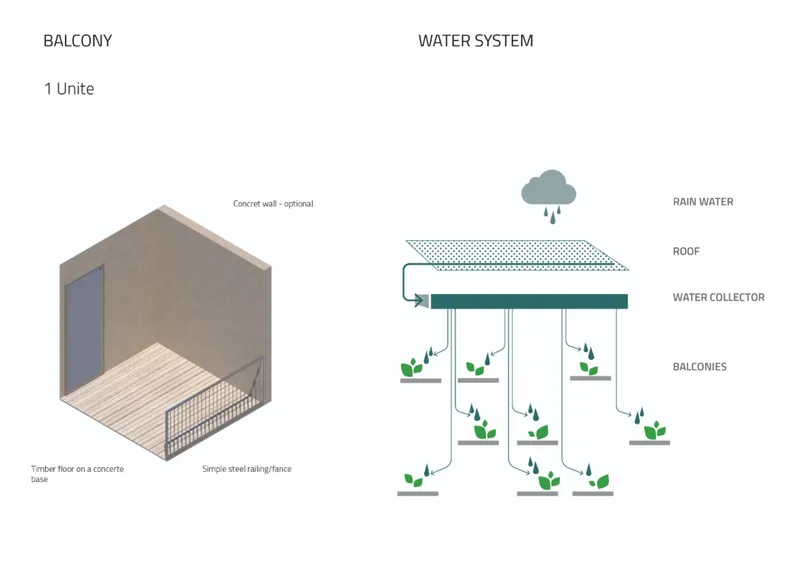
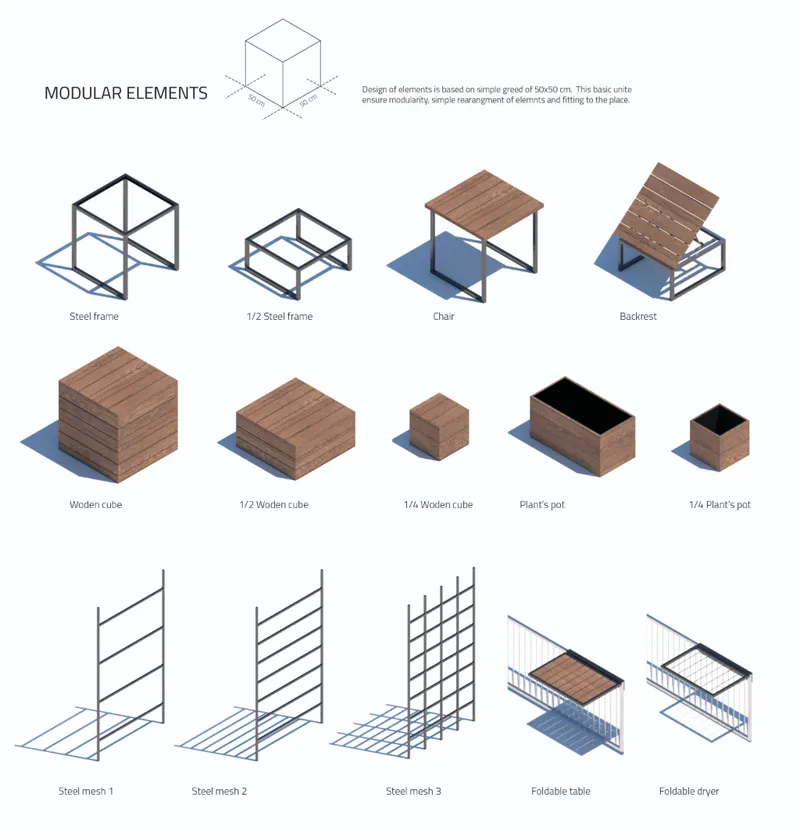
The isometric and section diagrams reveal the structural logic underpinning the project: a rainwater collection system feeds planters distributed across multiple levels, while a consistent modular grid organizes every component that sits within the balcony frame. The axonometric drawing beside it lays out the catalogue of parts. Steel frames and their half-sized variants form the primary skeleton. Timber cubes serve triple duty as seating, platforms, and storage. Planters slot into the same dimensional grid, and steel mesh panels act as trellises for climbing vegetation or practical screens for domestic tasks like drying laundry.
What makes this system credible rather than merely clever is the insistence on multifunctionality. In compact urban housing, every square meter counts, and a kit-of-parts approach fails the moment it requires residents to stockpile single-purpose accessories. Here, a timber module that holds books in the afternoon can become a stepping platform for watering overhead planters in the evening. A steel frame that structures a foldable table can, in another configuration, support a vertical garden. The 50 x 50 cm dimension is small enough to allow fine-grained customization but large enough to prevent the system from dissolving into fiddly chaos.
Three Balconies, Three Lifestyles, One Architectural Language
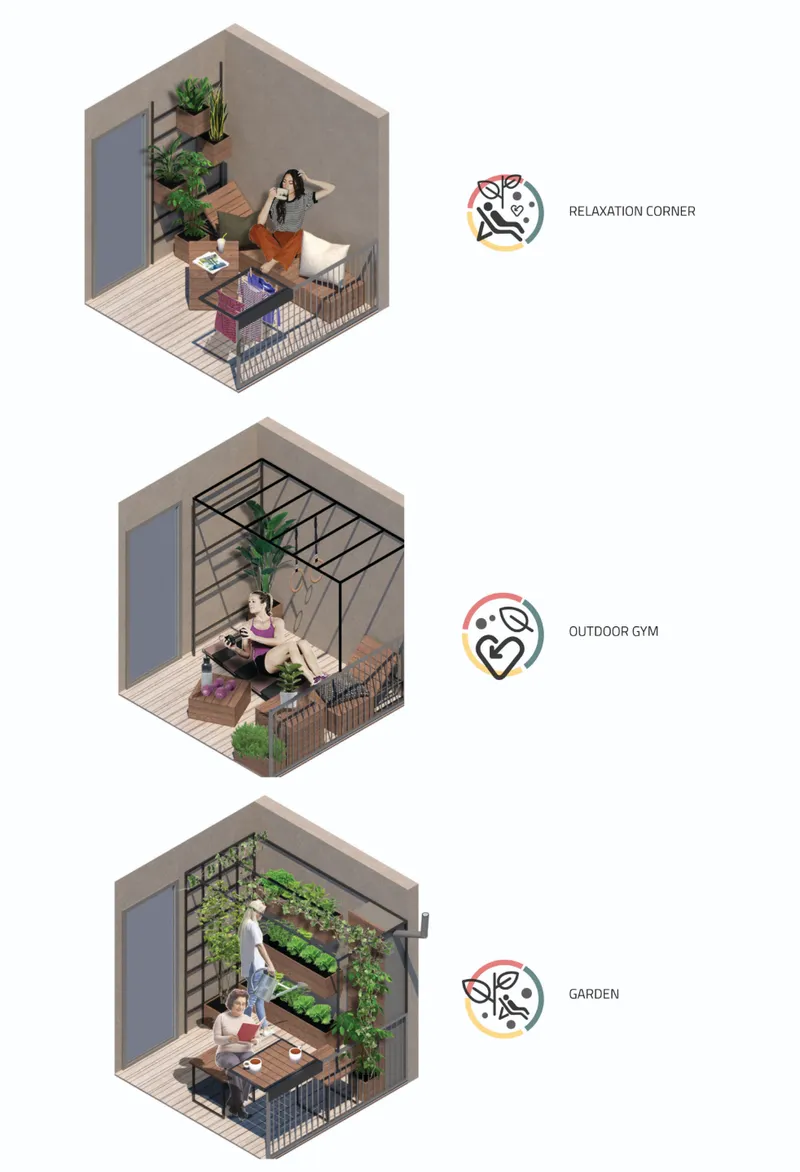
The project's most persuasive drawing shows three balcony configurations occupying identical footprints. In one, a resident reclines among potted plants and timber seating arranged for quiet leisure. In another, the same components are pushed aside to clear floor space for exercise, with mesh panels providing support and spatial enclosure. The third becomes a productive garden, densely planted, with the modular grid serving primarily as a framework for greenery at multiple heights. The figures in the drawings are not decorative; they demonstrate that the architecture adapts to bodies in motion, not just to objects at rest.
The designers organize their programme around three interconnected layers of activity: greenery, leisure, and everyday domestic tasks like cooking prep or laundry drying. Rather than assigning each balcony a single function, the system allows residents to blend these layers. A small exterior platform can serve as a garden in the morning, a reading area in the afternoon, and an informal social space by evening. The architecture evolves without requiring major reconstruction, only the rearrangement of lightweight, standardized components.
The Facade as Collective Portrait
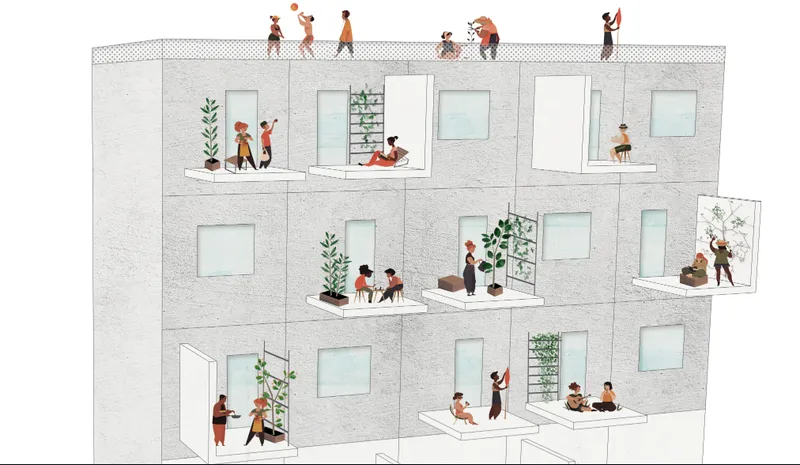
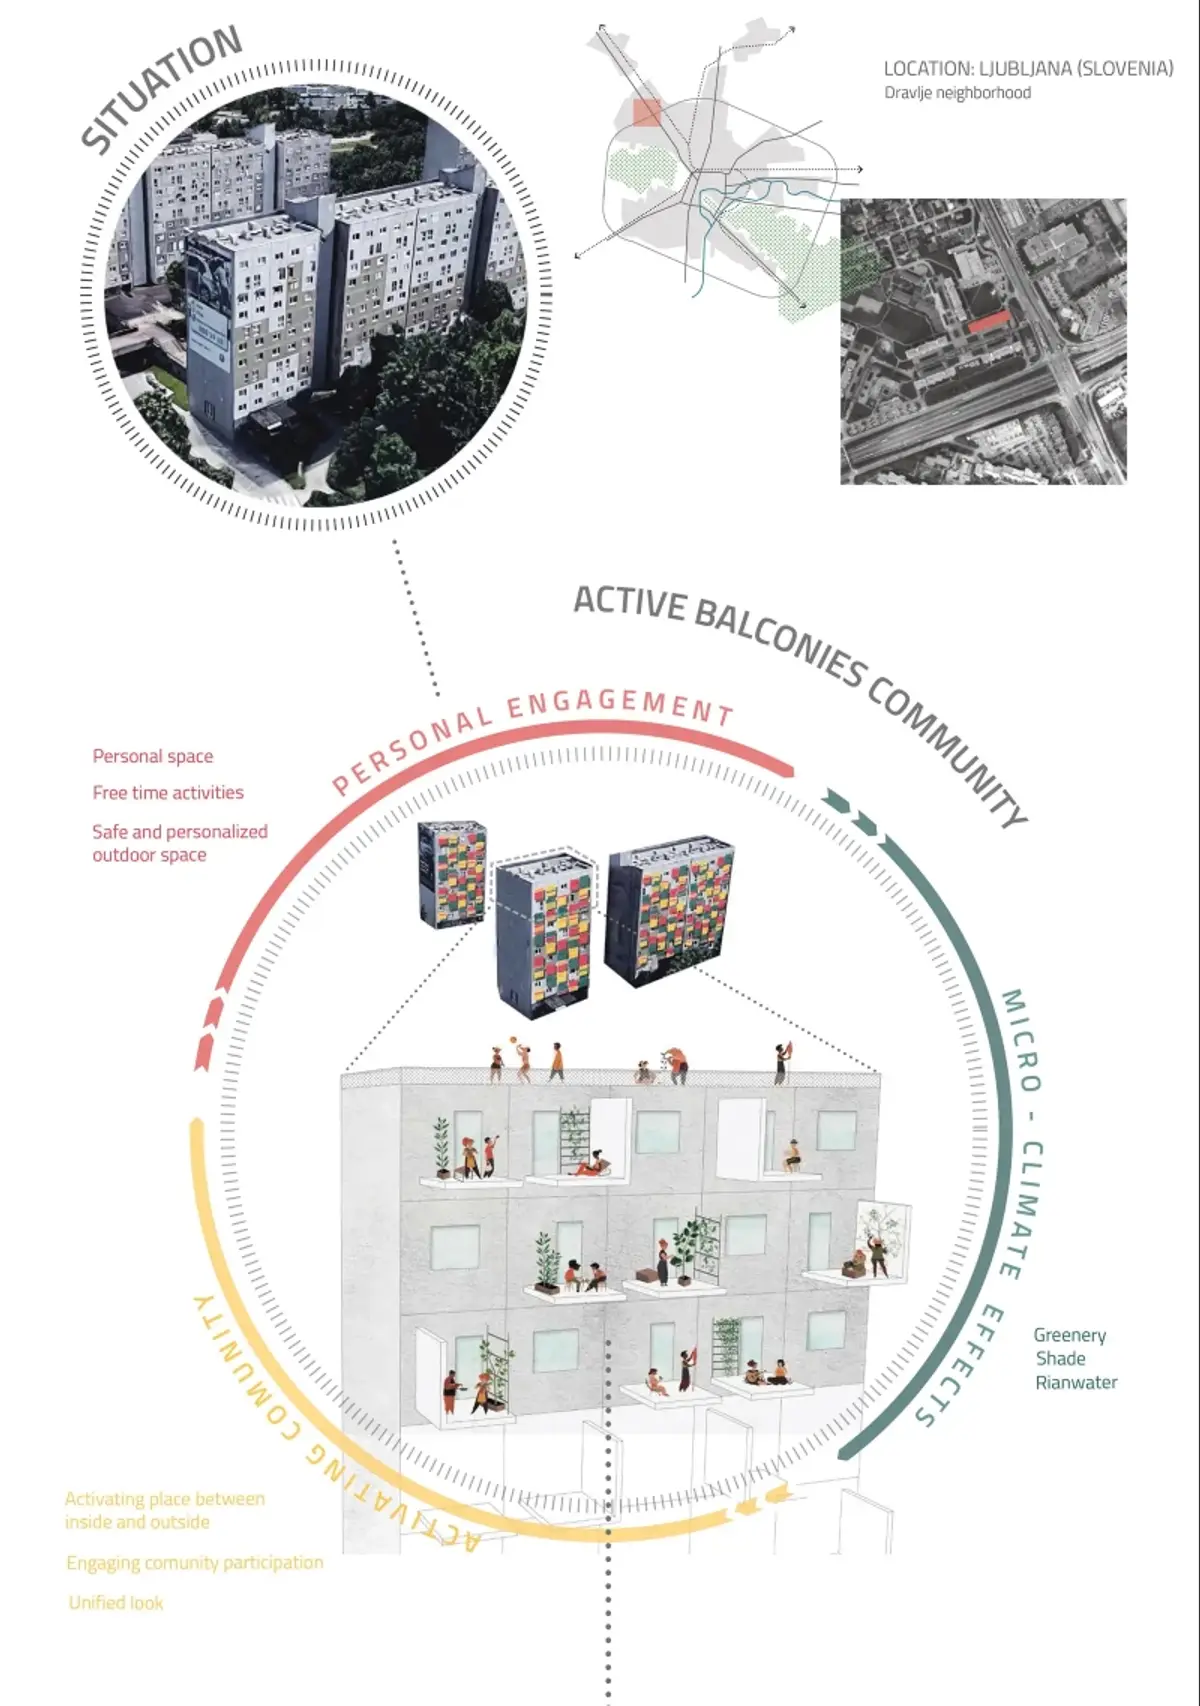
The section drawing of the multi-story facade is the image that ties the argument together. Viewed from outside, the building reads as a coherent composition: balcony frames align, materials repeat, and the overall proportions hold. Viewed from within, each level tells a different story. On one floor, a resident tends a dense garden. On another, a group gathers around a table. Elsewhere, someone stretches out alone. The diversity is visible but disciplined, contained by the shared vocabulary of steel, timber, and mesh.
This is where MODULAR BALCONIES moves beyond a furniture catalogue and into genuine architectural territory. The project does not merely propose customizable outdoor rooms; it proposes a social contract between the individual unit and the collective facade. Residents gain freedom within limits, and those limits are what prevent personalization from becoming visual noise. The building remains legible as a whole while functioning as a mosaic of distinct domestic worlds.
Why This Project Matters
Most conversations about adaptable housing focus on the interior: sliding walls, convertible rooms, flexible floor plans. MODULAR BALCONIES redirects attention to the threshold between inside and outside, arguing that the balcony is the space where personalization is most visible and most needed. In an era when outdoor private space has become a public health issue as much as an architectural amenity, the proposal's relevance extends well beyond the competition brief that generated it.
The strength of the work lies in its refusal to choose between order and freedom. Bogovič, Kolman, de Almeida Grilo, and da Franca demonstrate that a tightly defined modular system can produce genuine variety, not as an aesthetic trick but as a direct consequence of how different people live. The 50 x 50 cm grid is modest in dimension and ambitious in implication: it suggests that residential architecture can accommodate individuality without sacrificing the coherence that makes a neighborhood feel like a shared place.
View the Full Project
About the Designers
Designers: Vid Bogovič, Saša Kolman, Pedro de Almeida Grilo, Ana da Franca
Enter a Design Competition on uni.xyz
uni.xyz runs architecture and design competitions year-round that reward proposals with spatial conviction and real site intelligence.
Project credits: MODULAR BALCONIES by Vid Bogovič, Saša Kolman, Pedro de Almeida Grilo, Ana da Franca Retro - Fit 2020 (uni.xyz).


Popular Articles
Popular articles from the community


Singing Woman: An Opera House That Performs Before the Curtain Rises
Ovidiu Cristian Pavel's conceptual opera house translates Estonia's choral identity into a sculpted waterfront landmark facing the Baltic Sea.

Opera on the Sea: Driftwood Logic Shapes a Timber Opera House on Estonia's Coast
Trevor Orgill's opera house translates the entangled drift of floating timber into a civic building where wood, water, and music converge.


David Ortega Stacks a Two-Story Mexico City Penthouse Around a Steel Stair and a Pergola-Shaded Roof Terrace
In Colonia Roma, a 300 m² penthouse uses oak joinery, a planted steel stair and a slatted roof pergola to make a new-build apartment feel like a house.

Aquadapt: An Underwater Habitat That Rewrites Its Rooms by the Hour
Curved modules ring the seabed while one shell shifts from breakfast room to cinema, farm and football pitch as residents' needs change.

Similar Reads
You might also enjoy these articles

Healing Façade: A Modular Chapel System That Restores Ethiopia's Sacred Forests
Winner of the Eco-Chapel competition, this circular timber façade collects water from air to rebuild soil and reforest degraded Ethiopian landscapes.

Kaffeebühnen: Where Coffee Shop Architecture Becomes a Civic Stage in Vienna
A linear sequence of timber boxes, transparent shells, and open yards turns the Viennese café tradition into a public performance space.

Eco Chapel: A Modular Forest Pavilion That Grows Like the Landscape It Protects
Hexagonal timber modules weave through existing trees, turning a chapel into a living system for prayer, education, and reforestation.


Urban Forest: A Vertical Ecosystem for 5,000 Workers in Singapore's Changi Business Park
Radially stacked pods and layered green decks turn a 7-acre plot into 47 acres of ecological workspace projected for 2040.


Comments (0)
Please login or sign up to add comments
No comments yet. Be the first to comment!