


Mountain Architecture
Architecture and design work set in mountain terrain, covering alpine buildings, resorts, cabins, and projects responding to glaciers and tectonic landscapes.


ABOVE
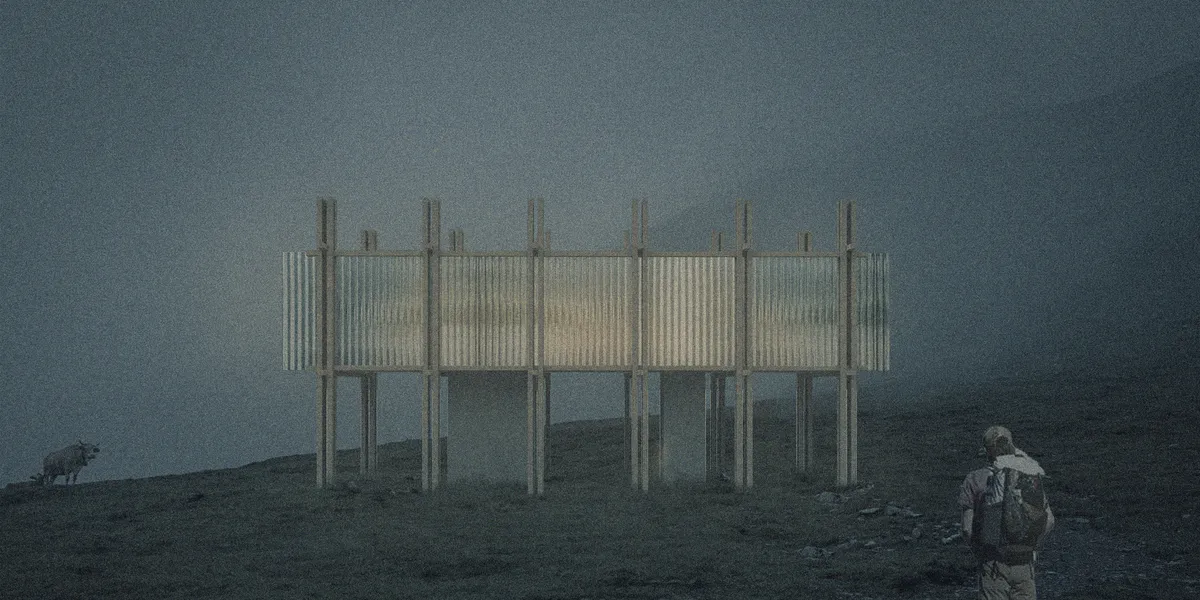
An elevated cabin for hikers with a wooden structure. Located in The Pyrenean Haute Route, each cabivaries with the reflecting materials

Architekt Andreas Gruber Scatters 23 Dark Timber Chalets Across a South Tyrolean Forest Edge
In Molini di Tures, Amonti Chalets breaks a resort into a hamlet of gabled timber houses, with parking, storage and services pushed into the slope.


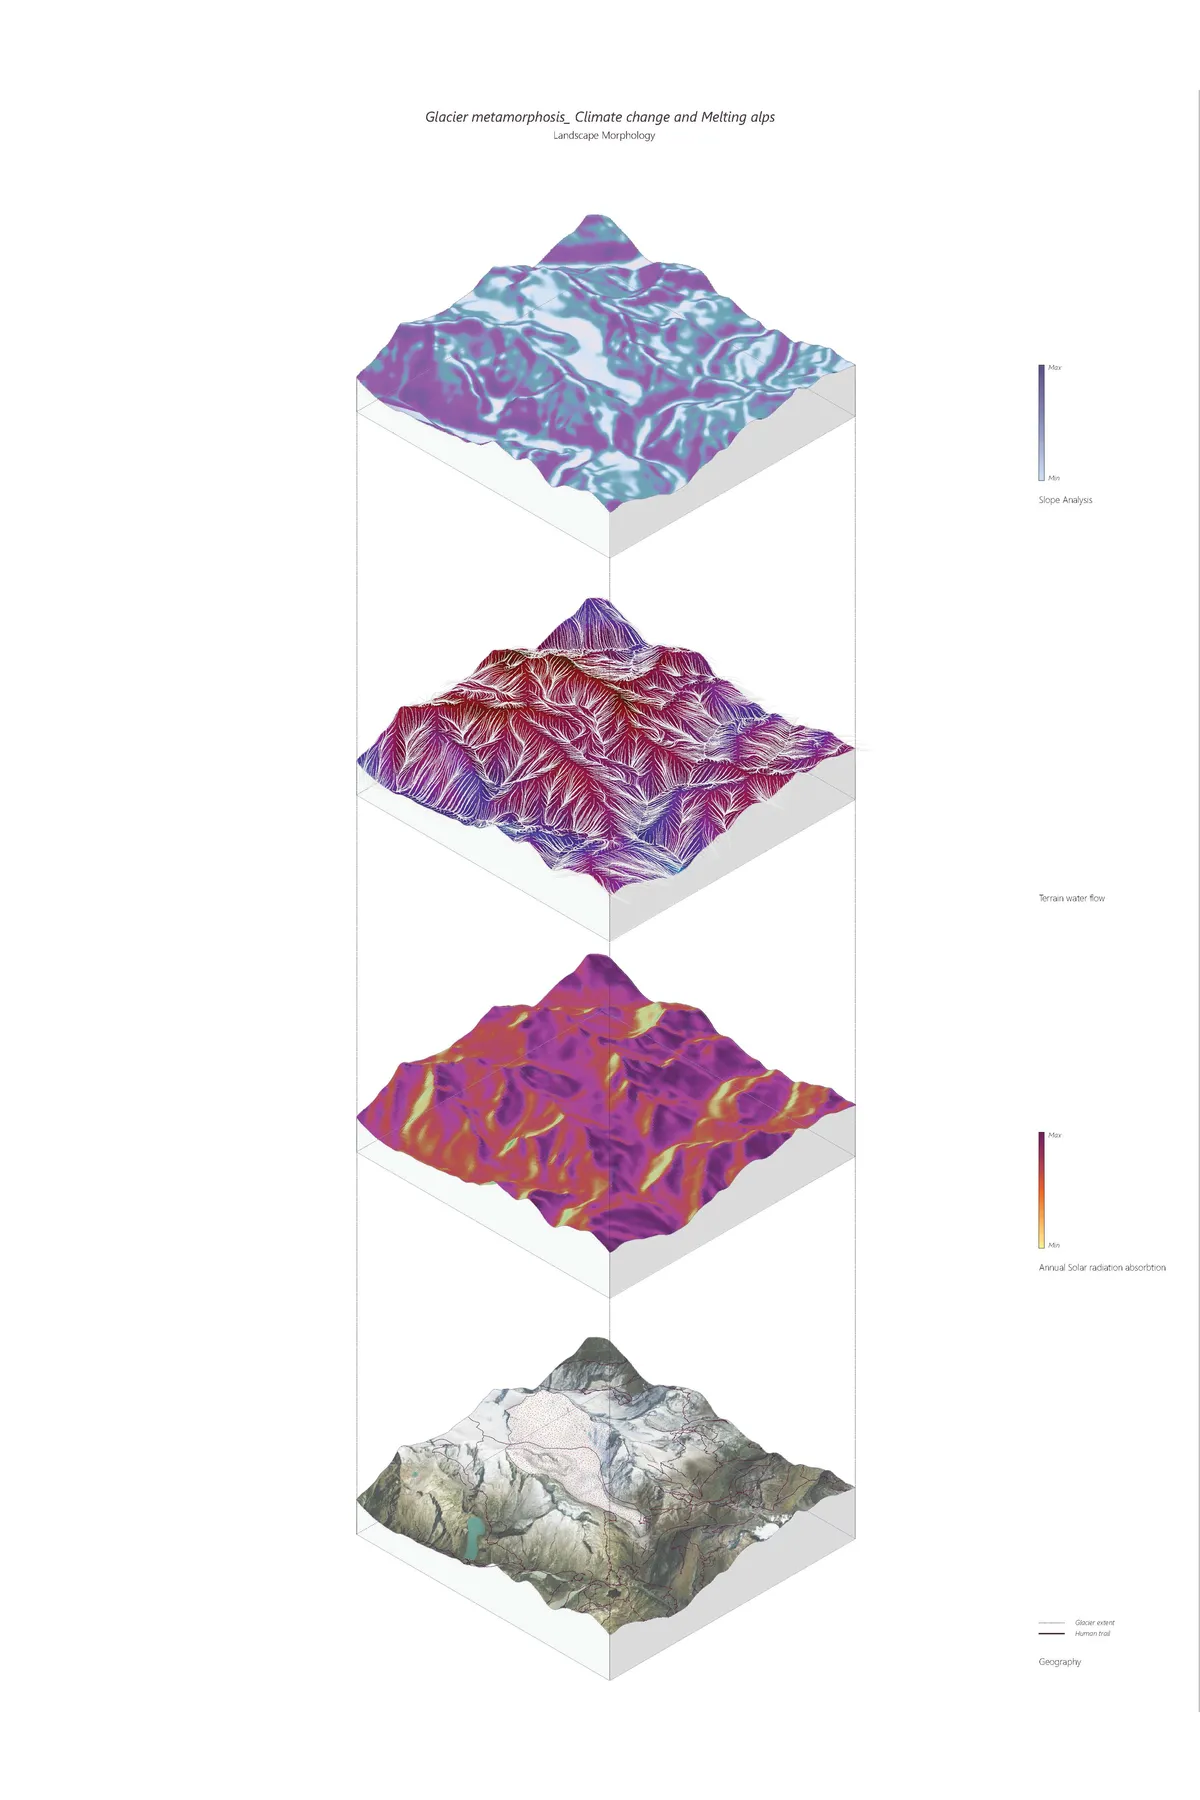
GLACIER METAMORPHOSIS_Climate change and melting A
The Swiss glaciers as known as the water tower of Europe. Due to climate change the uneven glacial runoff due to melting, water shortage or drought is projected to occur more often. Also, the retreat induces a lot of hazards to the environment and ecosystem changing the landform and existing system. How to tackle the rising issue?
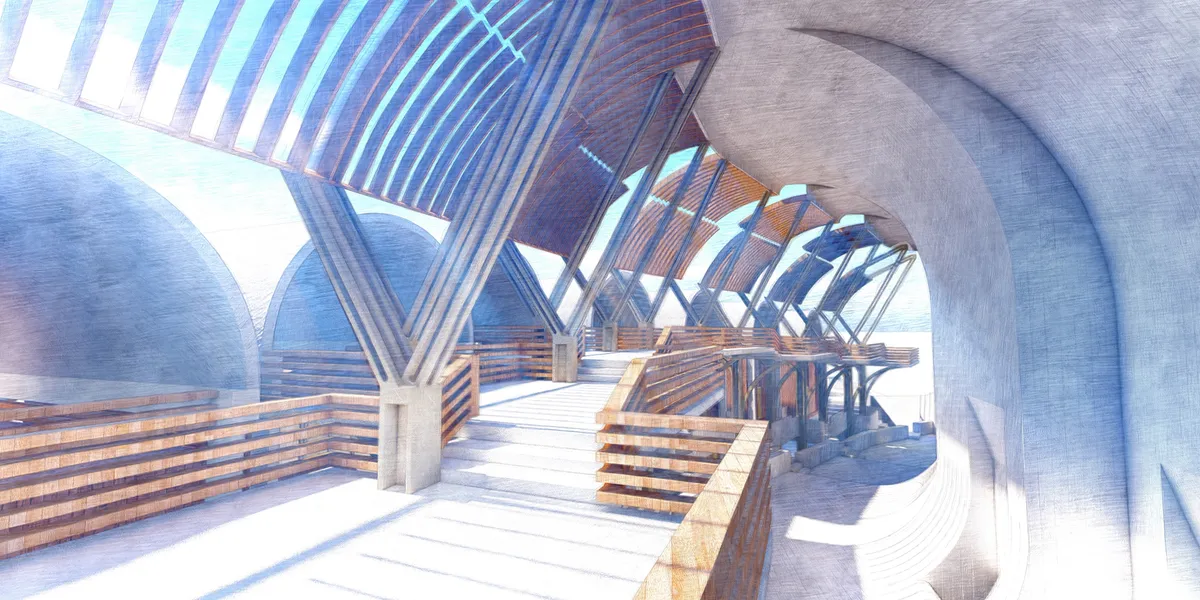


Museum of Emotions as a form of land art
The project involves the creation of a space where it becomes possible not only to physically disconnect from everyday life, but also to make a true inner journey into oneself. The inspiration came from mountain hiking, the desire not only to reach the goal, but the process itself, the preparation and the hardship.
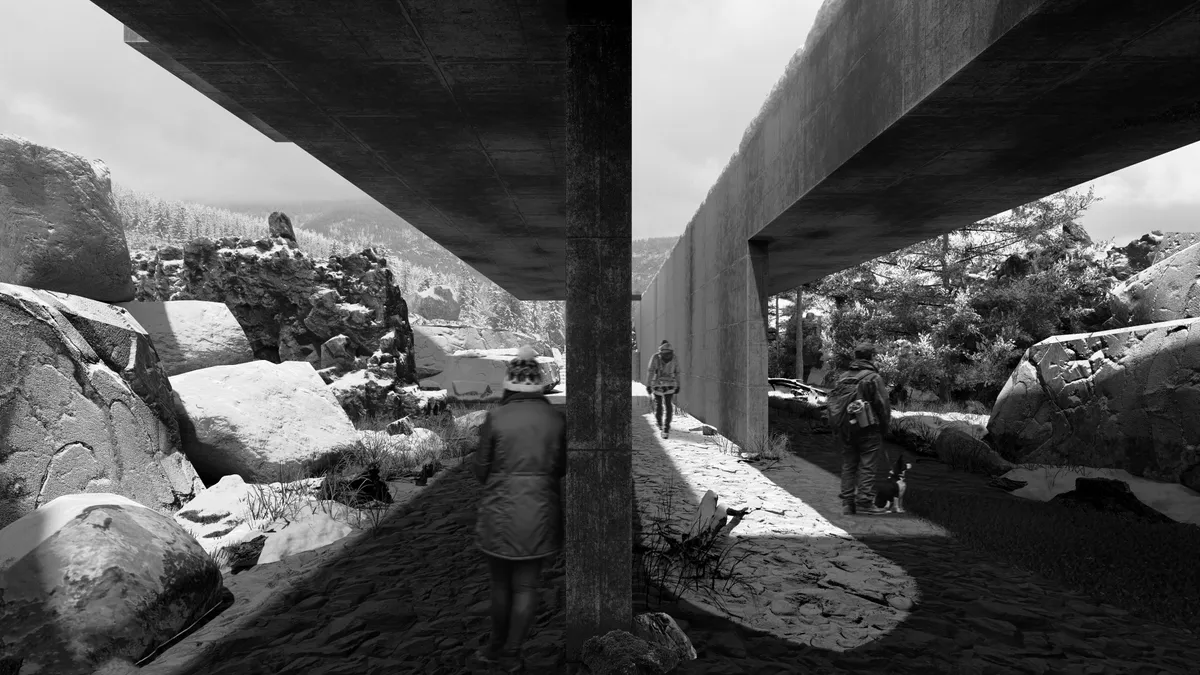


Hometown House By MoDusArchitects
Contemporary alpine villa in Val di Non featuring black larch facade, porphyry stone interiors, V-shaped plan, and panoramic Dolomites views.

Cantera House by Taller General: A Mountain Retreat Integrating Nature and Sustainable Design
Cantera House by Taller General in Quito blends stone, glass, and wood, embedding into the slope with sustainable, wind-protected mountain design.


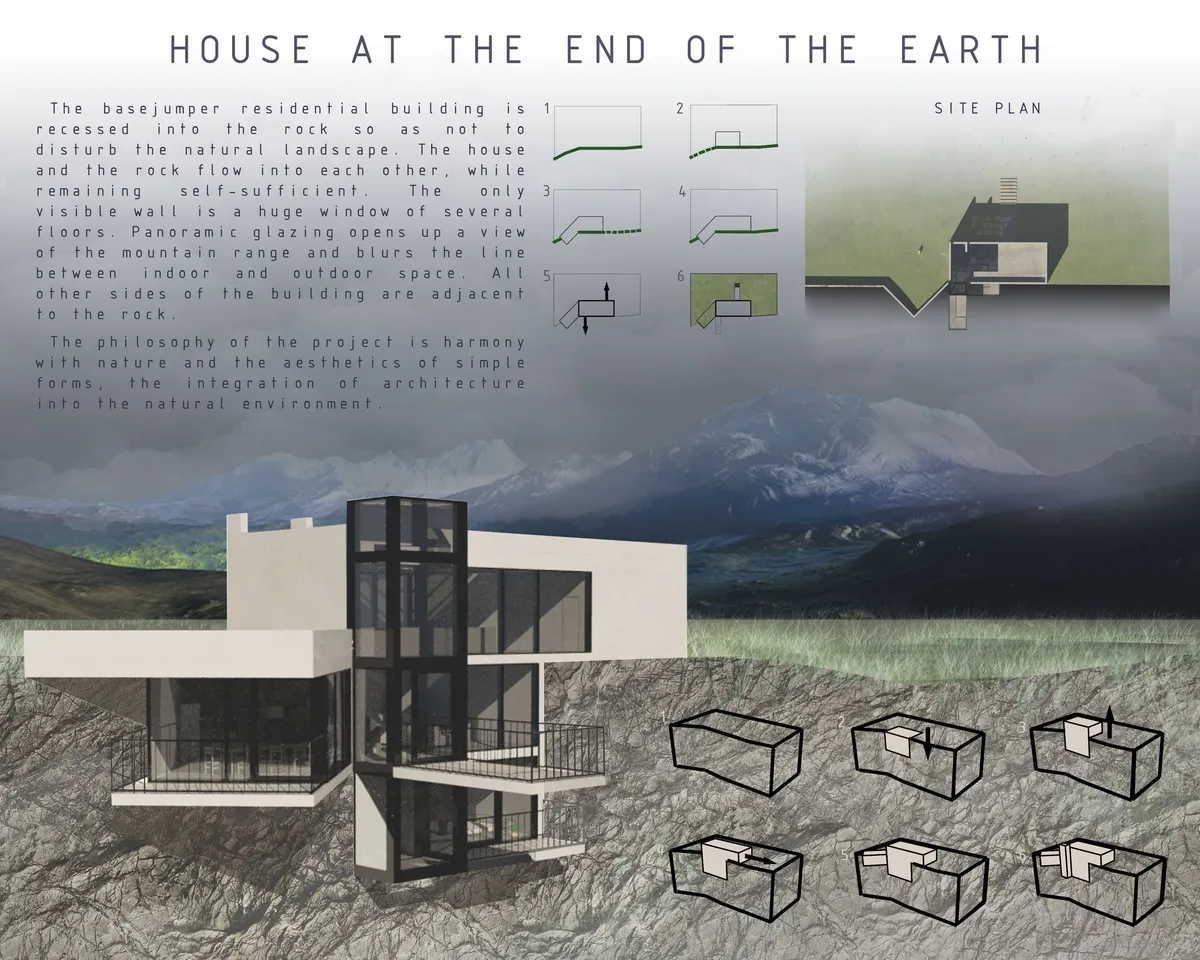
Shadowbox Residence by The Ranch Mine
Shadowbox Residence is a modern Montana retreat blending metal-clad architecture, wildfire resilience, soaring interiors, and immersive forest views year-round living.


ARCA mountain resort
While designing a simple body, we wanted to fit well into the natural landscape. To make the building not too simple, we added a "second layer of facade", which changes the perception of the building depending on the point of observation.


Great!

will be added later




Cross the Season
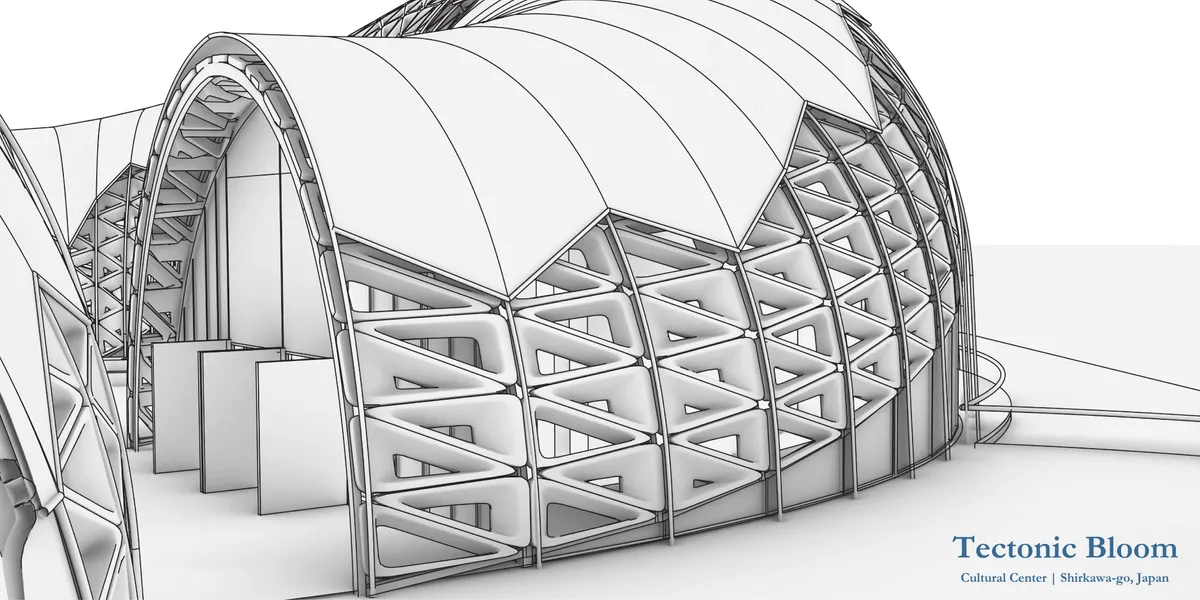
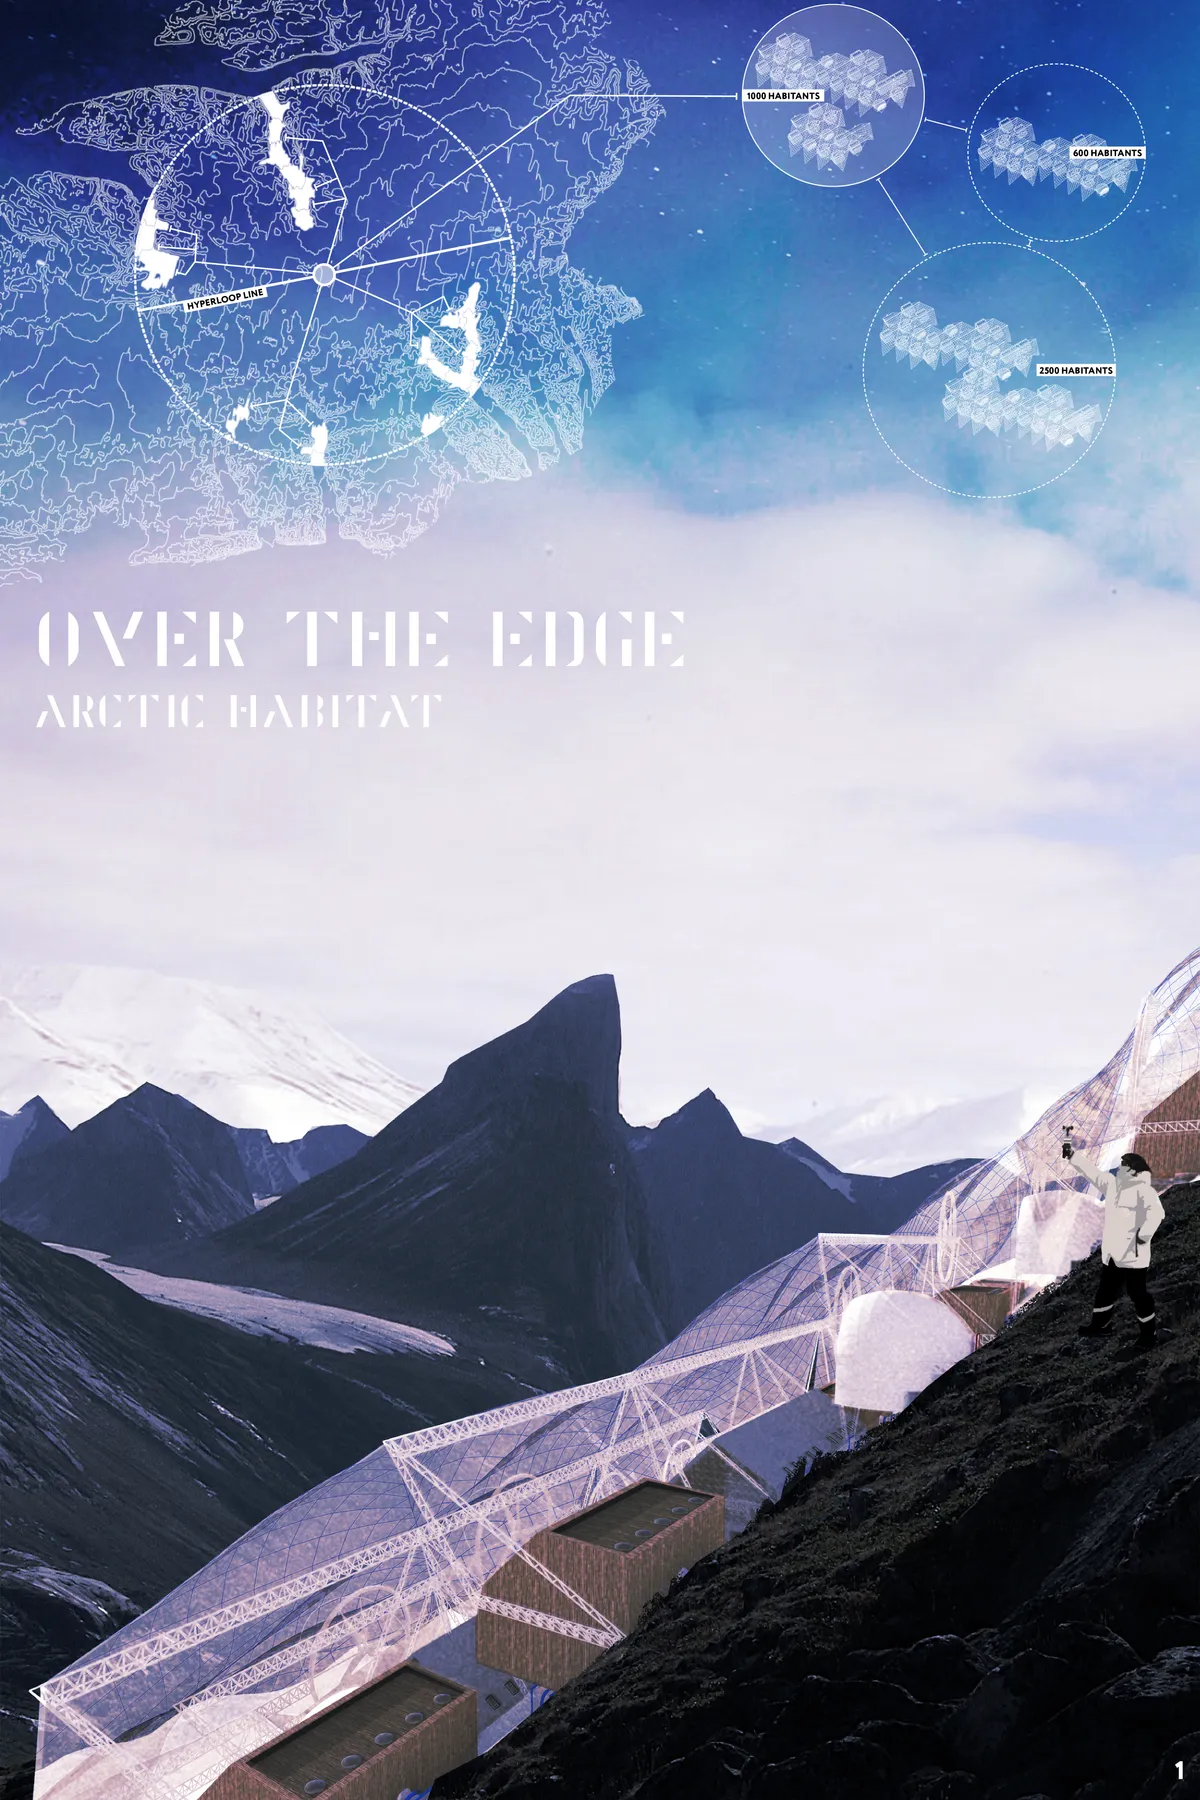
"Cross the Season" is a new form based on Vorsäß. The biggest feature of Vorsäß can be seen as the fact that simple masses are composed without boundaries depending on the mountain range and topography. Based on these characteristics, we reinterpreted the form and proceeded these project.

will be added later


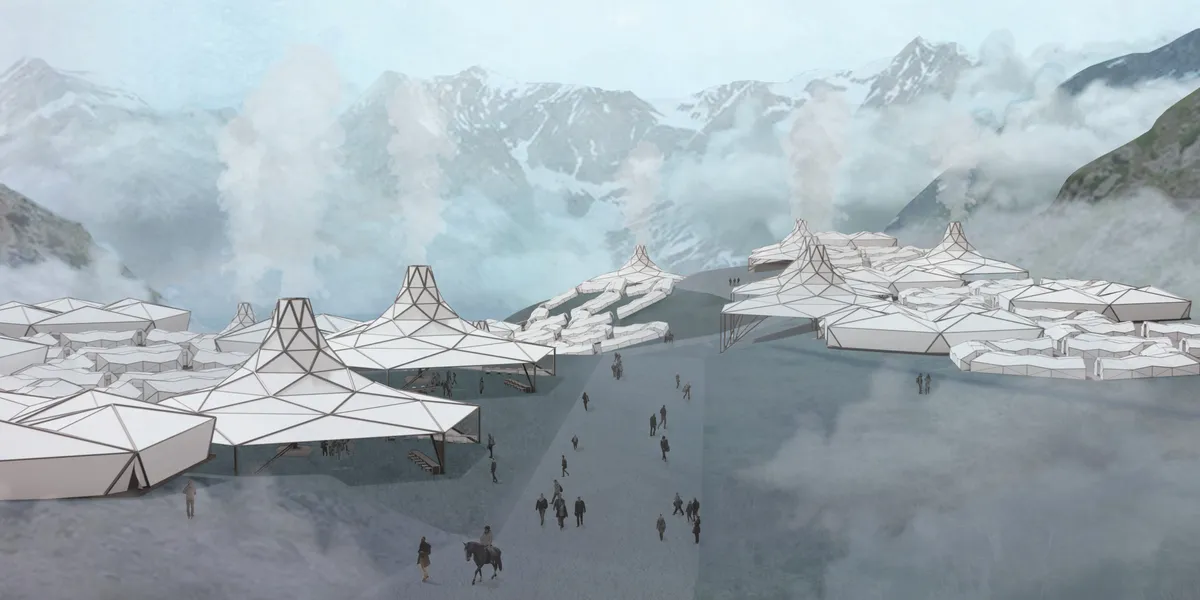
Temporal Parasols
A unique, deployable architectural intervention for the mountainous Indian Yatra, this project utilizes origami and parasol structures to meet the site in an efficient and effective way, maximizing the space for a community to come together in shared religious harmony.

Hi, very nice work want to know more about your fantastic design can I get your email address sir?

Beginning with the unifying idea of origami and applying it to 3 different type of structure serving 3 types functions and yet following a unifying hexagonal grid is well translated. The resultant space successfully address varying degree of privacy, found within application of a singular geometry and its variations . The overall master plan arrangement though not adequately illustrated, does provide a solution that addresses the compactness , grid likes modularity as well as psychological need to seeing different kind of spaces ( anchor spaces ) without feeling too regimental . The decision to go with larger tent units for dwelling, (as against multiple smaller units) seems wiser and practical to address climatic conditions in such a terrain. The presentation is clear, readable ad explanatory. Response to topography remains unaddressed and is the weakest link of the design. The langar spaces and the toilets forming a concentric ring doesn't seem convincing practically, but can be resolved with more thought. The sense of community is addressed at every scale and arrangement , which is the most commendable aspect of this design .

- Interesting idea and narrative. - Modules are too large and may not be handled easily.
Recharge Range
Embarking on a journey. Leaving on a trip. Reaching out to new horizons. These are some of the phrases that might pass through the minds of hikers that dare to traverse the Pyrenees Mountain range. This trio of unique cabins re


مابـين نشـأتـين | Between two upbringings


Great work👏👏
well done, so creative

What a wonderful idea, it preserved the shape of the mountains without demolition and made the building a masterpiece😍

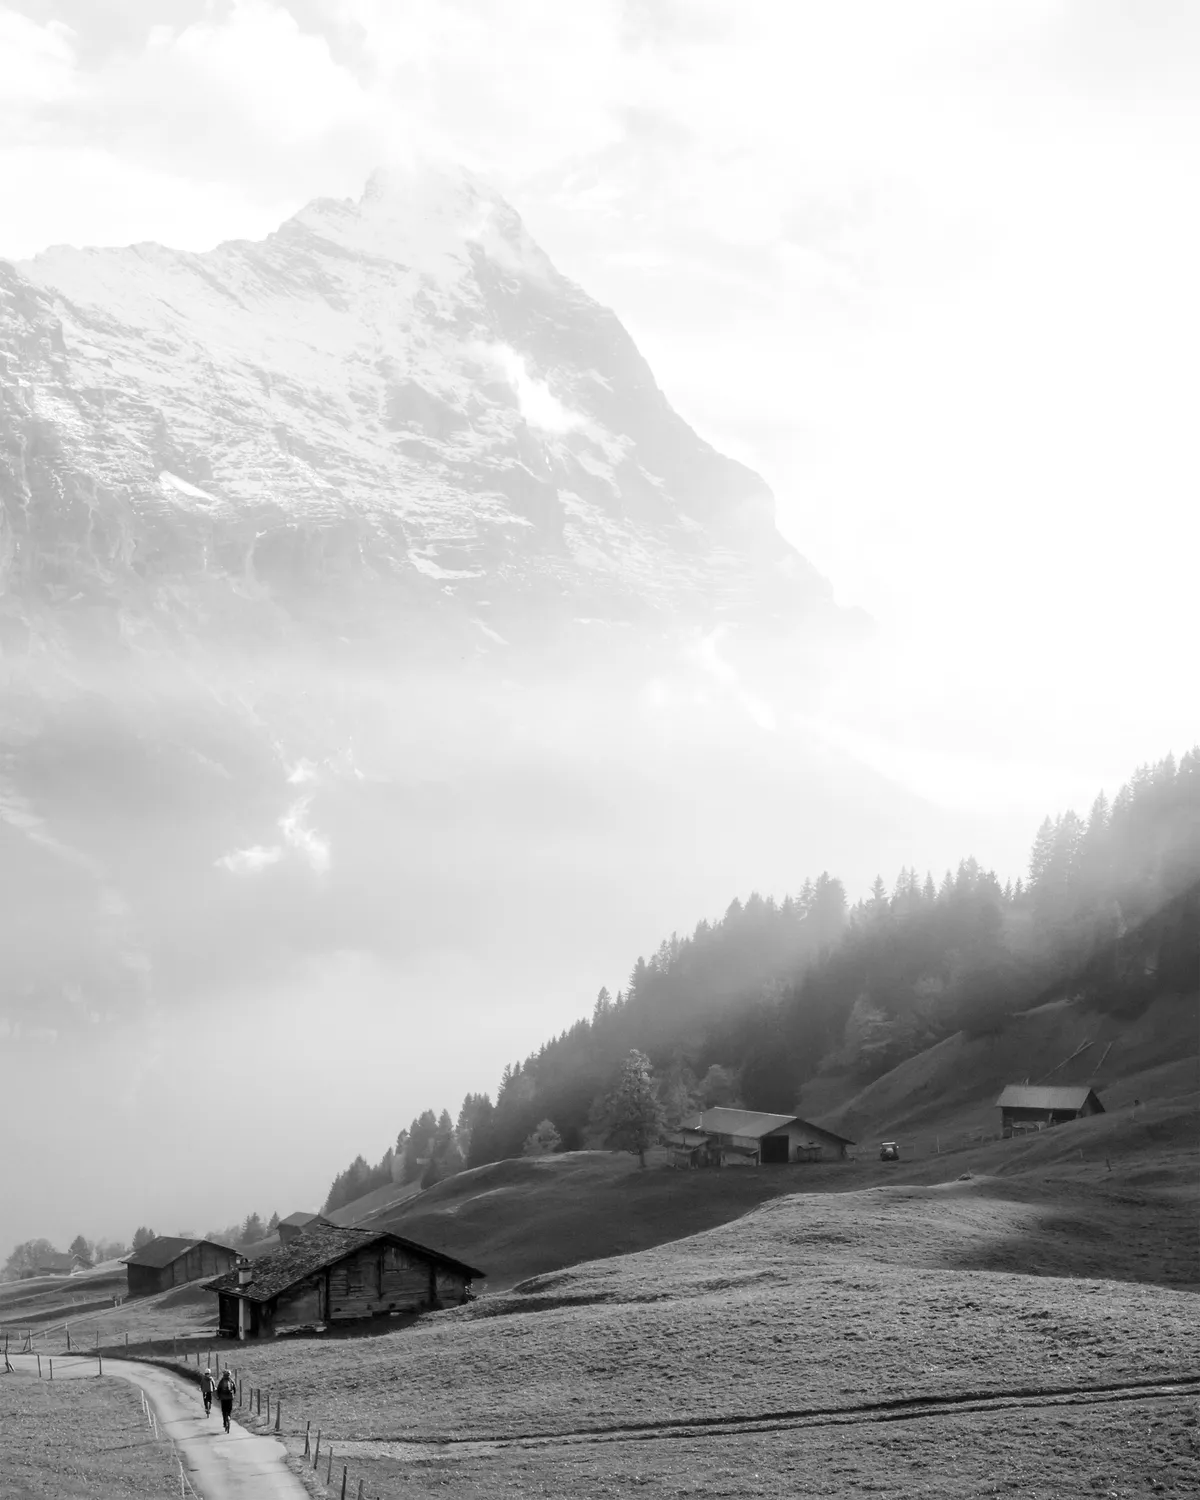


The modular cabin
Combine architecture and nature The five differently structured A-frame modules can be put together individually as needed to form a harmonic unit. The flowing integration into nature is created by the use of natural building materials ans the connecteion cubing and allows for a harmonious interplay between nature and architecture.


Excellent and thorough research that transitions well and rounds up the design of the project. Well done on addressing such a pressing subject, climate change.
Excellent job!
Inspirational!