
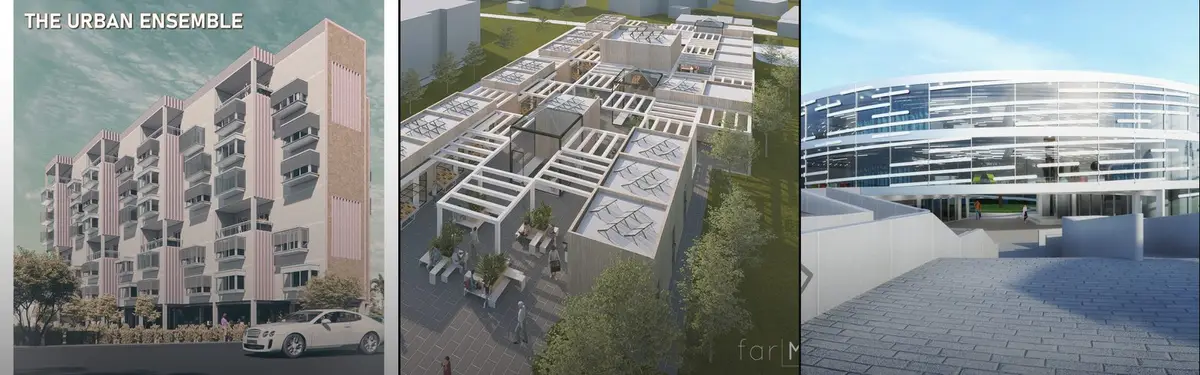


Multi-Functional
Design projects that combine multiple purposes within single structures or spaces to maximize utility and impact.
Multi-functional design integrates diverse activities and programs into cohesive built environments. This approach addresses spatial constraints and resource efficiency by enabling spaces to serve different communities and uses across time.
The community explores modular systems that adapt to changing needs, hybrid buildings that blend residential with public functions, and everyday objects redesigned to perform multiple roles. Projects range from scalable urban modules and co-living solutions to kitchens that integrate food production and architecture that serves both institutional and community purposes.


Popular projects
View all 8 projects


Latest journals
View all 4 journals
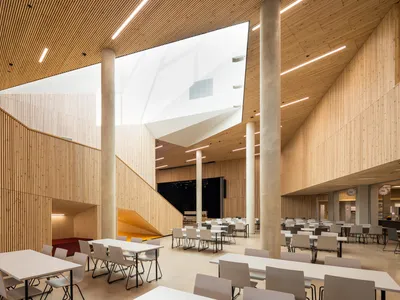
Lukkaroinen Architects Build a School That Doubles as Kerava's Living Room
A geothermally heated timber and brick campus for 1,000 students opens its doors to an entire Finnish river valley community.

Francisca Sottomayor and Fahrenheit.Works Build a Living Kitchen Where Plants Cook Alongside People
A multispecies dining installation in Porto transforms a communal table into a working ecosystem of herbs, fire, and shared meals.


Multifunctional High Rise Complex: A 228-Meter Diagrid Tower Rising From Central Park's Great Hill
Elena Saharova sets a cultural landmark inside Central Park, touching just 1,600 square meters of ground while rerouting paths and transit below.

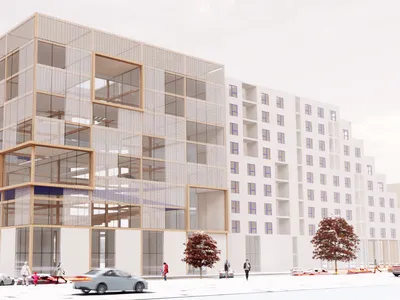
Social Core: One Room That Makes Co-Living Work
An L-shaped co-living building in Moscow with a double-height timber atrium at its centre, where one extraordinary shared room replaces a corridor.


