
Nano Nest
Compact, adaptable housing solutions designed for small urban plots, growing families, and resource-constrained contexts.
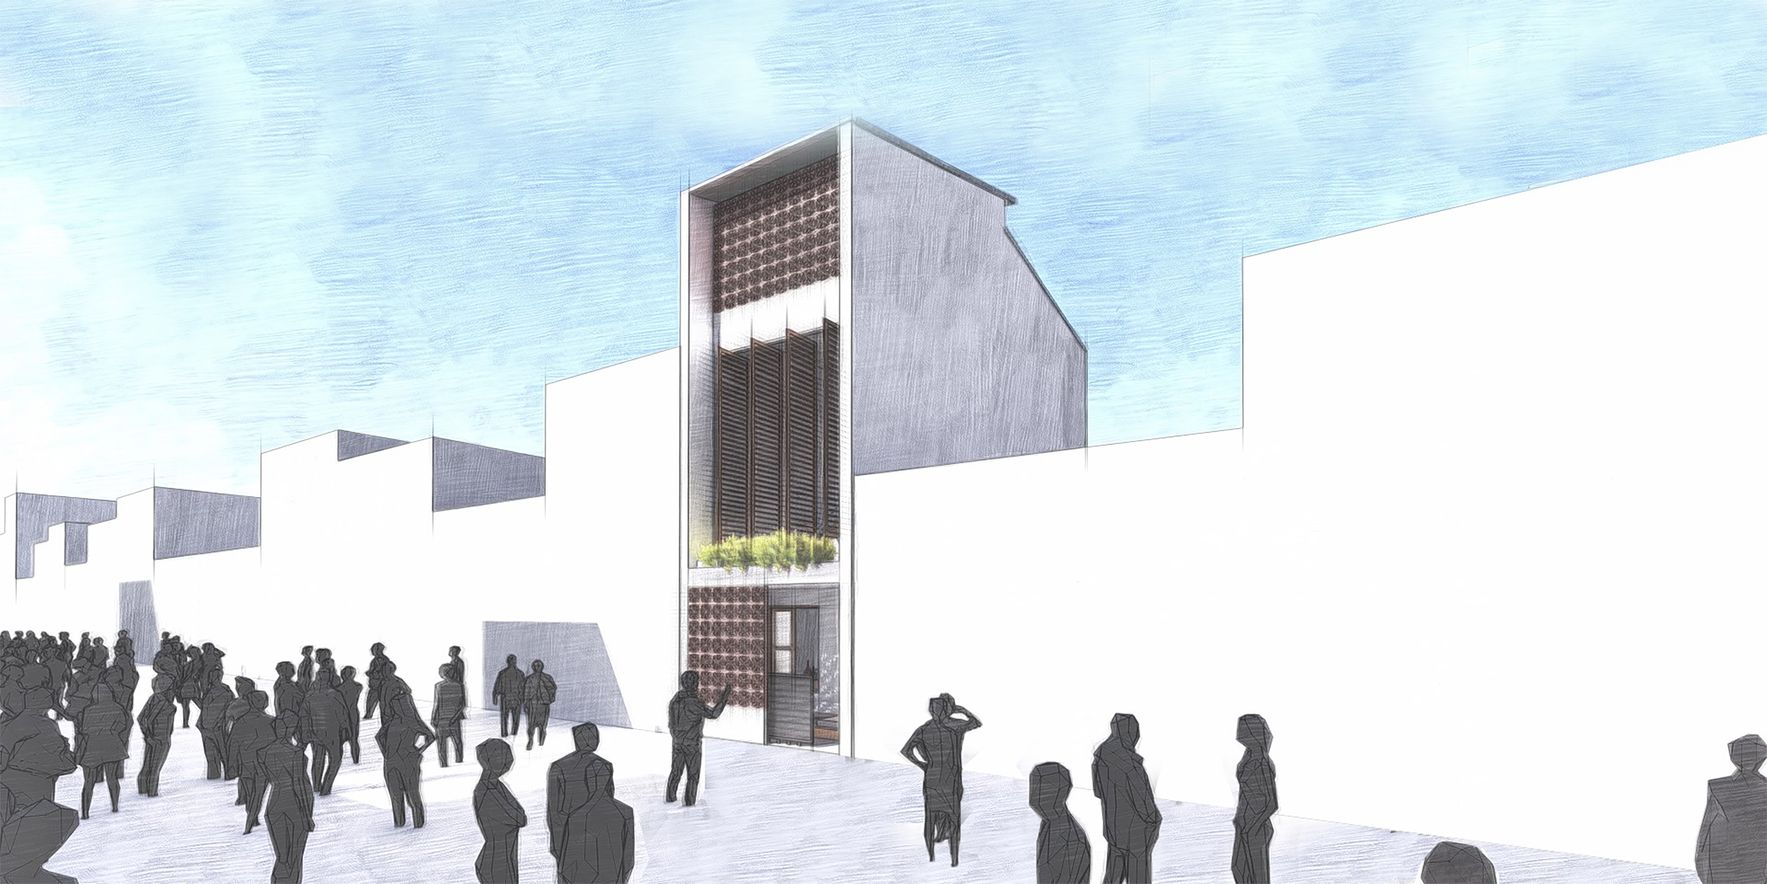
Nano Nest explores minimal-footprint residential design that maximizes livability within severe spatial constraints. These projects address housing challenges in dense urban environments and developing regions through innovative spatial organization and prefabrication strategies.
The community examines how compact housing can accommodate multiple generations, adapt to changing family needs, and integrate local architectural traditions. Projects range from prefab systems that expand with families to stacked dwellings on constrained urban sites and culturally-rooted emergency housing solutions.


Popular projects
View all 8 projects


Latest journals
View all 12 journals

Capsule Nest: Stacking Three Generations on a 4x12 Meter Plot in Urban India
A compact housing prototype uses central courtyards, arched forms, and vertical stacking to serve multi-generational living on 48 square meters.
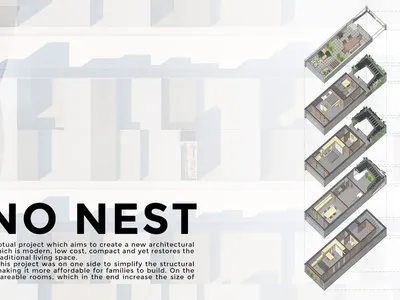
The Mexican Nano Nest: Prefab Housing That Grows with the Family
A modular stainless steel and concrete housing prototype in Guadalajara tackles density, cost, and multi-generational living at once.
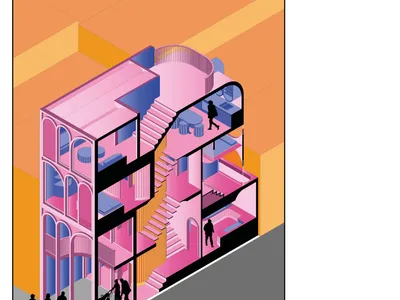
Nano Nest: Compact Refugee Housing Rooted in Rome's Architectural Language
A vertical residence on a 4x12x12 meter plot uses fly ash concrete, classical arches, and split-level planning to house multi-generational refugee families
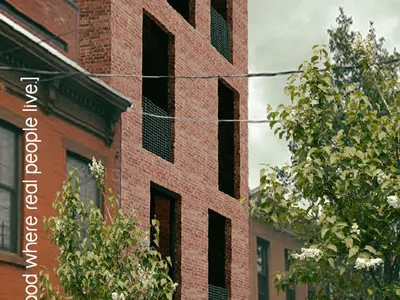
Nano Nest: A Box-Within-a-Box Home for Three Generations in Brooklyn
Layered volumes of red brick and plywood create a compact Brooklyn townhouse where grandparents, parents, and twins share light and air.


