Nano Nest
Compact, adaptable housing solutions designed for small urban plots, growing families, and resource-constrained contexts.


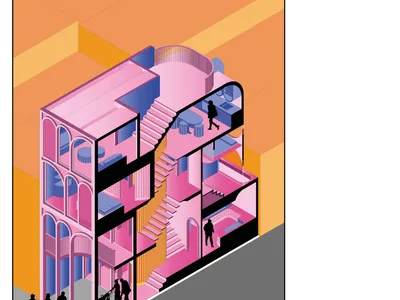
Capsule Nest: Stacking Three Generations on a 4x12 Meter Plot in Urban India
A compact housing prototype uses central courtyards, arched forms, and vertical stacking to serve multi-generational living on 48 square meters.
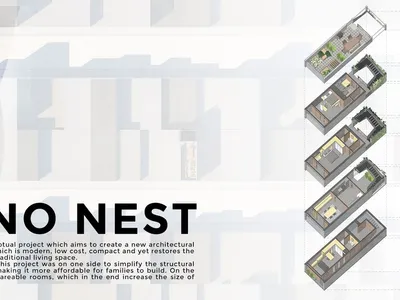
The Mexican Nano Nest: Prefab Housing That Grows with the Family
A modular stainless steel and concrete housing prototype in Guadalajara tackles density, cost, and multi-generational living at once.
Nano Nest: Compact Refugee Housing Rooted in Rome's Architectural Language
A vertical residence on a 4x12x12 meter plot uses fly ash concrete, classical arches, and split-level planning to house multi-generational refugee families
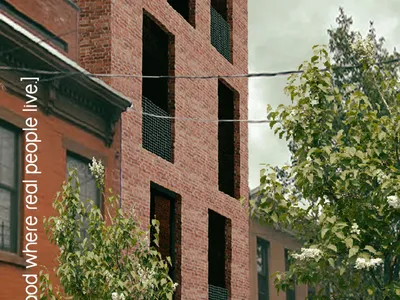
Nano Nest: A Box-Within-a-Box Home for Three Generations in Brooklyn
Layered volumes of red brick and plywood create a compact Brooklyn townhouse where grandparents, parents, and twins share light and air.
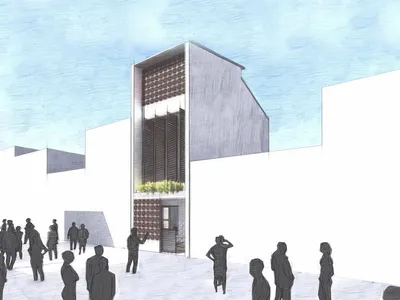
Nano Nest: A Multi-Generational Home Carved from Bangalore's Shrinking Urban Plots
Laterite stone, jali screens, and split-level planning turn a compact site into a climate-responsive sanctuary for a family of six.
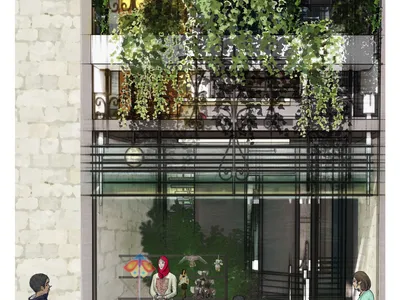
Nano Nest: A Vertical Home-Workshop Rooted in Bethlehem's Craft Traditions
A narrow tower weaves toy workshops, candy kitchens, and flexible live-work quarters into the dense fabric of Bethlehem's Old City.
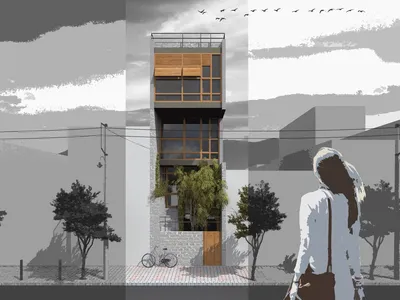
Compact & Sustainable Living in Piraeus: A Four-Level Family Home Built Around Light and Air
A narrow townhouse in one of Greece's densest port cities uses a central atrium and passive strategies to house three generations under one roof.


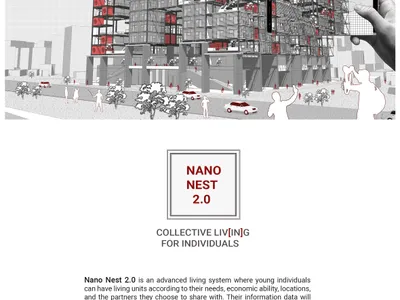
Designing a modern-day way of life
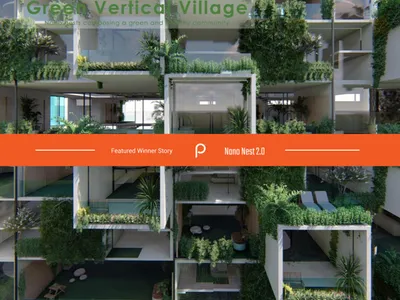
Nano Nest 2.0 - Result Story