


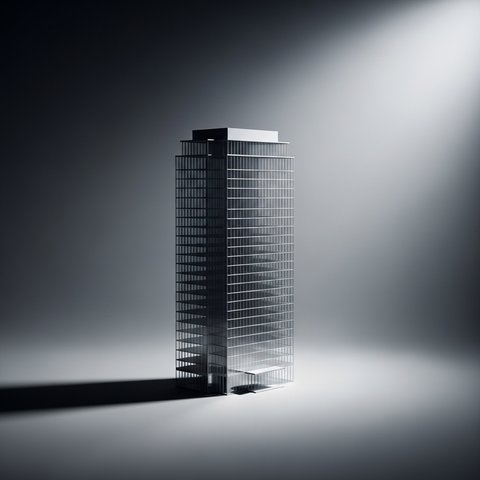
Office Building
Commercial and institutional buildings designed for office work, from corporate towers to converted industrial spaces.


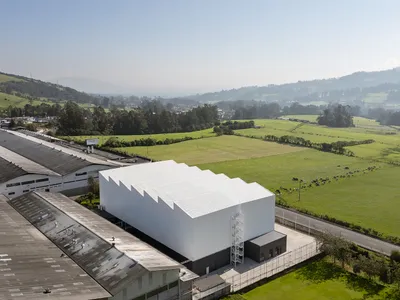
TEC Taller EC Stacks a Red Steel Office Inside a 23-Meter-Tall Andean Warehouse
In Tambillo, Ecuador, a sawtooth-roofed industrial building negotiates a high water table and Andean topography with structural clarity.

RHO Converts a Berlin Spree-Side Industrial Courtyard into Enkime's 1,000 m² Agency Headquarters
A social media agency's new home in Charlottenburg trades glossy branding for concrete waffle ceilings, glazed tile, and sheer curtains.
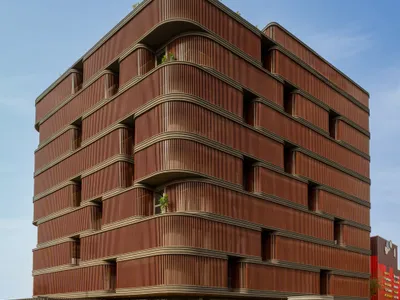
Sanjay Puri Architects Wraps a Jaipur Office Tower in Capsule-Shaped Green Terraces
Near Jaipur Airport, a nine-level commercial building uses stacked planter modules and aluminium screens to fight 40°C heat.
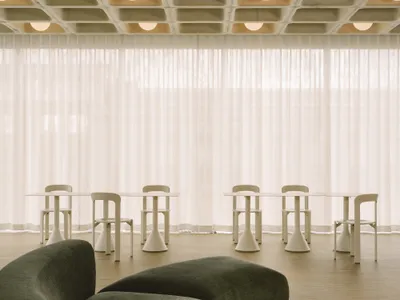
RHO Wraps a Berlin Social Media Agency in Concrete Waffle Ceilings and Sheer Light
Enkime's 1,000-square-meter headquarters occupies a glass-fronted industrial courtyard building along the Spree in Charlottenburg.

Sanjay Puri Architects Wraps a Jaipur Office Tower in Capsule-Shaped Green Buffers
A nine-level climate-responsive workplace near Jaipur Airport uses stacked planter terraces and aluminium screens to fight 40°C heat.
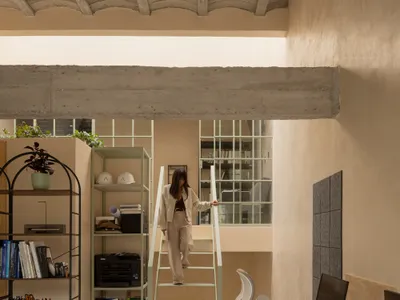
WIDOARQUITECTOS Carves a Monumental Studio from a Five-Meter-Wide Lot in Cuernavaca
A 150-square-meter office building on a narrow 5-by-15-meter plot uses vaulted ceilings, courtyards, and raw materials to project quiet strength.
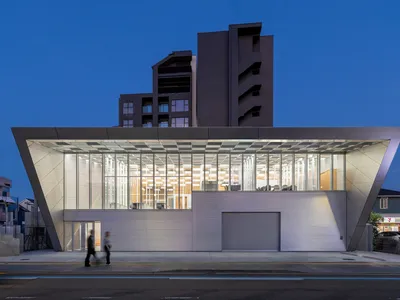
T2P Architects Office Channels the Logic of a Lightning Rod into a Sendai Branch Office
A 415-square-meter workplace in Sendai borrows the part-to-whole structure of lightning protection equipment to organize office life.
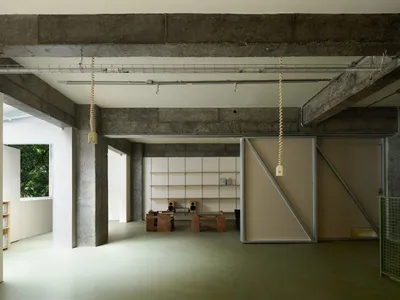
amass Renovates Its Own 118 m² Chengdu Studio with Nothing Fixed and Everything Movable
A Chengdu architecture office rebuilds its workspace around sliding partitions, rope pulleys, and plywood furniture that can shift with every new project.
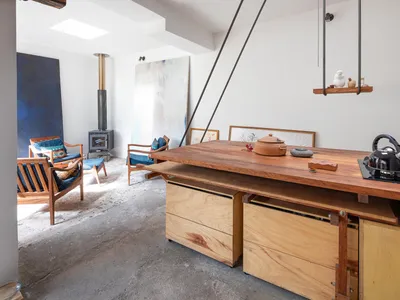
La Cabina de la Curiosidad Carves a Domestic Universe from Quito's Urban Fabric with Reclaimed Materials
A house in Quito, Ecuador, reassembles salvaged timber, stone, and copper into a plant-filled home that treats adaptive reuse as a way of life.
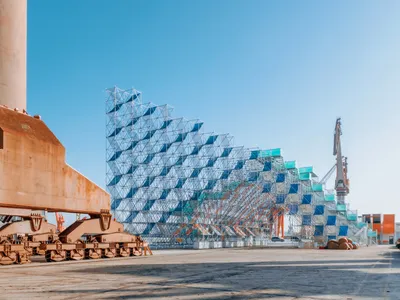
People's Architecture Office Builds a Climbable Scaffolding Mountain on Shanghai's Only Man-Made Island
Mount Bazaar transforms industrial scaffolding into a three-dimensional marketplace on Fuxing Island for the 2025 Shanghai Urban Space Art Season.
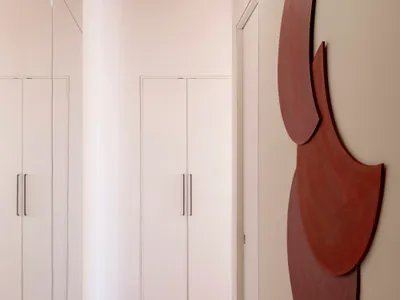
SUSA Threads a Curved Armature Through a 1907 Toronto Candy Factory Loft
A 1,100-square-foot renovation in the historic Candy Factory Lofts replaces walls with a single continuous curve of white oak, travertine, and marble.
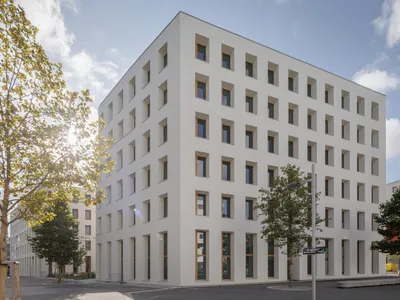
Baumschlager Eberle Architekten Builds a Vienna Office Block That Needs No Heating or Cooling
Three brick buildings in Aspern Seestadt maintain year-round comfort between 22 and 26 degrees without any mechanical climate systems.


