

Office Renovation
Renovation of existing office buildings, covering how designers reconfigure, reuse, and upgrade commercial interiors and structures.
Office renovation adapts existing commercial buildings to new working patterns, often without demolition. Designers work with fixed structure, legacy layouts, and building codes while reorganizing circulation, daylight, and workplace culture. The approach is typically less resource-intensive than new construction and keeps embodied carbon in place.
Members here share projects ranging from former industrial buildings converted into split-level offices to dense urban refits in Paris and Shenzhen. The examples show how renovation strategies differ by building type, city, and client priorities.
Top contributors


Latest journals
View all 22 journals
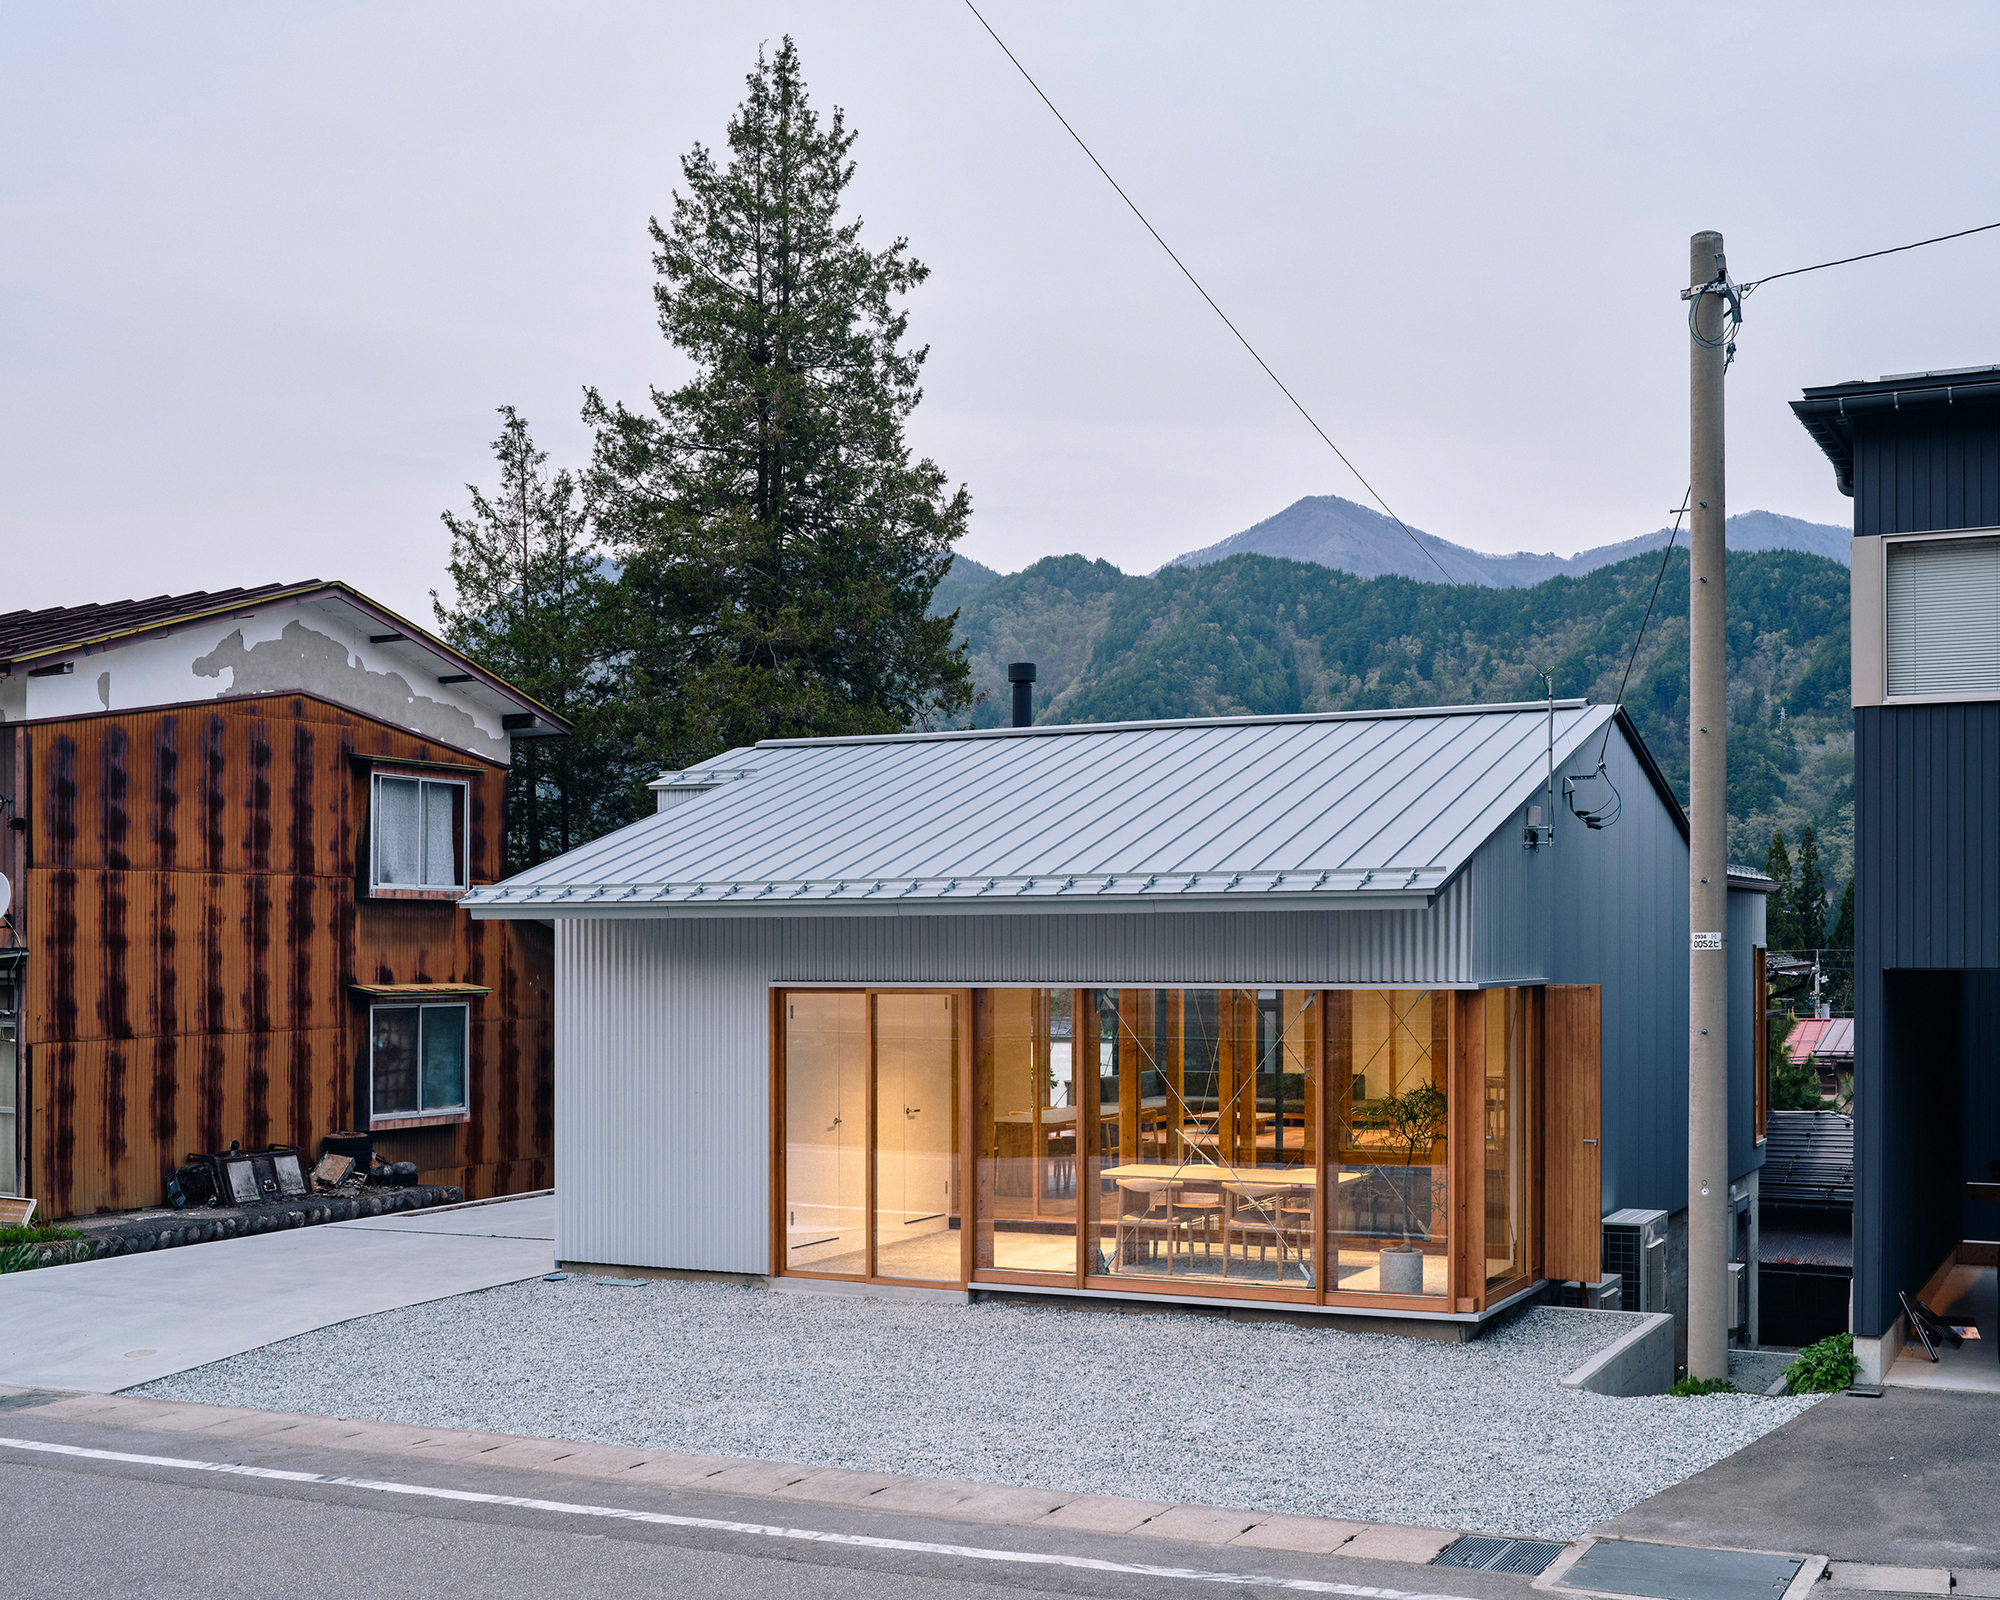
Kraft Architects Converts a Former Mining Town Building into a Split-Level Office in Rural Japan
In Hida City's depopulating Kamioka district, a corrugated metal renovation fuses timber craft with industrial frankness for a forestry company.


Shenzhen Yeahka C4 Office Design by JSPA Design: A Bold Workplace Transformation in Shenzhen
Innovative Shenzhen office design featuring floating meeting rooms, sculptural staircase, vertical voids, raw concrete textures, and transparent, collaborative workspace environments.

Malevart Innovative Offices Transformation by h2o architectes, Paris
Former car dealership transformed into sustainable Paris offices, featuring half-level layouts, restored concrete façade, rooftop terrace, and flexible, light-filled workspaces.

François Ier Building By Barthélémy Griño Architectes: Parisian Office Renovation and Contemporary Design
The François Ier Building in Paris blends historic Haussmann architecture with modern office design, featuring natural light, bespoke interiors, and flexible workspaces.


