

Office Building
Commercial and institutional buildings designed for office work, from corporate towers to converted industrial spaces.


UnIADA '26
The Global Benchmark for Architecture Dissertation Awards


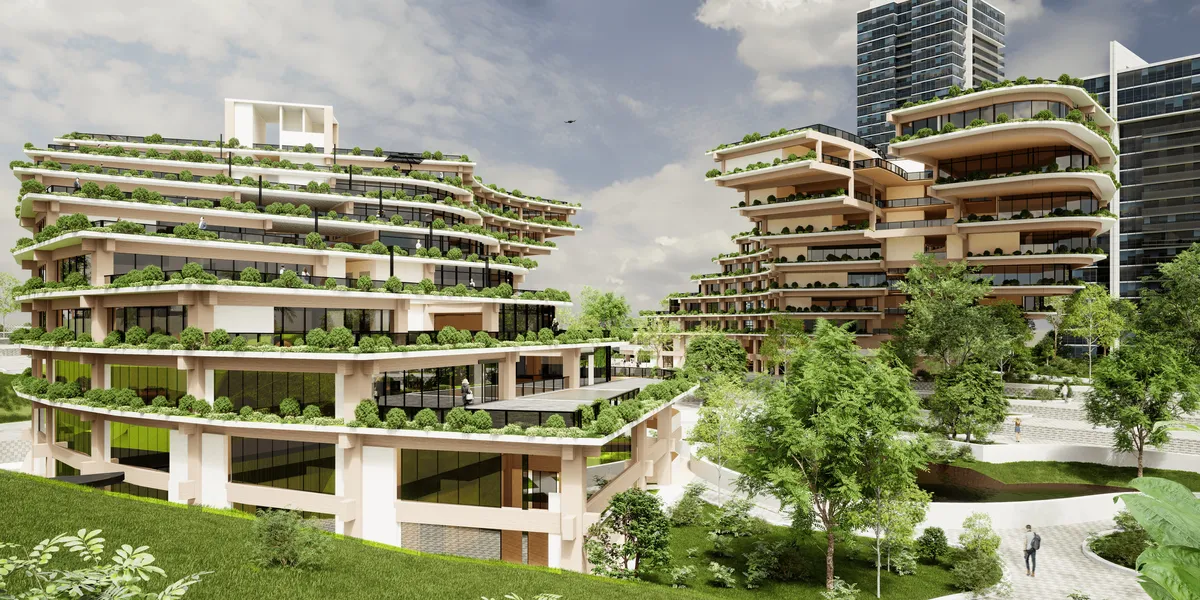
Arquitectonica and Farrells Weave a 230,000 m² Mixed-Use District Around a Thousand-Year-Old Temple in Hangzhou
Winland Center channels Hangzhou's silk heritage and traditional courtyard planning into a canal-side development beside the ancient Xiangji Temple.






Green Nomad
“As the sun rises over the bustling cityscape of Singapore, our project stands as a testament to innovation, sustainability, and community-centric design. Nested amidst the vibrant urban fabric, our co-living and co-working space embodies a vision of modern living that transcends conventional boundaries. “
Child's Perspective
Challenge to design a workspace through a child’s perspective


Rhythms of Restlessness...Neurodiverse Design for Playful Minds
This project explores how architecture can support people with ADHD through a temporal spatial framework of Focus, Escape, and Rejoin. Developed as a co-working and activity space in Siam, Bangkok, it uses sensory gradation, transition, and flexible occupation to reduce perceptual load and enable neurodiverse ways of thinking, working, and engaging.
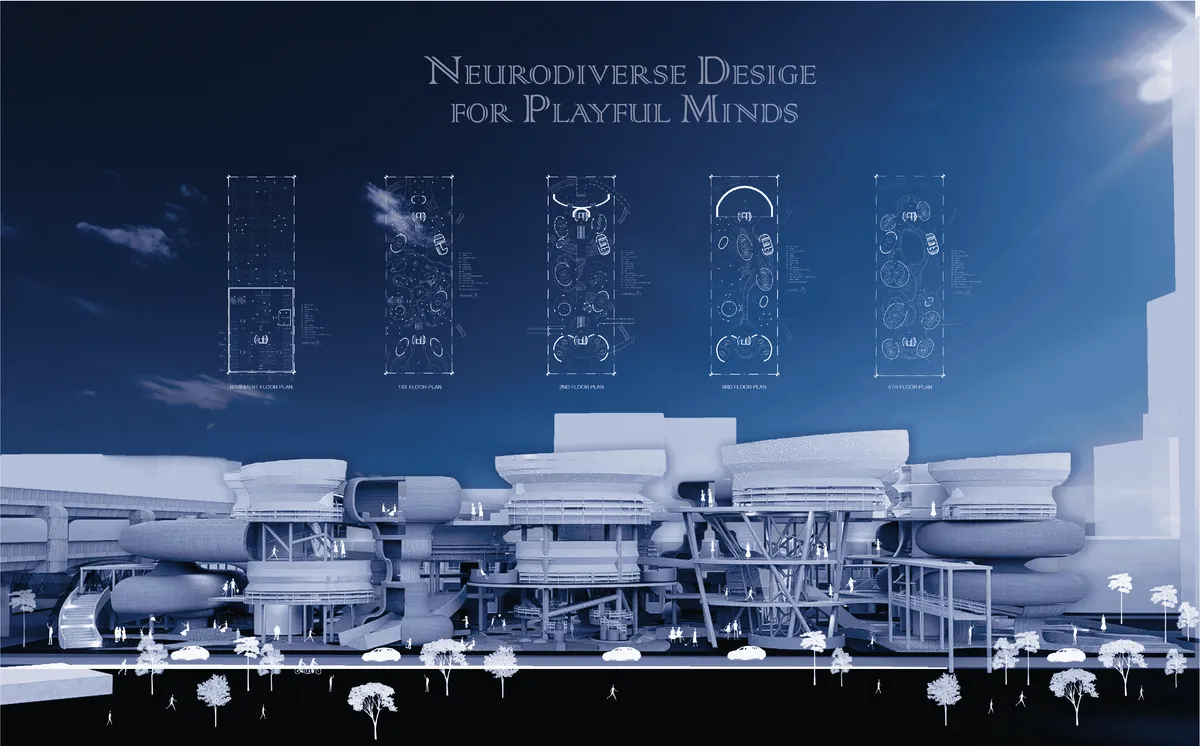

A promising and distinctive thesis with an interesting approach to neurodiverse design. Developing the architectural drawings and evidence behind the sensory strategies would help the strong concept become more convincing.

Aether Studio
This project redefines the workplace by transforming air into an architectural driver. By mapping bespoke olfactory cues, the design creates a sensory driven navigation system that guides users naturally. Specific scents delineate zones to foster focus or collaboration, eliminating physical barriers and encouraging uninterrupted circulation.
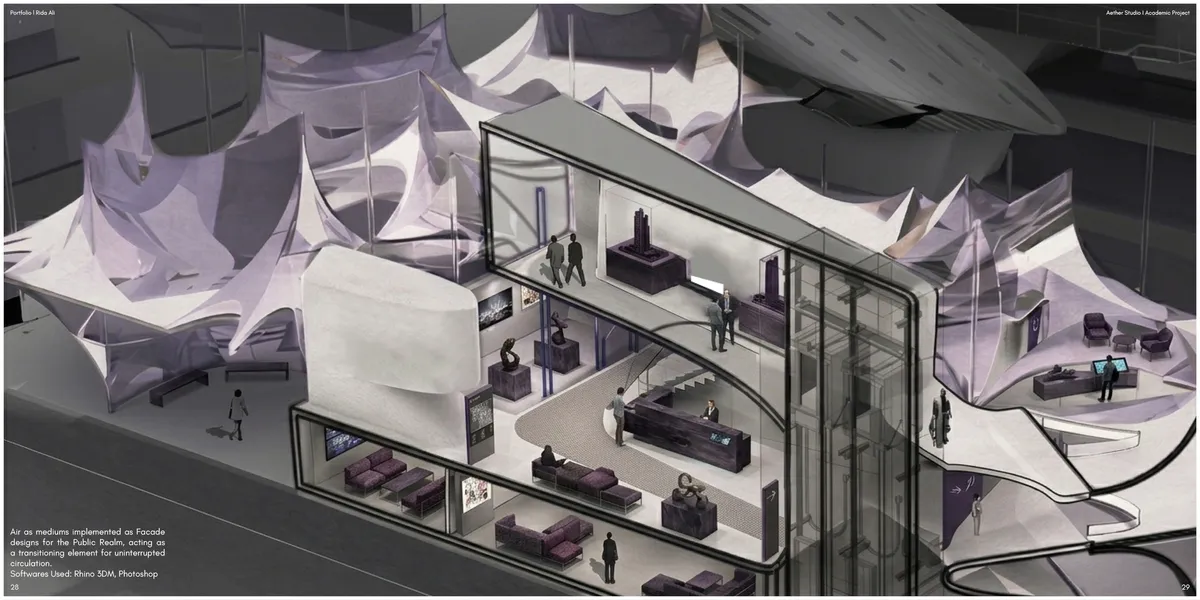
An imaginative and distinctive thesis that explores scent as a new architectural medium. Further development of the sensory system and its integration with space, movement, and ventilation could make this innovative idea even more convincing.

Form Follows Data: Algorithmic Optimization in Architecture
A rigorous and original exploration of data-driven architecture, with a strong connection between computational research and design development.
Thank you so much for your kind feedback! I really appreciate it.



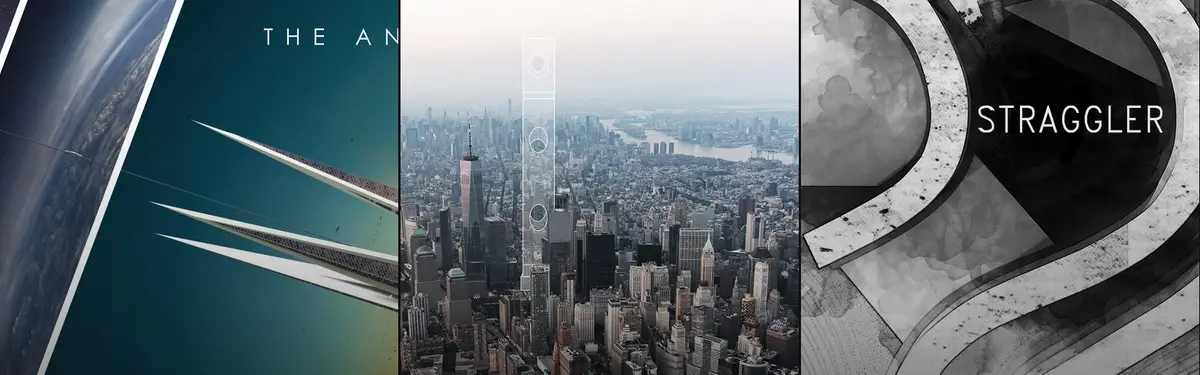
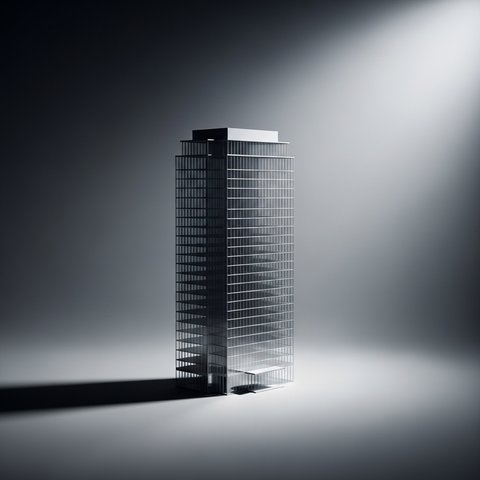
Aeroscraper
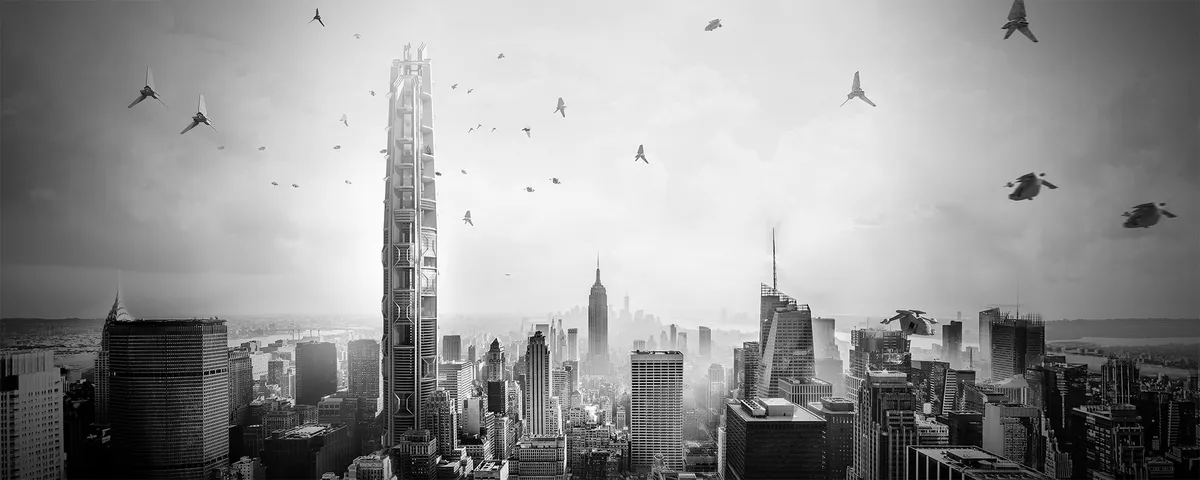
The Aeroscraper is a mixed-use super-tall tower aims to be a new paradigm for office building in the age of personal air travel. Technological advance makes the boundary between work and life blurred, we are in constant transitions between the two, moving from places to places. The design aims to make this transitional status more attractive and productive.
TEC Taller EC Stacks a Red Steel Office Inside a 23-Meter-Tall Andean Warehouse
In Tambillo, Ecuador, a sawtooth-roofed industrial building negotiates a high water table and Andean topography with structural clarity.

RHO Converts a Berlin Spree-Side Industrial Courtyard into Enkime's 1,000 m² Agency Headquarters
A social media agency's new home in Charlottenburg trades glossy branding for concrete waffle ceilings, glazed tile, and sheer curtains.


SUSTAINABLE SKYSCAPER IN THAILAND - HEXAGON
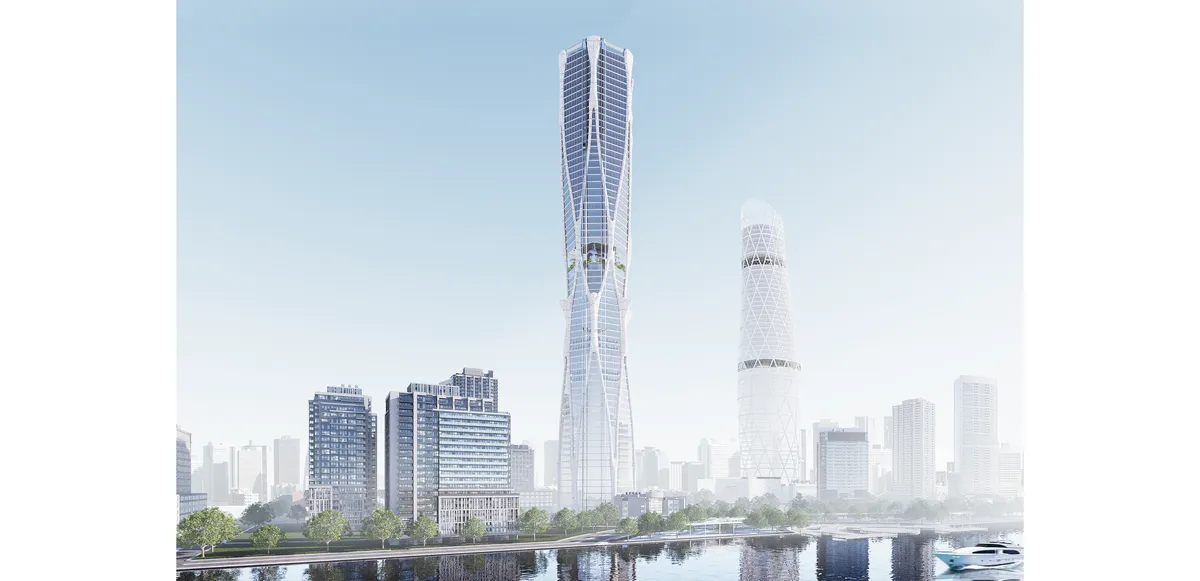
Design concept is defined as ecology and environmental sustainability. Let's strengthen the identity of the architecture in the heart of the city. Make architecture interesting Attract people who come to use it and make the most of the space Reflects the management of the layout, space, and context of Bangkok Port.
Sanjay Puri Architects Wraps a Jaipur Office Tower in Capsule-Shaped Green Terraces
Near Jaipur Airport, a nine-level commercial building uses stacked planter modules and aluminium screens to fight 40°C heat.

RHO Wraps a Berlin Social Media Agency in Concrete Waffle Ceilings and Sheer Light
Enkime's 1,000-square-meter headquarters occupies a glass-fronted industrial courtyard building along the Spree in Charlottenburg.




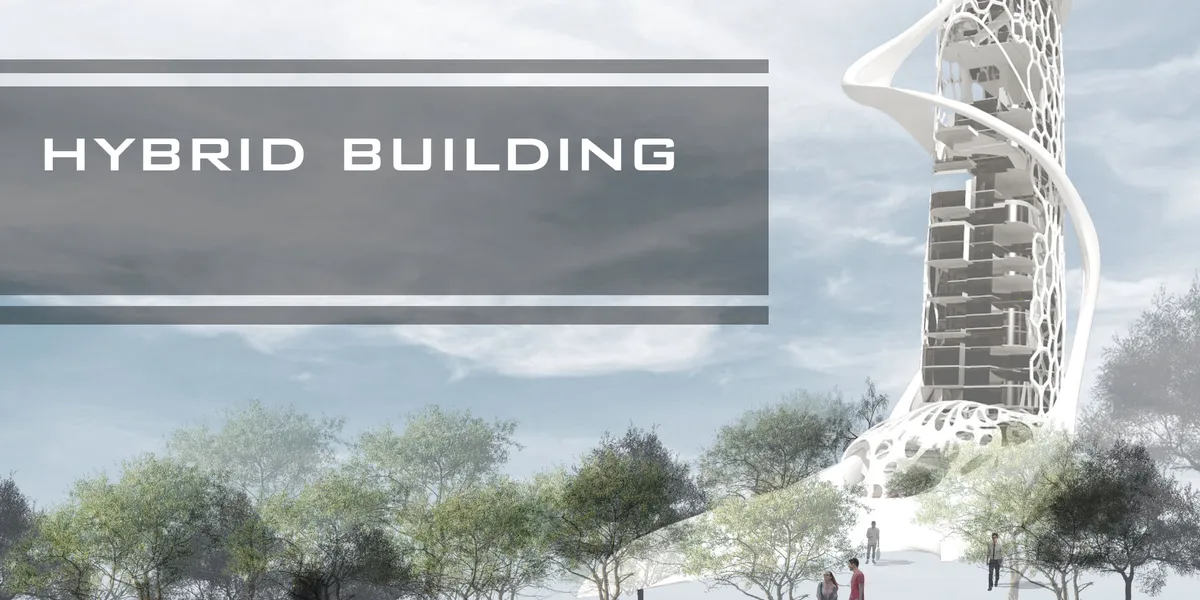
Sanjay Puri Architects Wraps a Jaipur Office Tower in Capsule-Shaped Green Buffers
A nine-level climate-responsive workplace near Jaipur Airport uses stacked planter terraces and aluminium screens to fight 40°C heat.

WIDOARQUITECTOS Carves a Monumental Studio from a Five-Meter-Wide Lot in Cuernavaca
A 150-square-meter office building on a narrow 5-by-15-meter plot uses vaulted ceilings, courtyards, and raw materials to project quiet strength.


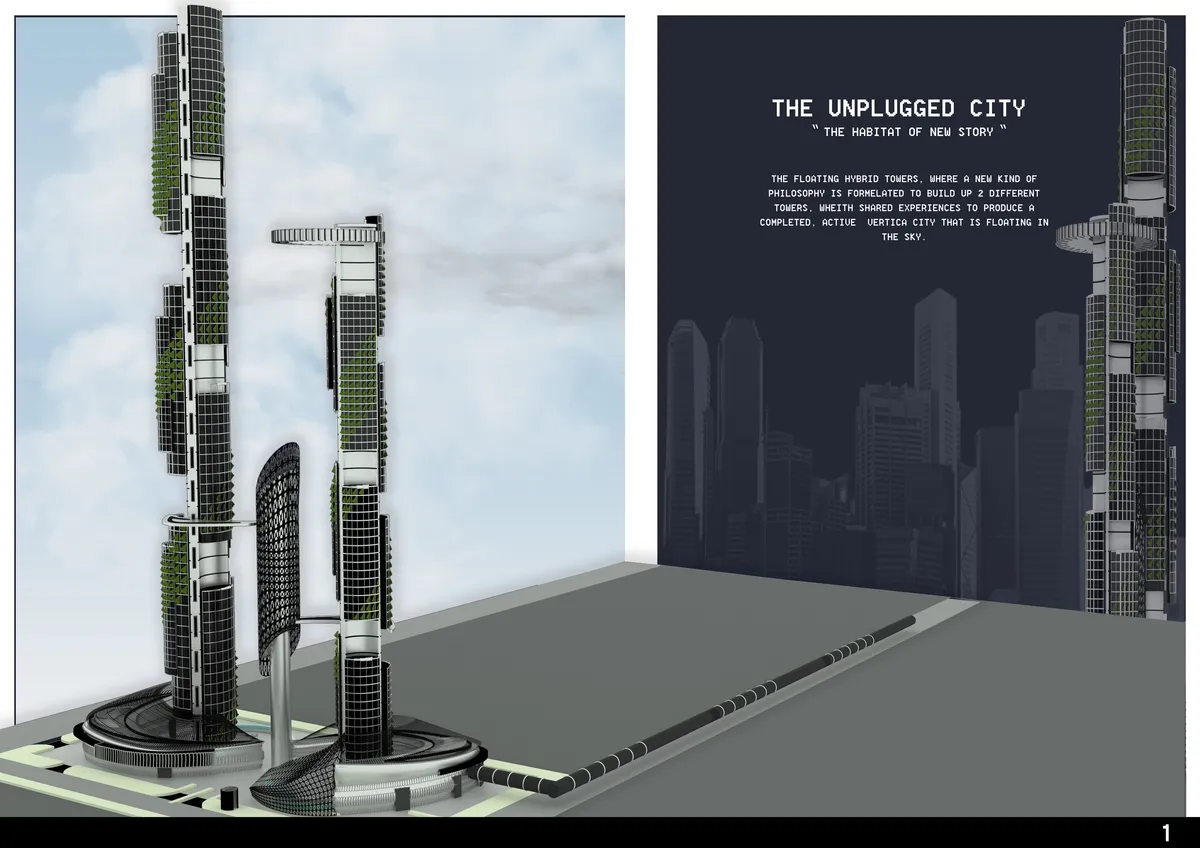


Co
very interesting concept and great project

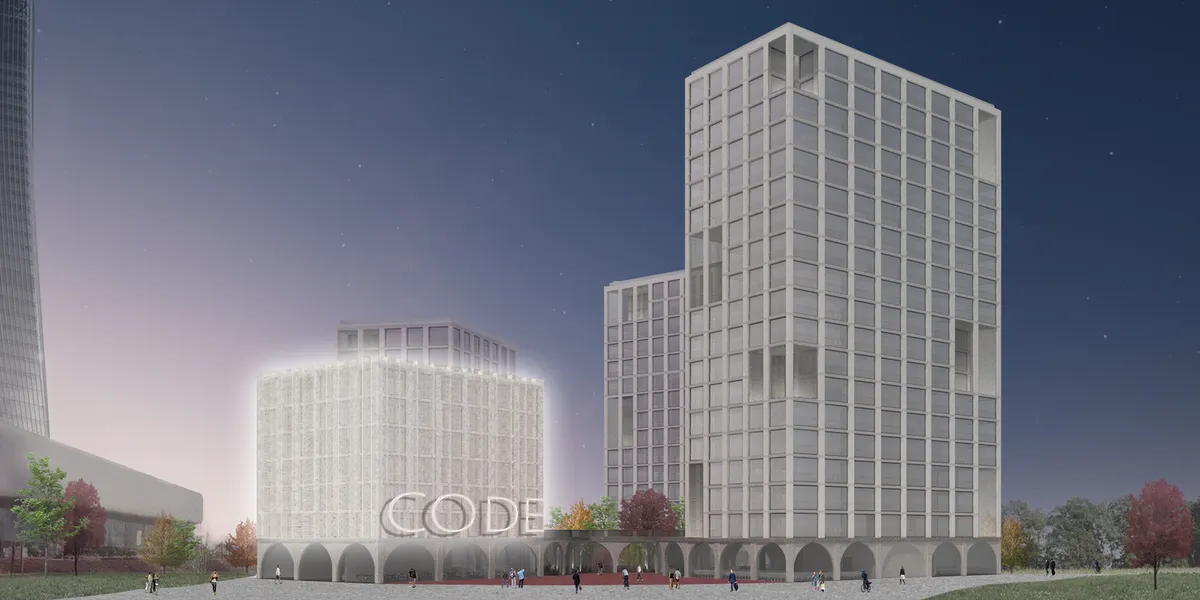
I think coworking is the future. a future where even small creative realities can enjoy advanced facilities, which otherwise they could not afford. Together to do better.
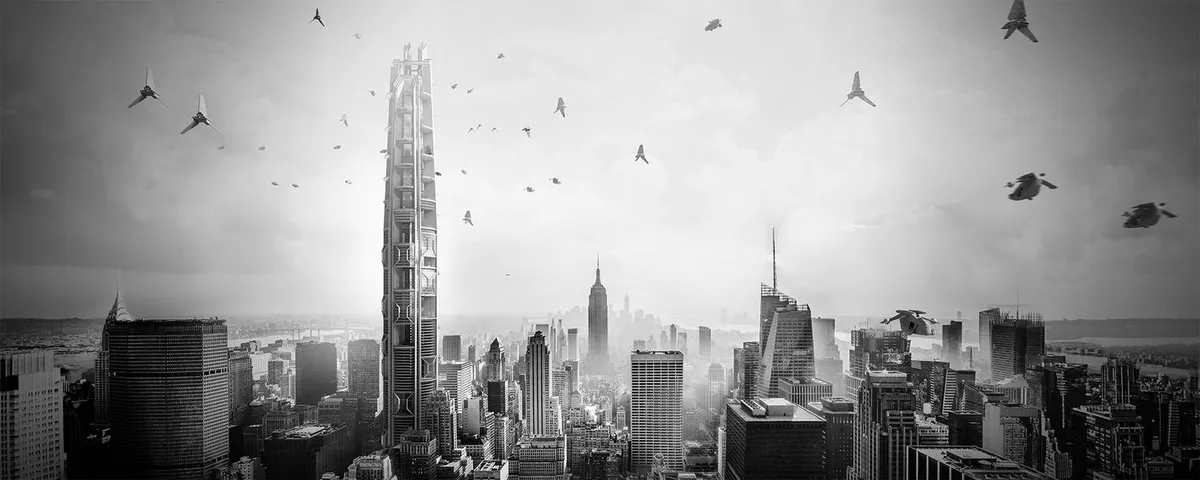


Un diseño interesante y cautivador!
Se nota la inspiración. Excelente proyecto.
¡Excelente proyecto!