
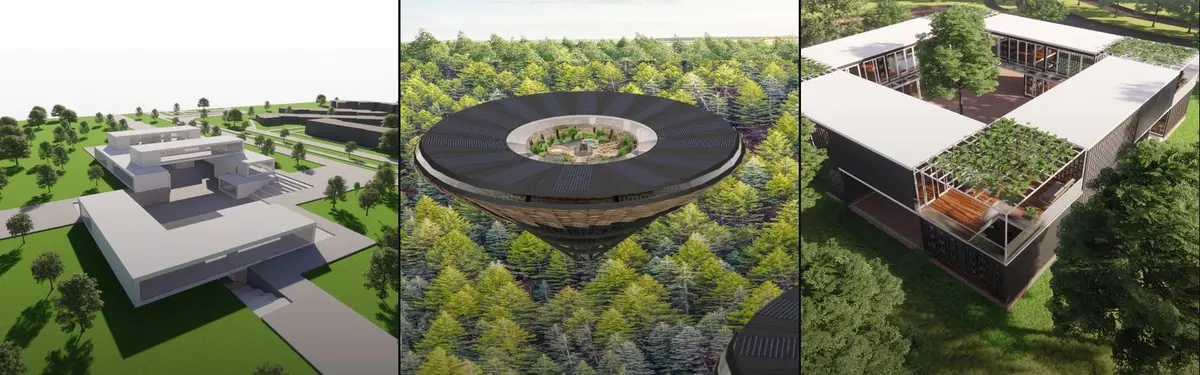

Open Building
Architectural approaches to flexible, adaptable buildings that respond to changing needs and community participation.



ICH: International Community Hub in Amsterdam: A Dark Stone Block That Folds Open to Its Neighbours
Delovan Delawer's Editor's Choice entry trades form follows function for form follows community, carving a canal-side hub from shuttered stone volumes.

Plug & Play Amsterdam: A Steel Shelf Where Stages, Domes and Homes Slot In and Out
An open steel frame in Amsterdam holds apartments, an orange auditorium and a glass dome, turning a housing block into a stage that opens to its lawn

Overseas Oasis: Amsterdam Gables Gathered Around a Glass-Roofed Commons for International Students
A community center in Amsterdam that rings one sunlit atrium with gabled volumes, then opens its facade so newcomers can walk straight in.

The Layercake: An Amsterdam Building Stacked From the Habits of Plantage and Oost
A raised volume frees the ground for an urban cave, then stacks gallery, lecture hall, workspace and a green roof facing a canal and a windmill.

Living in the Cocoon: Four Planted Domes Where Hanging Bowls Turn Strangers Into Neighbours
Perforated white shells, suspended seating pods and a shared table underground make a dwelling idea that is really about being together.

The Hands of Faith: A Boarding School That Opens Two Wings Around Children Who Grew Up Working
Two concrete wings, a sheltered courtyard and a ladder of terraces chart a gradual route back into community for children who grew up on the streets.


Paraa Raises a Perforated Brick Platform for Shared Community Life on an Open Ground in Dhaka's Korail Settlement
A 332 m² brick lattice building at Ershad Maidan, shaped through more than 60 workshops, turns an open ground in Korail, Dhaka, into a shared stage.

Office Canopy of Architecture Retrofits a Tiled Shaoxing Block into an Open-Source Community Commune
In Shangyu's old city centre, a 4,416 m² renovation stacks a library, canteen, shops and kiosks into one porous public building.

ODA Raises a 155-Metre Tower from the Courtyard of Rotterdam's Historic Post Office
In central Rotterdam, ODA's POST tower rebuilds a 1920s post office's arches as a porous, balconied frame climbing 155 metres above a national monument.

See Architects Wraps a Stepped Seoul Commercial Block in Deep Concrete Fins Facing an Elementary School
Across from an elementary school near Seoul's Samseong Station, a 950 m² commercial block uses deep fins and stepped terraces to filter view and noise.

Set Architects Cuts Two Openings into a Roman Apartment and Lets Reflective Furniture Do the Rest
In Rome's Nomentano district, an early 20th-century apartment becomes one adaptable plan of steel, lacquer and oak, divided by folding panels.

Nildo José Arquitetos Builds a Book-Lined Barn for Memory and Conversation at CASACOR São Paulo 2026
A 213 m² CASACOR São Paulo house in Parque da Água Branca, where a double-height library, brick floors and family heirlooms replace the television.


