

Open Building
Architectural approaches to flexible, adaptable buildings that respond to changing needs and community participation.


U-BALCONY: Turning Shanghai's Standardized Façades into Frameworks for Individual Life
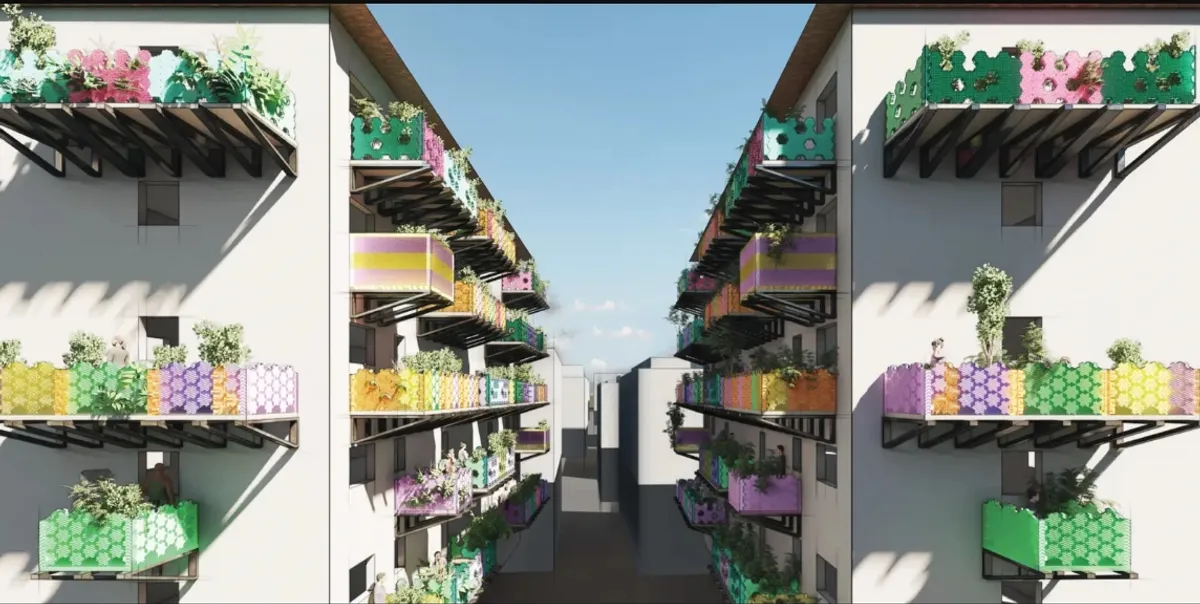
A modular retrofit system lets residents of Shanghai's workers' housing customize balconies for gardening, storage, leisure, and community life.


The School Beyond Its Walls: Enrico Panzacchi School by Archisbang and Areaprogetti
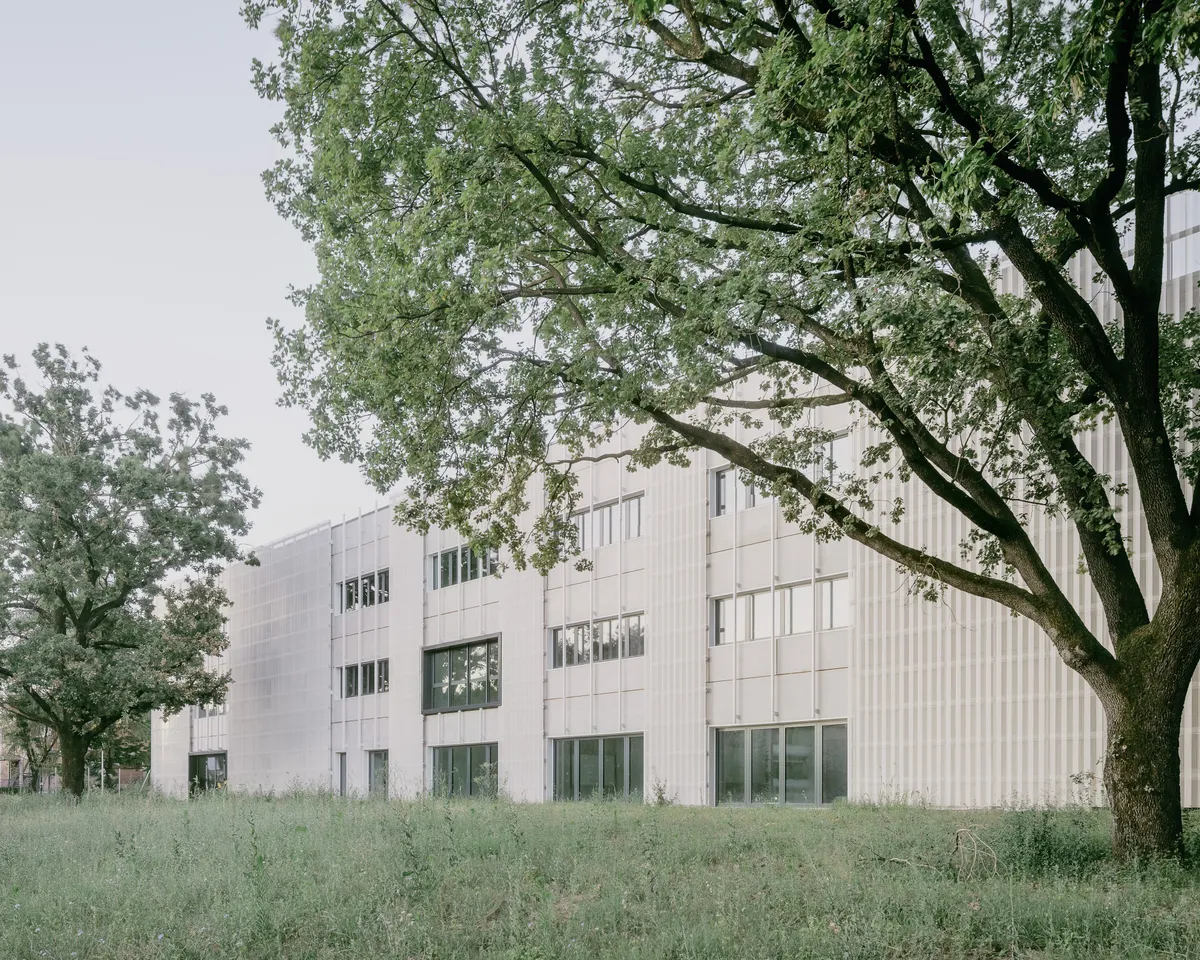
A pavilion school for 485 students in Ozzano dell'Emilia opens its gymnasium, auditorium and a new public square to the city.




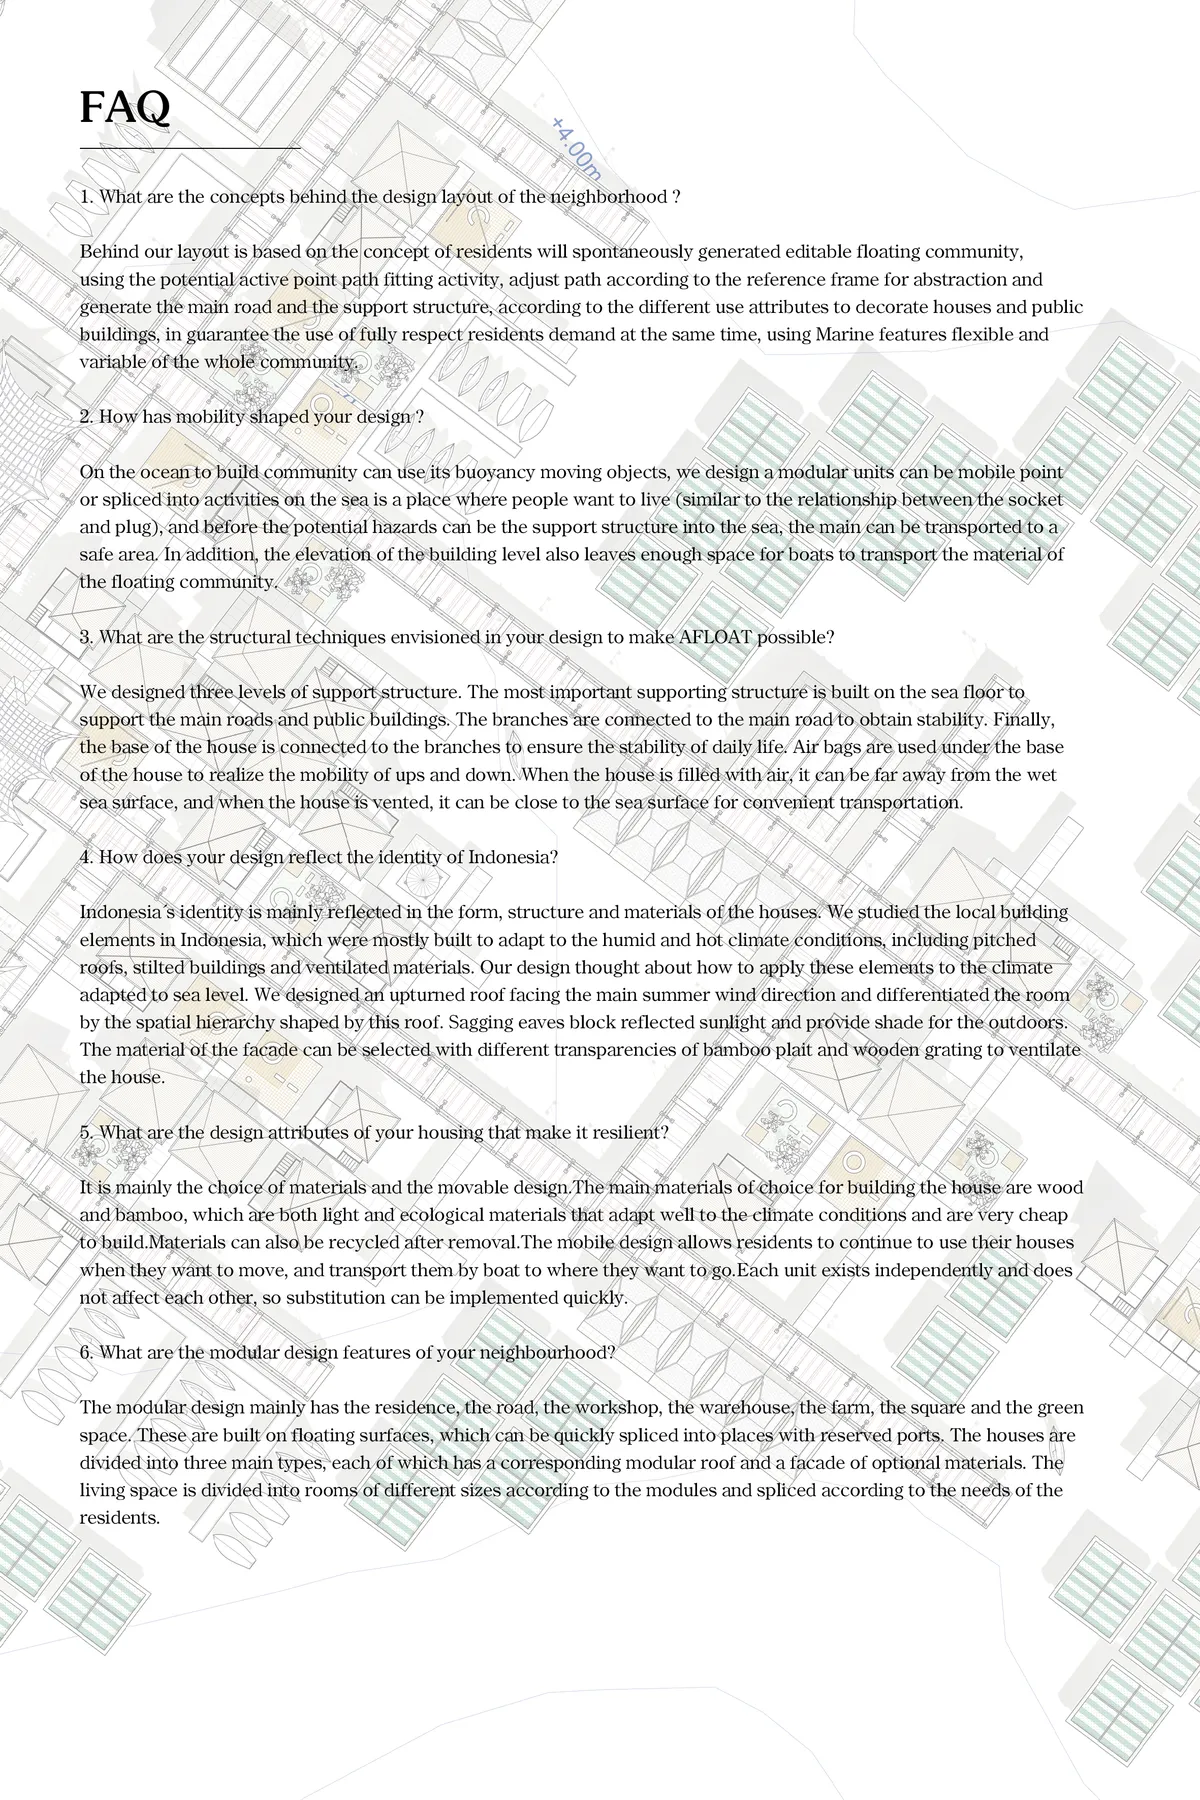

Green Hill
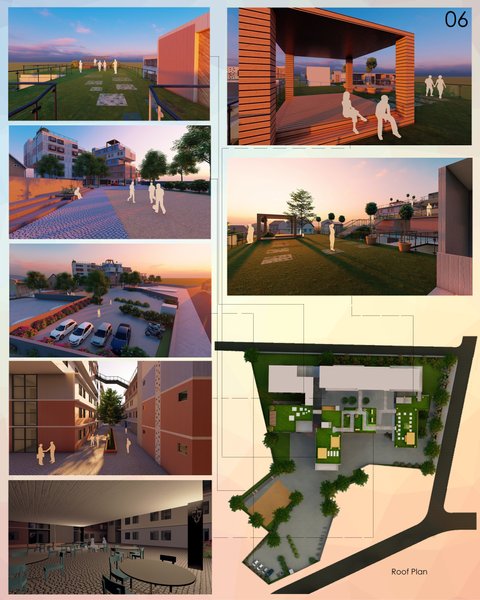
A public building where local elderly residents can spend their free time together, creating new connections and feelings of the community. This is a pavilion with a large audience for lectures and concerts, classes for workshops and cafe in the lobby. The roof of the pavilion is a walking space with greennery.
I think the overall project is pretty well worked out!

Faria Akter - Portfolio - 2026
This portfolio showcases a selection of my academic completed throughout my undergraduate degree within the Department of Architecture at Southeast University. The projects demonstrate my passion for innovative, context-sensitive and sustainable designs that explore the relationship between people, places and the built environment. Each projects represents a step in my educational journey, highlighting the improvement of my layout techniques and innovative approach to architecture.


Wow amazing

Thanks

Great work
Nice


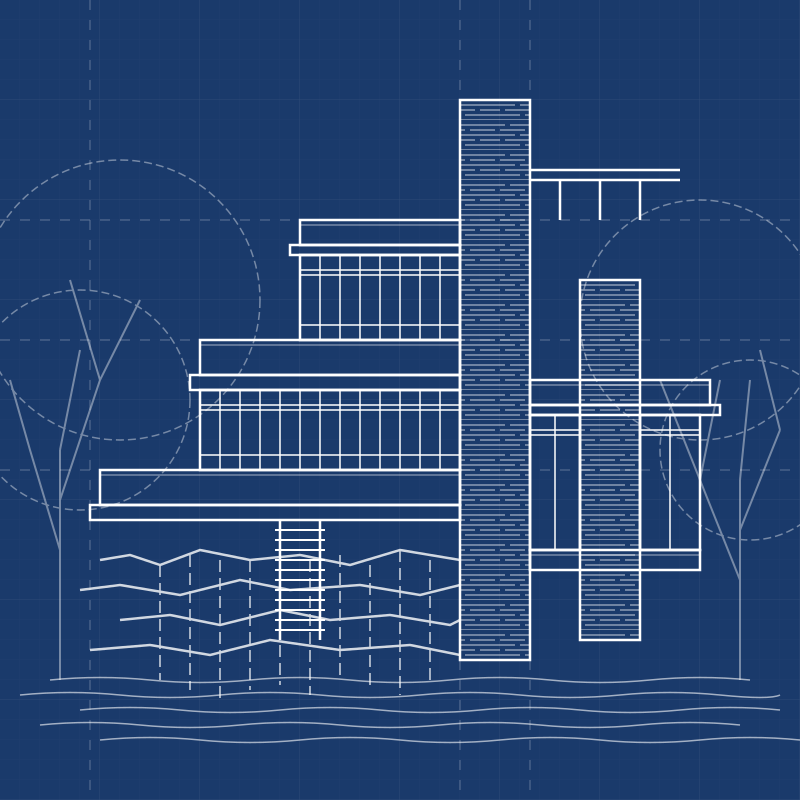

Typological Re-generation of Terzo Palazzo
This project reimagines the 1973 Terzo Palazzo by Franco Albini, Franca Helg and Antonio Piva — a key building within ENI’s company town of San Donato Milanese — as a living organism capable of adapting to contemporary forms of dwelling.
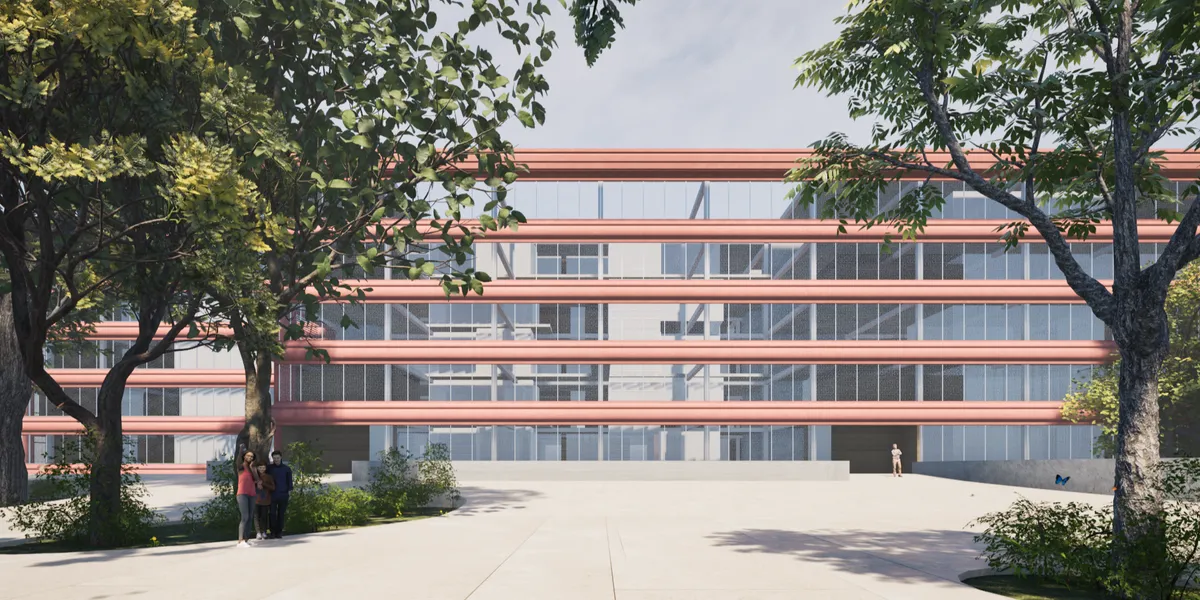

A strong and well-resolved thesis that combines contextual research with an innovative approach to adaptive reuse. The integration of typology, shared living, infrastructure, and self-building creates a convincing architectural proposition.

Thank you very much! I truly appreciate your thoughtful feedback and your recognition of the ideas behind the project. It means a lot to see these aspects of the thesis acknowledged.

Abandoned Gas Stations as Urban Brownfields
As the transition to electric mobility accelerates, conventional gas stations are gradually losing their original function. High demolition and soil-remediation costs often prevent immediate redevelopment, leaving many closed stations as vacant brownfields. These obsolete infrastructures become fragmented gaps within the urban fabric, waiting for a new architectural role.


LUKKO
LUKKO reimagines informal settlements as vibrant neighborhoods where social interaction, economic opportunity, and everyday life coexist.


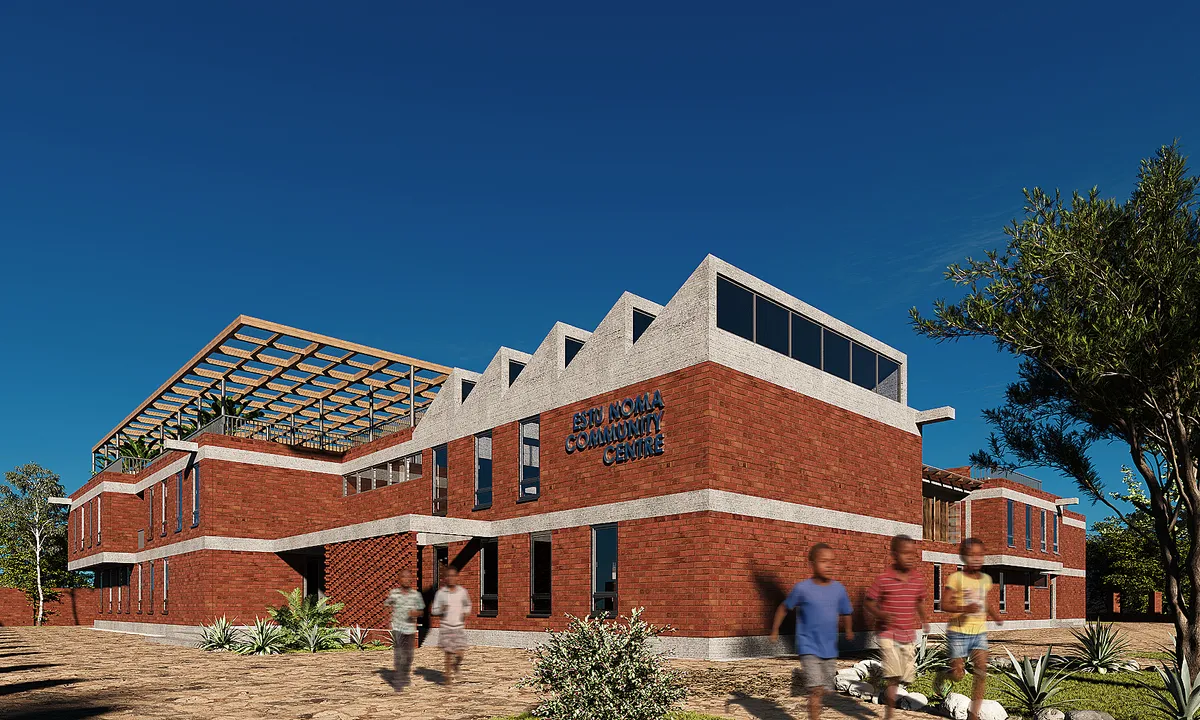
ASA Studio Stacks Offices and Apartments in a Naturally Ventilated Brick Tower Above Kigali's Rooftops
A five-storey mixed-use building in Kacyiru proves that local materials and passive cooling can replace air conditioning in dense urban Africa.


Co
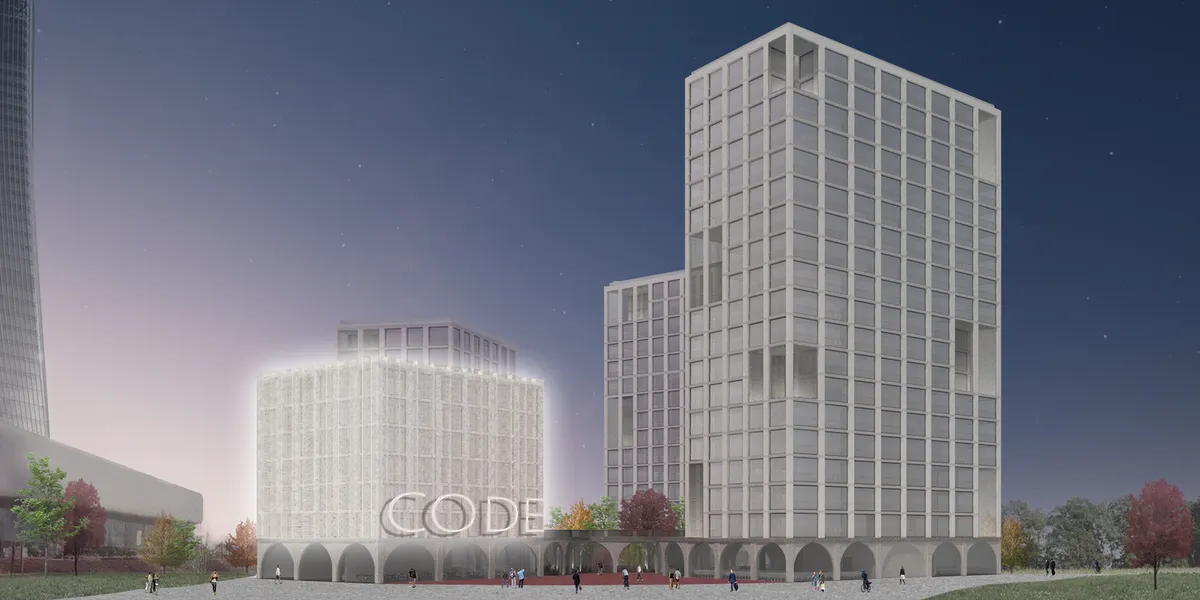
very interesting concept and great project

I think coworking is the future. a future where even small creative realities can enjoy advanced facilities, which otherwise they could not afford. Together to do better.


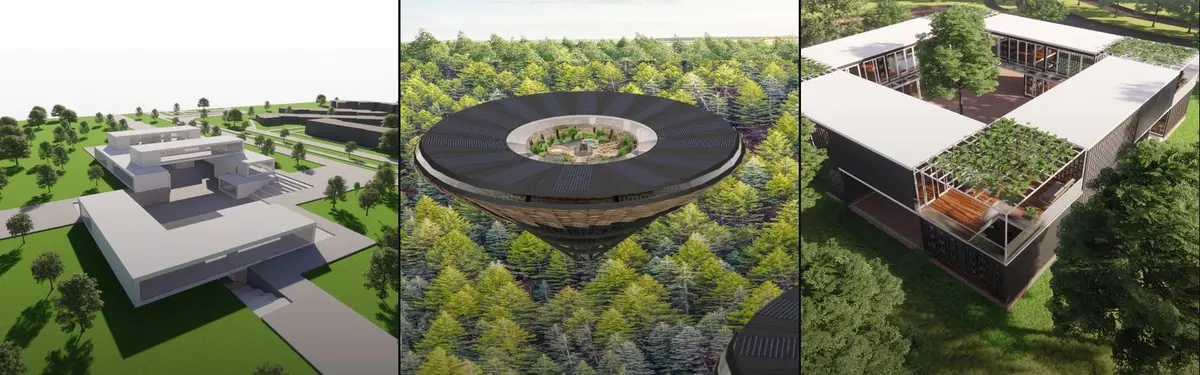
Community eco-village for the elderly
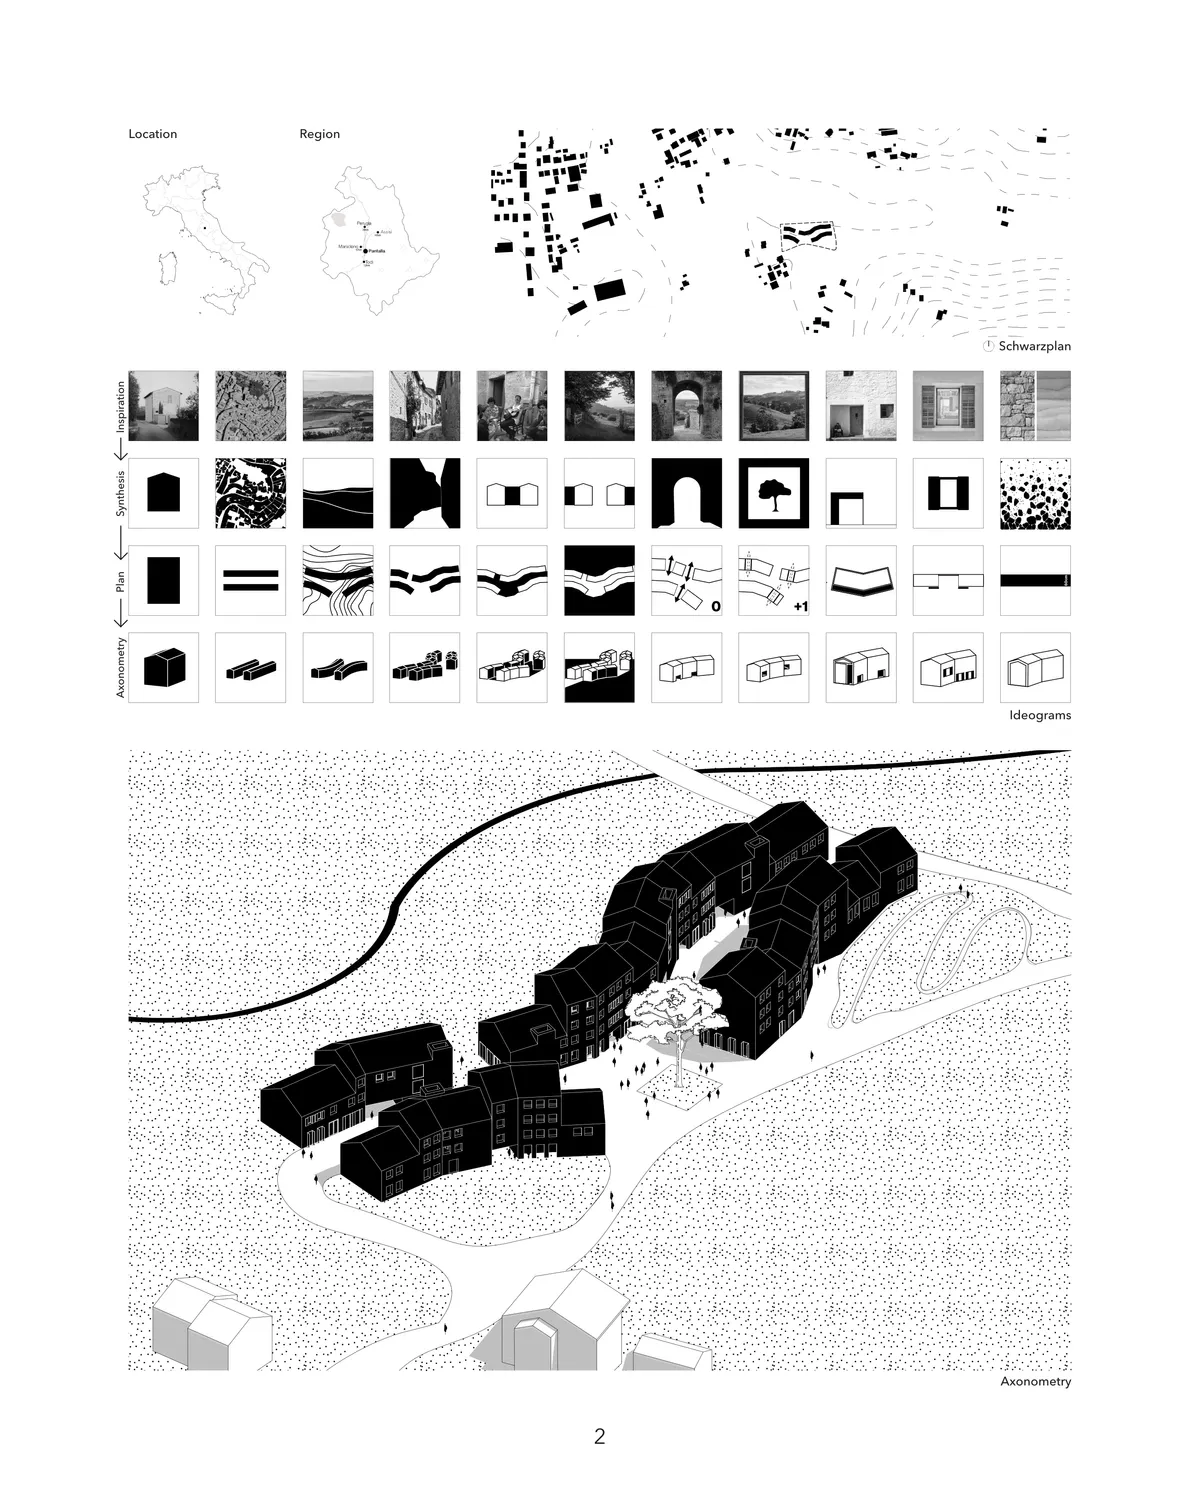

Il progetto è buono nel complesso, la particolare semplicità dell'impianto generale suggerisce un ulteriore approfondimento/arricchimento dell'aspetto architettonico e distributivo.

Good organization of buildings and open spaces because the central path is like an "open room" in which to walk or stop. The architecture is very interesting and well represented

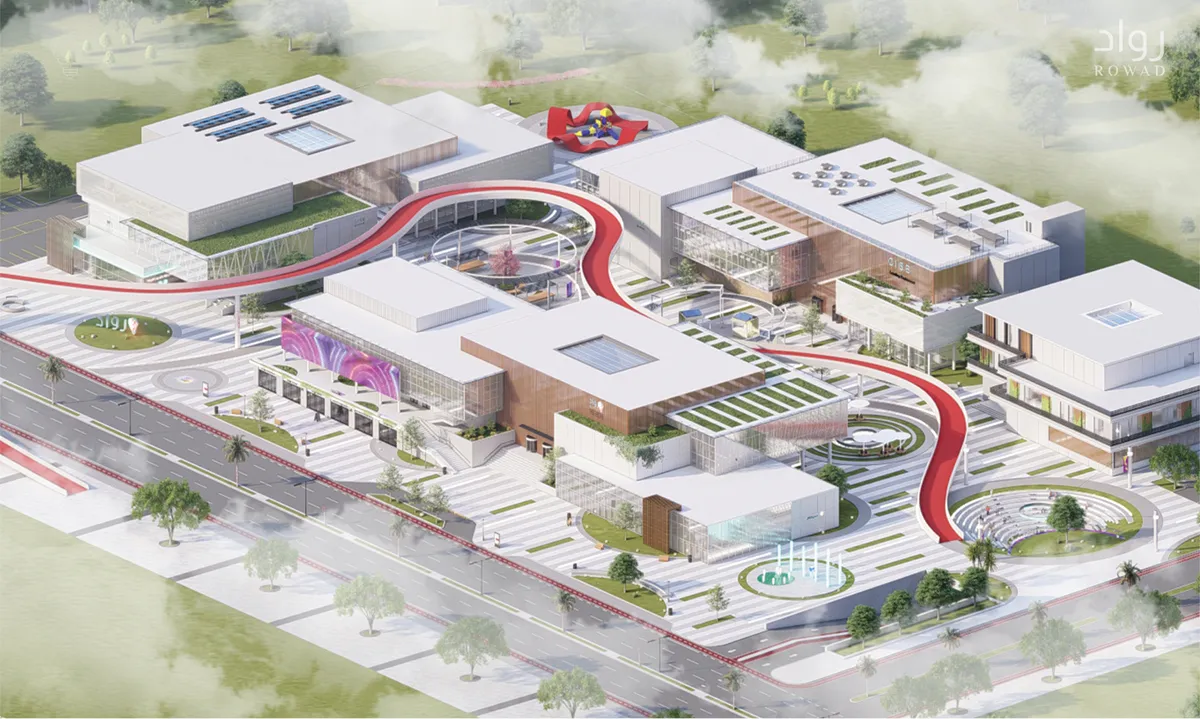
Community Innovation And Entrepreneurship Center
A center that aims to give the local community a place to promote and direct their ideas into real businesses and projects that support the local economy, in addition to a suitable and stimulating environment that supports creators

Rooted
Architecture does not begin with form. It begins with listening— to the ground beneath, the culture around, and the materials that the land offers. These six projects span landscape and structure, wetland and mountain, urban density and open field. What holds them together is not a style. It is a conviction— that the best architecture grows from where it stands. Rooted is a body of work built on that belief.


Form, Detail & Scale
An architectural portfolio exploring the relationship between spatial form, technical execution, and scale. Featuring a selection of institutional renovations, commercial spaces, and masterplanning projects, this collection emphasizes rigorous engineering documentation (DED), modular efficiency, and practical spatial zoning.




A very strong analysis. Various building modules and plug & socket system offer a wide range and dynamic development possibility.
User oriented design which offers flexibility and versatility is relevant to Jakarta's ever-changing neighborhood. Rational orthogonal plan is complimented with different architectural forms which gives diversity in the neighborhood.