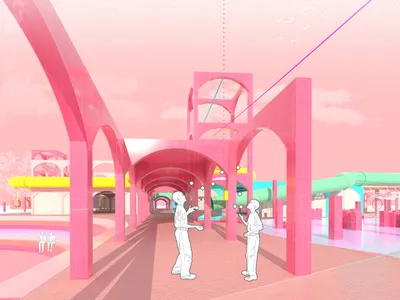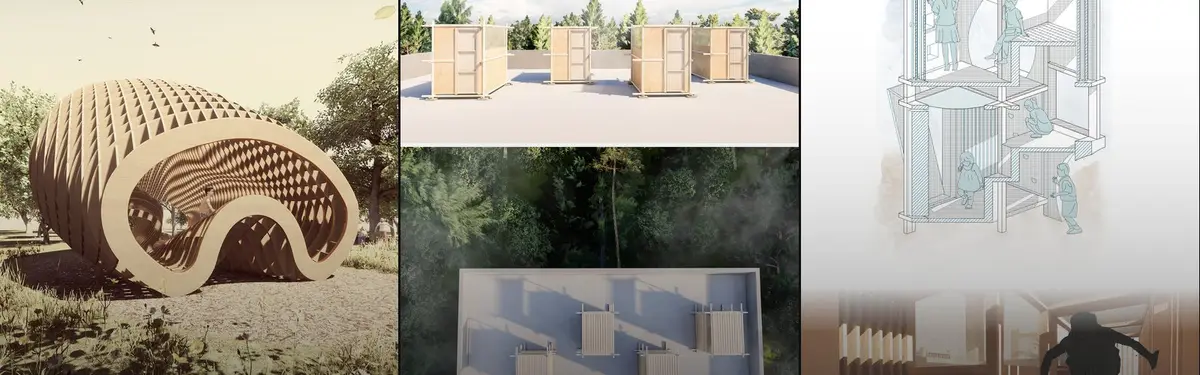


Open Structure
Structures designed with flexibility, modularity, and accessibility as core principles.
Open structure encompasses architectural and design approaches that prioritize adaptability, community engagement, and spatial flexibility. These designs respond to changing needs and diverse users by incorporating modular systems, removable elements, and inclusive planning strategies.
The community explores frameworks for growth and transformation, from modular housing that adapts to residents' evolving lives to flexible learning environments and community-run spaces. Projects range from playground design and urban retrofitting to nature-integrated architecture, all emphasizing how openness enables structures to serve multiple purposes and users.


Popular projects
View all 43 projects


Latest journals
View all 10 journals

ROOM(S): A Scarborough School That Treats the Classroom as an Adjustable System
A shortlisted School of Thought 2020 entry that dissolves fixed classrooms into an open core of stepped platforms, modular grids and movable walls.

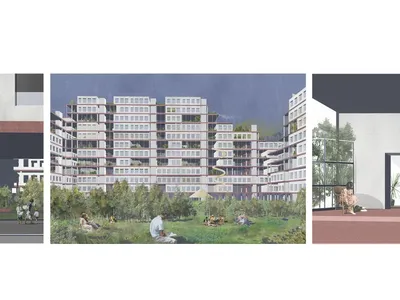
Framework: A Modular Housing System That Grows With Its Residents
Anna Szczepaniak proposes an expandable residential framework where inhabitants assemble their own flats within a shared structural grid.
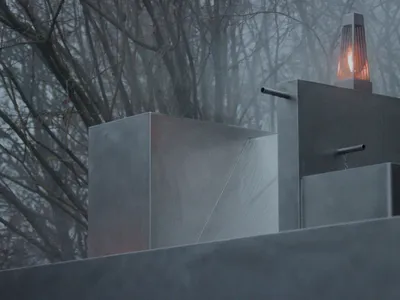
Open-Air Architecture in Nature: The Missing Room by Carroccera Collective
An open-air structure blending architecture and ecology, The Missing Room invites ritual, reflection, and coexistence in the Italian landscape.