
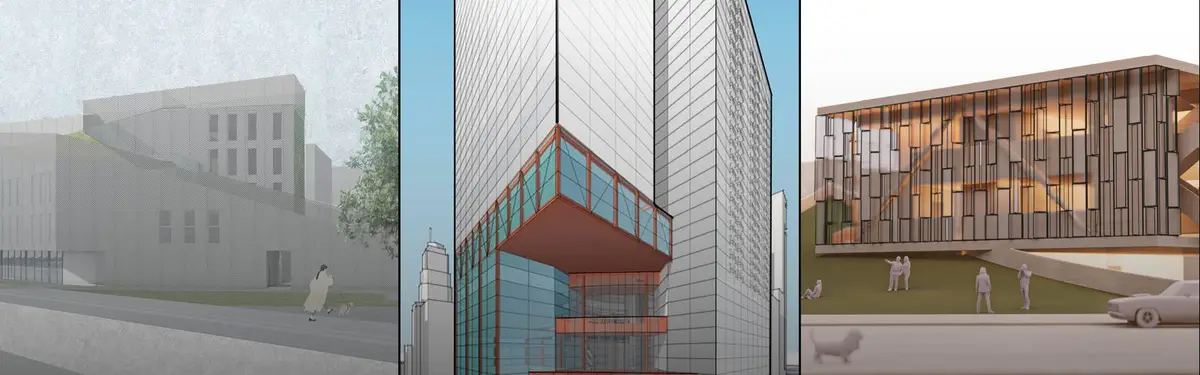


Overhead Building
Vertical stacking and elevated structures that repurpose, transform, or hover above existing buildings and landscapes.
Overhead building explores architectural strategies where new structures are positioned above, within, or integrated into existing buildings. This approach addresses spatial constraints, adaptive reuse, and vertical densification in urban environments.
The community examines projects that stack offices and residences on rooftops, insert contemporary interventions into historic warehouses, suspend structures in mid-air, and wrap towers with layered systems. Work ranges from postindustrial conversions and memorial structures to green-terraced office buildings and naturally ventilated stacked housing.


Popular projects
View all 50 projects





Latest journals
View all 16 journals

ODA Raises a 155-Metre Tower from the Courtyard of Rotterdam's Historic Post Office
In central Rotterdam, ODA's POST tower rebuilds a 1920s post office's arches as a porous, balconied frame climbing 155 metres above a national monument.
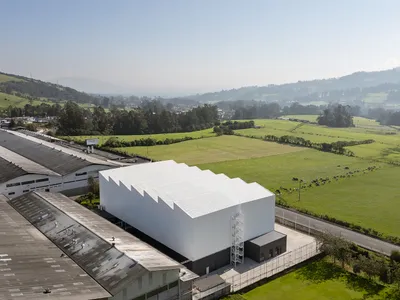
TEC Taller EC Stacks a Red Steel Office Inside a 23-Meter-Tall Andean Warehouse
In Tambillo, Ecuador, a sawtooth-roofed industrial building negotiates a high water table and Andean topography with structural clarity.
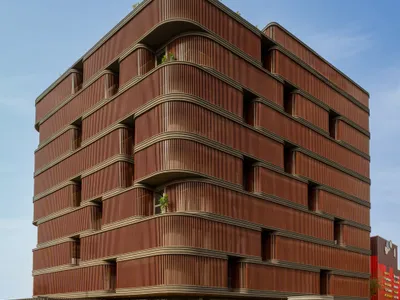
Sanjay Puri Architects Wraps a Jaipur Office Tower in Capsule-Shaped Green Terraces
Near Jaipur Airport, a nine-level commercial building uses stacked planter modules and aluminium screens to fight 40°C heat.

Sanjay Puri Architects Wraps a Jaipur Office Tower in Capsule-Shaped Green Buffers
A nine-level climate-responsive workplace near Jaipur Airport uses stacked planter terraces and aluminium screens to fight 40°C heat.


