


Persian Architecture
Architectural traditions, contemporary interpretations, and design innovations rooted in Persian and Iranian building practices.







Octahome Residential Complex



A Form For the Future of a Historic City
Regarding to the site presented for design,we had to choose a big city.We created another challenge for ourselves and chose Yazd which is a historical city, located in a hot and arid area in Iran.It has a rich historical contex and modern designs in this city, has faced some difficulties.We designed a modern building with traditional architectural solution.
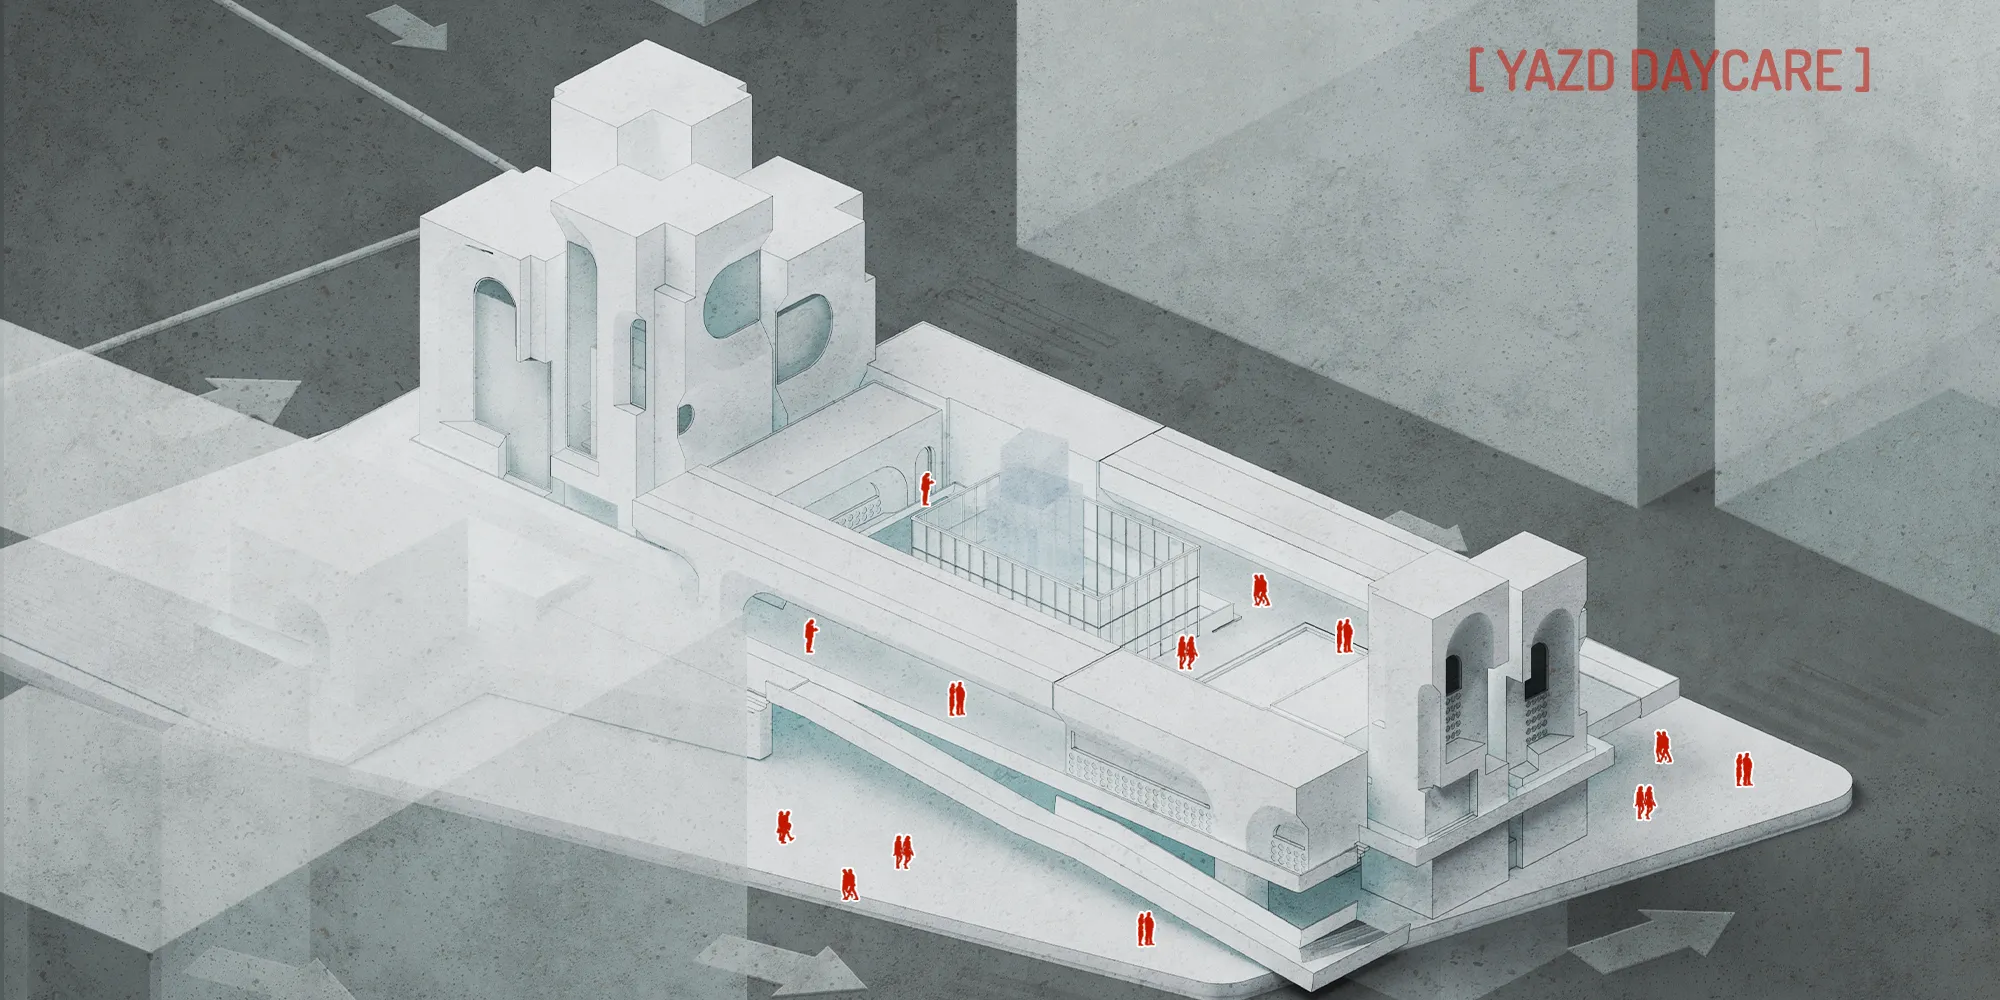



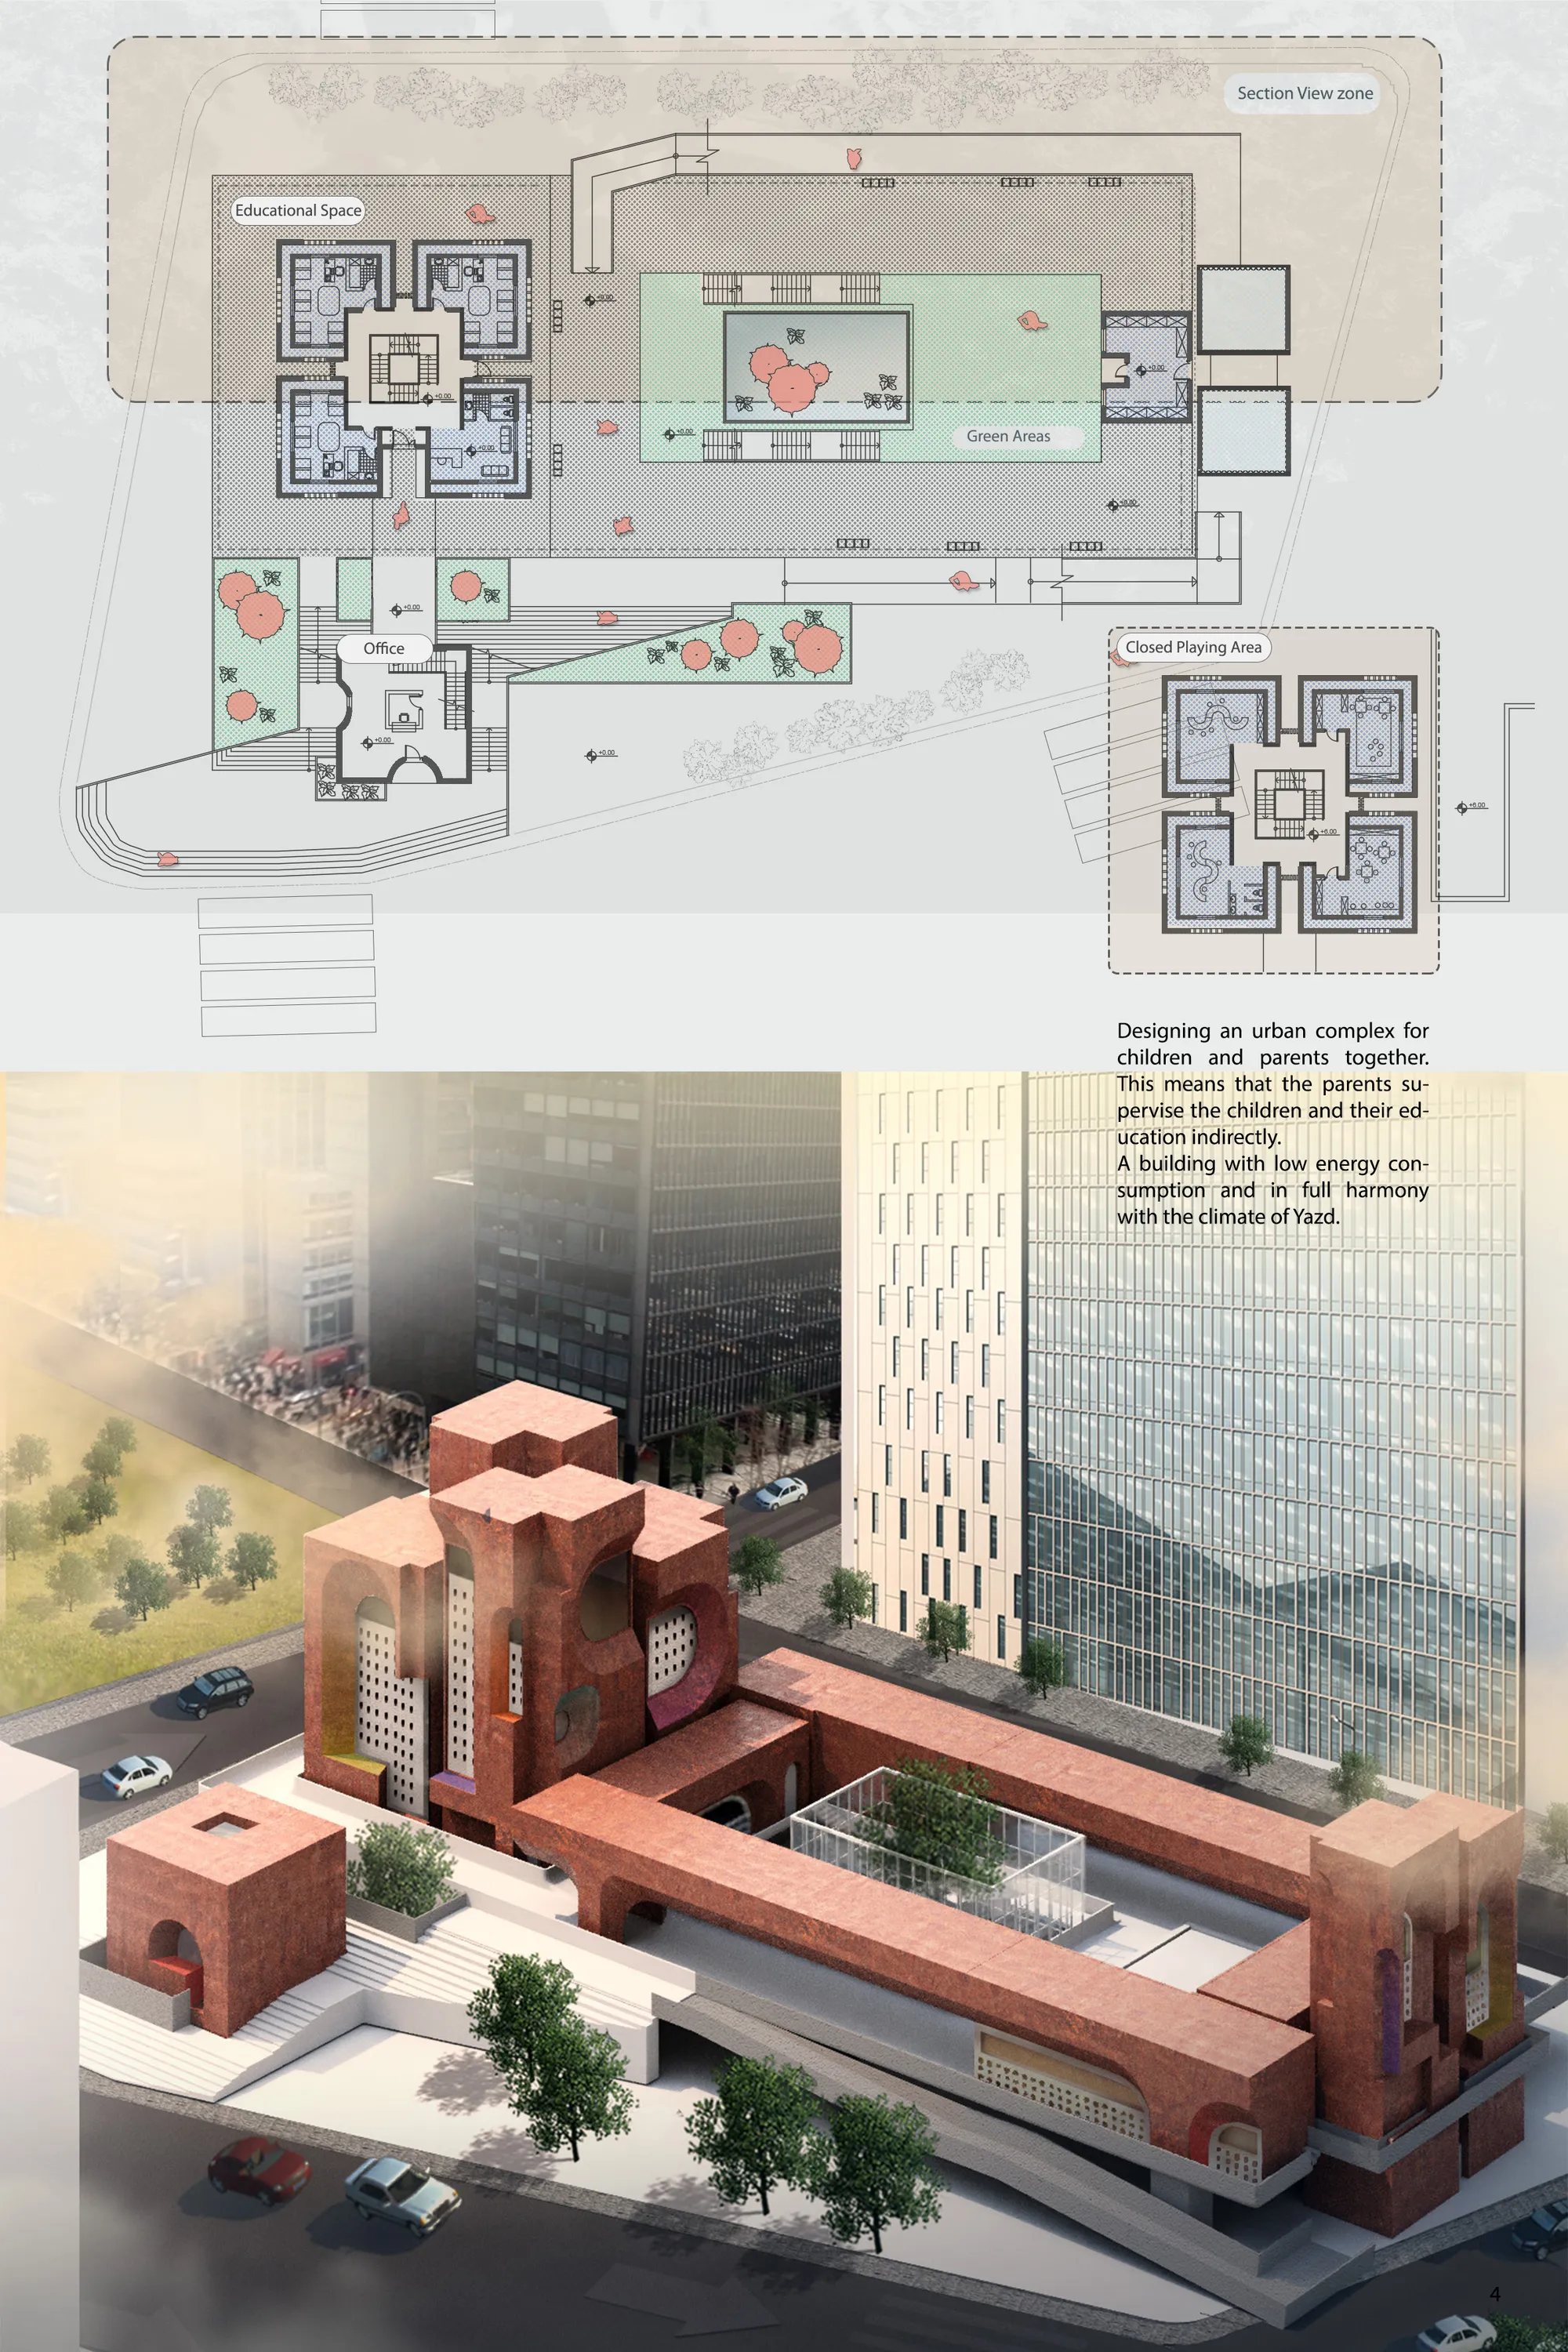
Organon Day Care
Organon is the name of this daycare that is a music instrument which use air for making music. Our project located in Iran, Yazd city which has hot and arid climate. The building has closed form, like the knotted fingers of a fist that breathes through the wind catchers whose main space is sheltered in the soil, may be a short definition of the design set.
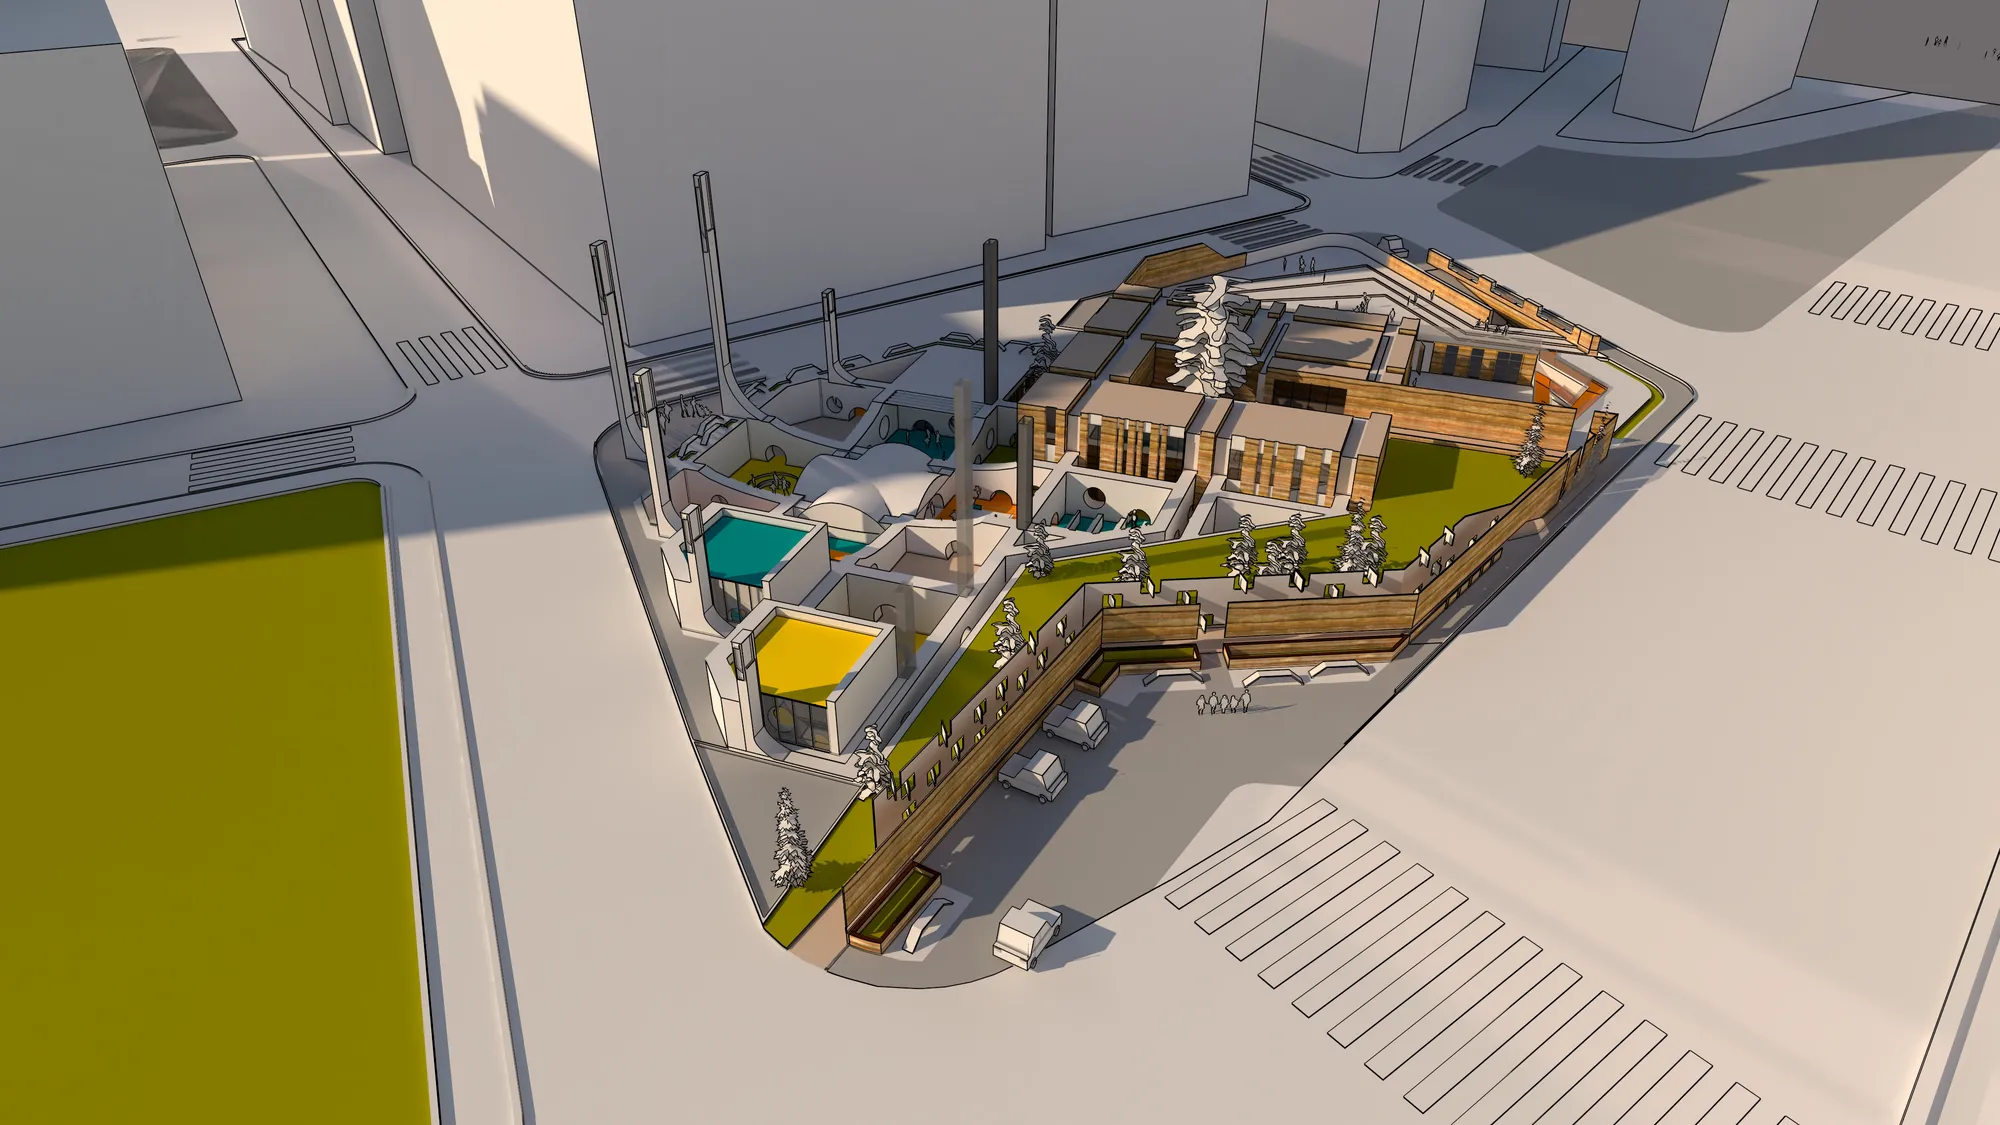

Intelligent incorporation of innovative systems creating good looking architectural expression - well done

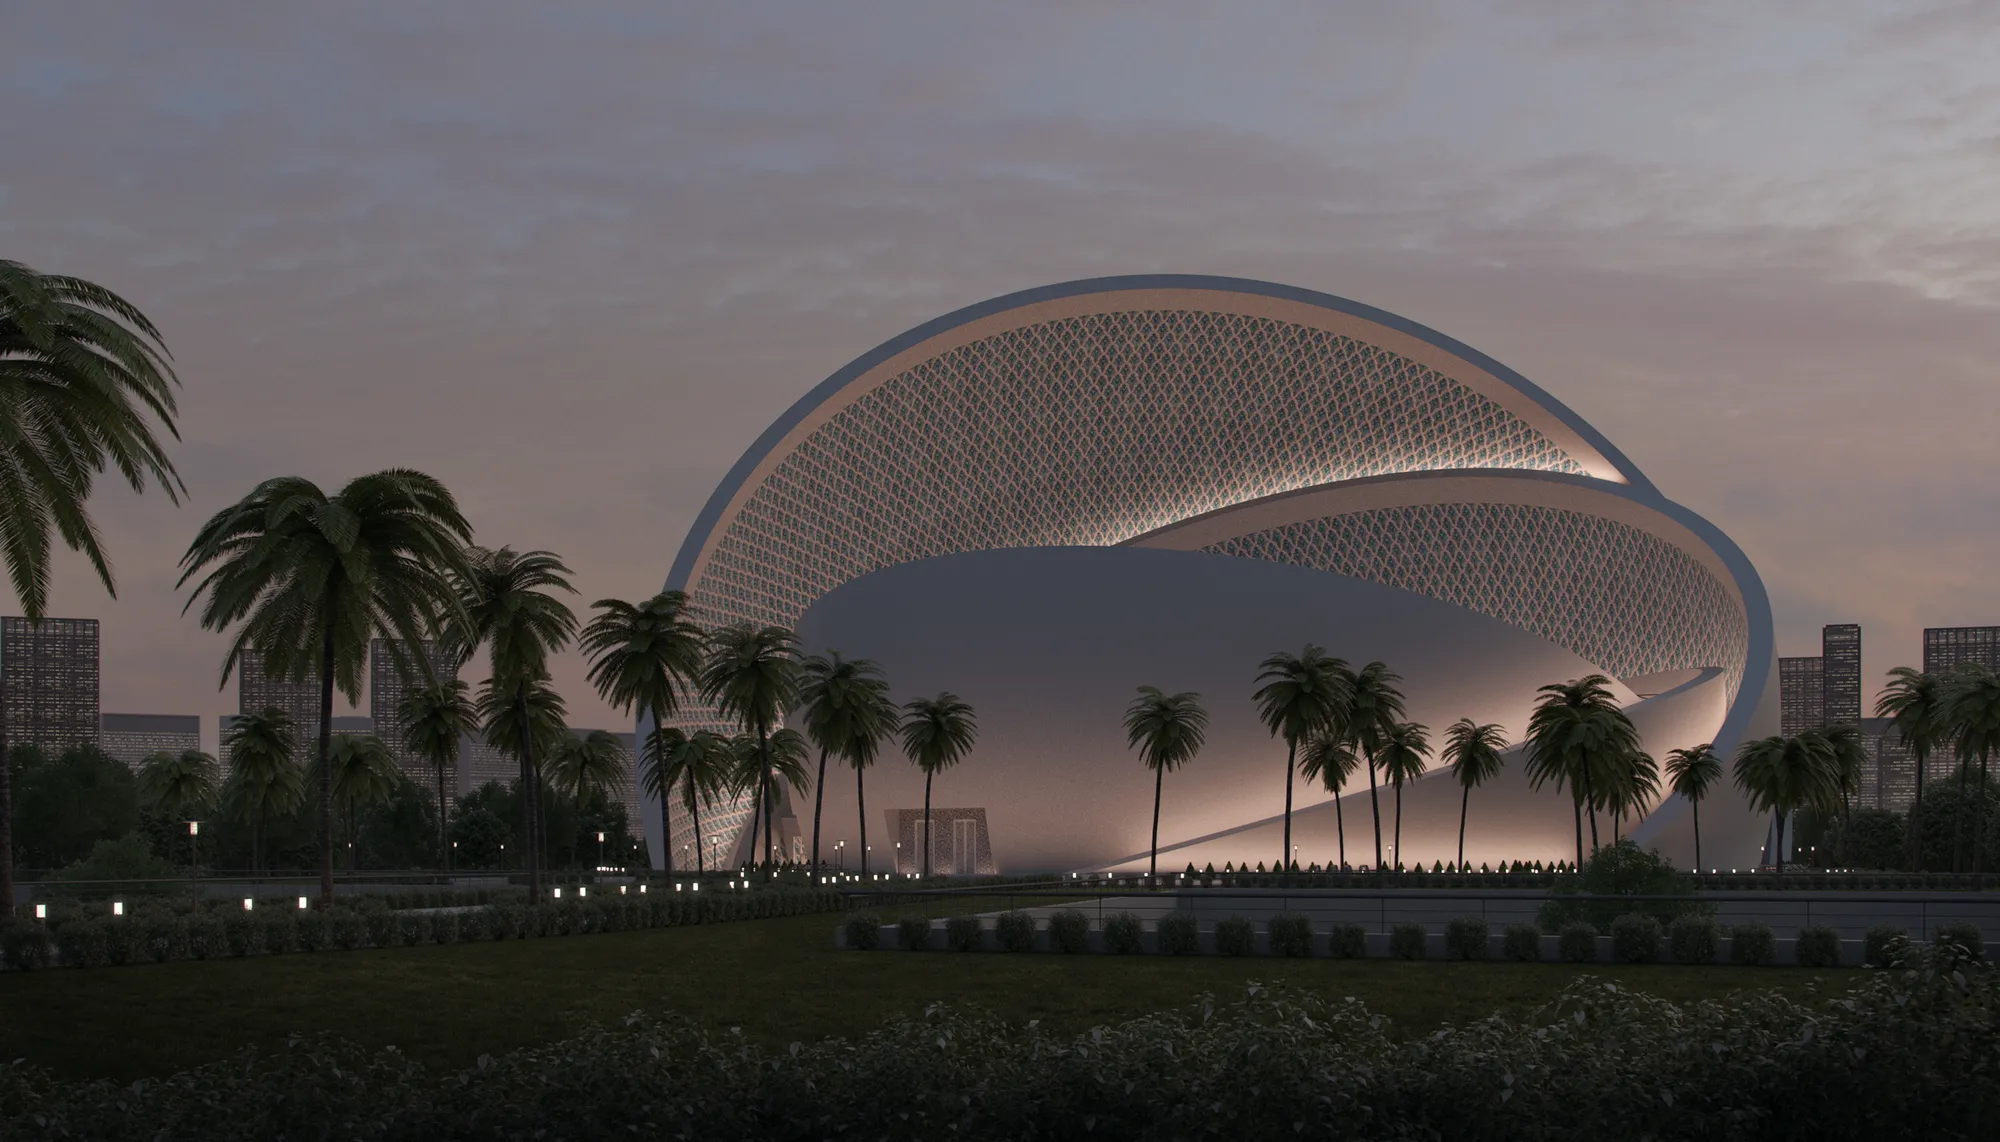


Sky-Framed Living: A Vertical Courtyard Home in Isfahan
Introverted courtyard residence in Isfahan reinterprets traditional Sibe, restoring sky, privacy, light, and multigenerational living within dense urban fabric.


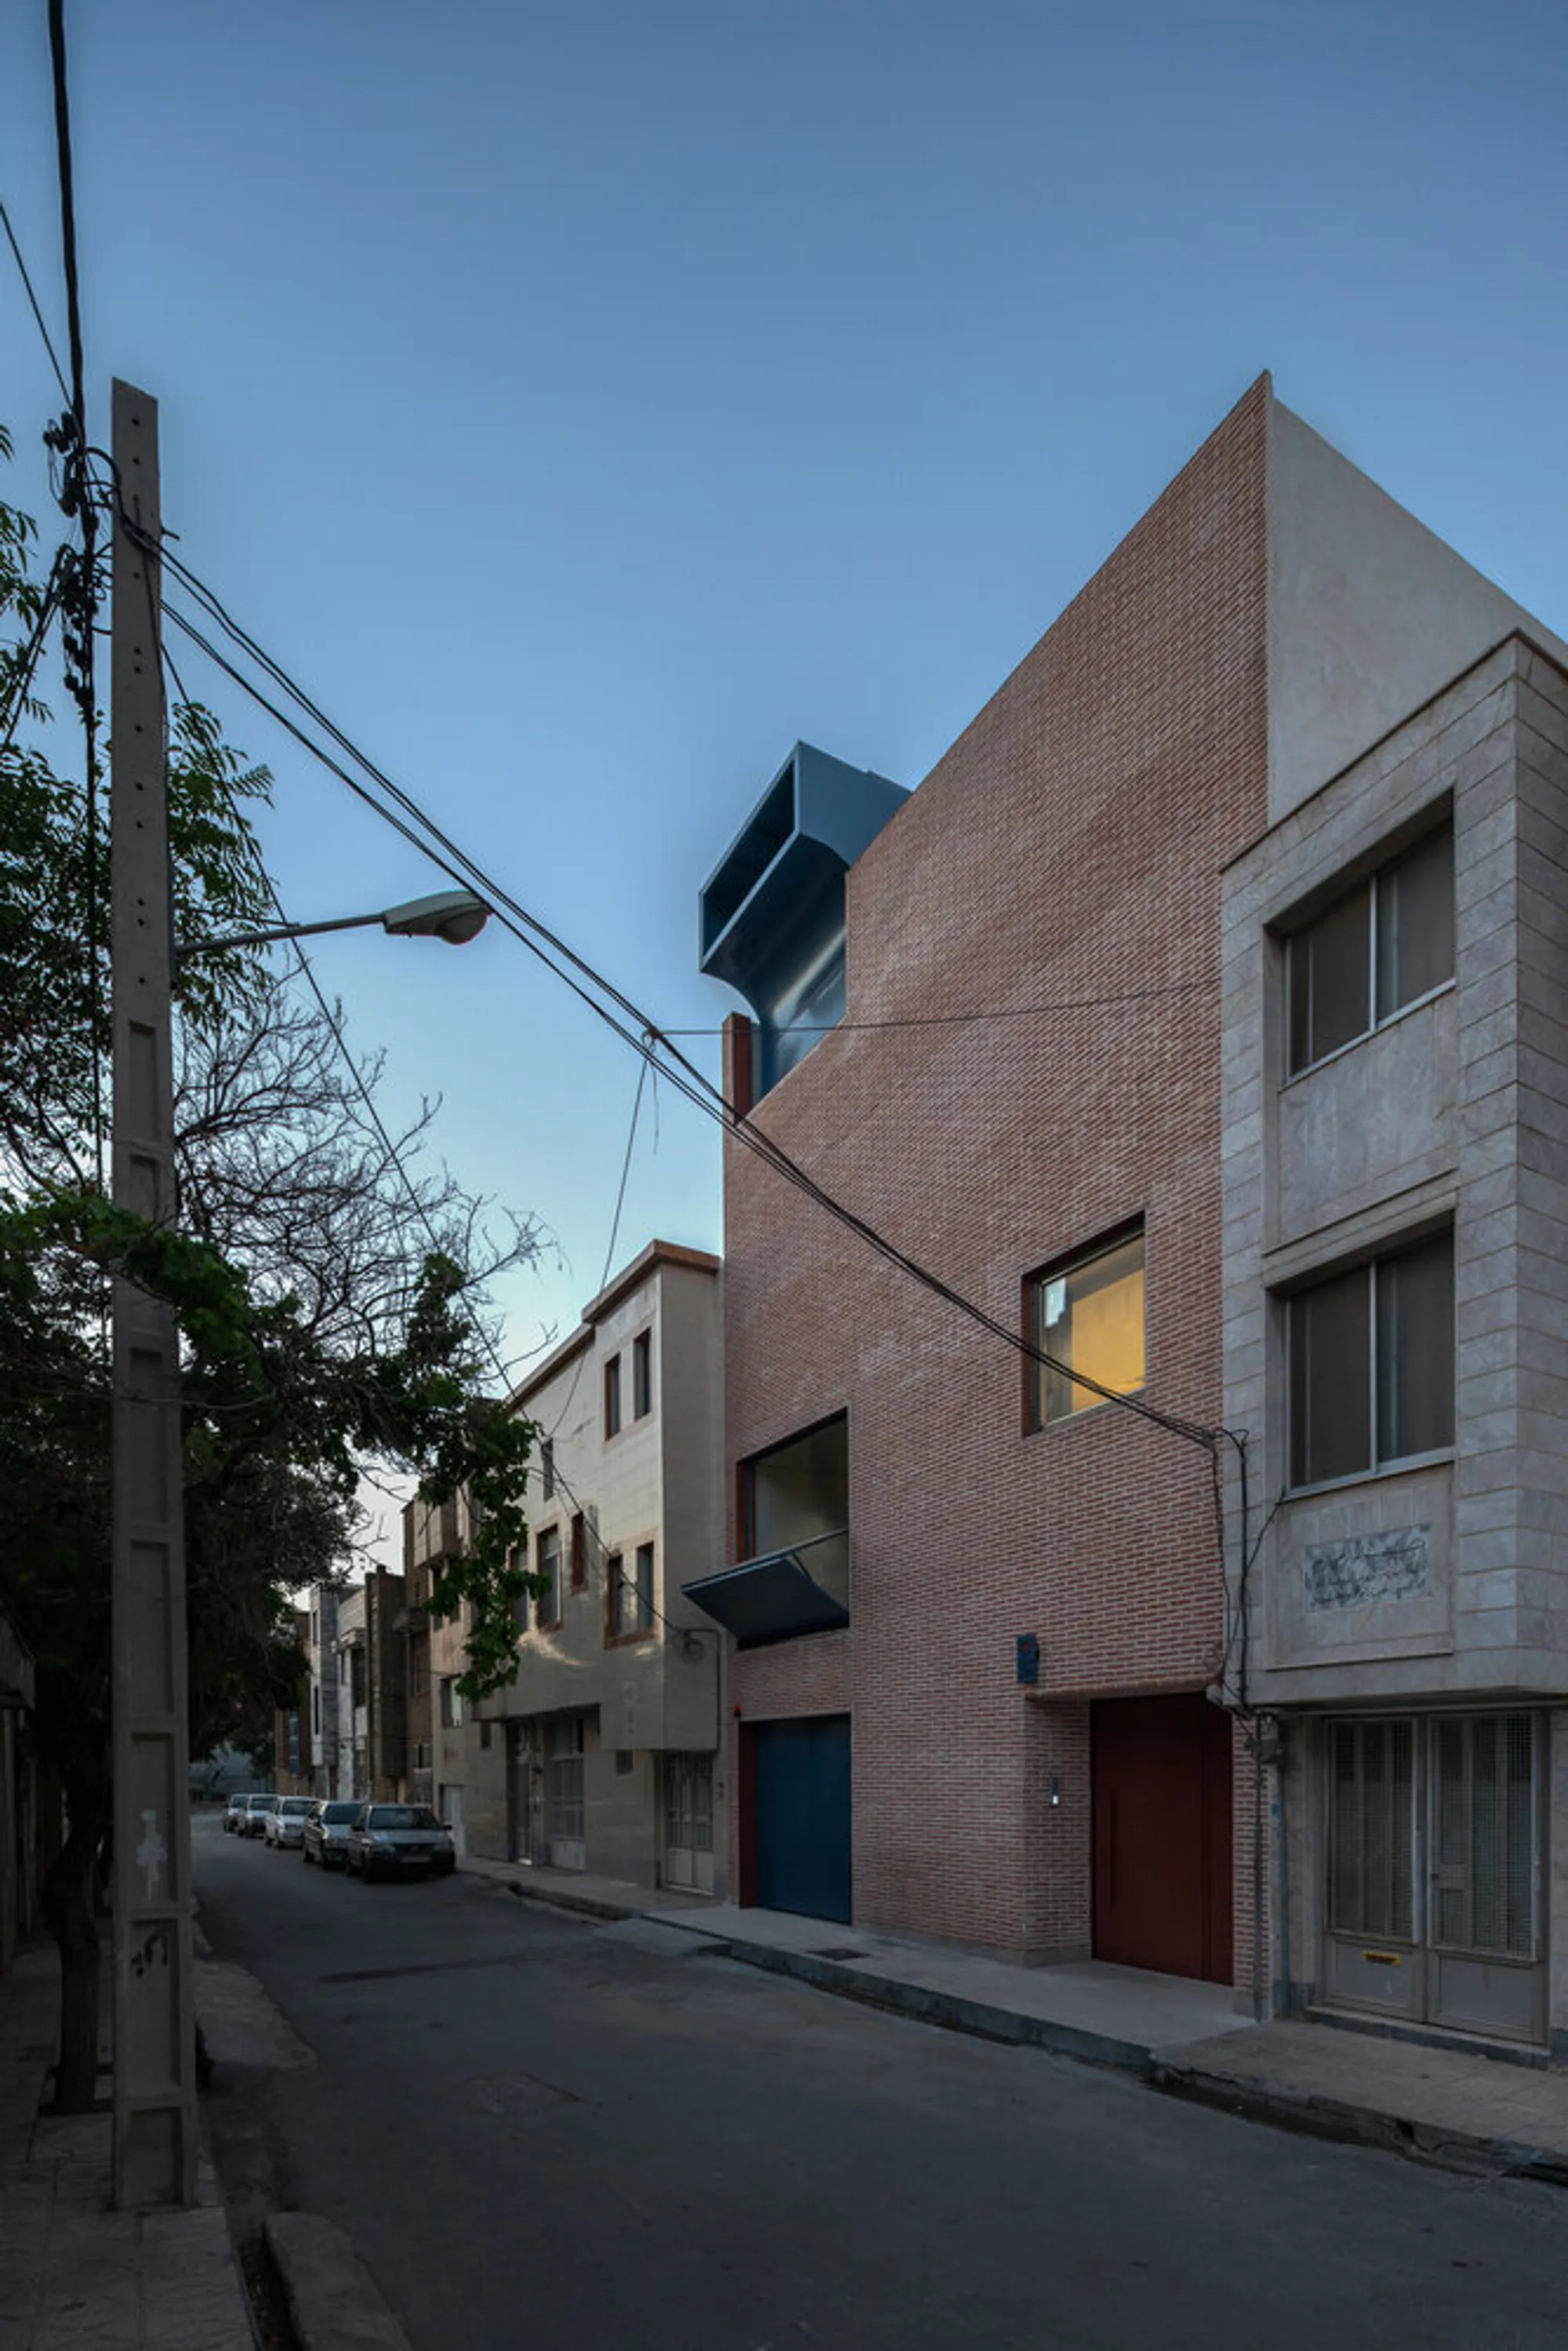
Karaoke House: A Contemporary Iranian Residence Reinterpreting 1970s Domestic Architecture Through Material Revival and Inward-Focused Design
Inward-looking Iranian house reinterpreting 1970s domestic architecture through vertical voids, courtyards, durable materials, and controlled light and ventilation.

Cultural and historical public center with market function
1. What is your function? How did you arrive at the function? - For the main option we offer spaces for visitors to visit: trade, cafes, lectures, exhibition spaces. 2. How is the voice of the people answered in the programme? - Humanitarian program to unite people by interests. 3. How is memory infused in architecture? - The shape, details, colors


New city space, new era of Aleppo
Recalling the glories and legacy of Aleppo, Syria that was once considered the twin of Vienna. "It's a sad, soulless city at the moment, and its people have lost all of their dreams. And its the duty of architecture to rebuild a new city to rebuild a new city space and make a new era in the history of the future.

Grapevine Residences by Barsav Architecture Office: A Contemporary Residential Renewal in Mashhad
Grapevine Residences blends historic Mashhad heritage with modern duplex living, featuring flexible spaces, roof gardens, and grapevine-inspired architectural elements.






M'awee

Special design👌🏻

amazing design

Very good...

TOMORROW
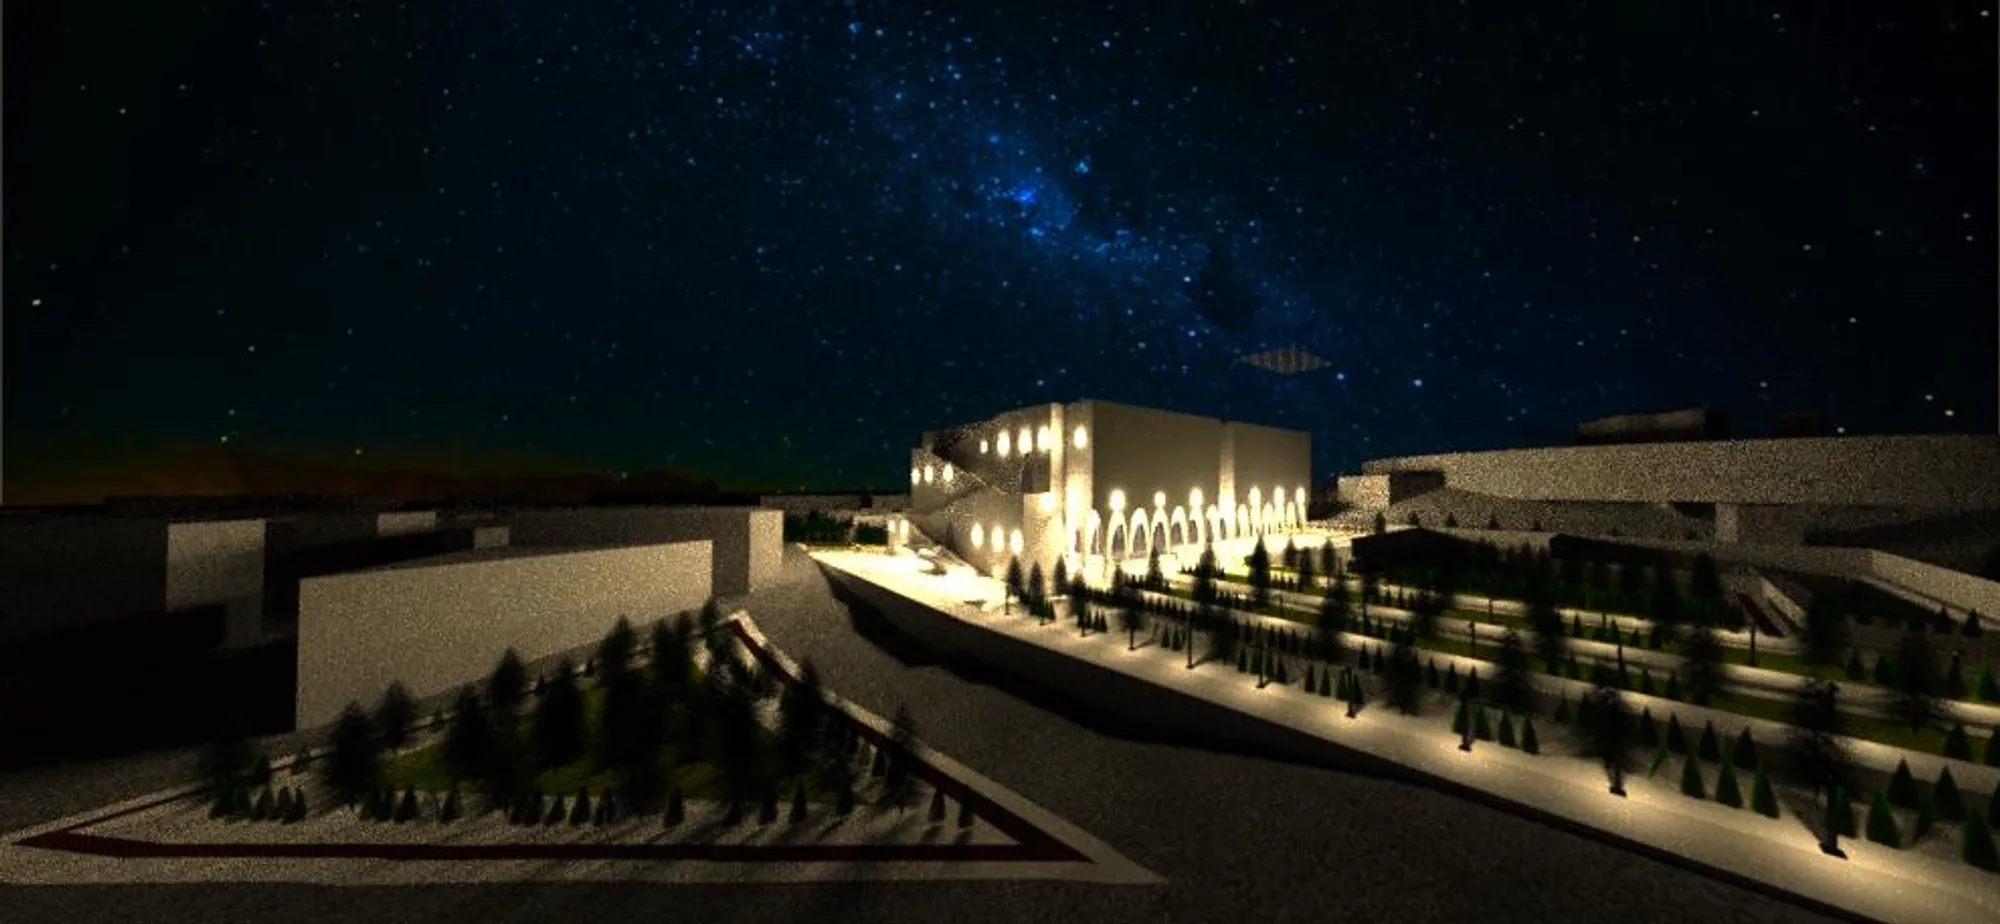
The historical exhibition hall is located on the central axis, and people enter the site through the perfect sky formed by the building and the site, and then enter the building. Going to the highest point in the building, you can see the city in the south. When people walk out of the building, they will see the ancient city in their eyes.


Future of memory
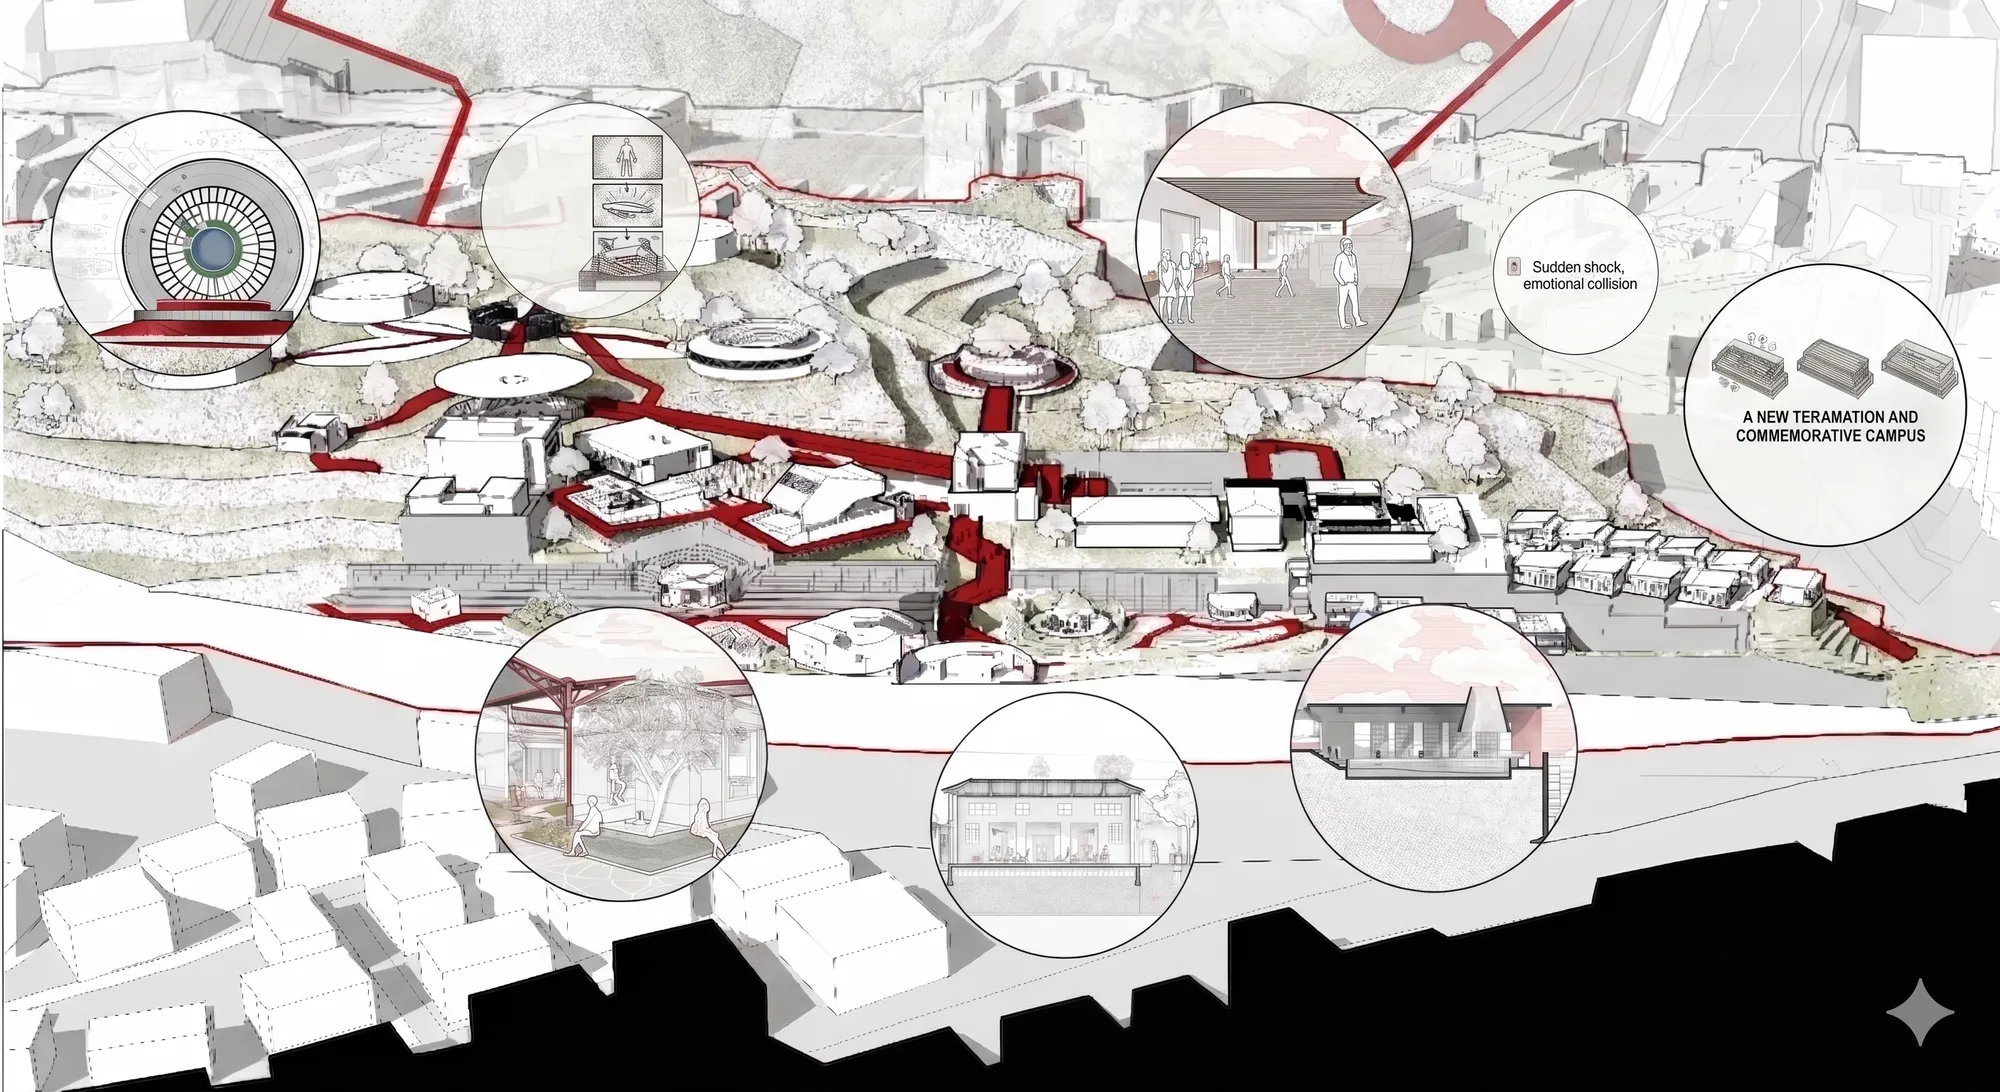
The most significant element of design is the new building line which creates a square around citadel. This boundary line indicates upcoming quarters to fill with new buildings where new functions can be placed. The project recreates destroyed functions in the places of bomb craters by redesigning them showing particular essence of each buildings.



Commercial-Entertainment Mall
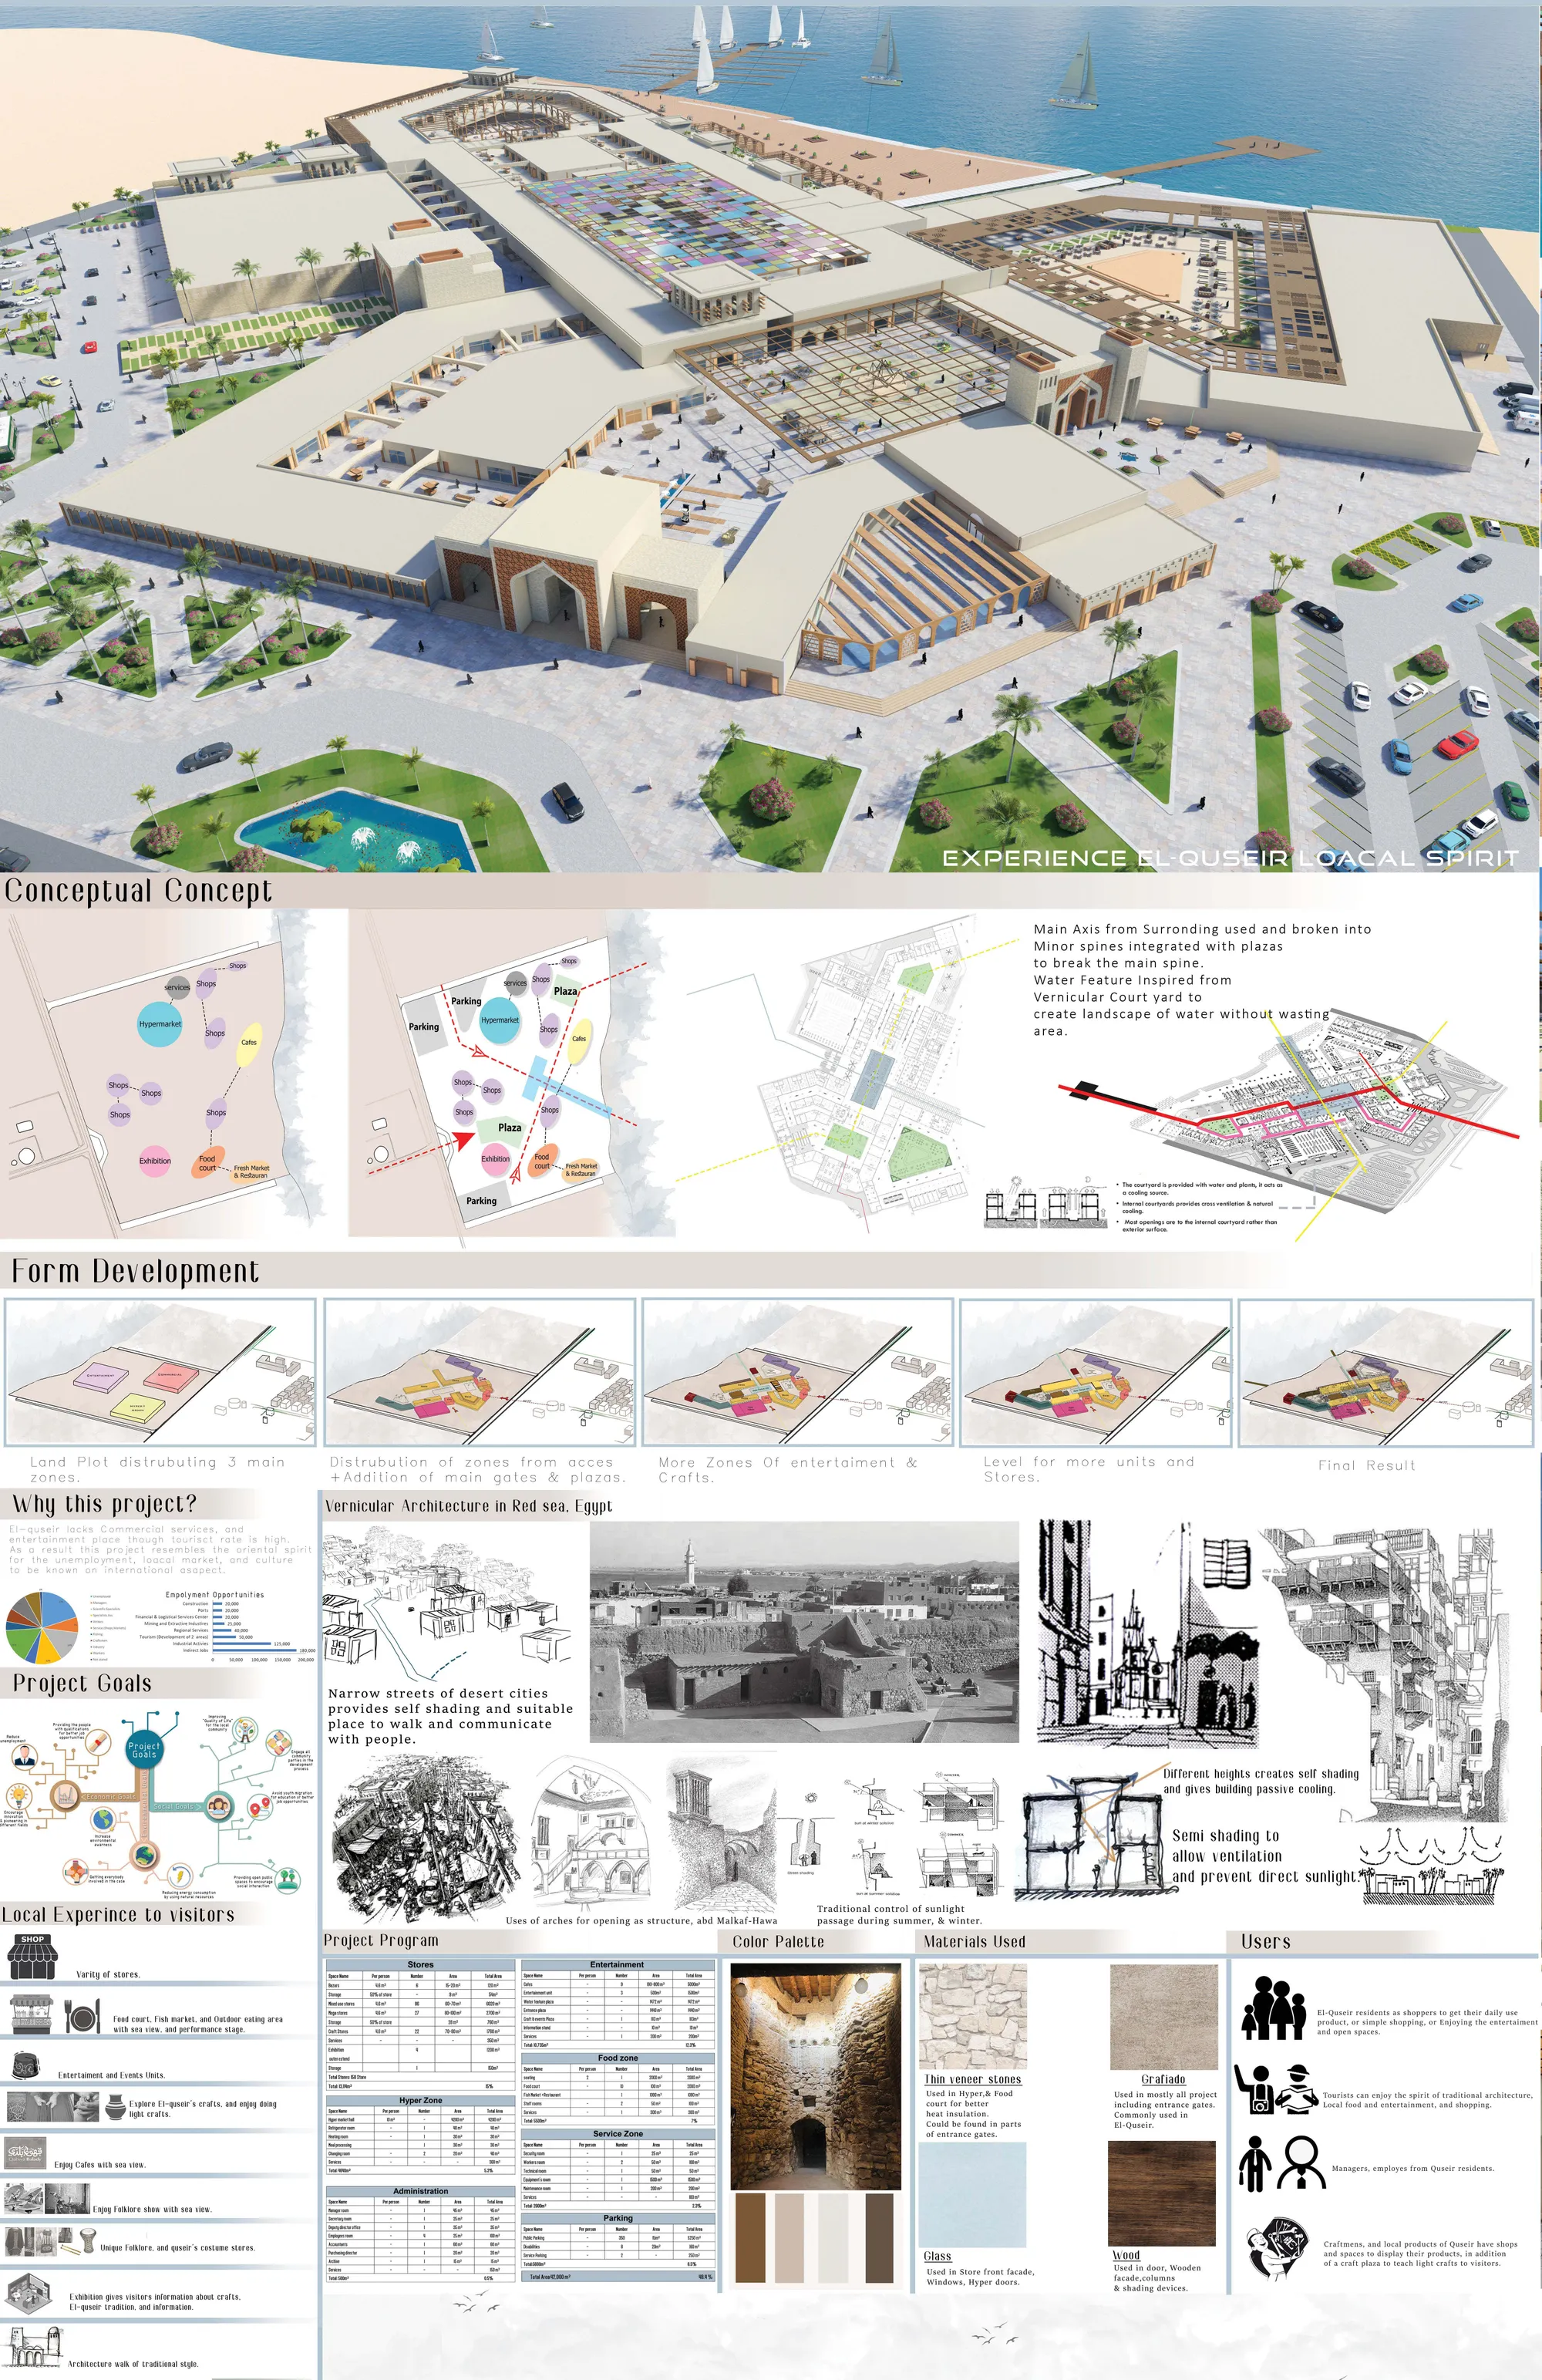
A Place to experience El-quseir Local spirit, while being provided with essentials such as shops, Eating areas, and entertainment and events spaces. El-quseir lacks commercial, and entertainment place, therefore this project achieves the needs Of El-quseir with the use of traditional architecture found there, and putting el-quseir on local markets.

TURQUOISE HOUSE
THE TURQUOISE HOUSE is located in the city of Tehran. This house was designed with the inspiration of Iranian architecture, using bricks and the special color of Iranian architecture, i.e. turquoise.The city of Tehran is facing many problems due to pollution and lack of green space, and the idea of designing this house has helped to solve this problem. With


Empathy with Nassaji
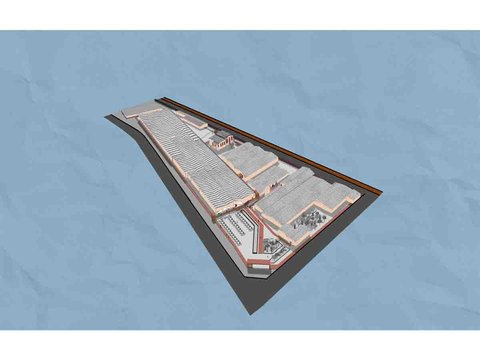
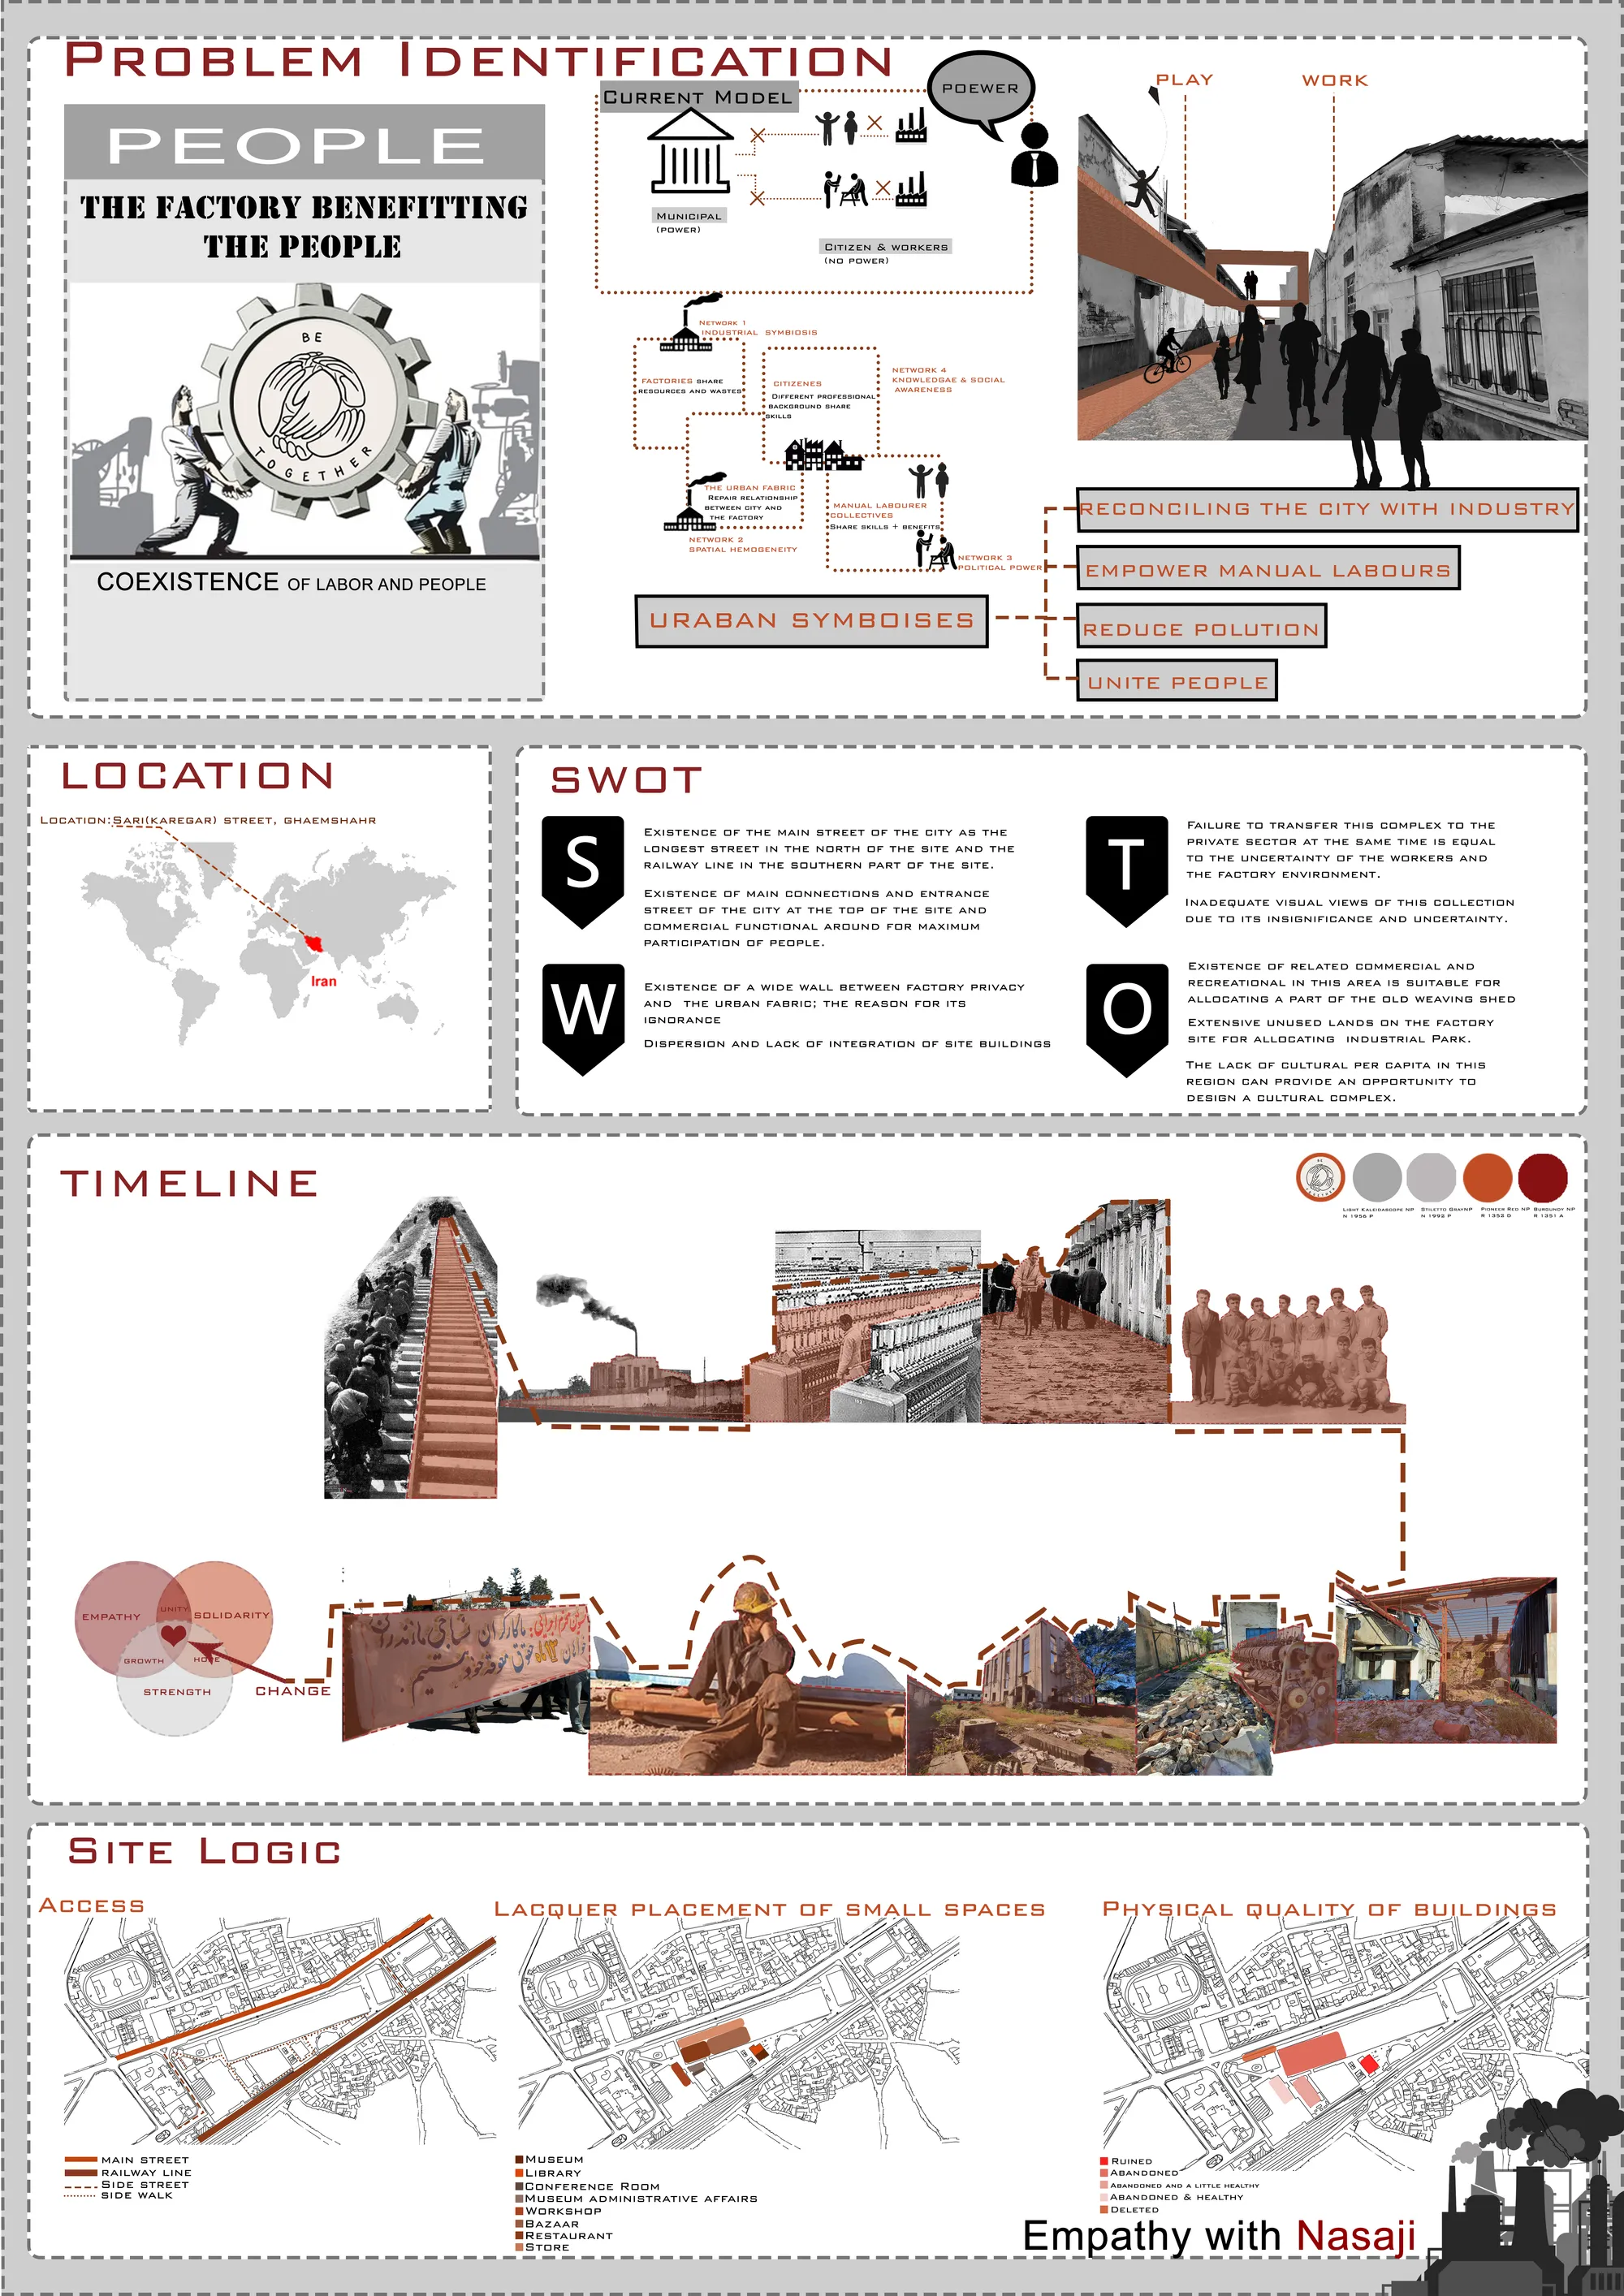
Ghaemshahr Textile Factory No. 1 is one of the first and oldest textile factories in the country, which was built in Aliabad and Ghaemshahr, mazandaran today. The construction of this factory started in 1377 with 65795 square meters and this factory is located in the center of the city and the main street and the railway are located on both sides of it.
perfect 👌 good luck 🤞
The design is fantastic
It's sooo amazing dear❤👍
Spaces More Than Places
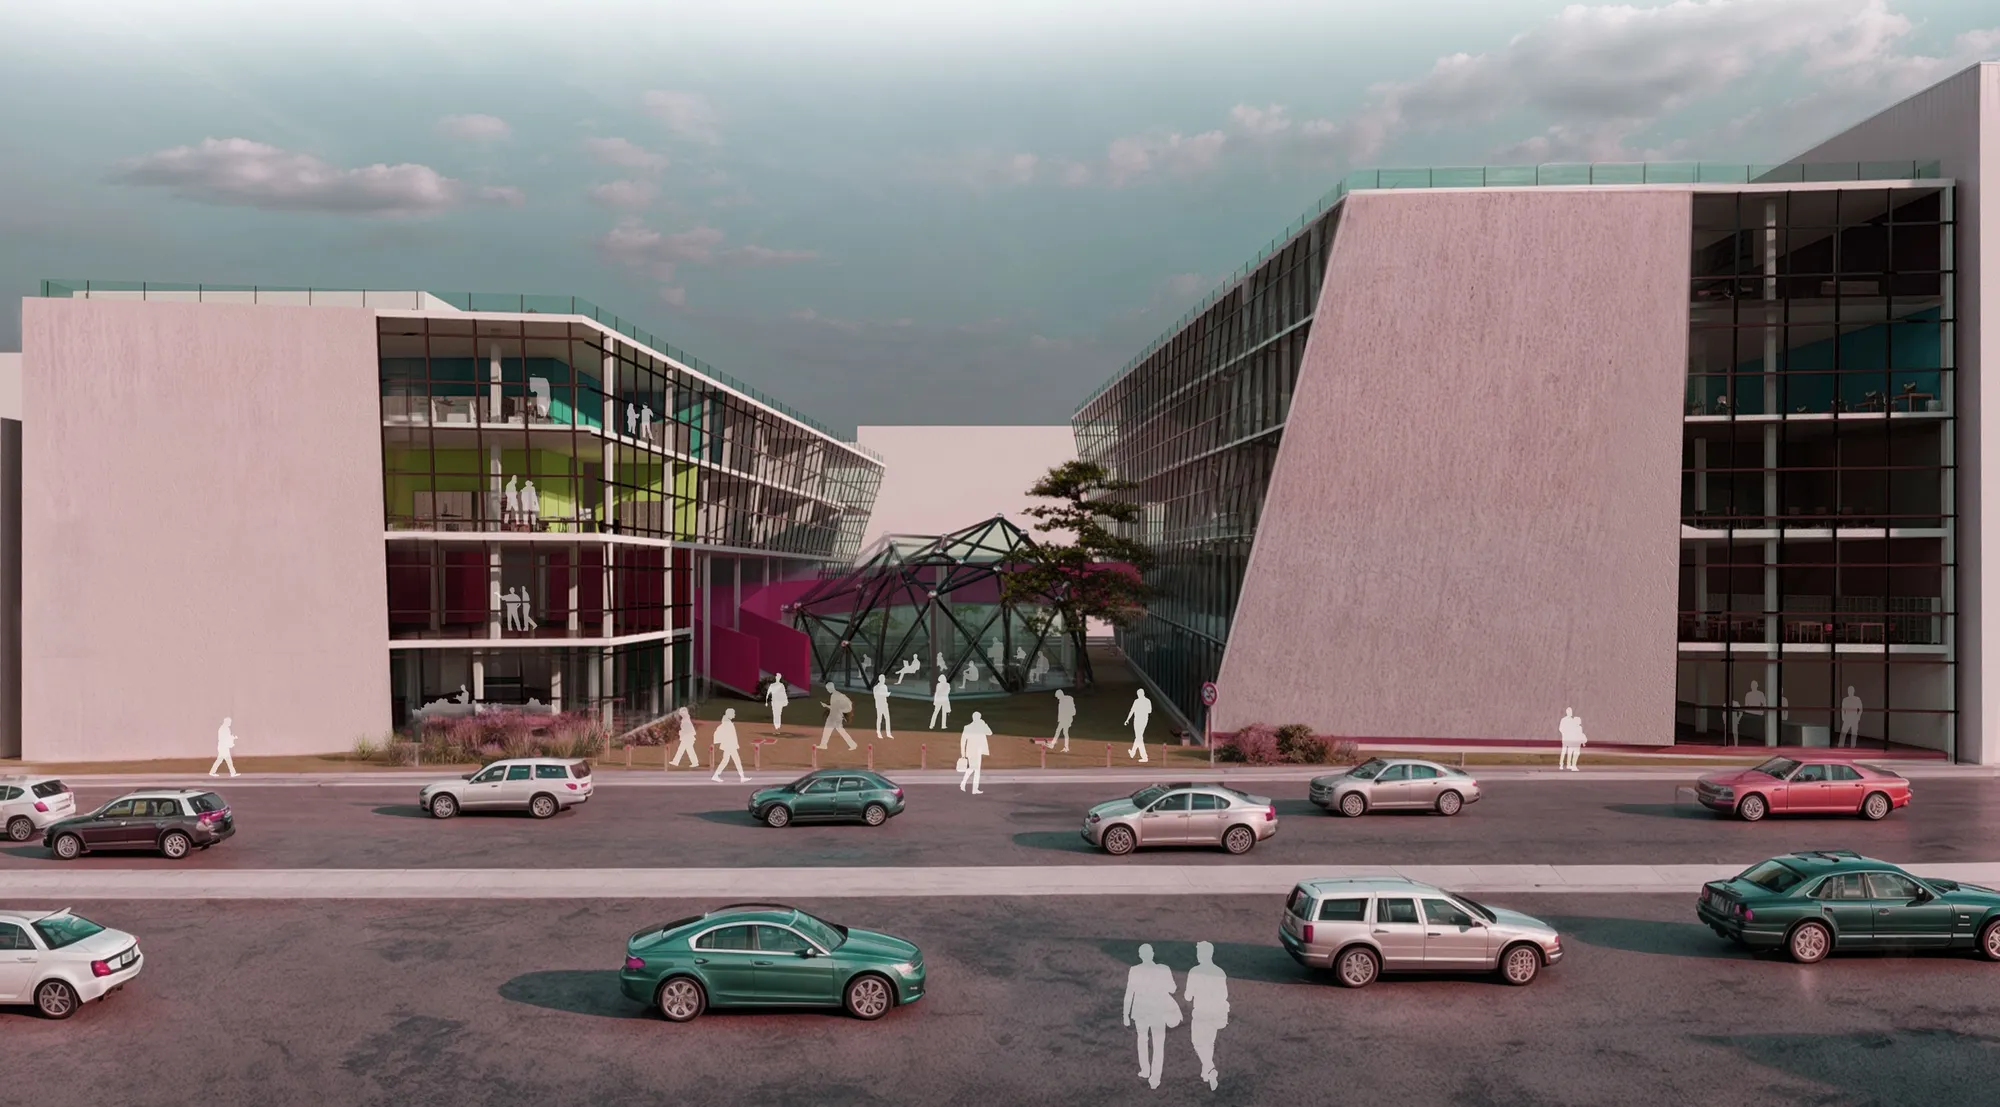
Designing an Architectural Studies Innovation Center( by studying the impact of the surrounding environment and seeing others' actions on human behavior)


The Black Taj - Kinesthetics of the ruins - YMVG39
The Black Taj or the 'Azal' as we've named it, is not black literally but by virtue of what it stands for. It actually got an equal intensity of emotion as the Taj but from the other end of the spectrum. If Taj stood for love and its purity, Azal stood for hate that it got from the very one whom it was meant for - Shah Jahan.

A Form For the Future of a Historic City
. The challenge of designing in a historical city added to the challenges brought about by the arid climate of the area located in the central deserts of Iran. The city has a rich history in terms of architecture; Therefore, modern designs in this city have faced some difficulties. Here, we designed a modern building with traditional architectural solutions.
very consistent use of existing knowledge in a new way - sort of proven innovation and design to match that
perfect! good luck

Perfect


The architectural design is very beautiful, but how does it perform against the force of the earthquake? 👌🏻
What a fascinating and admirable project.
Super!✨