

Plug-In House
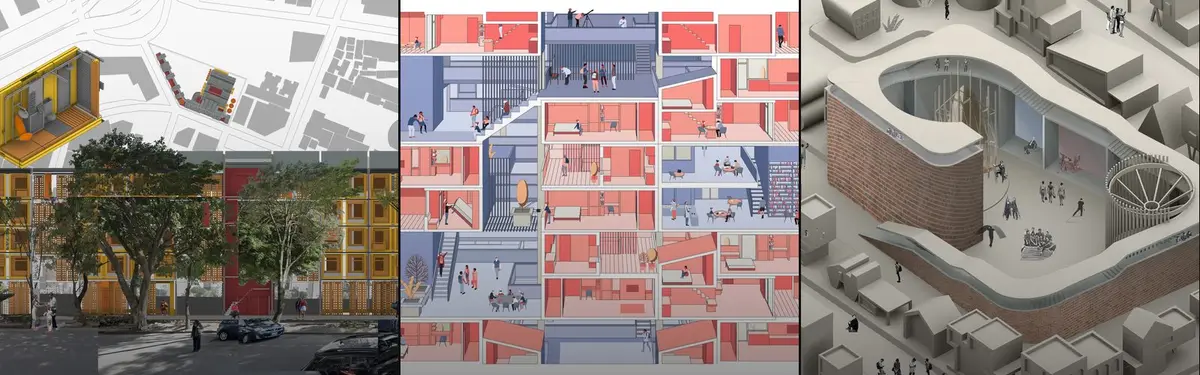
Modular and adaptable housing designs that respond to changing needs, environments, and spatial constraints.
Plug-in housing explores flexible architectural systems where components can be added, removed, or reconfigured to accommodate evolving lifestyles and uses. This approach draws from both historical utopian models and contemporary responses to urban density and resource constraints.
The community examines projects ranging from radical spatial interventions and modular construction systems to site-specific adaptations that transform existing structures. Work includes transformative renovations, prefabricated housing strategies, and designs that integrate landscape and water as structural elements.


Popular projects
View all 22 projects


Latest journals
View all 62 journals

Plug & Play Amsterdam: A Steel Frame That Treats Rooms as Swappable Parts
Beside an Amsterdam canal, a red steel grid holds an orange auditorium, a glass dome and yellow catwalks, staging everyday life as a public show.

Plug & Play Amsterdam: A Steel Shelf Where Stages, Domes and Homes Slot In and Out
An open steel frame in Amsterdam holds apartments, an orange auditorium and a glass dome, turning a housing block into a stage that opens to its lawn

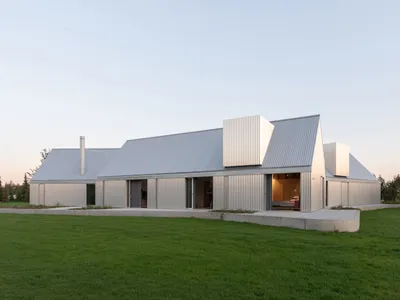
Ultra Architects Disguises a Polish Lakeside Home as a Cluster of Boathouses
On the shore of a western Polish lake, three corrugated metal pavilions form a 180 m² retreat rooted in the vernacular of waterside hangars.
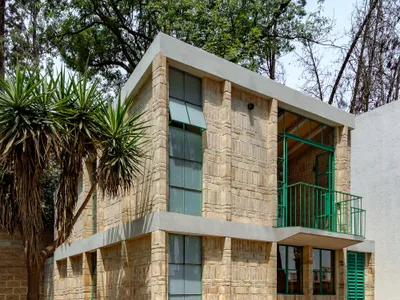
Estudio Tecalli Builds a 74 m² Studio House from Regional Brick for a Choreographer in Puebla
In a gated community of cookie-cutter housing near Cholula, a white Ajalpan brick house makes room for both living and dance.


