
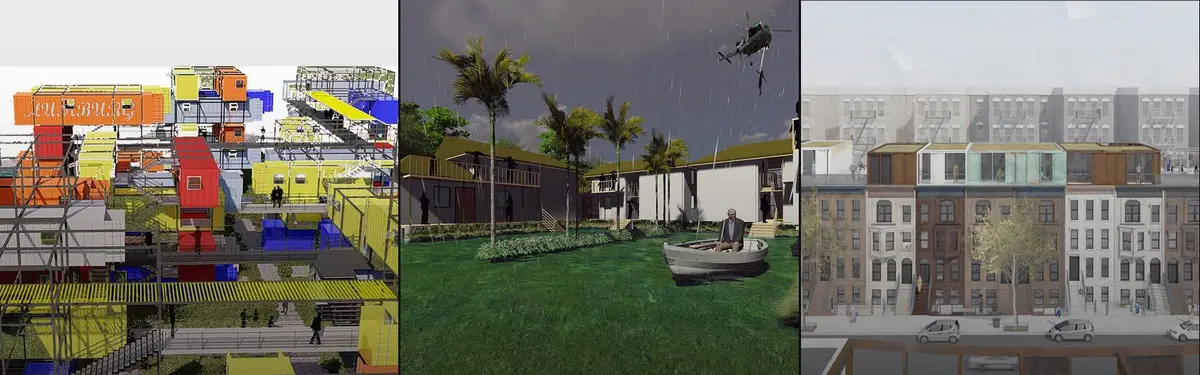


Plugin Housing
Residential projects that integrate living spaces with work, community, or commercial functions into single structures.
Plug-in housing is an approach to residential design in which a long-lasting structure, such as a frame, tower core or service spine, carries smaller dwelling units that can be added, removed or replaced over time. The idea comes from the 1960s experiments of Archigram in Britain and the Metabolists in Japan, and it still shapes how architects think about adaptable, factory-made homes.
What is plug-in housing?
Every plug-in scheme separates two things that a conventional apartment block welds together: the parts that should last for generations and the parts that wear out or go out of date quickly. Lifts, stairs, structure and main service risers form the permanent "host". Kitchens, bathrooms, bedrooms or whole apartments become units that plug into it, much as an appliance plugs into a socket. The V&A's label for one of Peter Cook's drawings sums up the ambition:
"The Plug in City is a project for city capable of rapid growth and change, based on interchangeable elements."
V&A gallery label for Peter Cook's University Node (Plug-In/6), 1965
Plug-in housing overlaps with two neighbouring subjects. Modular housing builds homes from factory-made volumes, but most modular buildings are assembled once and then behave like any other building. Plug-in housing keeps the joint open, so a unit can come out again. Parasitic architecture attaches new pieces to an existing host building that was never designed for them. A plug-in building is designed from the start as a host.
Moshe Safdie's Habitat 67 in Montreal, built for Expo 67, is a related case, listed by Wikipedia under both Brutalist and Metabolist architecture. It comprises 354 prefabricated concrete forms that make up 146 residences, and it began as Safdie's master's thesis at McGill University.

A short history of plug-in architecture
In the late 1950s Yona Friedman proposed a "Spatial City" raised on piles, a three-dimensional grid in which, as Wikipedia's account of his work puts it, the form of the inhabited volumes depends solely on the occupant. In the Netherlands, N. John Habraken's book Supports: An Alternative to Mass Housing (1961) proposed separating supports or base buildings from "infills" so that residents could take part in shaping their homes. Habraken's work grew into the open building movement.
The Japanese Metabolists launched their movement with a manifesto prepared for the 1960 World Design Conference in Tokyo. Its authors, including Kiyonori Kikutake, Kisho Kurokawa and Fumihiko Maki, published designs for floating cities and plug-in capsule towers that could incorporate organic growth.
"The name, taken from the biological concept, came from an image of architecture and cities that shared the ability of living organisms to keep growing, reproducing, and transforming in response to their environments."
In London, the six members of Archigram produced magazines, exhibitions and drawings between 1961 and 1974 but never built in the conventional sense. Peter Cook's Plug-In City of 1964, as described by the M+ museum which now holds the Archigram archive, proposed megastructures that could adapt to a metropolis whose needs never stop changing.
The idea reached the street in 1972 with Kurokawa's Nakagin Capsule Tower in Ginza, Tokyo. Its two concrete towers carried 140 prefabricated capsules, each fitted out in the factory and attached by only four high-tension bolts, so that a single capsule could be removed without affecting the others.

Key principles of plug-in housing
Separate the long-life frame from the short-life unit
The first decision in any plug-in project is what stays and what moves. Structure, cores and main services are designed for decades; the units are designed to be swapped. Drawing these two systems as separate layers makes the logic legible to clients and builders alike.

Design the connection, not just the box
A unit is only replaceable if its joints and services can be undone. Nakagin's bolted fixings and flexible plumbing connections showed the principle. Student projects that take plug-in seriously draw the interface: where the water, power and air come in, and how a crane or lift reaches the socket.

Let homes grow and shrink
Households change. A plug-in system can start with a minimum unit and add rooms as income or family size grows, then release them later.
"They can rent the initial minimum house unit that can be extended later."
Amelia Aussie and daniel -, project statement for Farm/House, A Hustle Hub for Young Hustler (Hustle Hub 2019)

Standardise the socket, vary the plug
Repetition makes factory production affordable, but identical units make dull buildings and rigid lives. The usual answer is a fixed module size or grid with varied interiors, finishes and combinations, so that residents can choose a configuration without changing the frame.
Keep shared space in the frame
Capsules can isolate their occupants. Stronger schemes use the permanent structure for what everyone shares: decks, streets in the air, gardens and workspaces that stay put while the private units around them change.
Plug-in housing on uni.xyz
The Plugin Housing Challenge and related competitions on uni.xyz have produced a large body of member work on frames, capsules and changeable units. These projects show the range.
Farm/House, A Hustle Hub for Young Hustler by Amelia Aussie and daniel - is the most liked project in this topic. Entered in the Hustle Hub 2019 competition, it lets young residents who cannot afford city-centre rents take a minimum unit and extend it later, while space that nobody rents is used for urban farming.
Serendipity by Rana Zarei and Amirhosein Zarei, a winning entry in the Plugin Housing Challenge 2020 competition, starts from a social observation: older houses opened onto small streets where neighbours met, while modern apartments connect units only by stairs and lifts that leave no room for chance encounters. Its section places communal spaces and a central staircase among the units.

Octahome Residential Complex by Mohammad Monajjemi, Rozhiya Alizadeh, ehsan Janbozorgi, Amir Setareh and Mansour Yeganeh, an Editor's Choice in the Plugin Housing Challenge, designs plug-in homes for full-time or part-time workers and students, using octagonal units clustered on a tower.
The Catcher in the Sky, a winning entry in the New Dencities competition, sets out to shape a post-pandemic urban form close to the human body, with ventilation, sunlight and landscape for every dwelling. Pocket Home by mehran abili and Saba Abdolshahi, an Editor's Choice in the Pocket Home competition, frames its compact units as "architectural activism against non-places". HABITAT Student Housing by Cristina Pérez Cámara, an Honorable Mention in the Container City competition, proposes affordable modular student housing on a small footprint, including homes for people with accessibility needs.

Two more projects take the idea out of the tower. In the Hustle Hub 2019 competition, Jiaying Hew renamed the brief "Homey Hub" so that young residents would feel at home rather than "hustling", and the boards show prefabricated modules lifted into place by crane. Restart for the Coast, a master thesis by Marek Vilasek, answers the housing crisis on the Belgian coast by transforming an underused caravan park into a new settlement of affordable, flexible housing. A caravan park is already a kind of plug-in landscape, with fixed pitches and services and movable homes, which makes it a telling site for the idea.
Related work on the platform pushes the frame idea further. PLUGGED-IN LIVING by Provat Kabir proposes an adaptive high-rise system for Vatara, Dhaka, in which plug-in and plug-out apartments linked to a central service core let families expand and reconfigure as they change. The uni.xyz journal on Plug & Play Amsterdam by Renée and Alexandra reads its bare steel frame as the constant and everything plugged into it, from dwellings to an orange performance box and a glass dome, as a variable.

Challenges and future directions
Plug-in housing has a stubborn gap between promise and practice. At Nakagin, the capsules were designed with mass production in mind, yet no additional capsules were produced and none of the originals was ever replaced. The tower fell into disrepair and was demolished in 2022, though 23 capsules were preserved and later repurposed elsewhere. Replacing a unit needs a supply chain, a crane, an owner willing to pay and rules that allow it, and those conditions rarely line up decades after opening day.

Other problems are ordinary but decisive: fire separation between units, acoustic and thermal performance at every joint, waterproofing where boxes meet frames, and ownership law that assumes an apartment is fixed in place. Habitat 67 shows the economic side; Wikipedia's account notes that it did not launch the wave of prefabricated, modular development Safdie had hoped for.
The current interest in factory-built housing, reuse of components and buildings that can be taken apart gives the old idea new reasons to exist. The open question is whether designers can make the socket, not the capsule, the thing that lasts.
Plug-in housing for students and designers
Plug-in housing suits a thesis because it forces you to design a system, not a single object. Strong angles include student and worker housing that grows with occupancy, frames inserted into vacant plots or car parks, service cores for informal settlements, and the reuse of preserved or salvaged units. Show the frame and the unit as separate drawings, draw at least one connection in detail, and explain who replaces a unit, when and how.
Browse open design competitions on uni.xyz for housing briefs, and read the related topics plug-in house, container house and prefabricated architecture.
Frequently asked questions
What is plug-in architecture?
Plug-in architecture is a system in which a permanent structure, such as a frame or core with services, carries units that can be attached, removed and replaced. It began as a set of 1960s visionary proposals by Archigram and the Japanese Metabolists.
Who designed Plug-in City?
Plug-In City was drawn by Peter Cook of the British group Archigram in 1964. It was never meant to be built as drawn; it imagined a city whose parts could be replaced as needs changed.
What happened to the Nakagin Capsule Tower?
Kisho Kurokawa's tower in Tokyo was completed in 1972. Its capsules were never replaced as intended, the building fell into disrepair and it was demolished in 2022. Twenty-three capsules were preserved for reuse and display.
What is the difference between plug-in and modular housing?
Modular housing uses factory-made units that are usually fixed once assembled. Plug-in housing designs the connection to a permanent host structure so that units can later be taken out, replaced or added.
Can plug-in housing be affordable?
It can, when units are standardised and made in quantity, and when households can start small and add space later. Costs rise if every connection must be reversible, so many projects keep the frame simple and concentrate flexibility in a few units or rooms.
References and further reading
- "Hong Kong Is an Archigram City": The Archigram Archive in the M+ Collections, M+
- University Node (Plug-In/6), Peter Cook, Victoria and Albert Museum
- Metabolism: The City of the Future, Mori Art Museum
- Metabolism (architecture), Wikipedia
- Nakagin Capsule Tower, Wikipedia
- N. John Habraken, Wikipedia
- Yona Friedman, Wikipedia
- Habitat 67, Wikipedia


Popular projects
View all 51 projects


Latest journals
View all 44 journals

Plug & Play Amsterdam: A Steel Shelf Where Stages, Domes and Homes Slot In and Out
An open steel frame in Amsterdam holds apartments, an orange auditorium and a glass dome, turning a housing block into a stage that opens to its lawn

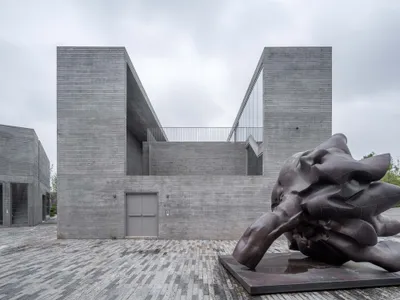
Atelier FCJZ Builds Four Houses That Blur Classicism and Modernism at a Ningbo Lakeside Campus
Conceived in the 1990s and realized three decades later, four board-formed concrete studio-houses sit among autumn trees beside Dongqian Lake.
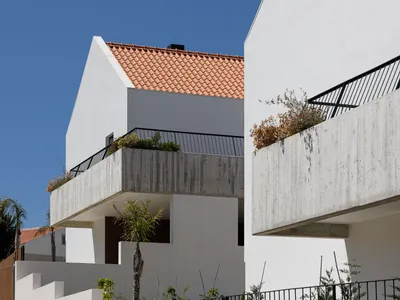
Esquissos Splits a Sintra Hillside into Three Houses That Disappear into Their Landscape
Three isolated white gabled volumes in Sintra, Portugal step down a slope, using concrete terraces and timber to blur the line between house and garden.
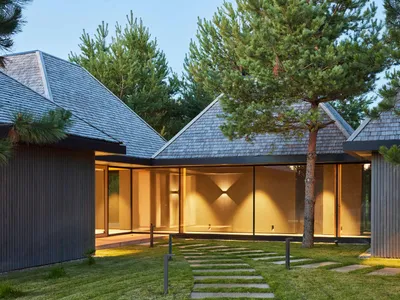
HEIMA Architects Scatters Four Oak-Shingled Pavilions Among the Pines of Northern Lithuania
A 150-square-meter guest house on a Lithuanian hilltop splits into four volumes to preserve every tree on the site.


