
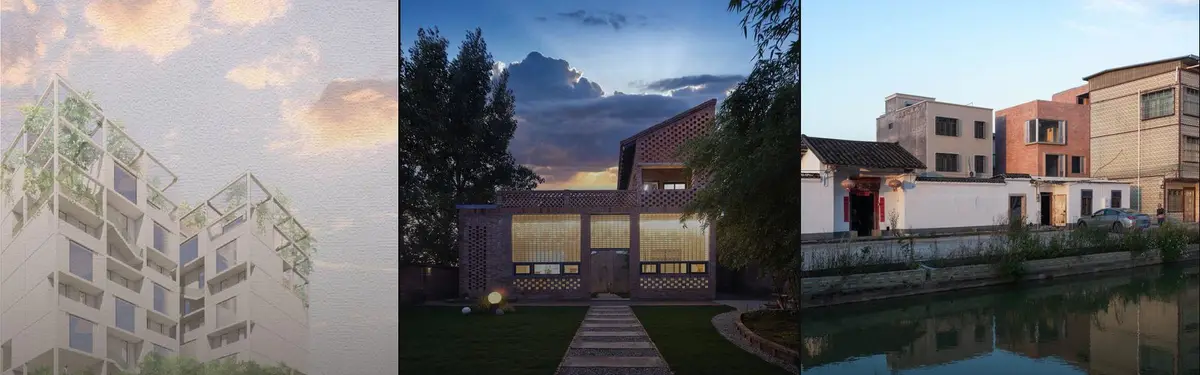


Producing Earthen Bricks
Design and construction techniques for earthen brick buildings, from material production to architectural applications.
Earthen bricks represent a sustainable building material with deep roots in vernacular architecture across Africa, Asia, and beyond. Designers working with earthen bricks engage with both traditional production methods and contemporary structural systems.
The community explores earthen brick applications in residential and mixed-use projects, including naturally ventilated towers, perforated brick screens for climate control, and layered wall systems combining bricks with complementary materials like laterite. Projects demonstrate how earthen materials perform in dense urban contexts and tropical climates.


Popular projects
View all 1 project
Latest journals
View all 11 journals
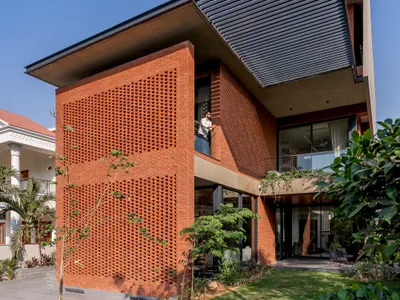
VPA Architects Wraps an Ahmedabad Home in a Three-Story Perforated Brick Veil
A west-facing house in a dense Ahmedabad neighborhood uses layered brick screens to turn harsh sunlight into filtered comfort.
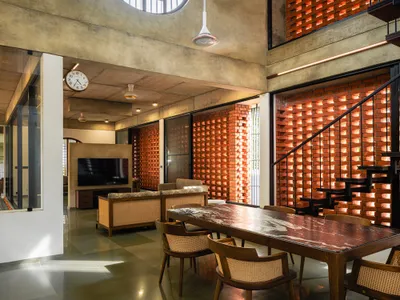
LIJO.RENY.architects Wrap a Kerala Home in a Continuous Perforated Brick Veil
In Thrissur, a 383 m² courtyard house uses staggered brickwork to negotiate privacy, ventilation, and tropical light in equal measure.
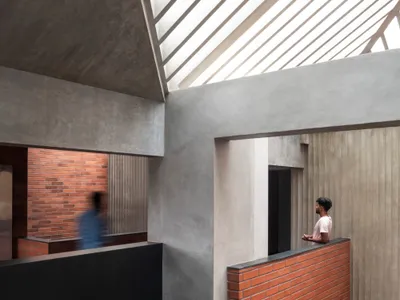
The Purple Ink Studio Wraps a Mangaluru Home in Triple-Layered Brick and Laterite Walls
A courtyard house in coastal Karnataka channels childhood memories of brick factories through jaali screens and passive cooling strategies.

H&P Architects Wrap a Vietnamese House in Perforated Brick to Fuse Living with Agriculture
A 270 square meter home in Mao Khe, Vietnam, uses layered terracotta screens and rooftop gardens to resist the erasure of farmland by urbanization.


