
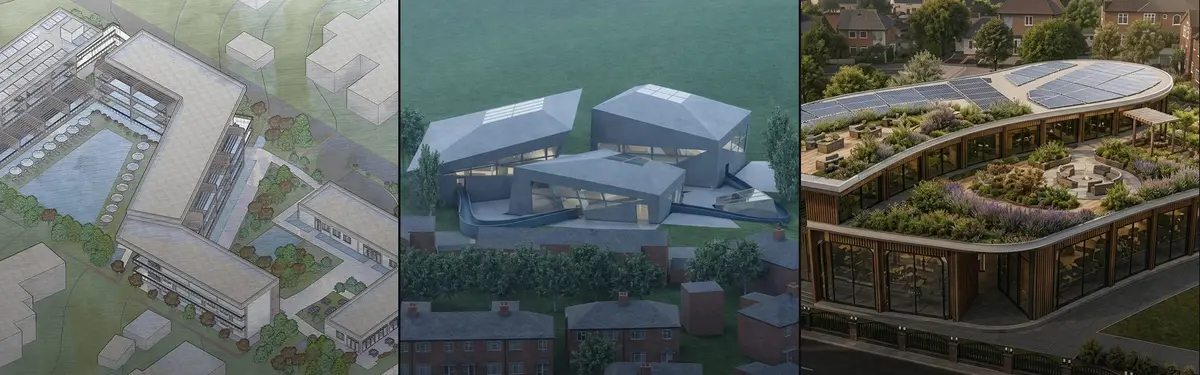


Public Health
Public Health in Architecture & Design prioritizes health-centric spaces and communities, integrating design principles that promote wellness, accessibility, and disease prevention. It seeks to build environments that support physical and mental health for all.

An Architectural Interpretations of Memory, Space & Community
A Case Of Bhopal Gas Tragedy - 1984

Rethinking Eldercare Spaces : Towards an Architecture of Inclusion, Purpose and Dignity.
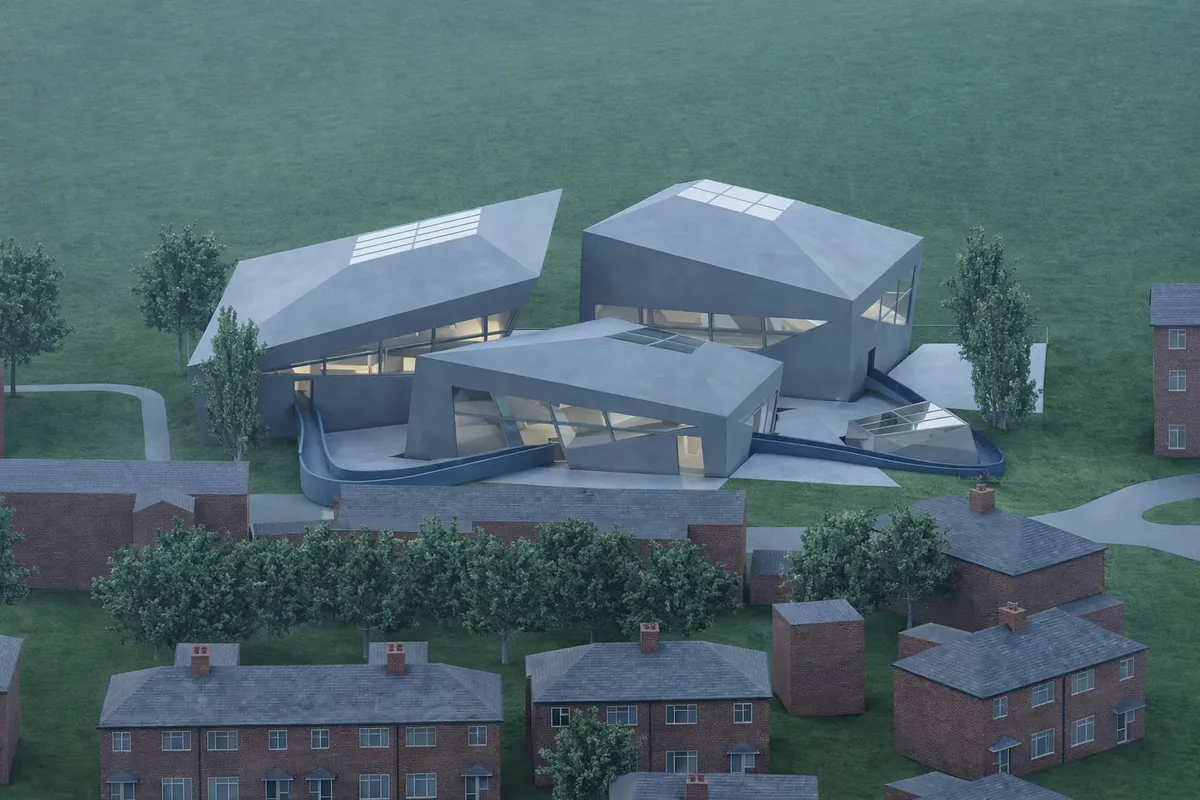
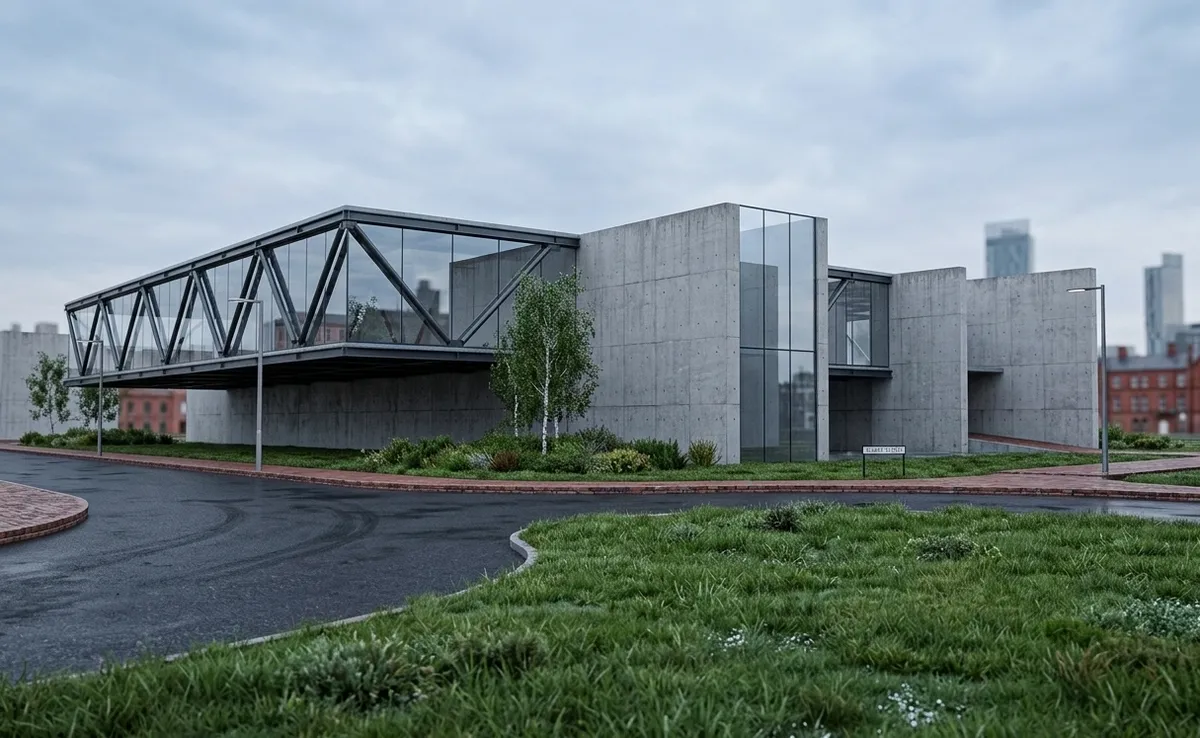
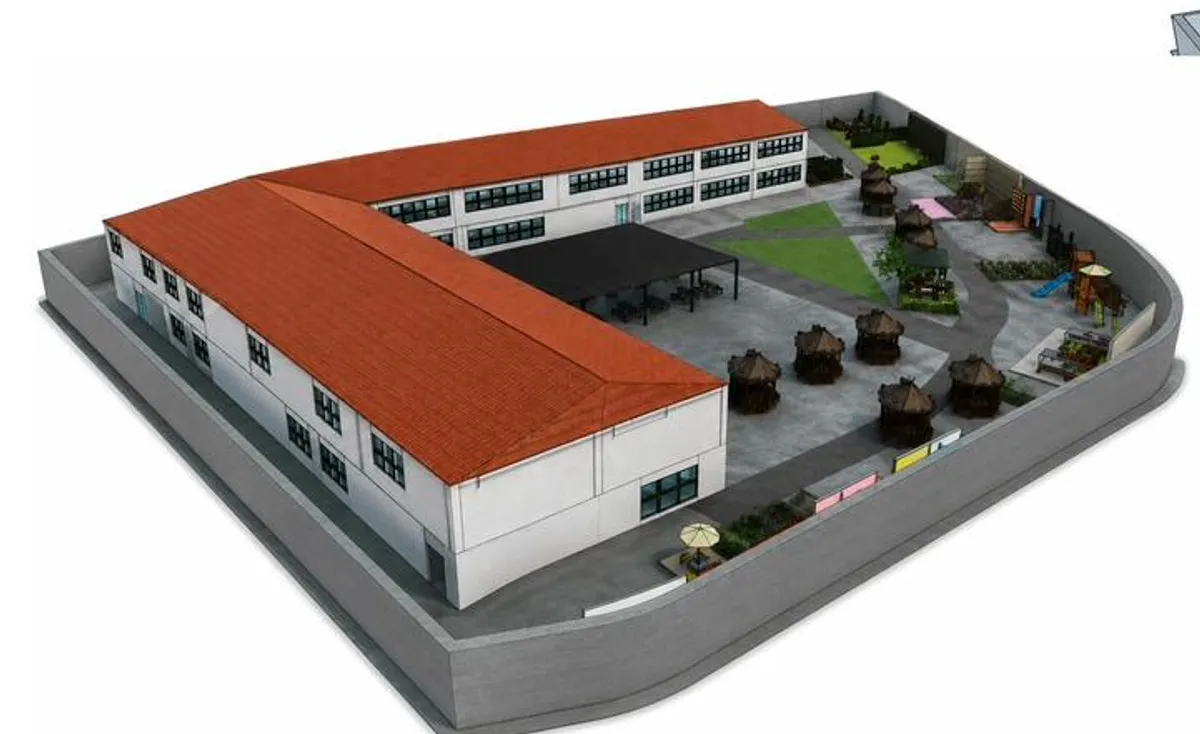
The project focuses on a framework four principles to help guide, design and rethink eldercare institutions, merely places for the abandoned, to be reimagined as places of dignified living with purpose and inclusion, recognizing elders as active and valued members of our society.
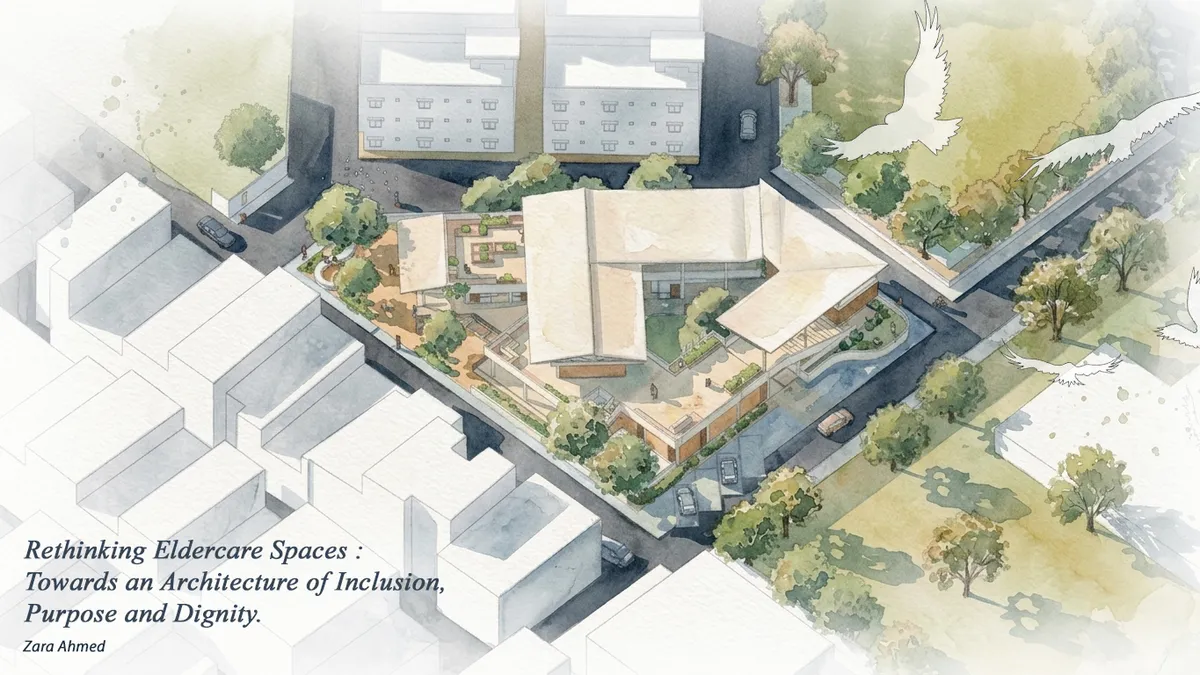

A thoughtful and humane thesis that reimagines eldercare as a place of dignity, belonging, and active living. With further refinement of accessibility and circulation, the strong social and spatial ideas could become an even more effective environment for elderly users.



Escaping Isolation: Immersive Technologies to Enhance the Lives of Medically Isolated Individuals
Severe isolation from medical restrictions harms health beyond what normal procedures can fix. This study shows Mixed Reality (MR) restores patient agency and human connection while managing pain.


AID-Medic
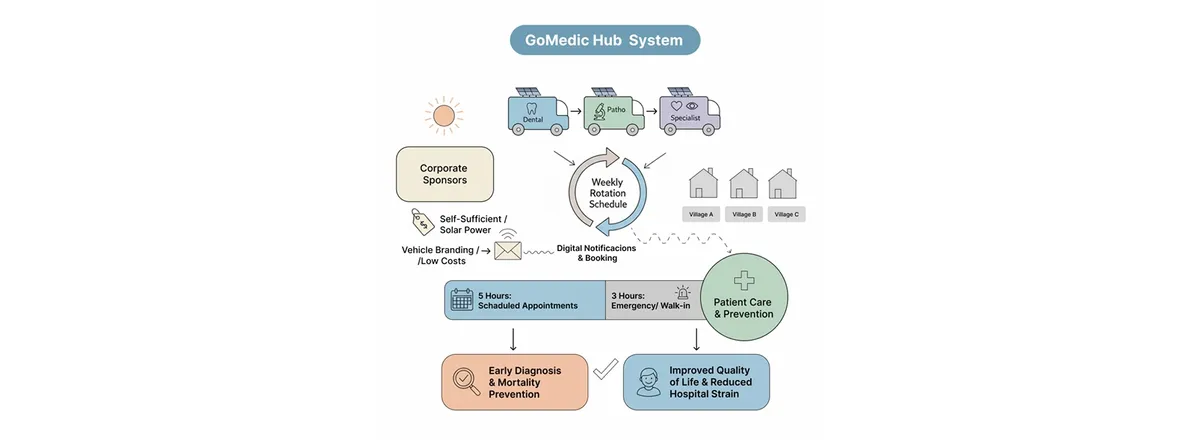
A medical space for remote realities Sleeping modules, onboard sanitation, water storage, and solar-powered autonomy allow doctors to operate where facilities don’t exist.















MOTION
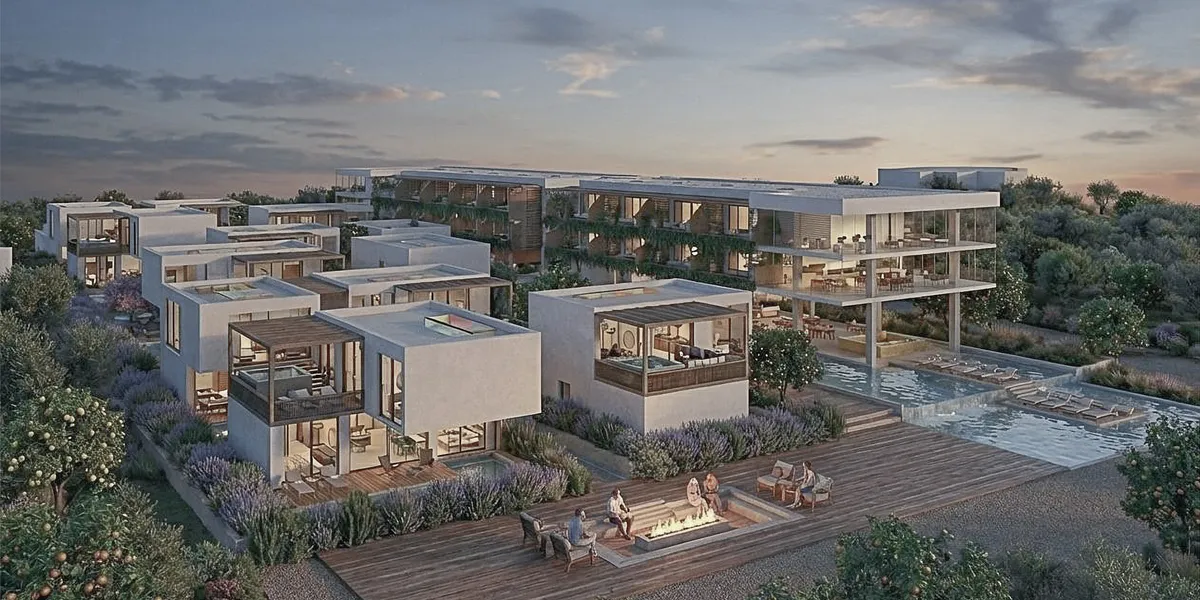
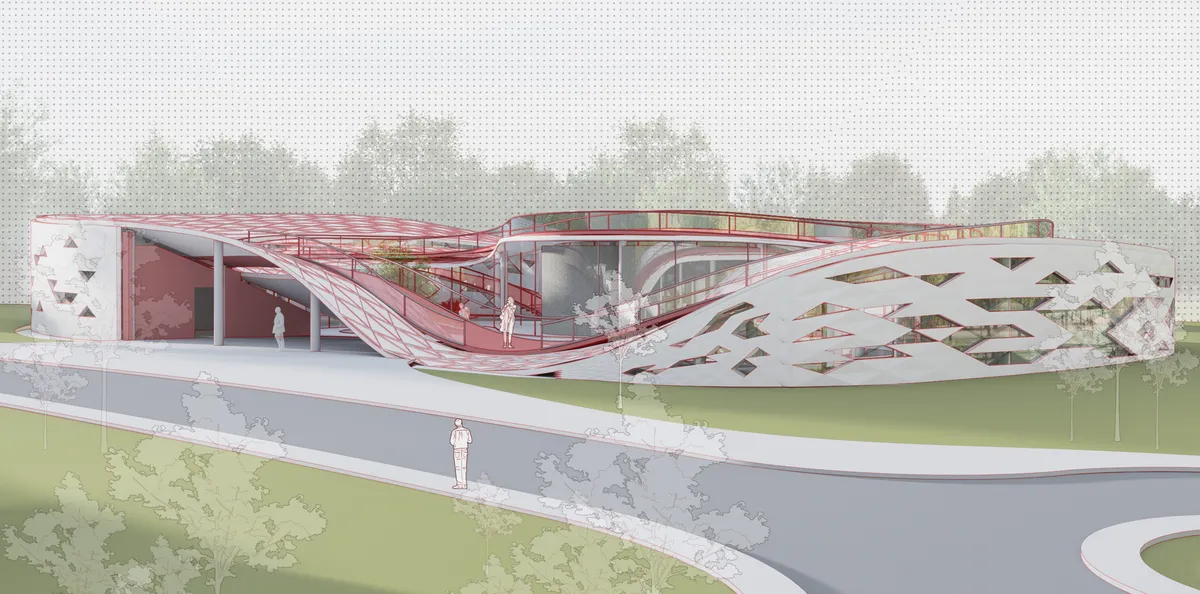
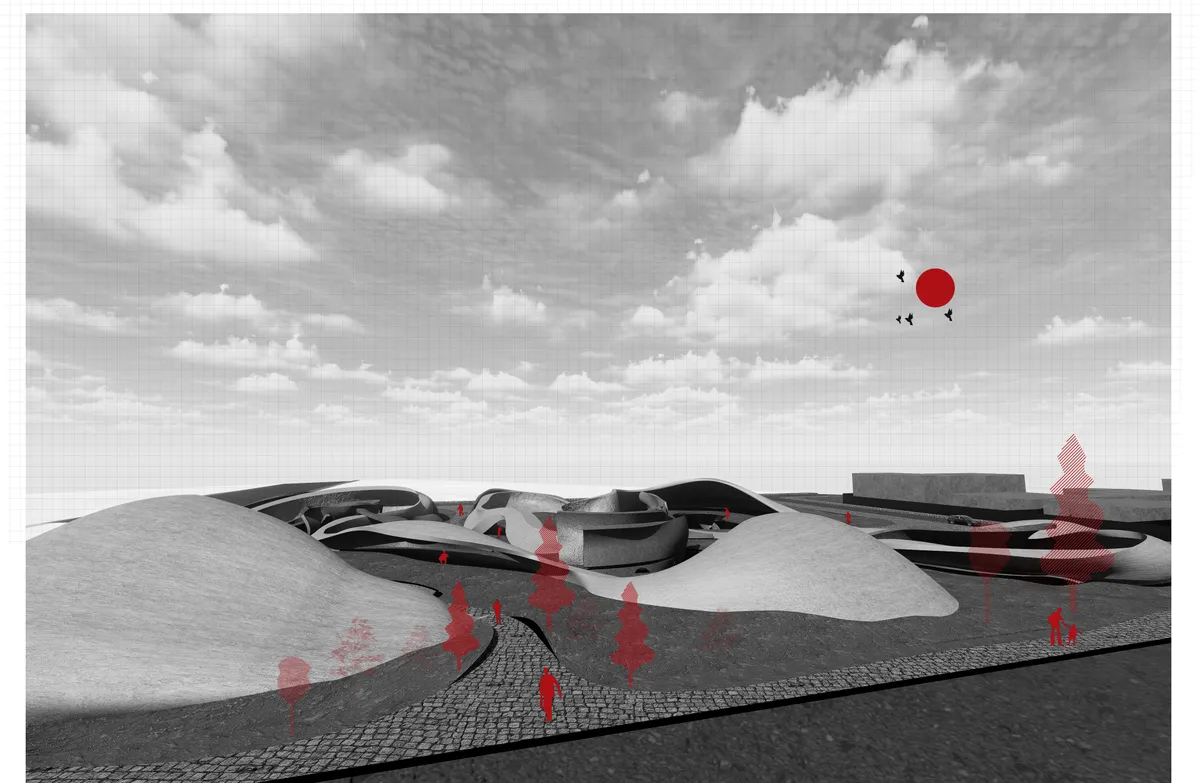
This project explores well being through movement. A continuous loop guides users through shifting spatial conditions, connecting public and introspective spaces. By integrating the urban ground and elevating parts of the path, movement becomes a tool for mental clarity and spatial experience.



Museum of Emotions as a form of land art
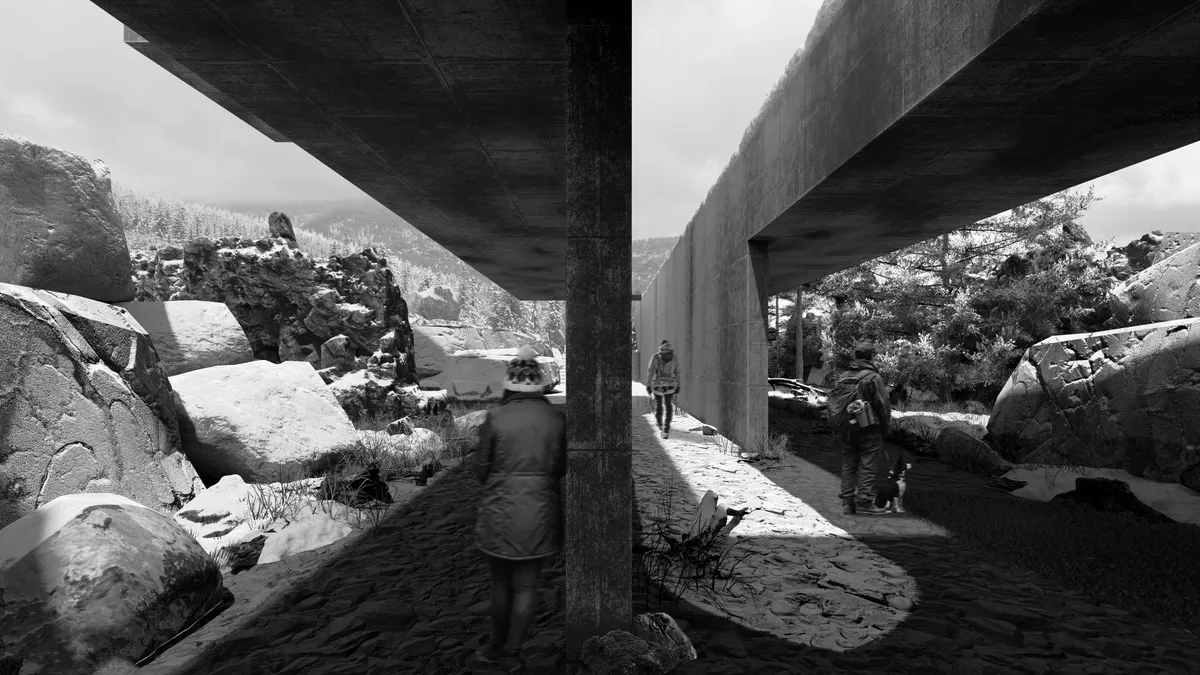
The project involves the creation of a space where it becomes possible not only to physically disconnect from everyday life, but also to make a true inner journey into oneself. The inspiration came from mountain hiking, the desire not only to reach the goal, but the process itself, the preparation and the hardship.


AID-Medic
A medical space for remote realities Sleeping modules, onboard sanitation, water storage, and solar-powered autonomy allow doctors to operate where facilities don’t exist.


Spaces More Than Places
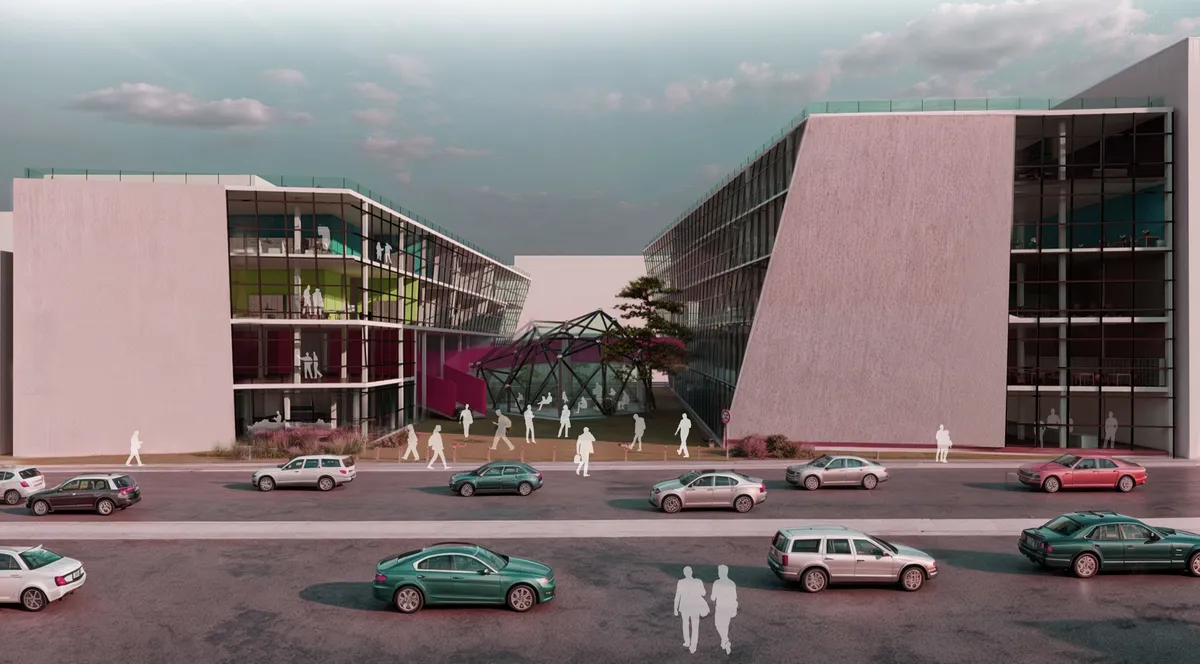
Designing an Architectural Studies Innovation Center( by studying the impact of the surrounding environment and seeing others' actions on human behavior)
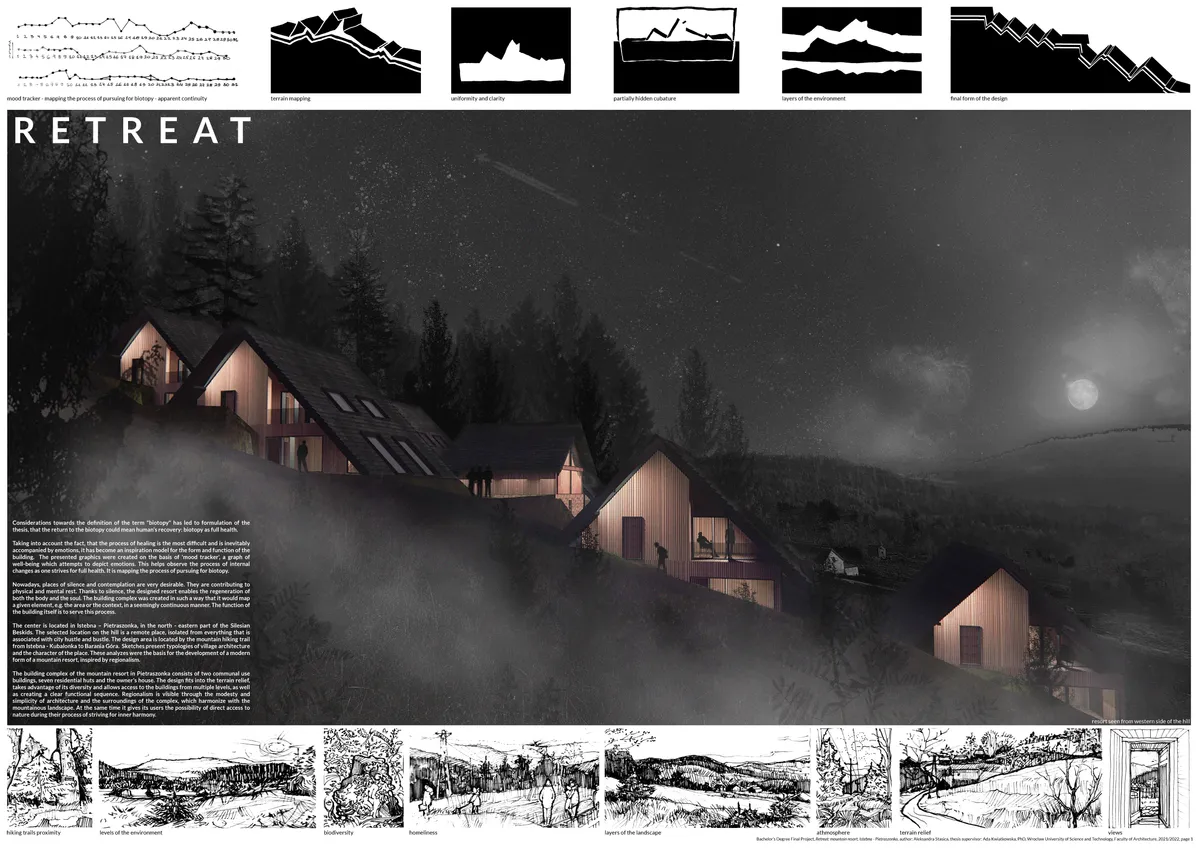
Retreat: mountain resort, Istebna - Pietraszonka
Bachelor’s Degree Final Project, Wrocław University of Science and Technology, Faculty of Architecture Author: Aleksandra Stasica, BArch Thesis supervisor: Ada Kwiatkowska, PhD, Arch Year: 2022 Location: Poland Key words: silence, rest, nature, health


FLOW: An Eco-Village That Rises from the Earth in Boa Vista
Meva Coşkunyürek's shortlisted biophilic village embeds community life within hollows, ridges, and healing corridors shaped by natural terrain.


Nice concept clarity and perfectly executed the project
A very good concept but drawings need refinement to be clear and understandable.
Nice execution of all the thoughts and wishing you a win.