

Quality of Space
How spatial design affects human experience, comfort, and wellbeing through material, acoustic, and experiential qualities.

Ruth Uanzekin-Portfolio-2025
A collection of 3 projects completed for studio and competition briefs, ranging from retail to hospitality.




Rethinking Eldercare Spaces : Towards an Architecture of Inclusion, Purpose and Dignity.
The research explores how the social stigma associated with eldercare spaces affects the well-being of older adults. The study investigates how spatial design can play a role in addressing the emotional and social needs of the elderly, which are often neglected, and how human-centered design can alleviate feelings of existential homelessness. This study suggests eldercare spaces not as sterile and isolated, but as participatory environments to help elders feel valued, connected, and at home.


Curved-Living
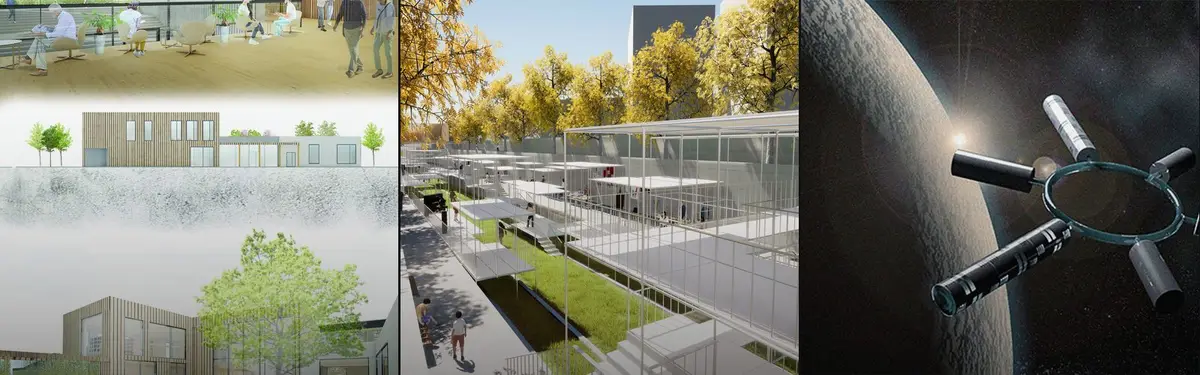
The design offers curved life with a gravitational and non-gravity environment to supply the minimum needs.


Redefine the Private and Shared Space of Cohousing
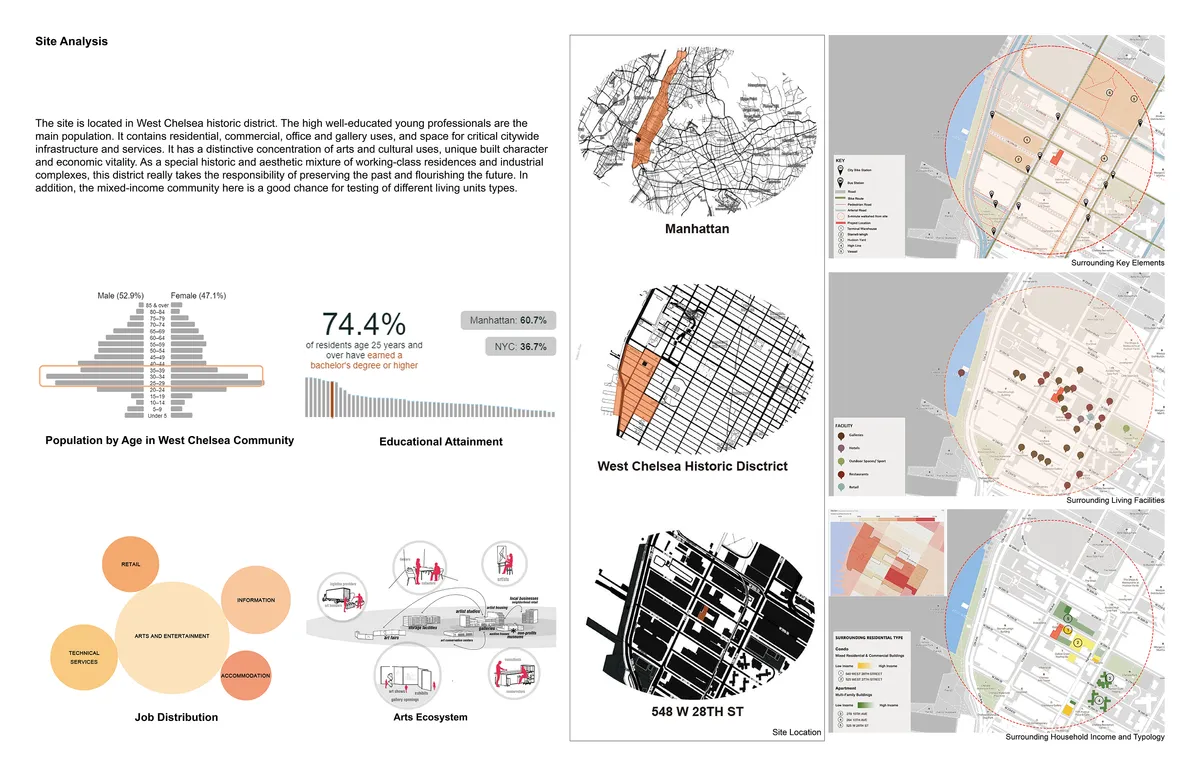
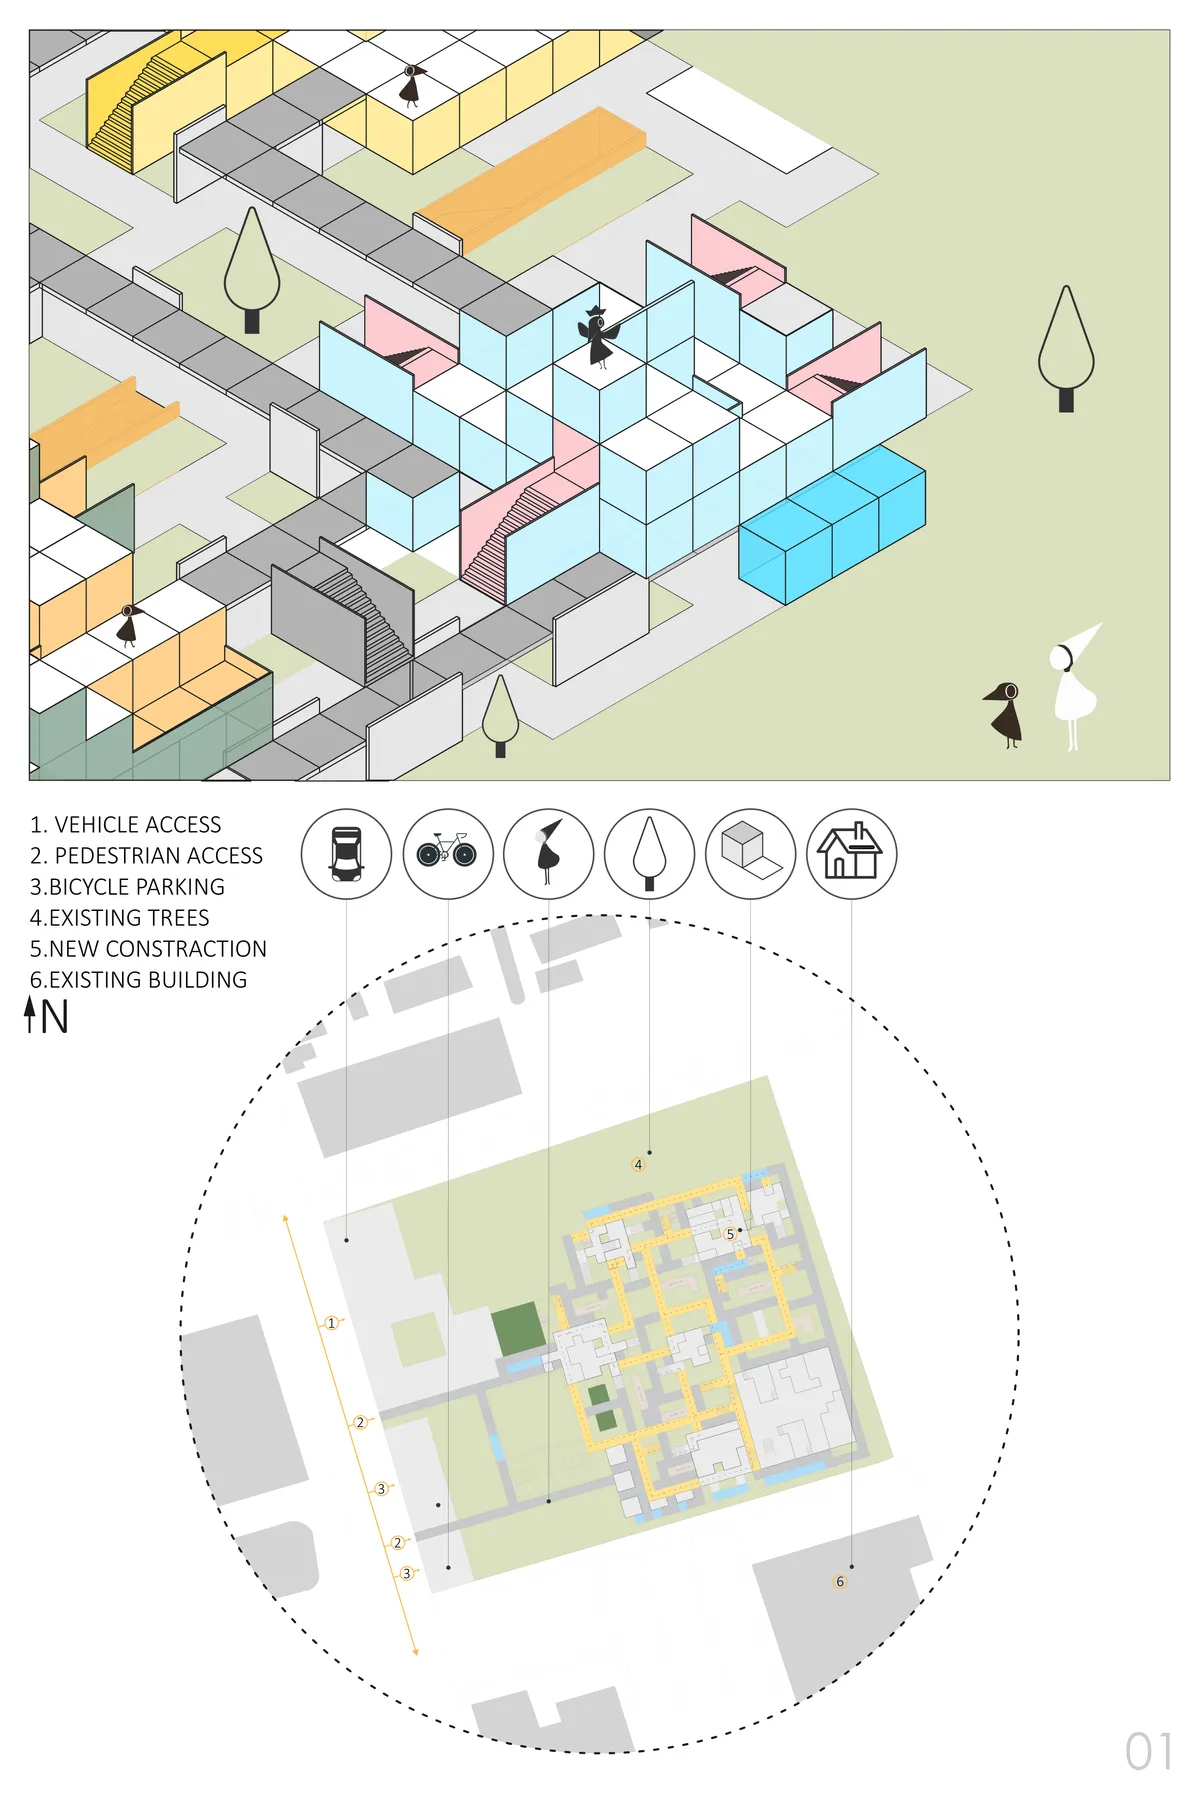
This project proposes the investigation of spatial layers within the Co-housing typology to challenge the balance and relationship between private and shared space. The design insertion speculates by redefining the boundary between private and shared space in today’s shared living conditions and will introduce a new sharing method for young professionals.


Shell+Core Carve a Brutalist Coffee House and Concept Store from Raw Concrete in Dubai
Koncrete Space on Jumeirah's Dar Al Wasl road merges specialty coffee, curated retail, and a sunken majlis into 215 square meters of raw finishes.


Social Cohesion, Social Interactions & Shared Spaces
A research project exploring the relationship between architecture, shared spaces, and social cohesion in Karachi's neighborhoods. Through comparative analysis of three distinct urban contexts, the study investigates how spatial design influences social interaction and community life, culminating in a design proposal that reimagines the traditional mohalla as an inclusive, socially connected urban environment.


Stone Experience Center, MM Galleri at Indonesia Design District
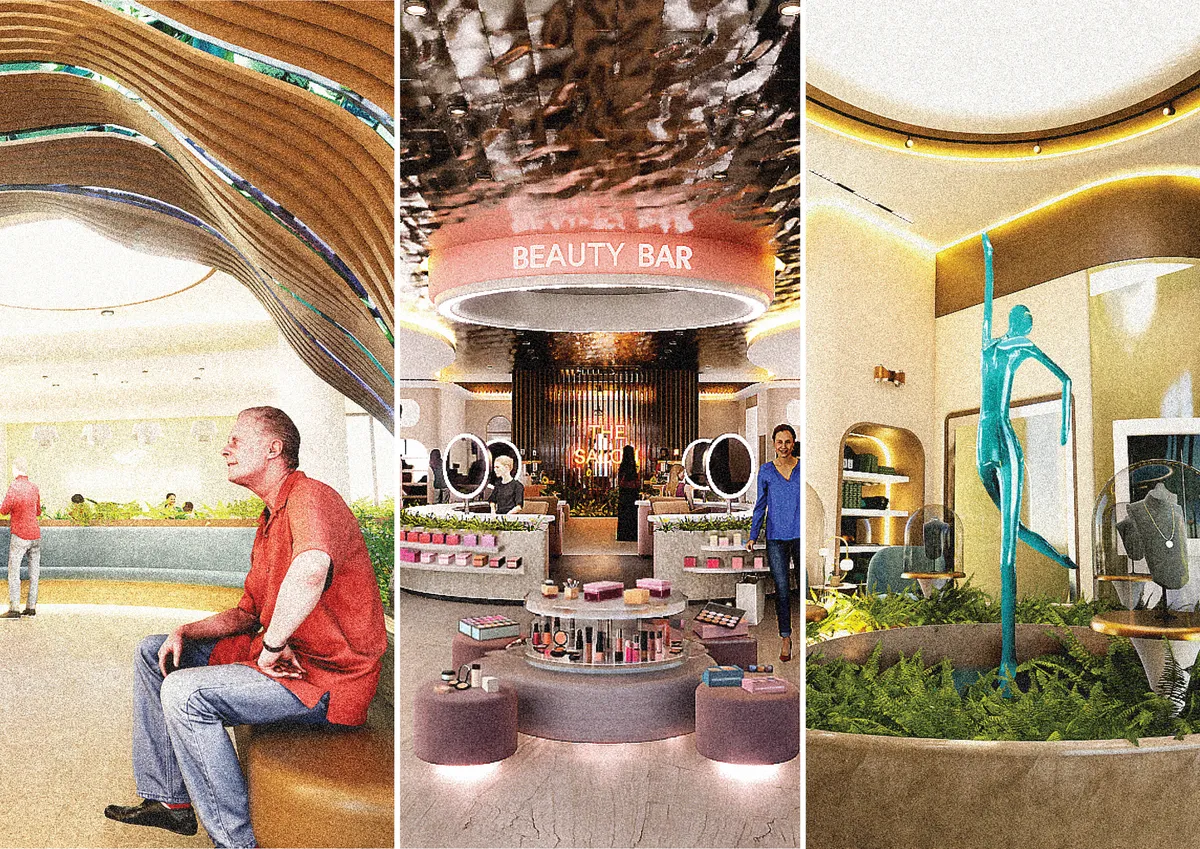
Most experience centers focus on showcasing products, yet rarely deliver true experience. MM Galleri redefines this by creating an ecosystem of activities where natural stone is lived, not just seen. Designed with CNS Designworks, the space integrates dynamic events, immersive sequences, and innovative marble applications. More than a showroom, MM Galleri is a platform where material, technology, and human experience come together.




School of Thought - Museum of learning
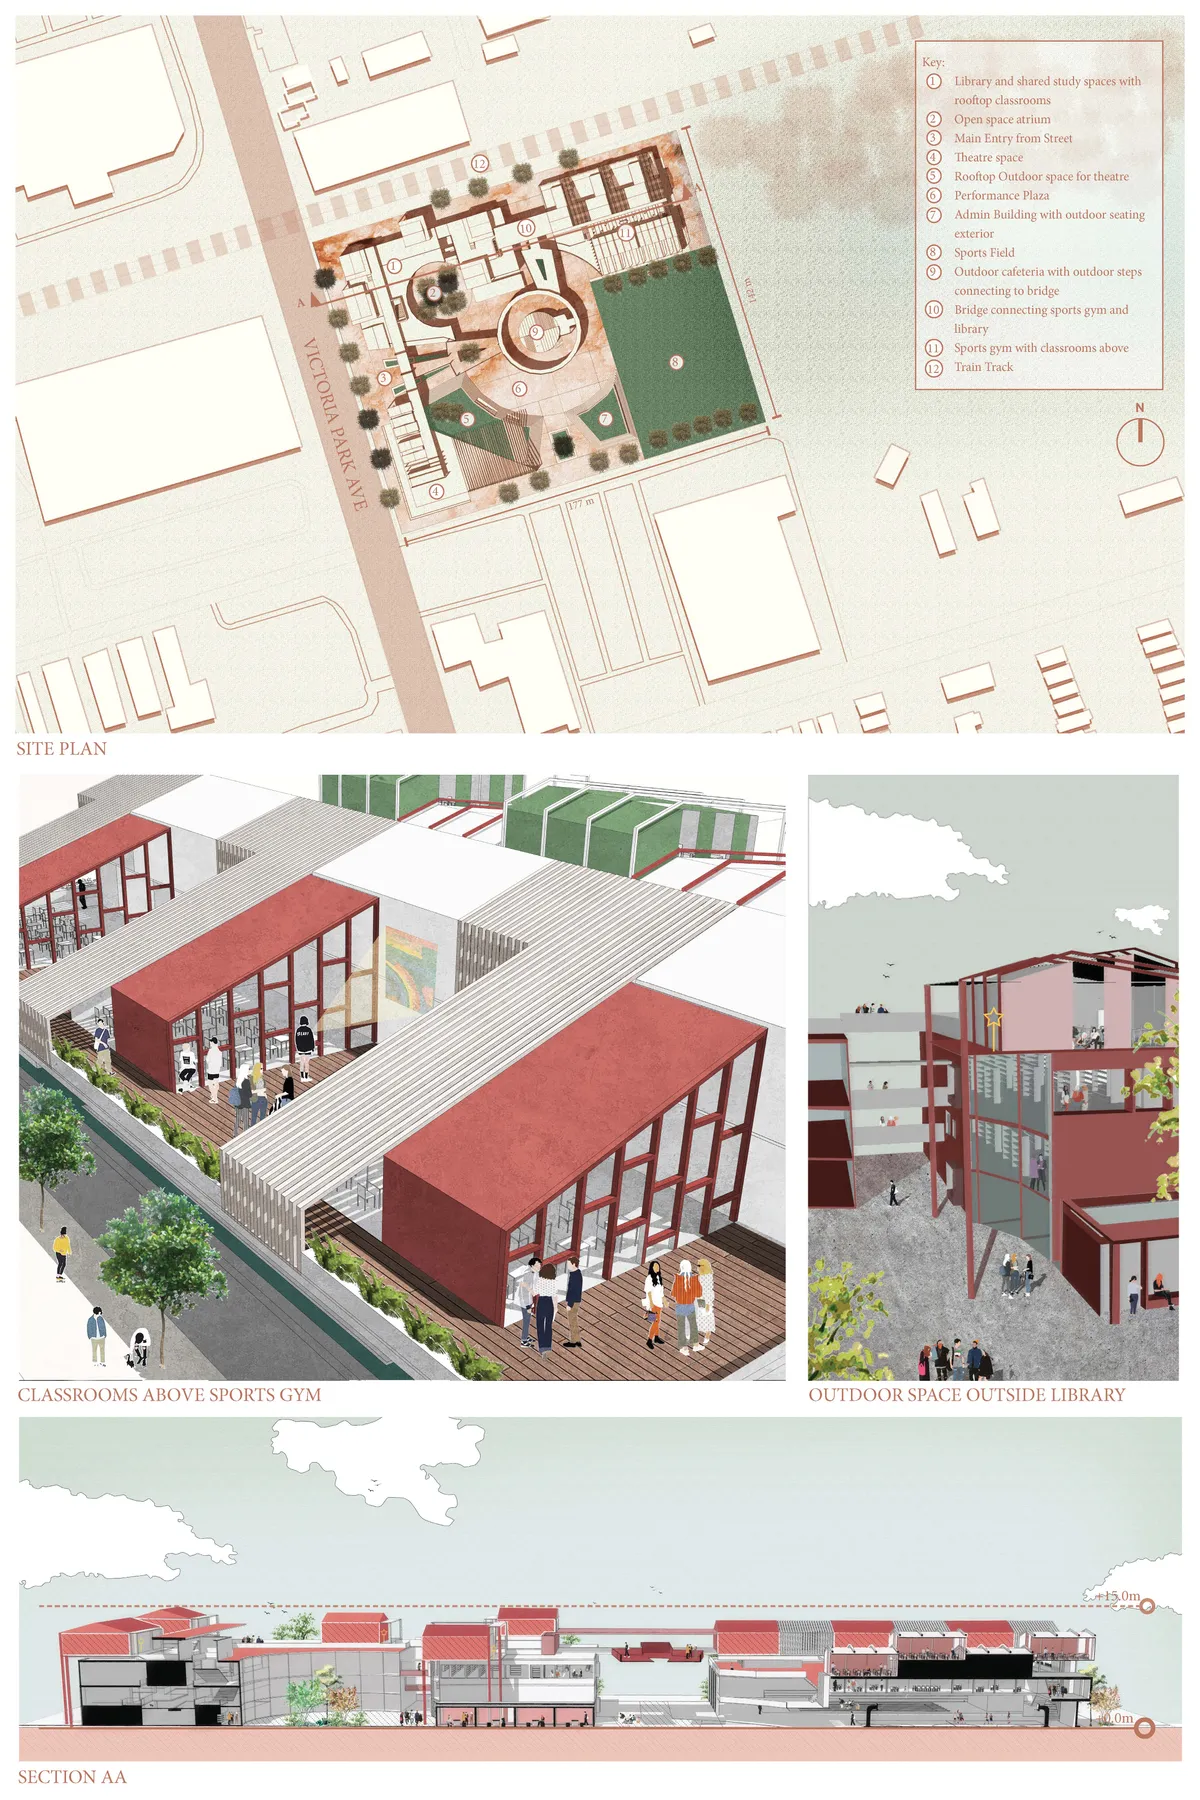
We have incorporated the concept of learning through the act of observation and engagement. This main concept informed the spaces and design language of the school. The school is designed to incorporate multi-functional spaces and optimised transitional spaces to become usable and occupiable.


Optimizing Transitional Spaces
This study examines how transitional spaces in Bur Dubai’s Meena Bazaar drive urban vibrancy and social dynamics. Using mental mapping, behavioral tracking, and mass void analysis, the research evaluates how spatial organization and thermal comfort impact usability in dense environments. It demonstrates that optimizing accessibility and climate comfort transforms these overlooked connectors from mere pathways into vital cultural hubs.


Corner Park
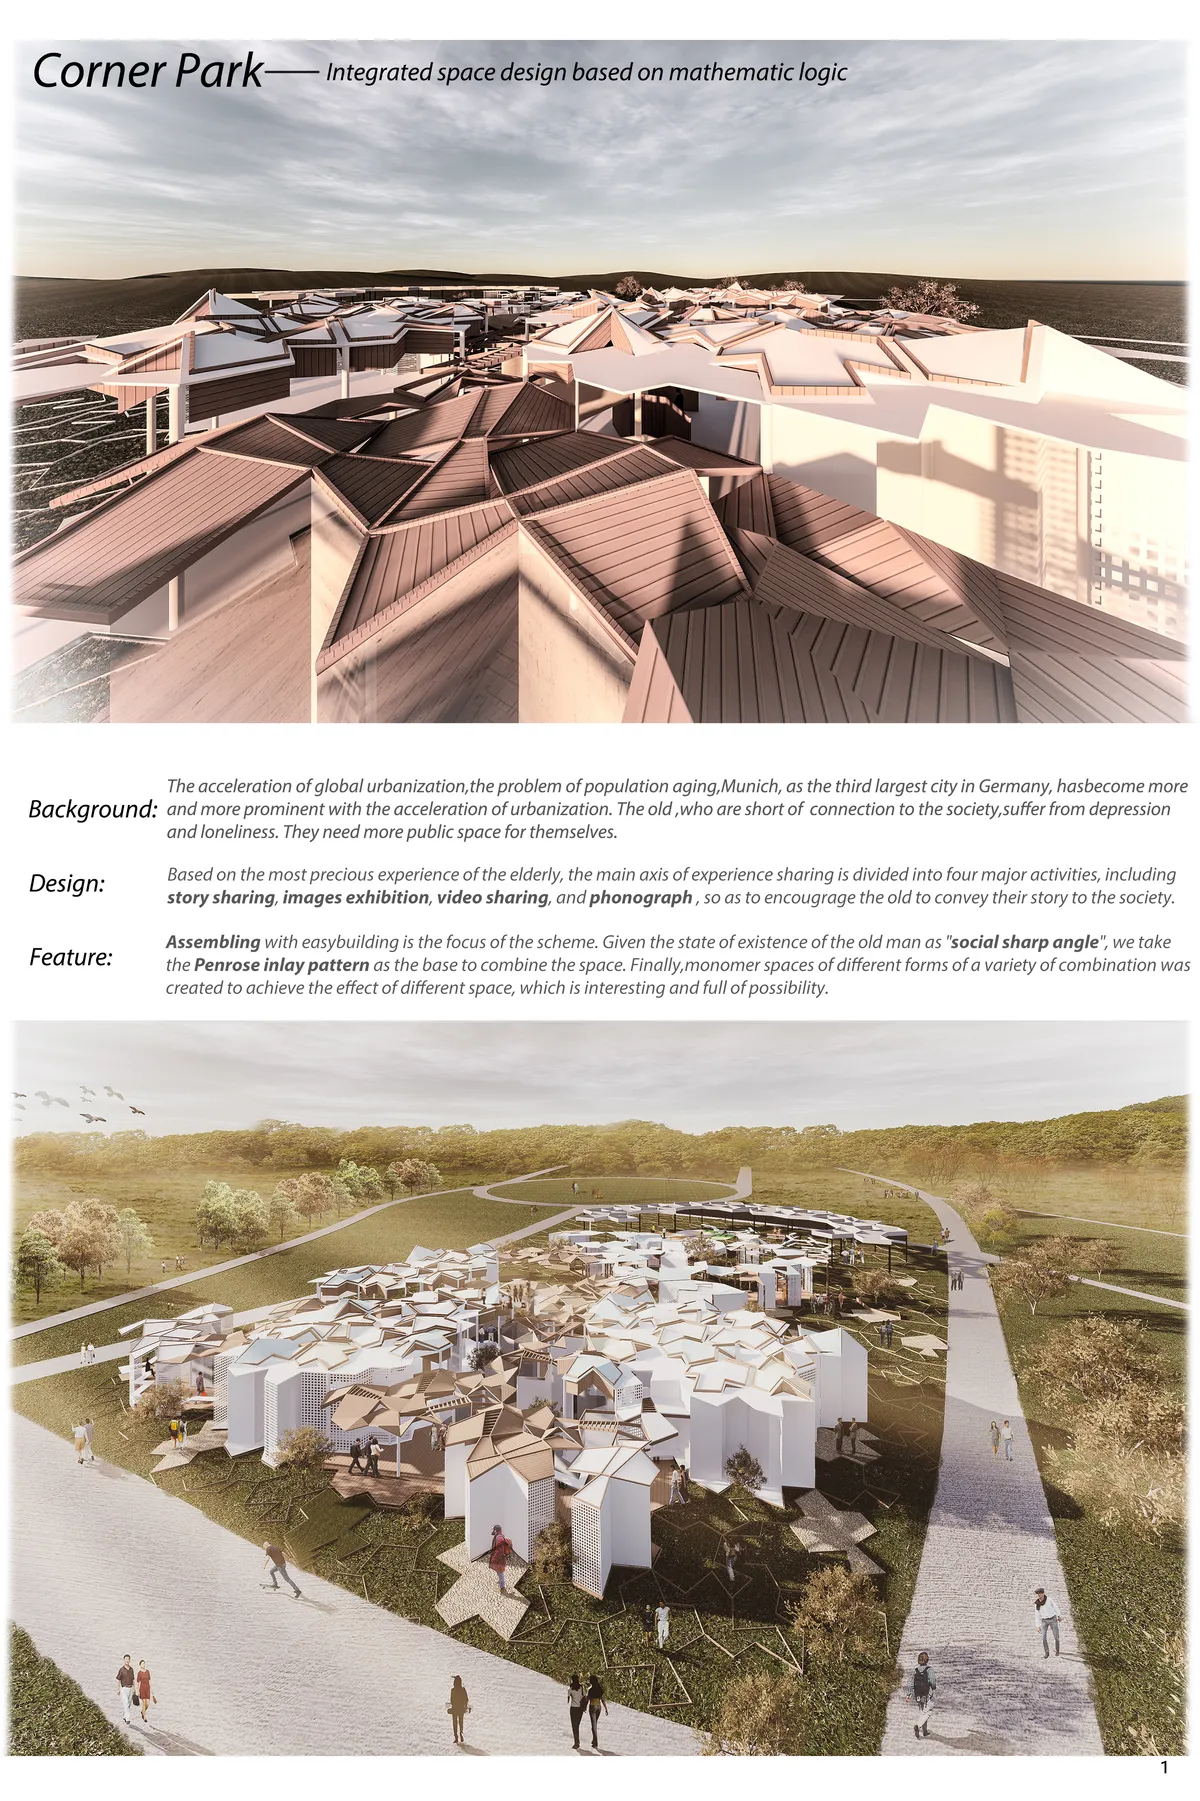
Based on the most precious experience of the elderly, the main axis of experience sharing is divided into four major activities, including story sharing, images exhibition, video sharing, and phonograph , so as to encourage the old to convey their story to the society.

SCHOOL OF THOUGHT
In designing a “school of thought” we have tried to create an amusing environment in order to meet the students’ basic needs, as well as affecting their imagination and curiosity.






Scarborogh Vocational
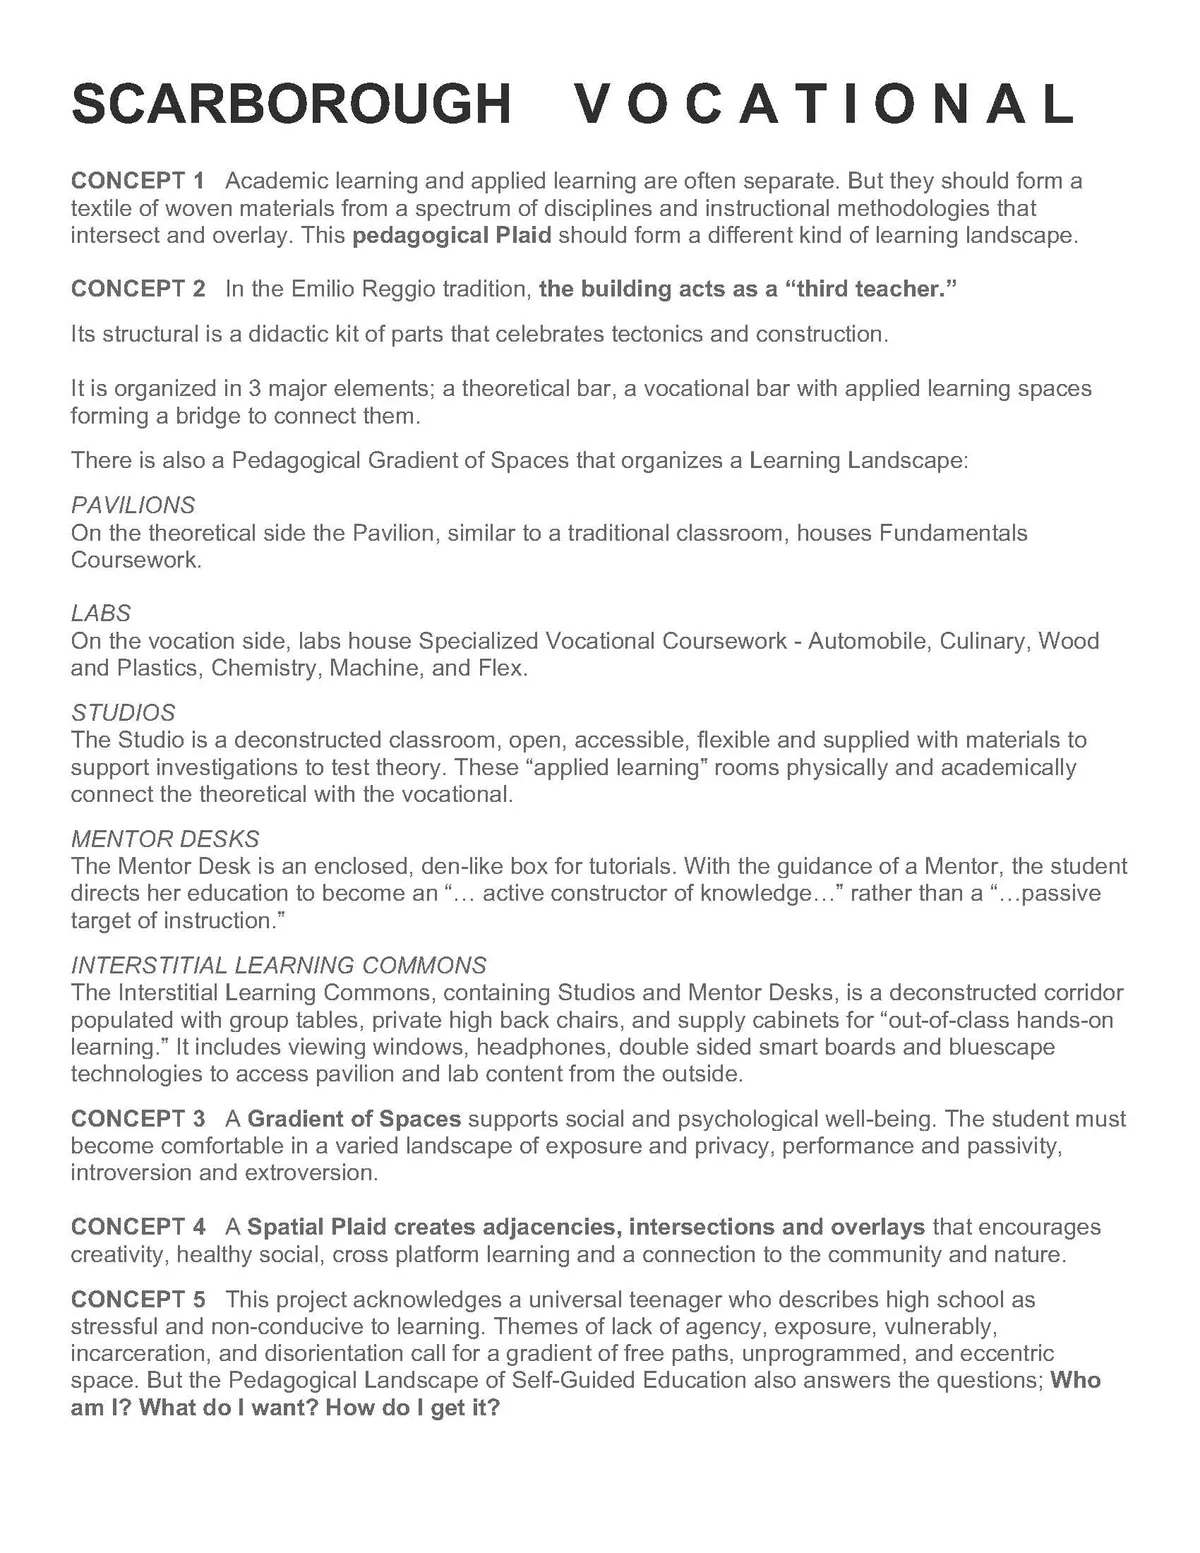
In the Emilio Reggio tradition, the building acts as a “third teacher.” Its structural is a didactic kit of parts that celebrates tectonics and construction. It is organized in 3 major elements; a theoretical bar, a vocational bar with applied learning spaces forming a bridge to connect them. There is also a Pedagogical Gradient of Spaces that organizes


THE HANGING PODS
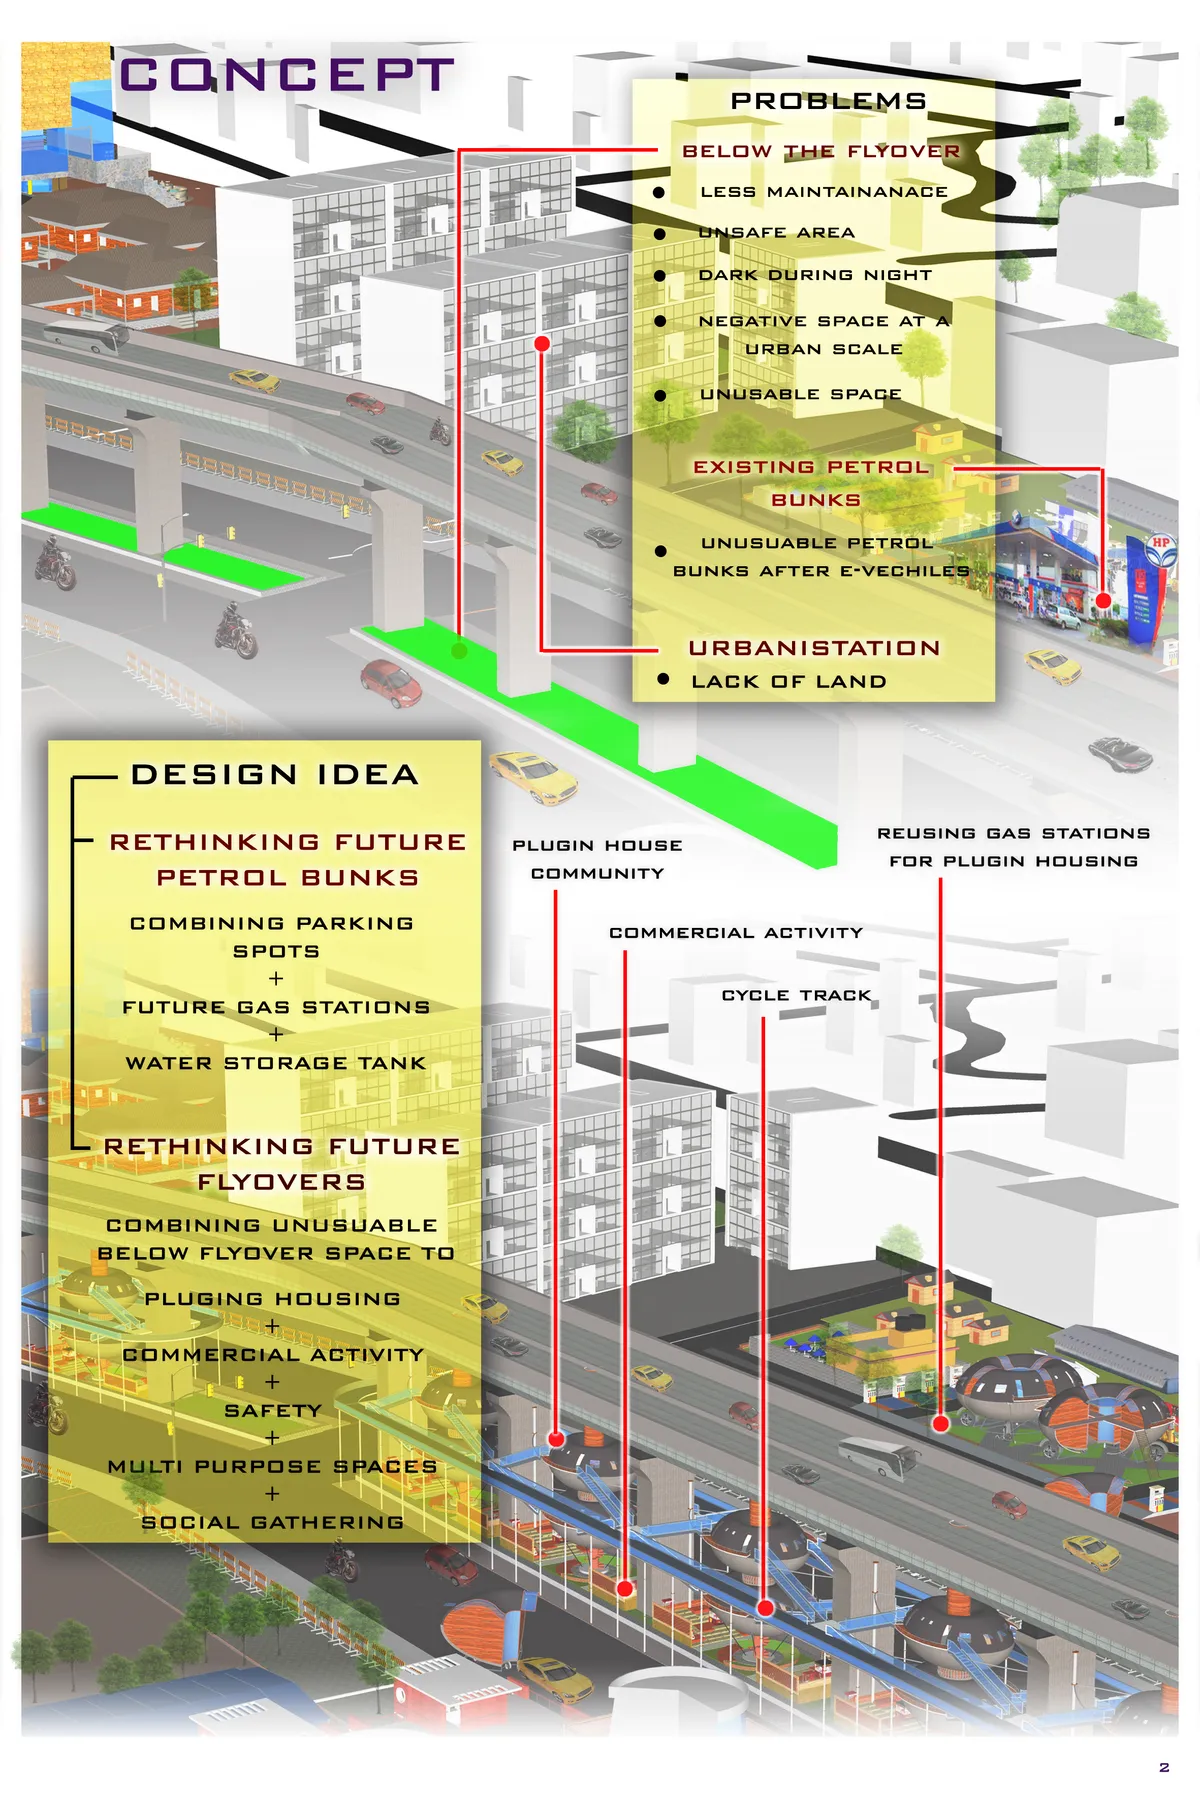
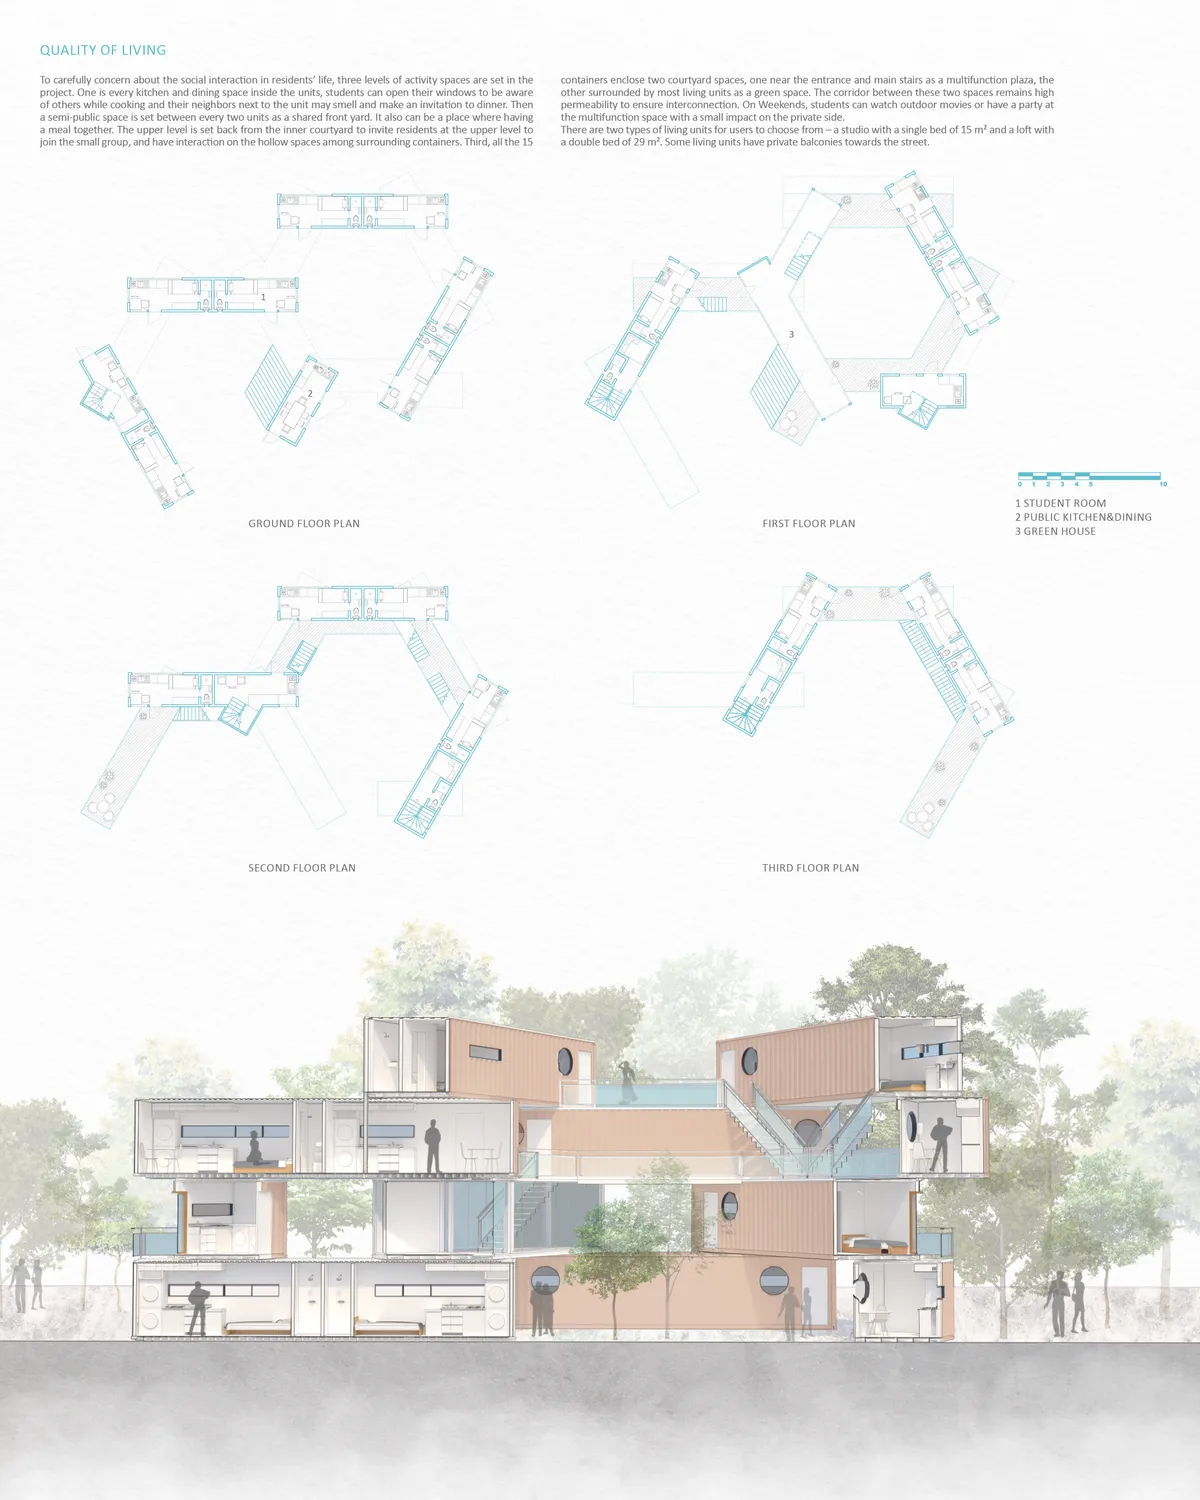
RETHINKING FLYOVERS AND FUTURE GAS STATIONS TO ADDRESS IMMEDIATE NEED OF HOUSING CRISIS IN DEVELOPING INDIA.IN BANGALORE THERE IS A HUGE NUMBER OF SHIFTING RESIDENTS LIKE STUDENTS,CORPORATE PEOPLE,LOW INCOME GROUP WHICH ARE IN ARDENT NEED OF AFFORDABLE HOUSING.THE PROPOSAL FOCUS ON A MODULAR UNIT WHICH CAN BE PLUGGED IN DIFFERENT URBAN SCENARIOS.



la fierte de_KMU
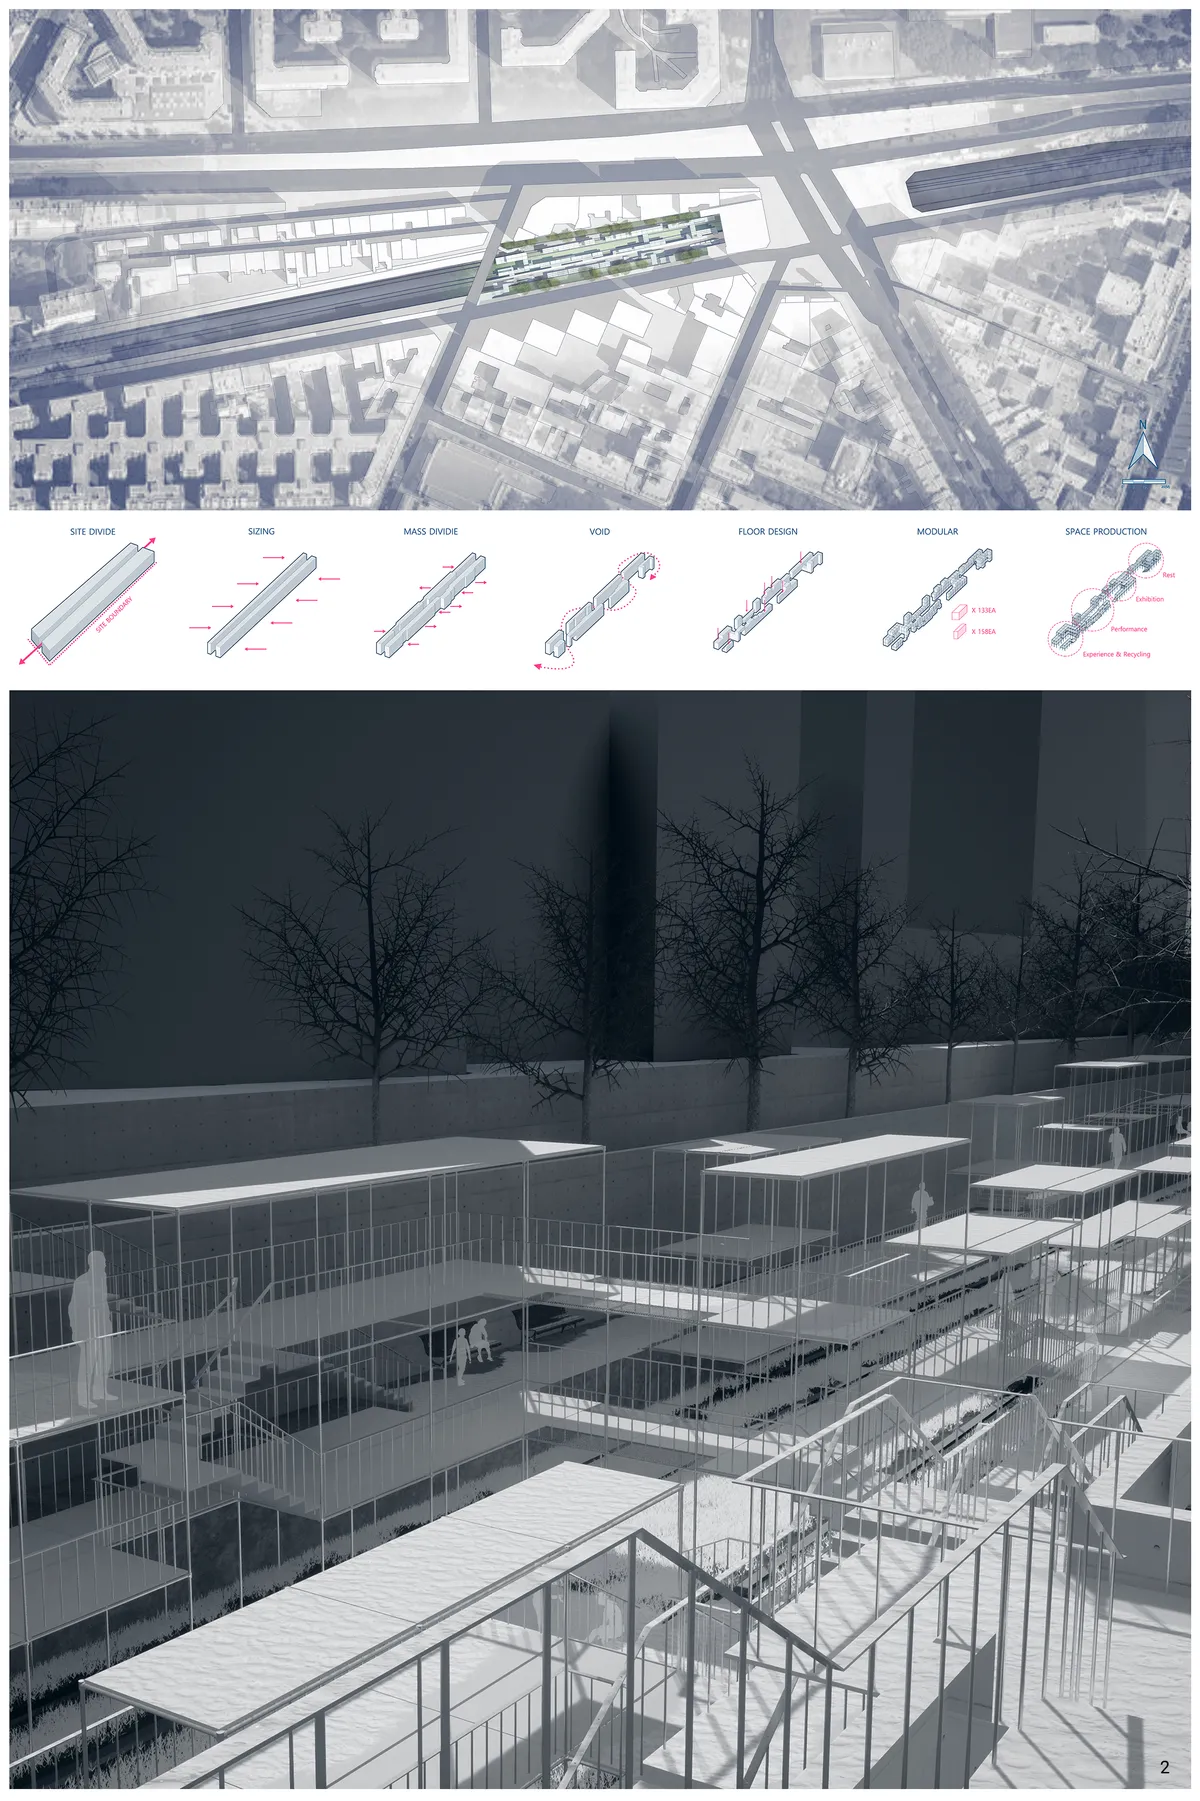
During the overlap of a better urban transportation network, the existing railway line Petite Ceinture encircling the city became defunct as people opted for a faster option. and by the year 1934 it was officially shut. It turned the railway line space and stations into urban voids.

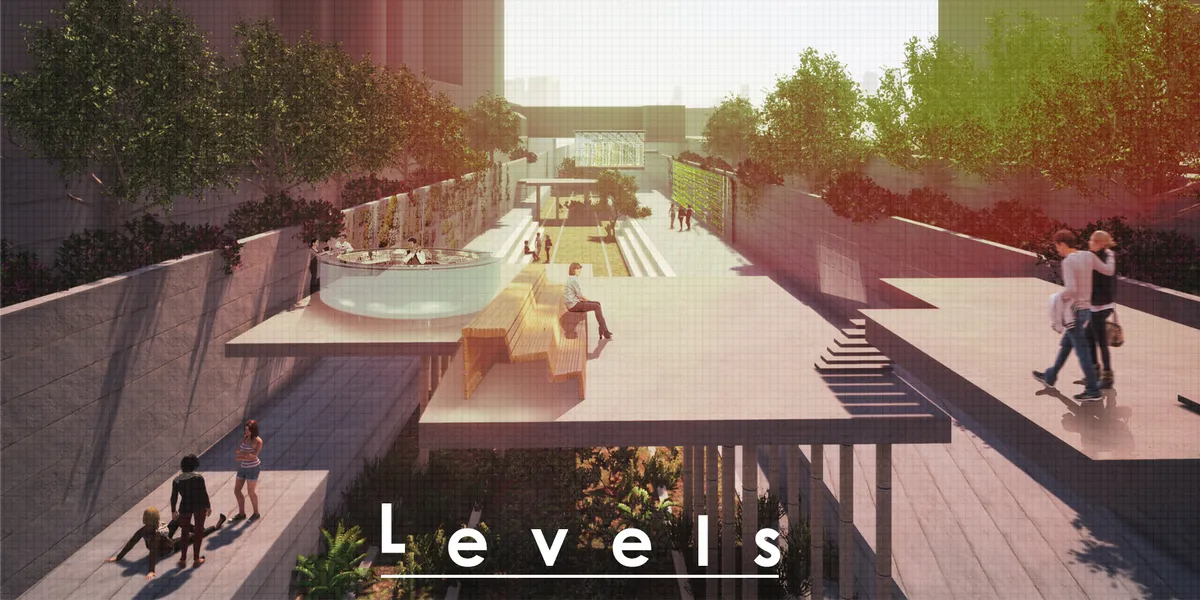

We positively consider the conection to the city through falling platforms of this project.

Feels sterile and some impracticality with accessibility


Great job! Really like it.