


Reclaimed Timber
Design and architecture projects using salvaged and reclaimed timber in buildings, landscapes, and structures.
Reclaimed timber offers designers a material with environmental and aesthetic qualities rooted in reuse and material history. Projects in this topic explore how salvaged wood can be integrated into contemporary architecture and landscape design, from residential buildings to institutional facilities.
The community examines reclaimed timber across scales and typologies: residential towers and houses that prioritize the material's structural and visual properties, landscape interventions that incorporate timber into site healing and restoration, and specialized facilities designed around the material's performance and character.


Popular projects
View all 10 projects


Latest journals
View all 39 journals

Hello Wood Stacks a Pink Timber Food Hall, Beer Garden and Tree Houses onto a Former Zürich Freight Yard
On an abandoned rail yard in Zürich West, a three-level CLT complex of terraces, tree houses and blue steel stairs turns street food into civic theatre.

Moriyama Teshima Architects Raises a Ten-Storey Mass Timber Landmark on Toronto's Waterfront
Limberlost Place brings net-zero passive ventilation and exposed black spruce structure to George Brown College's lakeside campus.
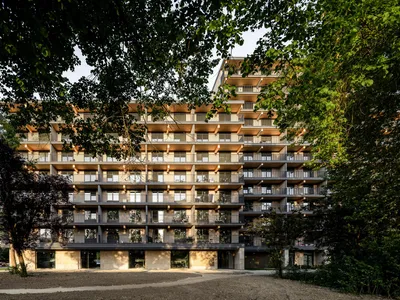
Powerhouse Company Builds Rotterdam's First Mass Timber Residential Tower on Cold War Foundations
In Pendrecht, a 12-story CLT housing block replaces a demolished post-war high-rise while standing on its original piles.


House 23.2 by Omer Arbel: A Masterpiece of Reclaimed Timber and Triangular Geometry
A family home in Vancouver blending reclaimed timber, triangular geometry, and fluid indoor-outdoor spaces across forested landscapes.


