
Reclaimed Timber
Design and architecture projects using salvaged and reclaimed timber in buildings, landscapes, and structures.

Hello Wood Stacks a Pink Timber Food Hall, Beer Garden and Tree Houses onto a Former Zürich Freight Yard
On an abandoned rail yard in Zürich West, a three-level CLT complex of terraces, tree houses and blue steel stairs turns street food into civic theatre.


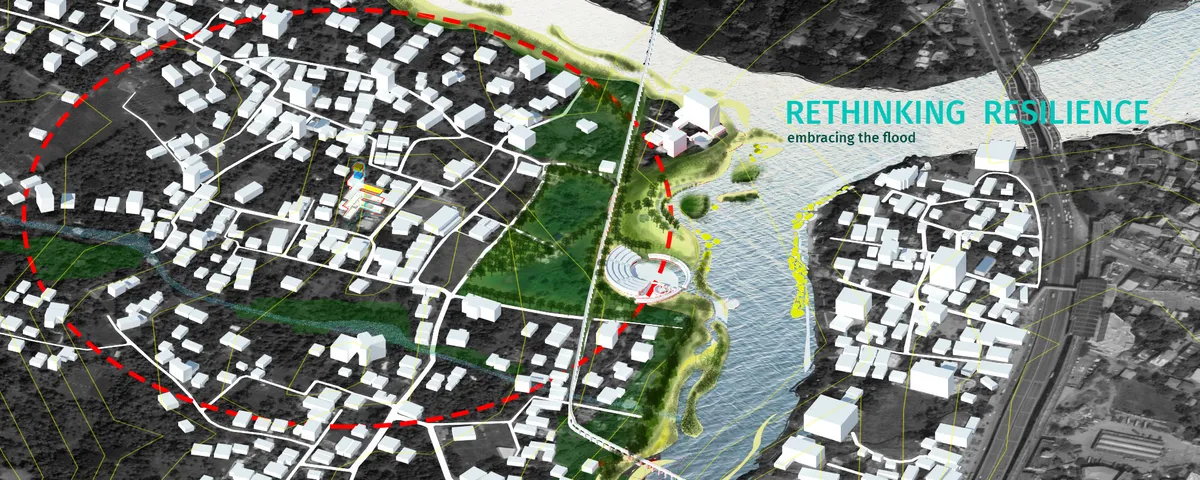
Rethinking Resilience
The project embraces flood as a natural phenomena as the premise to imagine the possibility of secure human habitation. With this as the central idea, the project defines resilience to be two fold- 1.to be prepared before flood. 2. sustenance and recuperating post flood scenario. In its execution, the project encapsulates this idea at three distinct scales.


Moriyama Teshima Architects Raises a Ten-Storey Mass Timber Landmark on Toronto's Waterfront
Limberlost Place brings net-zero passive ventilation and exposed black spruce structure to George Brown College's lakeside campus.

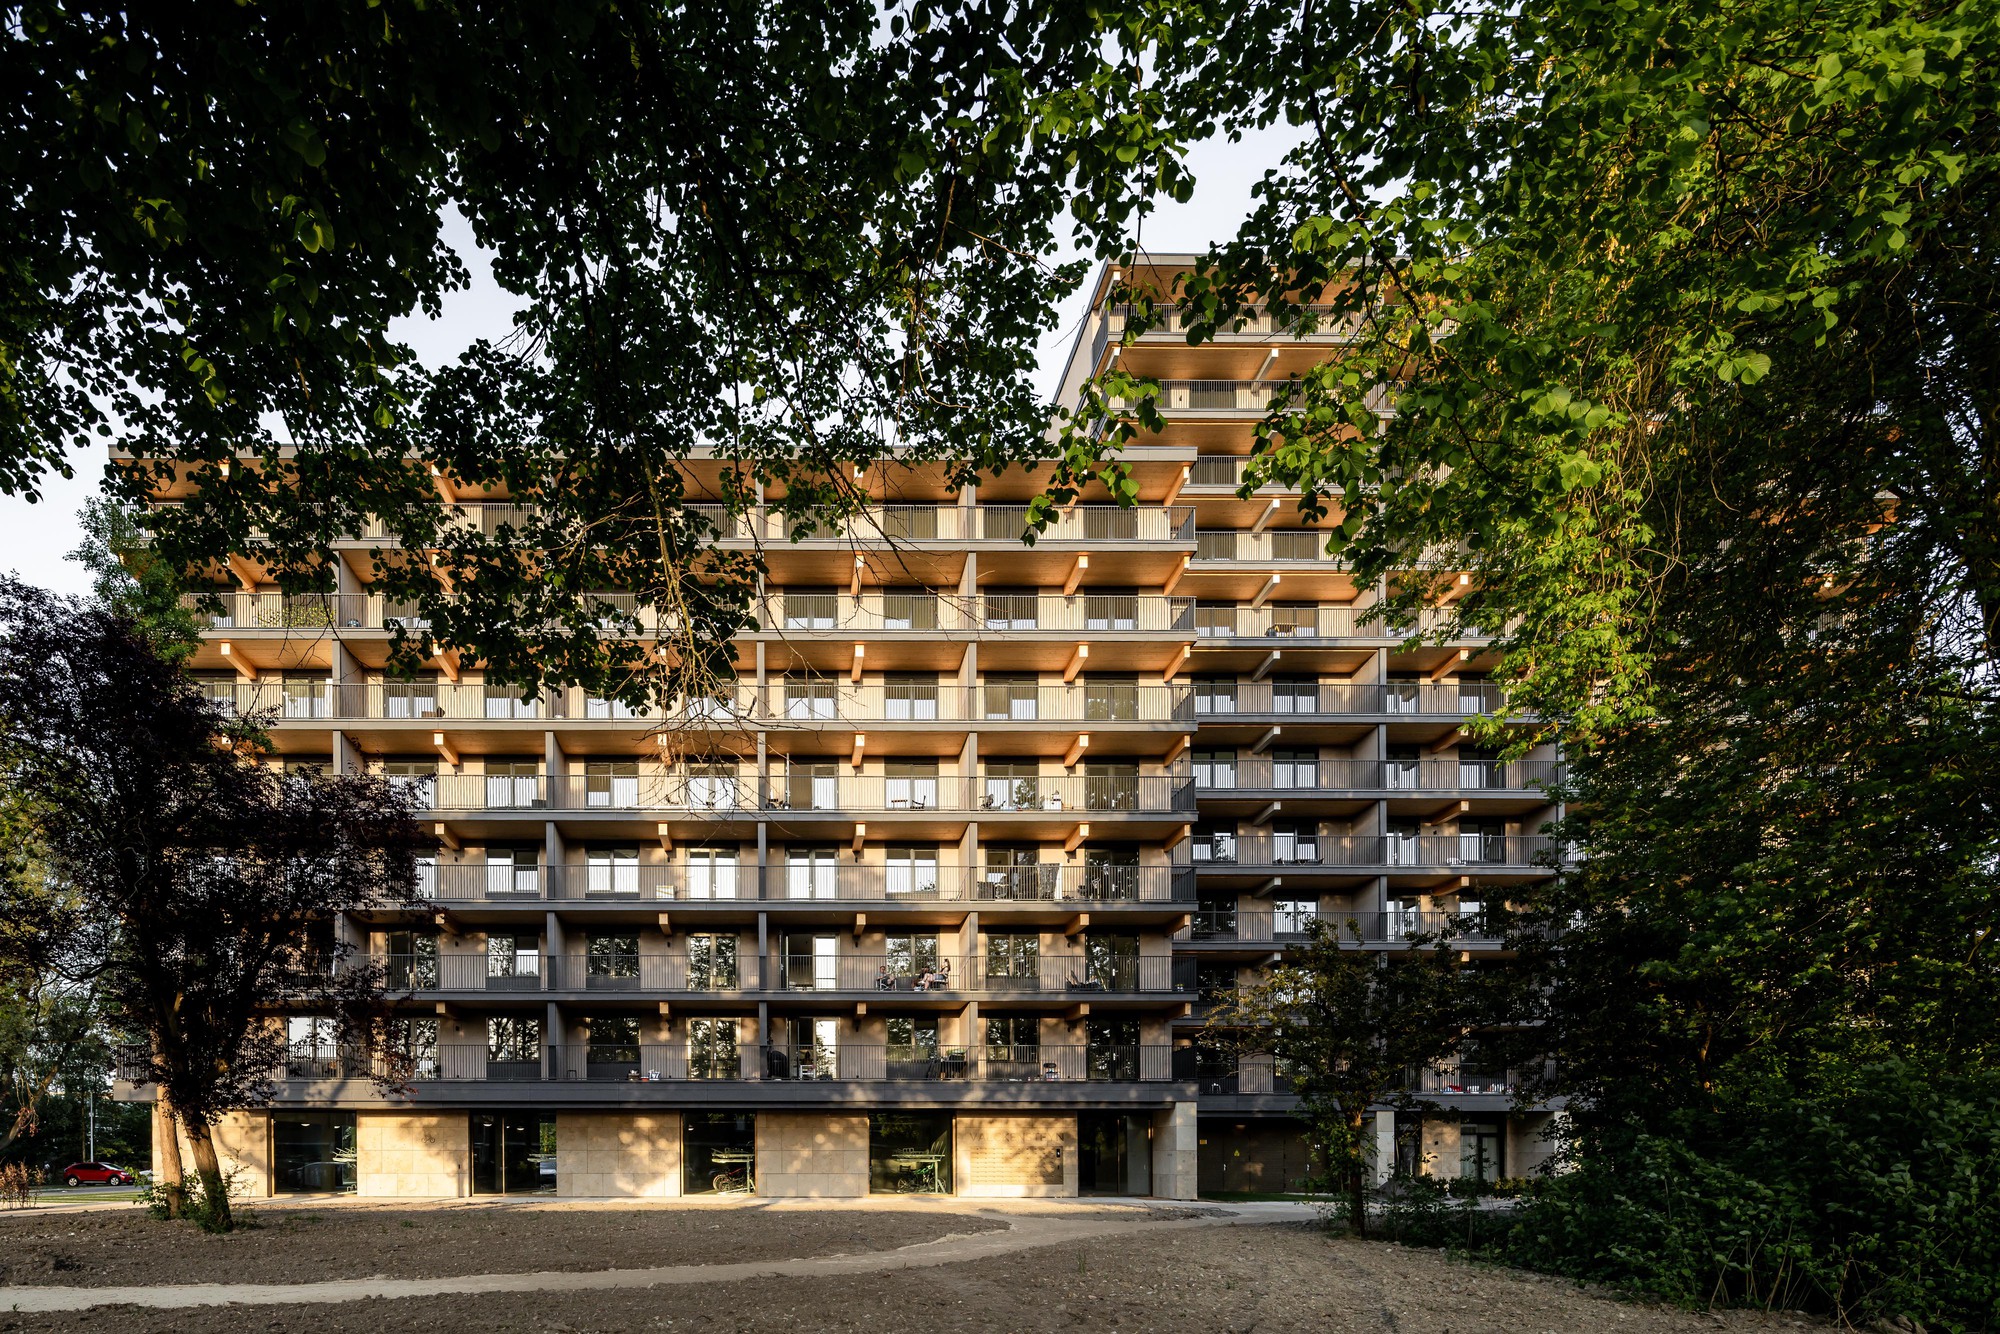
Powerhouse Company Builds Rotterdam's First Mass Timber Residential Tower on Cold War Foundations
In Pendrecht, a 12-story CLT housing block replaces a demolished post-war high-rise while standing on its original piles.


House 23.2 by Omer Arbel: A Masterpiece of Reclaimed Timber and Triangular Geometry
A family home in Vancouver blending reclaimed timber, triangular geometry, and fluid indoor-outdoor spaces across forested landscapes.

LOGL Competence Center by lohrmannarchitekten
LOGL Competence Center showcases contemporary timber architecture, combining regional hardwoods, sustainable construction, zero-emission energy systems, and educational public spaces.



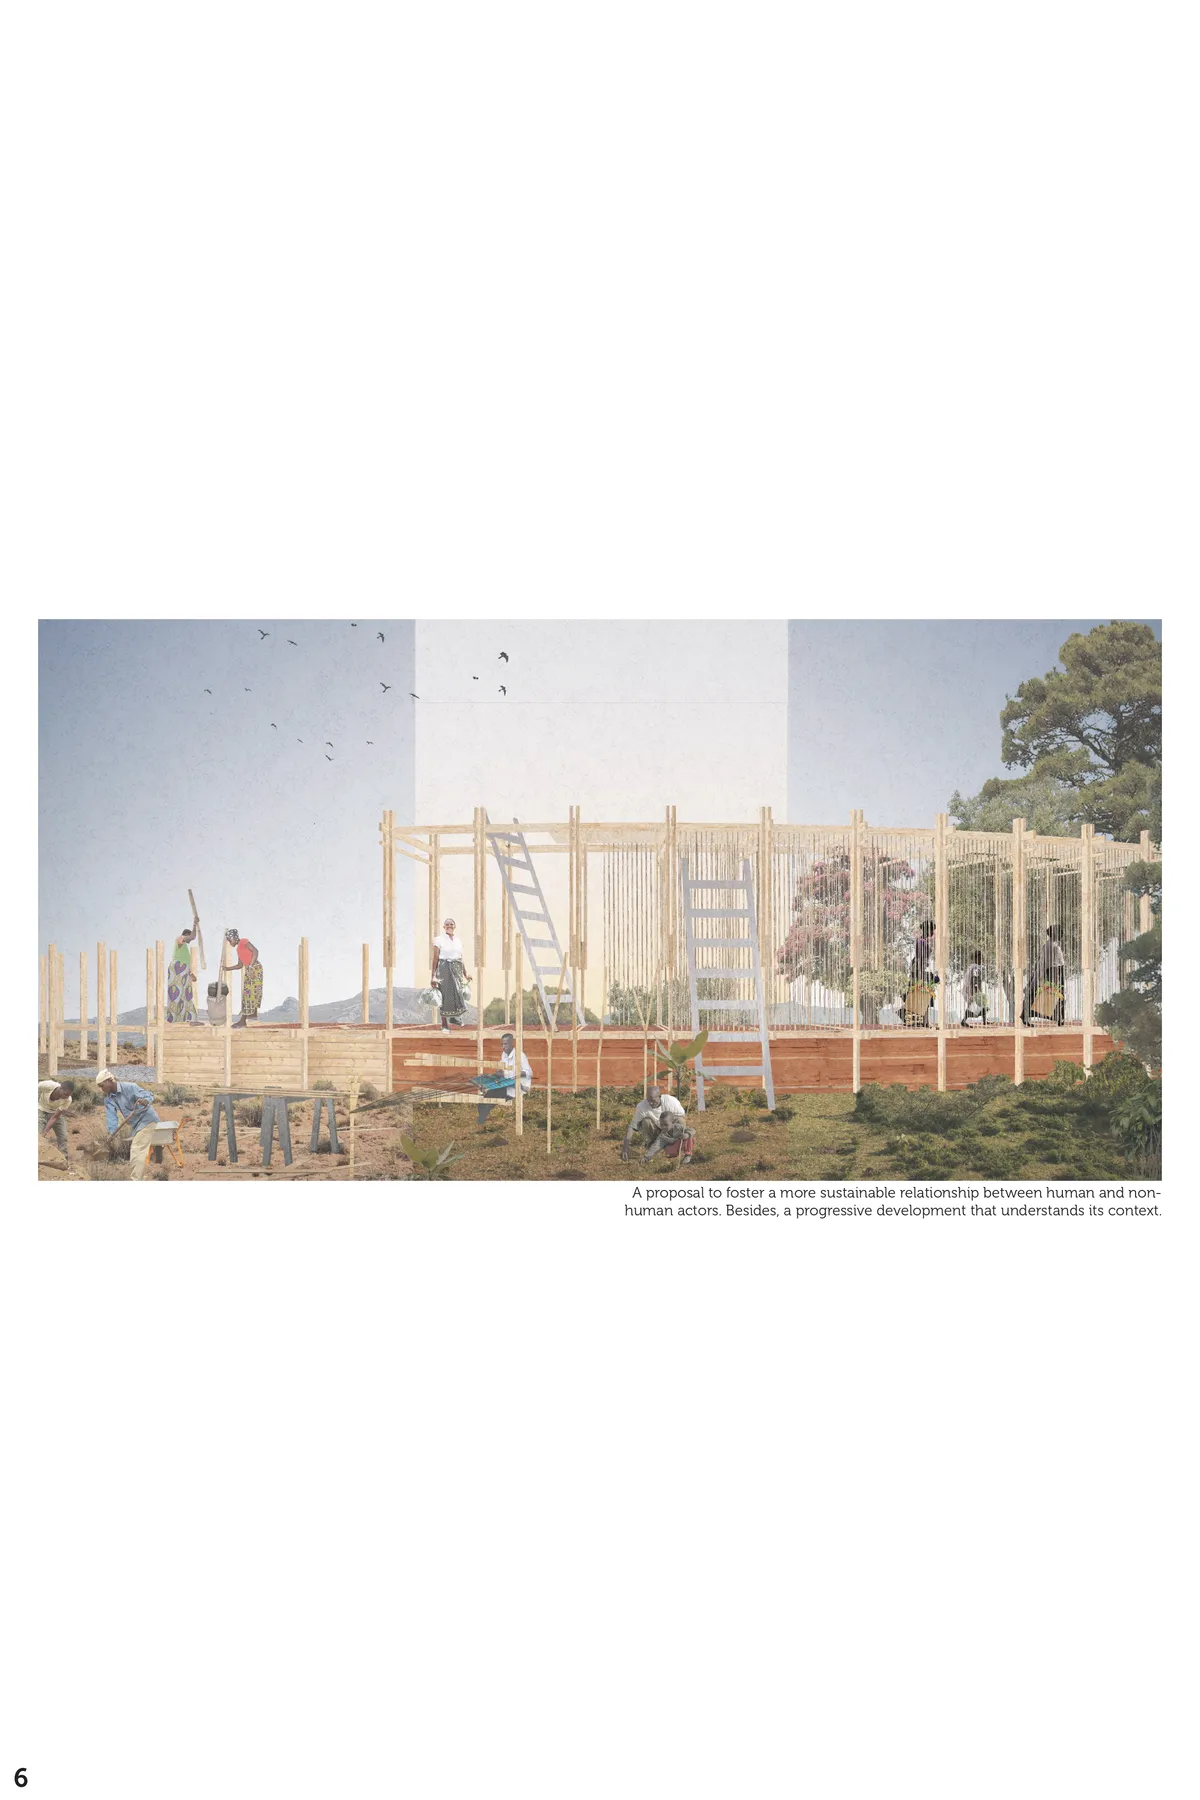
TerraTimber: A Digital Upcycling System for Circular Timber Construction
TerraTimber transforms waste wood using digital upcycling, AR-guided fabrication, and wood-earth hybrids to create sustainable, circular, metal-free structural systems.



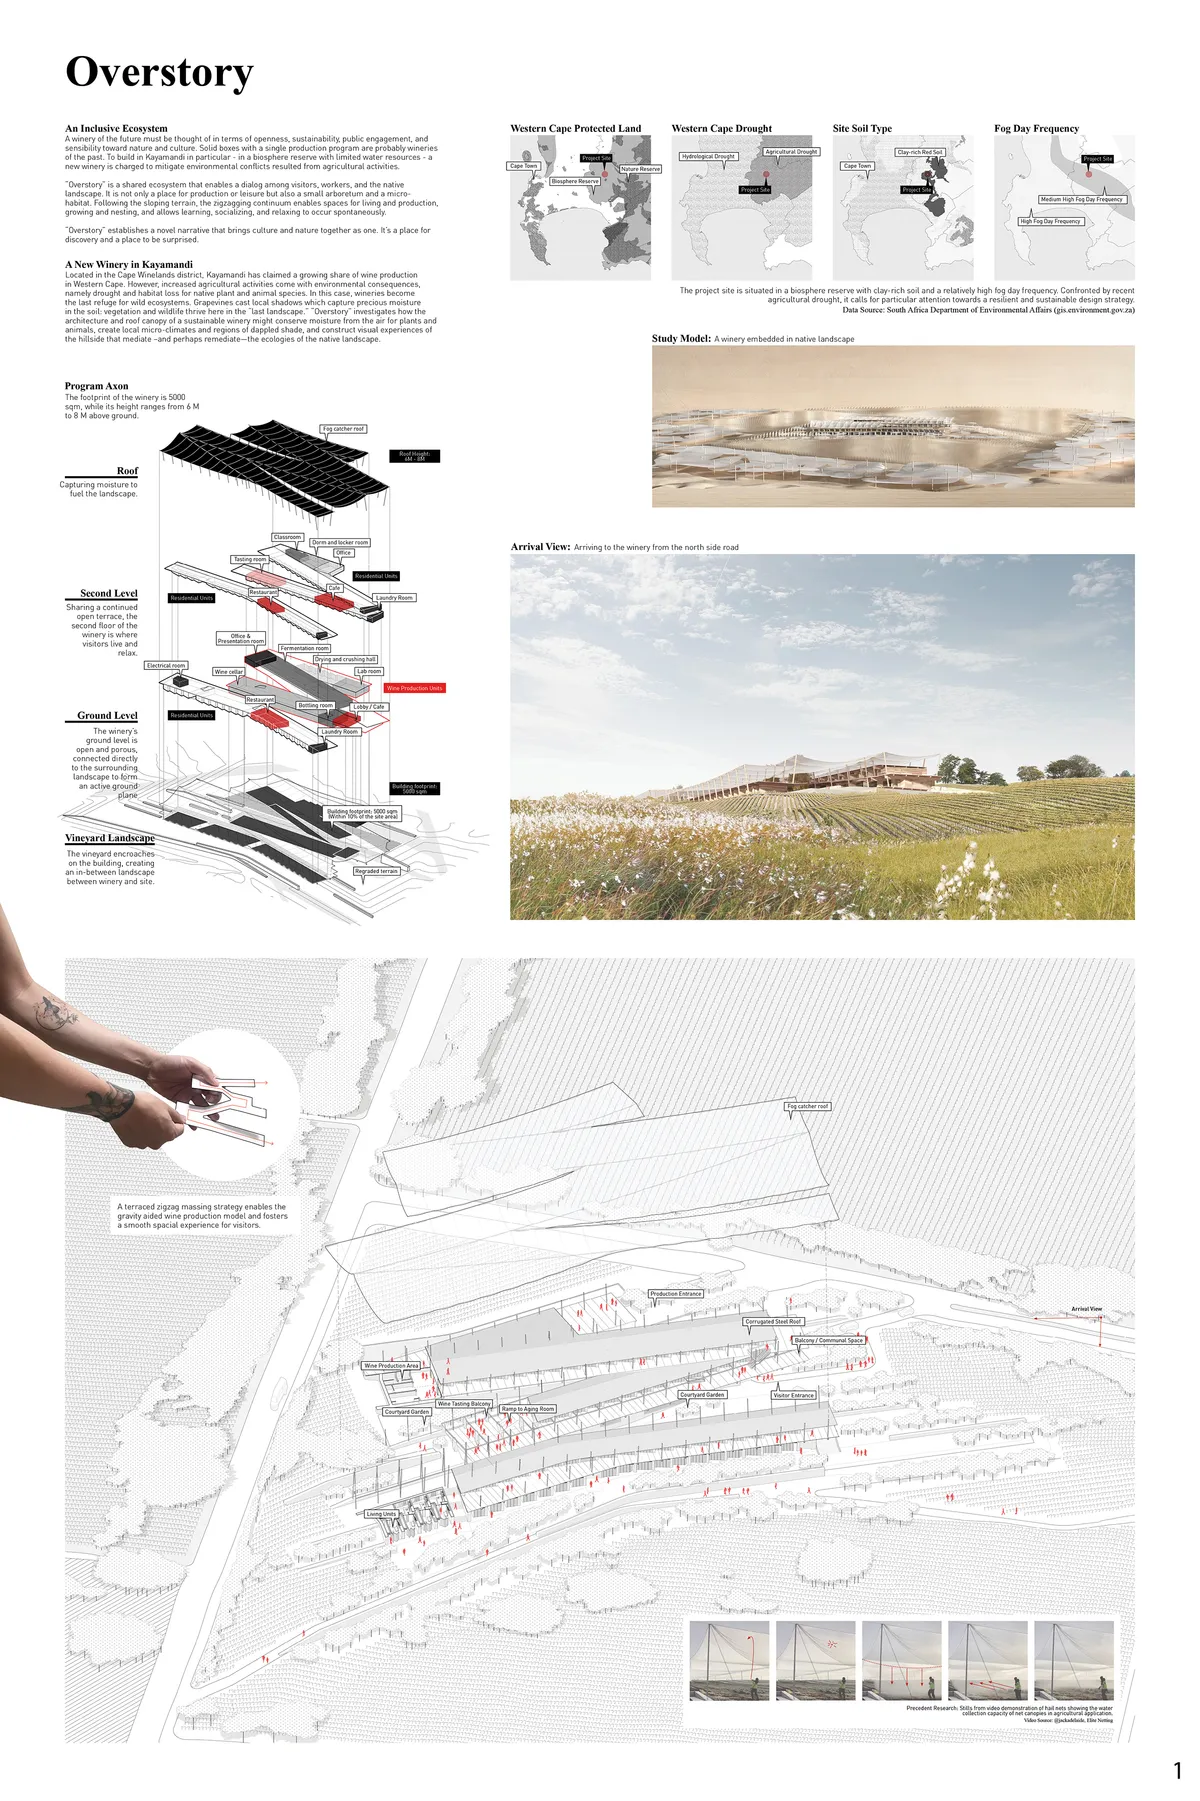

This design points the direction towards which respectful architecture should go. Congratulations

Interesting concept which takes into account the topography. It presents an aspect in the soil for the wine making part and an aerial part for the living space, it is interesting. The sails are adapted to the climate and offer qualitative spaces. The wine-making areas should have been more developed.

The idea of a textile-light weight structure and sustainability themes are interesting, the design output has elegant details and materials. Presentation and drawings are good but not so clear. The program is OK but the layout it's too complex and dispersive.

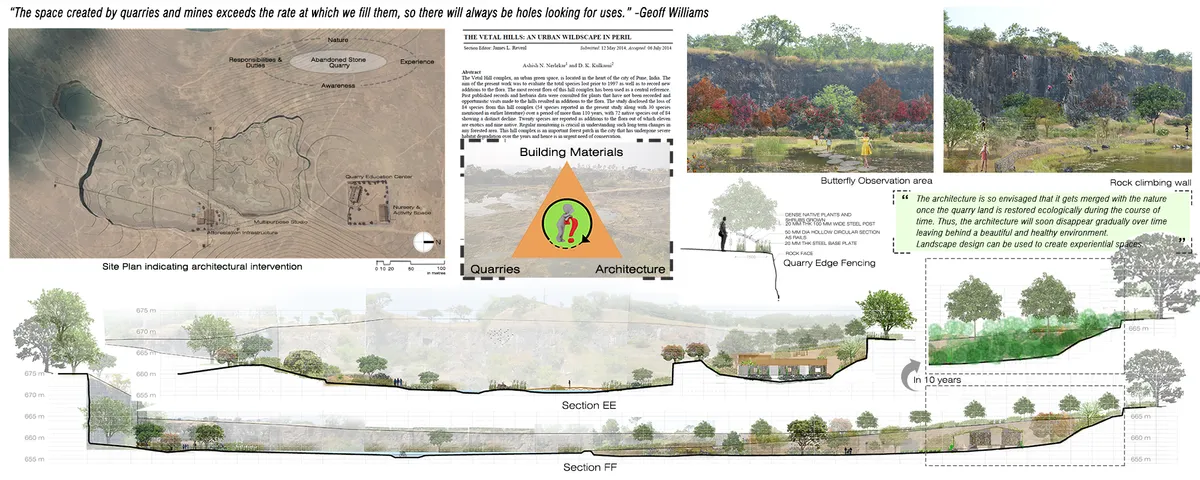
Reimagining the landscape of an abandoned stone quarry, Vetal hill, Pune
The project aims to develop a site specific sustainable development model which includes ecological restoration of the quarry land through public participation, biodiversity conservation and a sustainable infrastructure to educate masses about the process.

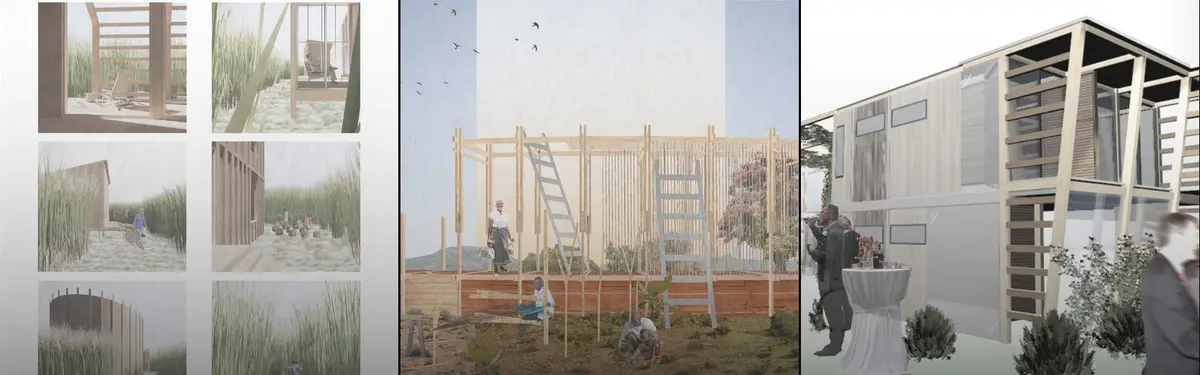
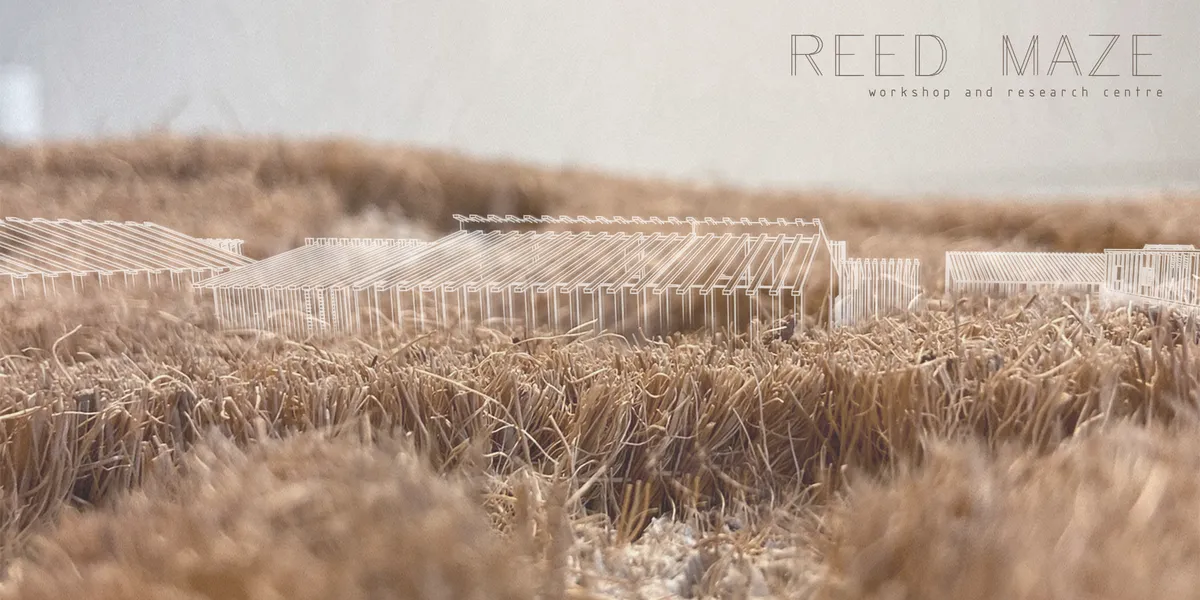
REED MAZE workshop and research centre
A project that strives to preserve tradition and enrich nature
Wooden Wonders: Chiayi City Expo by MVRDV
A temporary timber pavilion by MVRDV celebrating Chiayi’s wood heritage, reimagining sustainable futures through architecture, exhibition, and civic dialogue.

Rose Terraces: Cross-Laminated Timber as a Tool for Faster, Fairer, and Lower-Carbon Housing by Luigi Rosselli Architects
A Sydney build-to-rent experiment using cross-laminated timber to deliver faster, lower-carbon housing through precision, repetition, and architectural restraint.

TRÆ High-Rise Building – A Landmark of Timber Innovation and Circular Architecture
A pioneering upcycled timber high-rise showcasing circular construction, sustainable materials, sculptural design, and social impact while redefining Aarhus’ evolving harbor district.

Timber Residence by Architecture Discipline: Pioneering Mass Timber Construction in India
Timber Residence by Architecture Discipline redefines sustainable living in Goa through mass timber construction, prefabrication, and elegant tropical design harmony.

Timber Renewal House by HGA Henning Grahn Architektur
Sustainable timber house in Mainz by HGA Henning Grahn Architektur, blending prefabrication, material honesty, and compact design for efficient urban living.

Timber Residential Construction Kit by Sehw Architektur – Sustainable Urban Living in Berlin
Sehw Architektur’s Timber Residential Construction Kit in Berlin features sustainable, prefabricated timber housing, diverse apartments, green courtyards, and energy-efficient urban design.

Barn Again Pavilion by THISS Studio + Tom Svilans: A Celebration of Slow Architecture in Copenhagen
Barn Again Pavilion in Copenhagen repurposes salvaged Norwegian timber, celebrating slow architecture, sustainability, craftsmanship, and communal, meditative experiences at the 2025 Biennale.

Reframe RV Storage: Redefining Timber Post and Beam Architecture in Canada
Reframe RV Storage in Canada redefines timber post and beam architecture, transforming a basic storage facility into a bright, economical, and meaningful space.

The Timber Hat Building by rundzwei Architekten
Sustainable timber headquarters featuring a dramatic carbonized wood canopy, blending industrial efficiency with architectural elegance and ecological responsibility.


Voted for this work! Very good project!Congratulations!
Congratulations!!! Very good project