
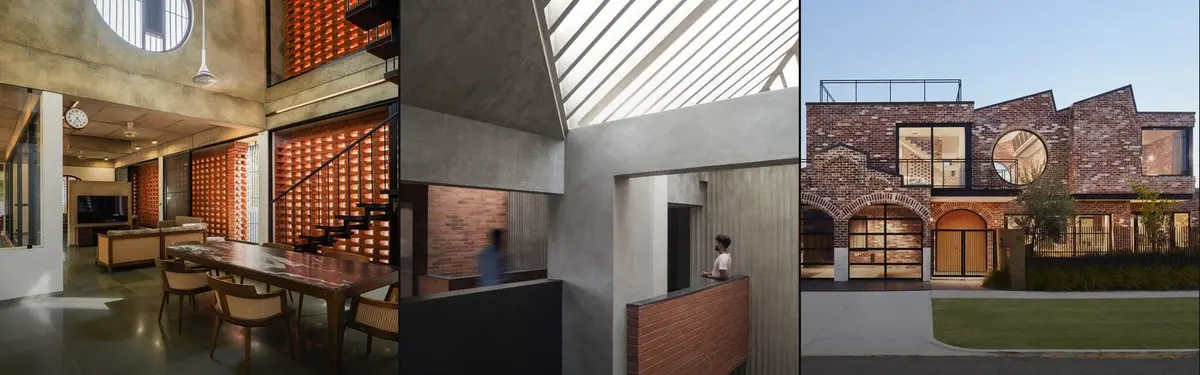

Red Bricks
MATRed brick construction techniques, material applications, and architectural design strategies using clay masonry.
Red brick remains a fundamental building material in architecture, valued for its thermal properties, durability, and regional availability. Designers employ brick in both structural and decorative capacities, from load-bearing walls to intricate surface treatments.
The community explores perforated brick screens and layered masonry systems that provide privacy and ventilation, naturally ventilated brick towers that reduce mechanical cooling demands, and regional variations in brick and laterite construction across South Asian contexts.


Popular projects
View all 7 projects


Latest journals
View all 20 journals
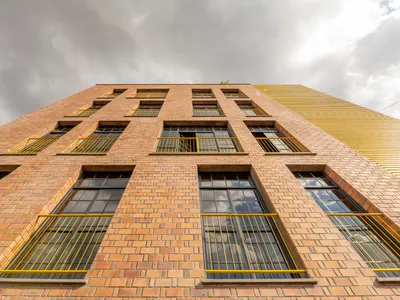
ASA Studio Stacks Offices and Apartments in a Naturally Ventilated Brick Tower Above Kigali's Rooftops
A five-storey mixed-use building in Kacyiru proves that local materials and passive cooling can replace air conditioning in dense urban Africa.
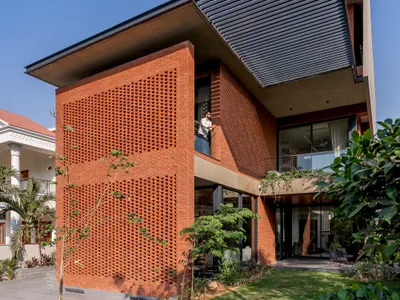
VPA Architects Wraps an Ahmedabad Home in a Three-Story Perforated Brick Veil
A west-facing house in a dense Ahmedabad neighborhood uses layered brick screens to turn harsh sunlight into filtered comfort.
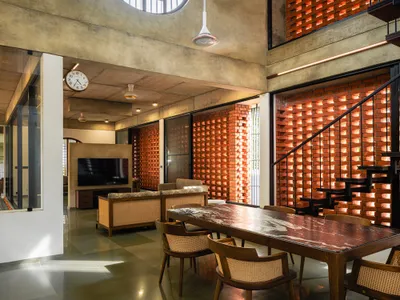
LIJO.RENY.architects Wrap a Kerala Home in a Continuous Perforated Brick Veil
In Thrissur, a 383 m² courtyard house uses staggered brickwork to negotiate privacy, ventilation, and tropical light in equal measure.
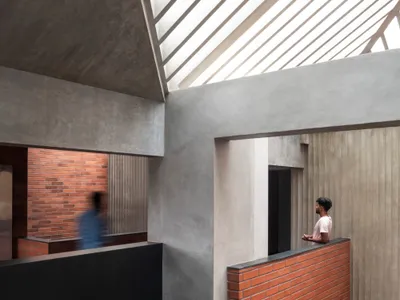
The Purple Ink Studio Wraps a Mangaluru Home in Triple-Layered Brick and Laterite Walls
A courtyard house in coastal Karnataka channels childhood memories of brick factories through jaali screens and passive cooling strategies.


