



Sacralized Architecture
Architecture designed with spiritual, cultural, or healing purposes that integrate sacred principles into built form.


S-AR Builds a Five-Square-Meter Concrete Chapel in a Mexican Garden from Thin Walls and Old Bricks
In Santiago, Nuevo León, a tunnel of 8 cm concrete walls tilts down to a steel cross, floored with crushed brick from the chapel it replaced.

Dom Arquitectura Sets a Stone-Pier House at the Top of a Costa Brava Slope to Give the Garden to the Pool
In Montràs on the Costa Brava, a 735 m² single-level home uses rubble stone piers, oak and deep porches to make outdoor living the daily default.

S-AR Stacks Three Apartments Inside an Open Concrete Grid Under a Palapa in Puerto Escondido
In Puerto Escondido, S-AR builds a 12 by 15 metre concrete frame where terraces replace rooms and a thatched palapa crowns three open apartments.

Studio Saxe Tucks a Guanacaste House into a Ravine Slope and Lets the Landscape Reveal It in Fragments
In Cabo Velas, Costa Rica, Casa Akíga pairs a stone base with a floating timber roof, staging the house as a slow descent toward the ravine and sea.

CAZA Gathers Circular Rooms into One Porous Church on a Wooded University Campus in Biñan
In Biñan, Philippines, Santuario de La Salle clusters circular chapels behind a ribbed colonnade and fin skin, easing campus bustle into worship.

studio apaaar Builds a Raw Concrete Museum of Humanity Around a Split Tower in Tulapur, India
In Tulapur near Pune, a 181 m² concrete pavilion borrows from cremation-ground ritual to stage light, water and introspection.

Cerron Arquitectos Lines the CASACOR Peru 2026 Entrance with Bamboo Canopies Shaped Like Flower Petals
In Santiago de Surco, a 120 m² sequence of lashed bamboo canopies turns the Jockey Club access road into a shaded threshold between city and exhibition.

LAOS Wraps a Barcelona Social Center Extension in Climbing Vines and Stacks It Around a Skylit Brick Atrium
In Barcelona's Sants district, a 1,000 m² neighbourhood hub gathers offices and meeting rooms around a planted atrium and faces a schoolyard in green.

Balzar Arquitectos Wraps an 1890 Valencia Apartment's Plaster Salons in Curved Oak and Travertine
In València's Ciutat Vella, a 200 m² flat keeps its cherubs, cornices and mosaic floors while dark oak volumes carve out new private rooms.

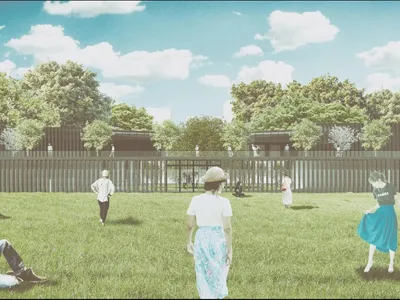
Sunyata: A Meditation Center That Builds Its Calm Around a Circular Void
A shortlisted Pause entry that carves a circular courtyard from a simple site-derived mass, turning Buddhist emptiness into a space you can walk through.
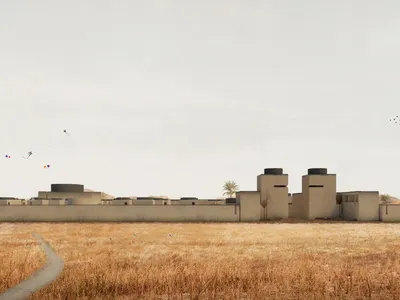
The Sanctum: An Earthen Urban Village for Widows and Their Families in Qandahar
A low-rise citadel of compressed mud blocks, courtyards and wind towers that turns climate response into security, learning and self-reliance.

Bagchi Karunashraya: A Hospice of Compassion in India
Mindspace designed a 130,000 ft² palliative care campus in Bhubaneswar built from local laterite, organised around reflecting pools and quiet courtyards.


