


Shopfront
Design and architecture of retail storefronts, street-facing commercial spaces, and experiential shop environments.
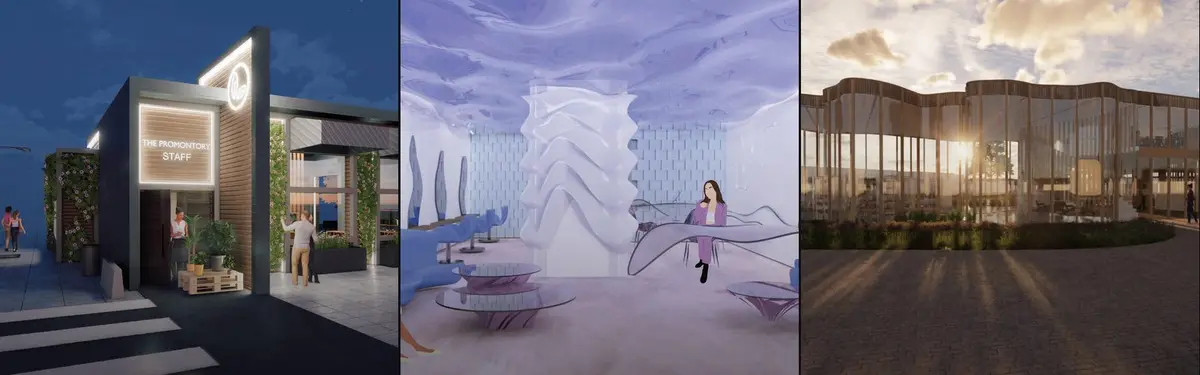
Shopfront design encompasses the architectural and spatial strategies that define retail and commercial spaces at street level. These projects explore how storefronts function as both functional retail environments and urban design interventions that shape public perception and pedestrian experience.
The community examines diverse approaches to shopfront design, from transforming existing structures like bike shops and factories into branded retail experiences, to creating modular and adaptable commercial facades. Projects range from sensory-focused retail environments and flagship stores to showrooms that prioritize material expression and spatial flexibility.


Open competitions in Shopfront
See all Shopfront competitions

Popular projects
View all 43 projects



Latest journals
View all 23 journals

Sò Studio Turns a 38 m² Back-of-House Block in Qinhuangdao into a Corner Concept Store
In a Qinhuangdao residential square, a former service building becomes a 38 m² retail room anchored by a stone column, timber frames and a steel canopy.

MARCOZERO Studio Turns a 35 m² Ground Floor in a 1950s Brazilian Building into a Street-Facing Flower Shop
A compact florist in Brazil strips a 1950s ground floor back to 4 m, lets louvered glass and vines blur the shopfront, and keeps the flowers in charge.

All Arquitectura Fits a Bicycle and Goods Shop into 96 Square Meters of Plywood, Breeze Block and Concrete in Mexico
A 96-square-meter shop in Mexico where pegboard plywood, a perforated block screen and one long white plinth carry bikes, clothing and eyewear.
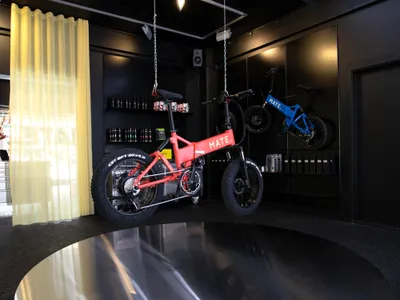
Spacon & X Turns a Copenhagen Bike Shop into a Neon-Lit Sensory Universe for MATE
A 210-square-meter flagship store on Landemærket replaces conventional retail with immersive staging, virtual rides, and theatrical lighting.


