
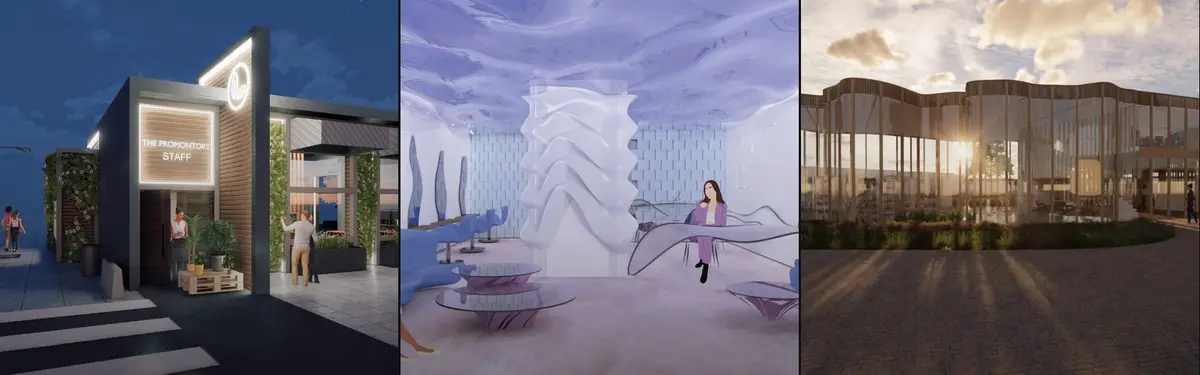

Shopfront
Design and architecture of retail storefronts, street-facing commercial spaces, and experiential shop environments.

Sò Studio Turns a 38 m² Back-of-House Block in Qinhuangdao into a Corner Concept Store
In a Qinhuangdao residential square, a former service building becomes a 38 m² retail room anchored by a stone column, timber frames and a steel canopy.


MARCOZERO Studio Turns a 35 m² Ground Floor in a 1950s Brazilian Building into a Street-Facing Flower Shop
A compact florist in Brazil strips a 1950s ground floor back to 4 m, lets louvered glass and vines blur the shopfront, and keeps the flowers in charge.


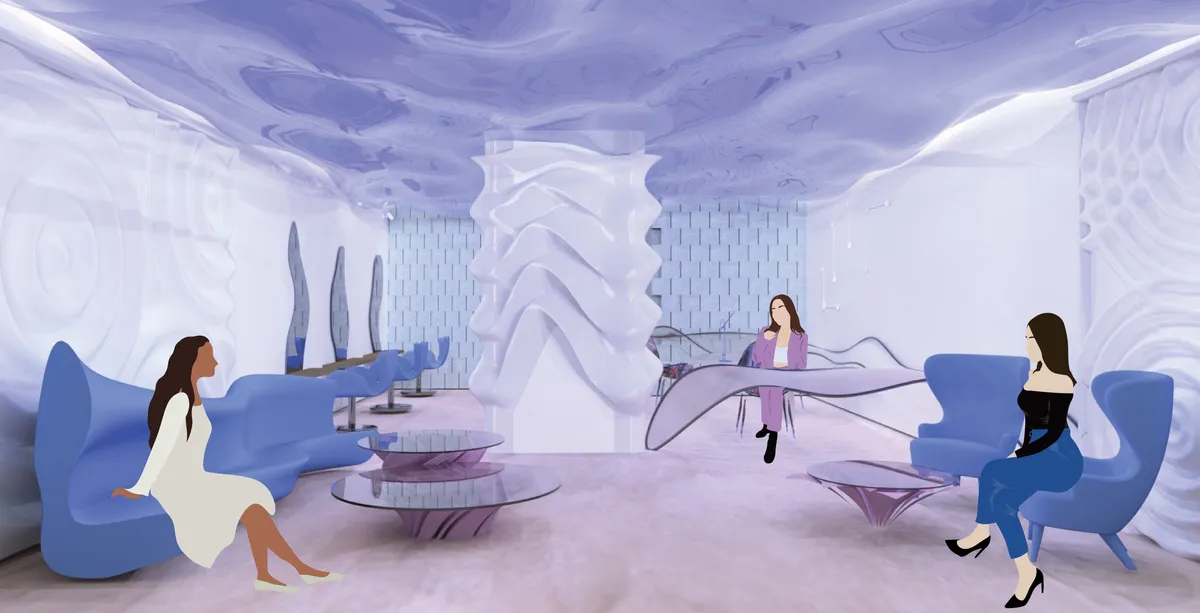
Hair salon "Marina"
The aim of the project is to develop a vision of a hair salon under the sea. Every detail of the project is concentrated on the theme of the sea bottom. The main hero is central column which immitates falling water from the ceiling that represents the surface of the sea. The floor is realised with self-leveling underlayment that resembles sand effect.
All Arquitectura Fits a Bicycle and Goods Shop into 96 Square Meters of Plywood, Breeze Block and Concrete in Mexico
A 96-square-meter shop in Mexico where pegboard plywood, a perforated block screen and one long white plinth carry bikes, clothing and eyewear.


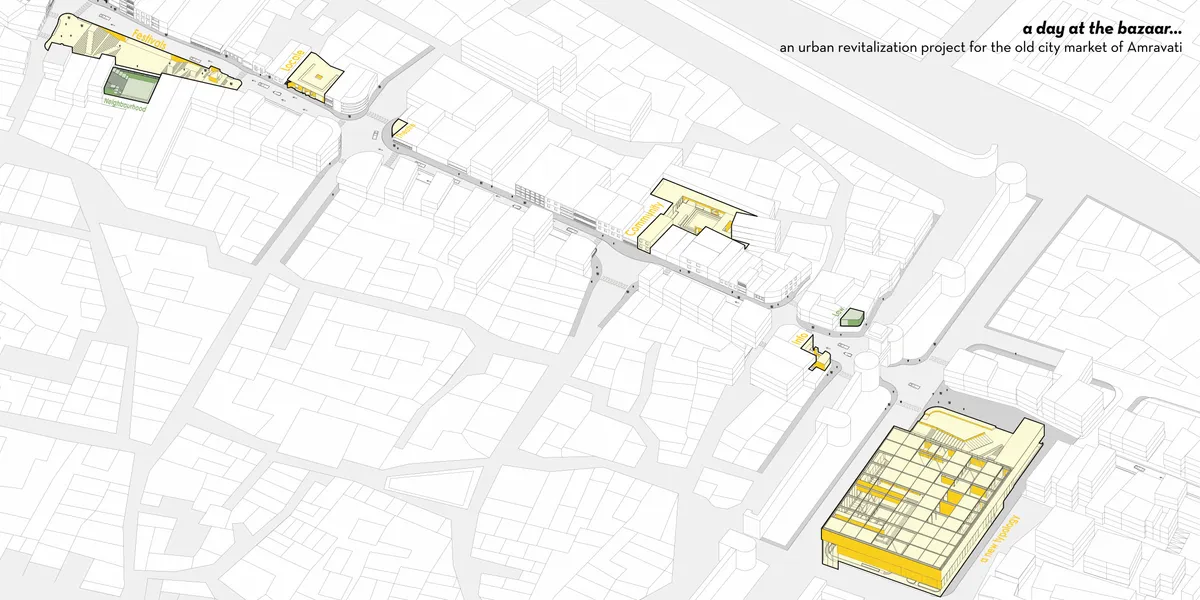
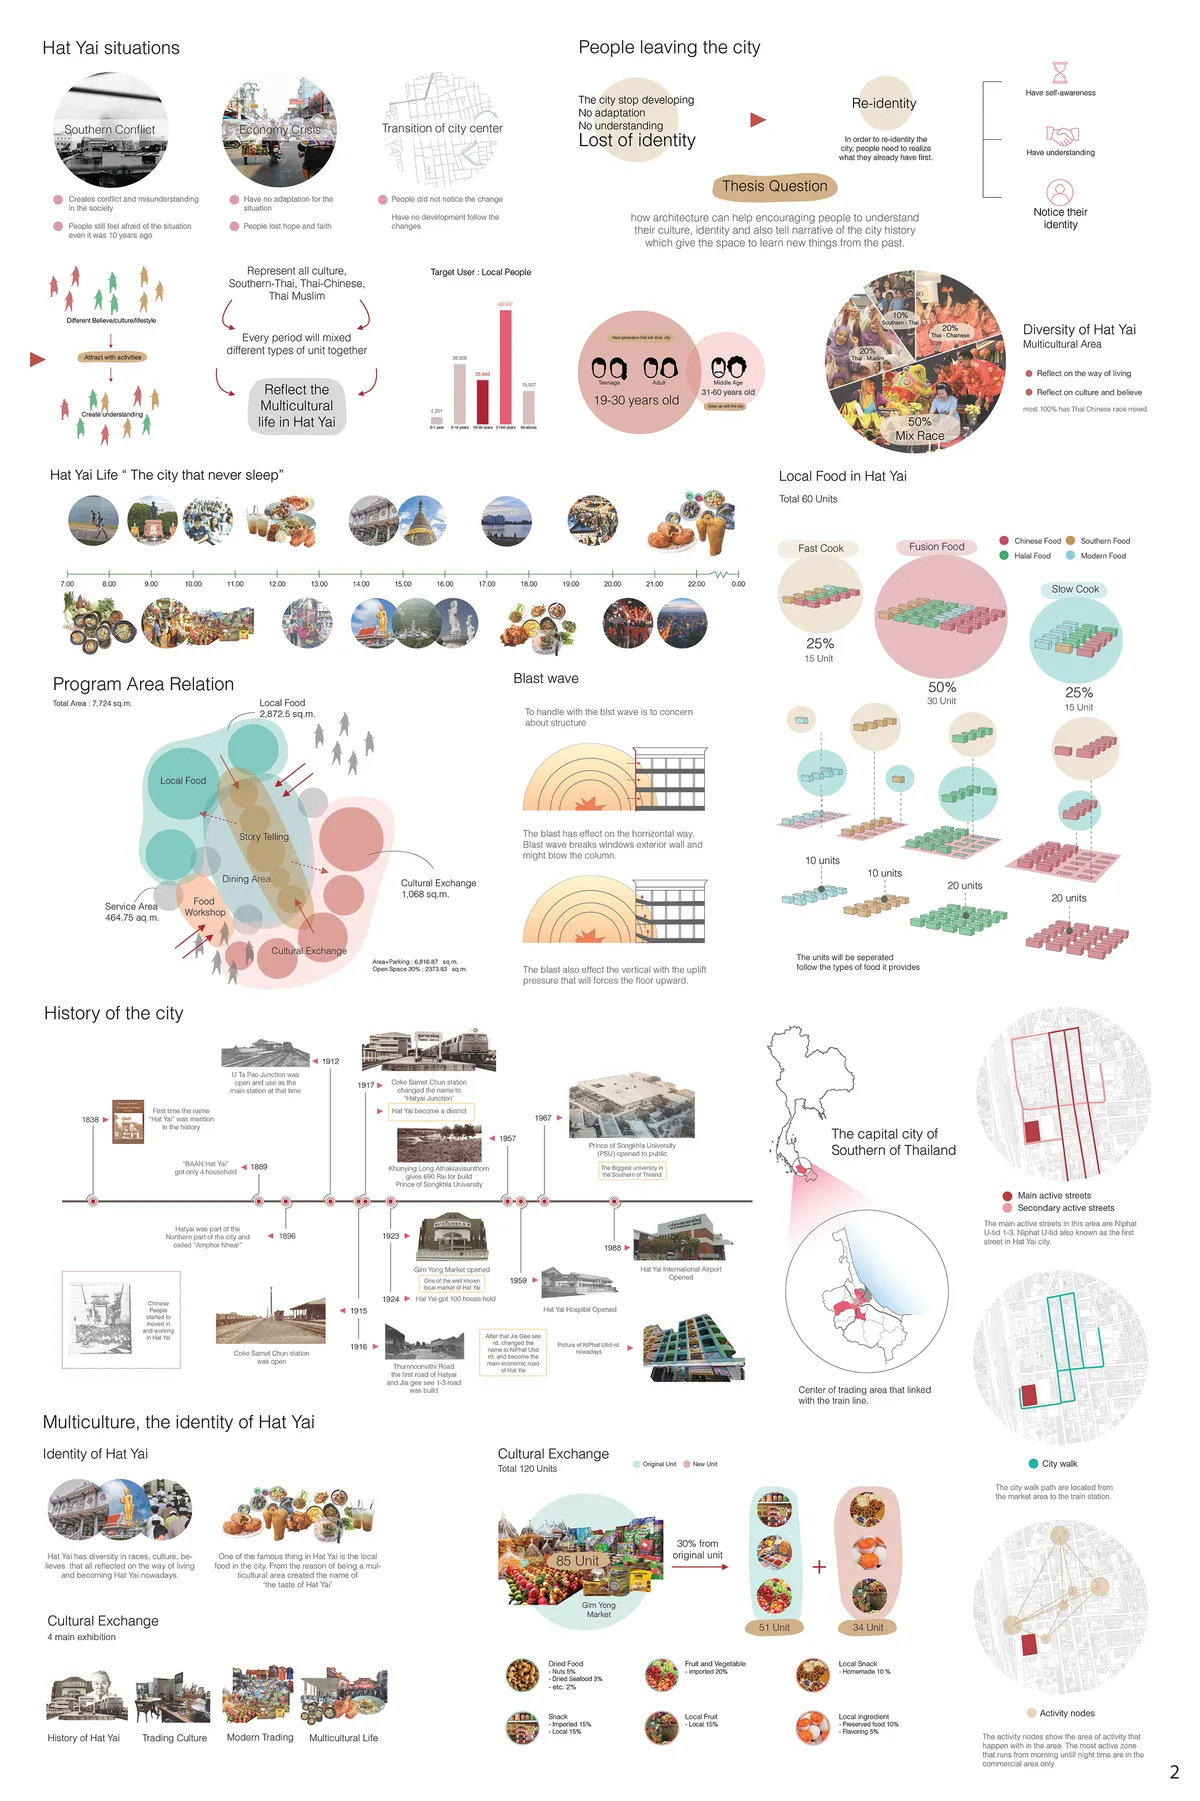
A day at the bazaar... an urban revitalization project for the old city market of Amravati In the 10-minute walking trail, defunct plots are identified, and architectural interventions are executed. A novel urban masterplan strategy declutters the street, while a new market typology relocates activities, revitalizing the area into a vibrant space.

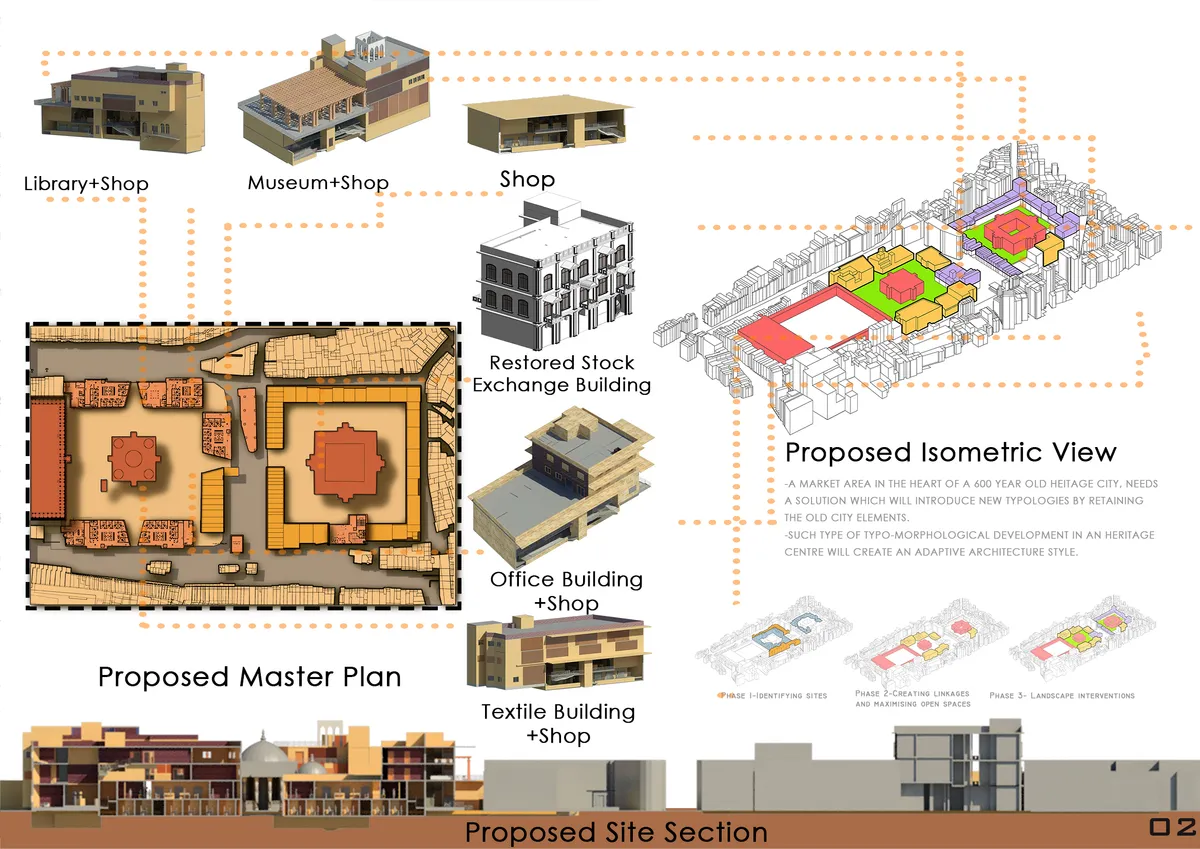
Redefining the Urban Fabric of Manek Chowk,Ahmedabad
The project aims to design & solve built forms and public open spaces addressing typologies of housing and shops in high-density areas of Indian markets situated in an urban context evolved over the years. It retains the heritage aspect by resolving streetscape, elevated housing units, shop typologies and the addition of library, museum & exhibition spaces.



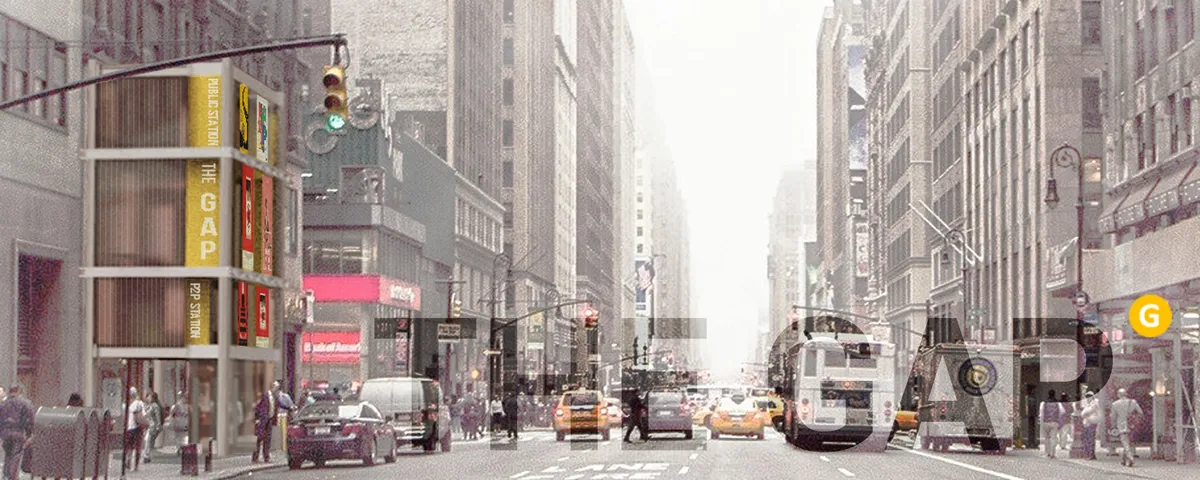
THE GAP - City APP for the public
Our city is changing into a highly-connected machine thanks to the 'high-efficiency' technology. People rely so much on mobiles for the reason that they are the terminals of the huge city device. Sadly, our public space turns into a gap in the 'network' gradually. How can we help our public space keep up with the development of the whole city system?


THE FOODPATH
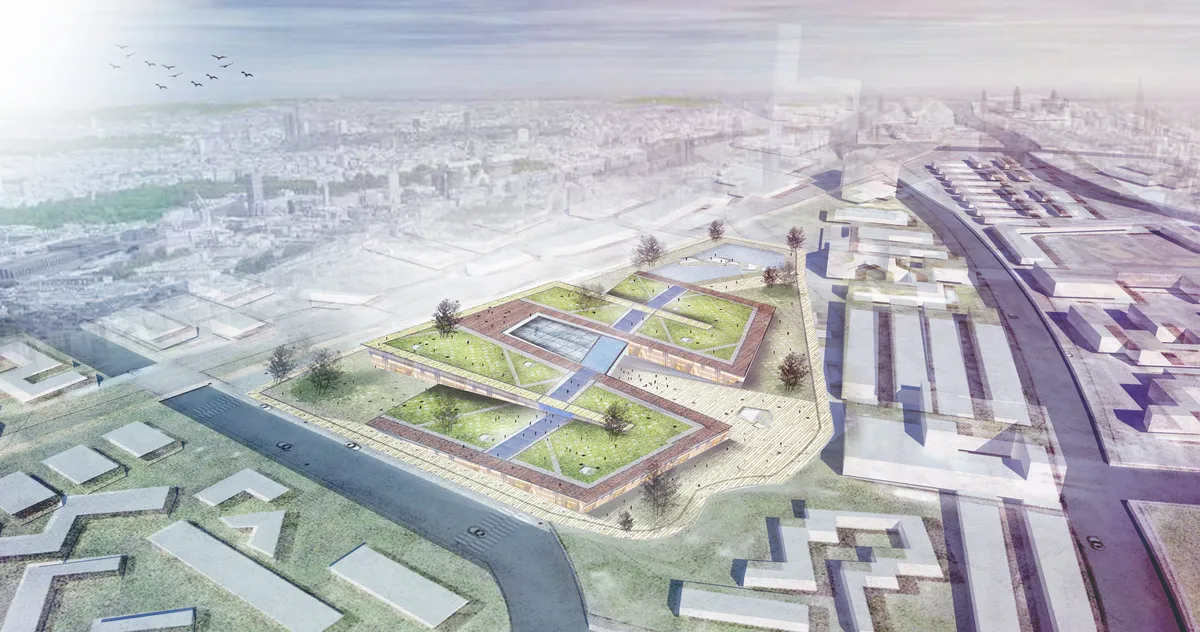
"THE FOODPATH" aims to provide the public an experience the food cycle from cradle to cradle - from public roof farm, to visual education of food chain production, until the food waste treatment process, by an axial footpath, connecting the whole building in different dimension.


Spacon & X Turns a Copenhagen Bike Shop into a Neon-Lit Sensory Universe for MATE
A 210-square-meter flagship store on Landemærket replaces conventional retail with immersive staging, virtual rides, and theatrical lighting.

HOFFICE Wraps a Seoul Fashion Store in Four Walls That Refuse to Stay Still
Nomanual's first flagship in Mapo-gu uses curved black steel, raw concrete, and mirrors to turn 125 square meters into an optical illusion.


Gallery GIF: A Former Café Stripped to Its Shell and Rebuilt as a Showroom That Never Stops Changing
A stripped concrete shell, coloured steel stands and adjustable track light let one room shift between multi-brand retail, exhibition and event space.

AIM Architecture Turns a Shanghai Textile Factory into a Furniture Showroom Built for Designers
Studio 9 strips back a former factory in JingAn district, letting raw concrete frame four furniture brands and a communal café.

NORM Architects Unfolds a Milanese Flagship for Polène as Five Rooms of Raw Material
On Via Manzoni, a 343-square-meter enfilade of stone, leather, timber, clay, and textile rooms redefines luxury retail in Milan.


amass studio Turns a 70-Square-Meter Sock Shop in Chengdu into a Miniature Factory Floor
Senpop's retail interior in Chengdu borrows the logic of production lines, pallets, and warehouse storage to sell socks and textile accessories.

Offhand Practice Threads a Green Path Through a 1930s Shanghai Garden House for Fashion Brand XiaoZhuo
A curving concrete ribbon inspired by Wukang Road's winding streetscape turns a heritage house into a five-storey retail journey.


Offhand Practice Carves a Cave-Like Gallery into a Former Shanghai Diner
On Yongkang Road in Shanghai's Xuhui district, a 60-square-meter street diner becomes a sequence of sculpted, grotto-like retail rooms.

Architectkidd's My Front Yard Turns a Phuket Retail Block into a Neighborhood Living Room
Architectkidd's open-air commercial village in Phuket dissolves the shopping mall into a network of pavilions, walkways, and planted courtyards.

Facade Pattern Store by Workment: Minimalist Retail Design Emphasizing Timeless Clothing
Minimalist retail space in Seongdong-gu, South Korea; exposed concrete, flexible hanger systems, high ceilings, and thoughtful lighting emphasize timeless clothing essence.


