
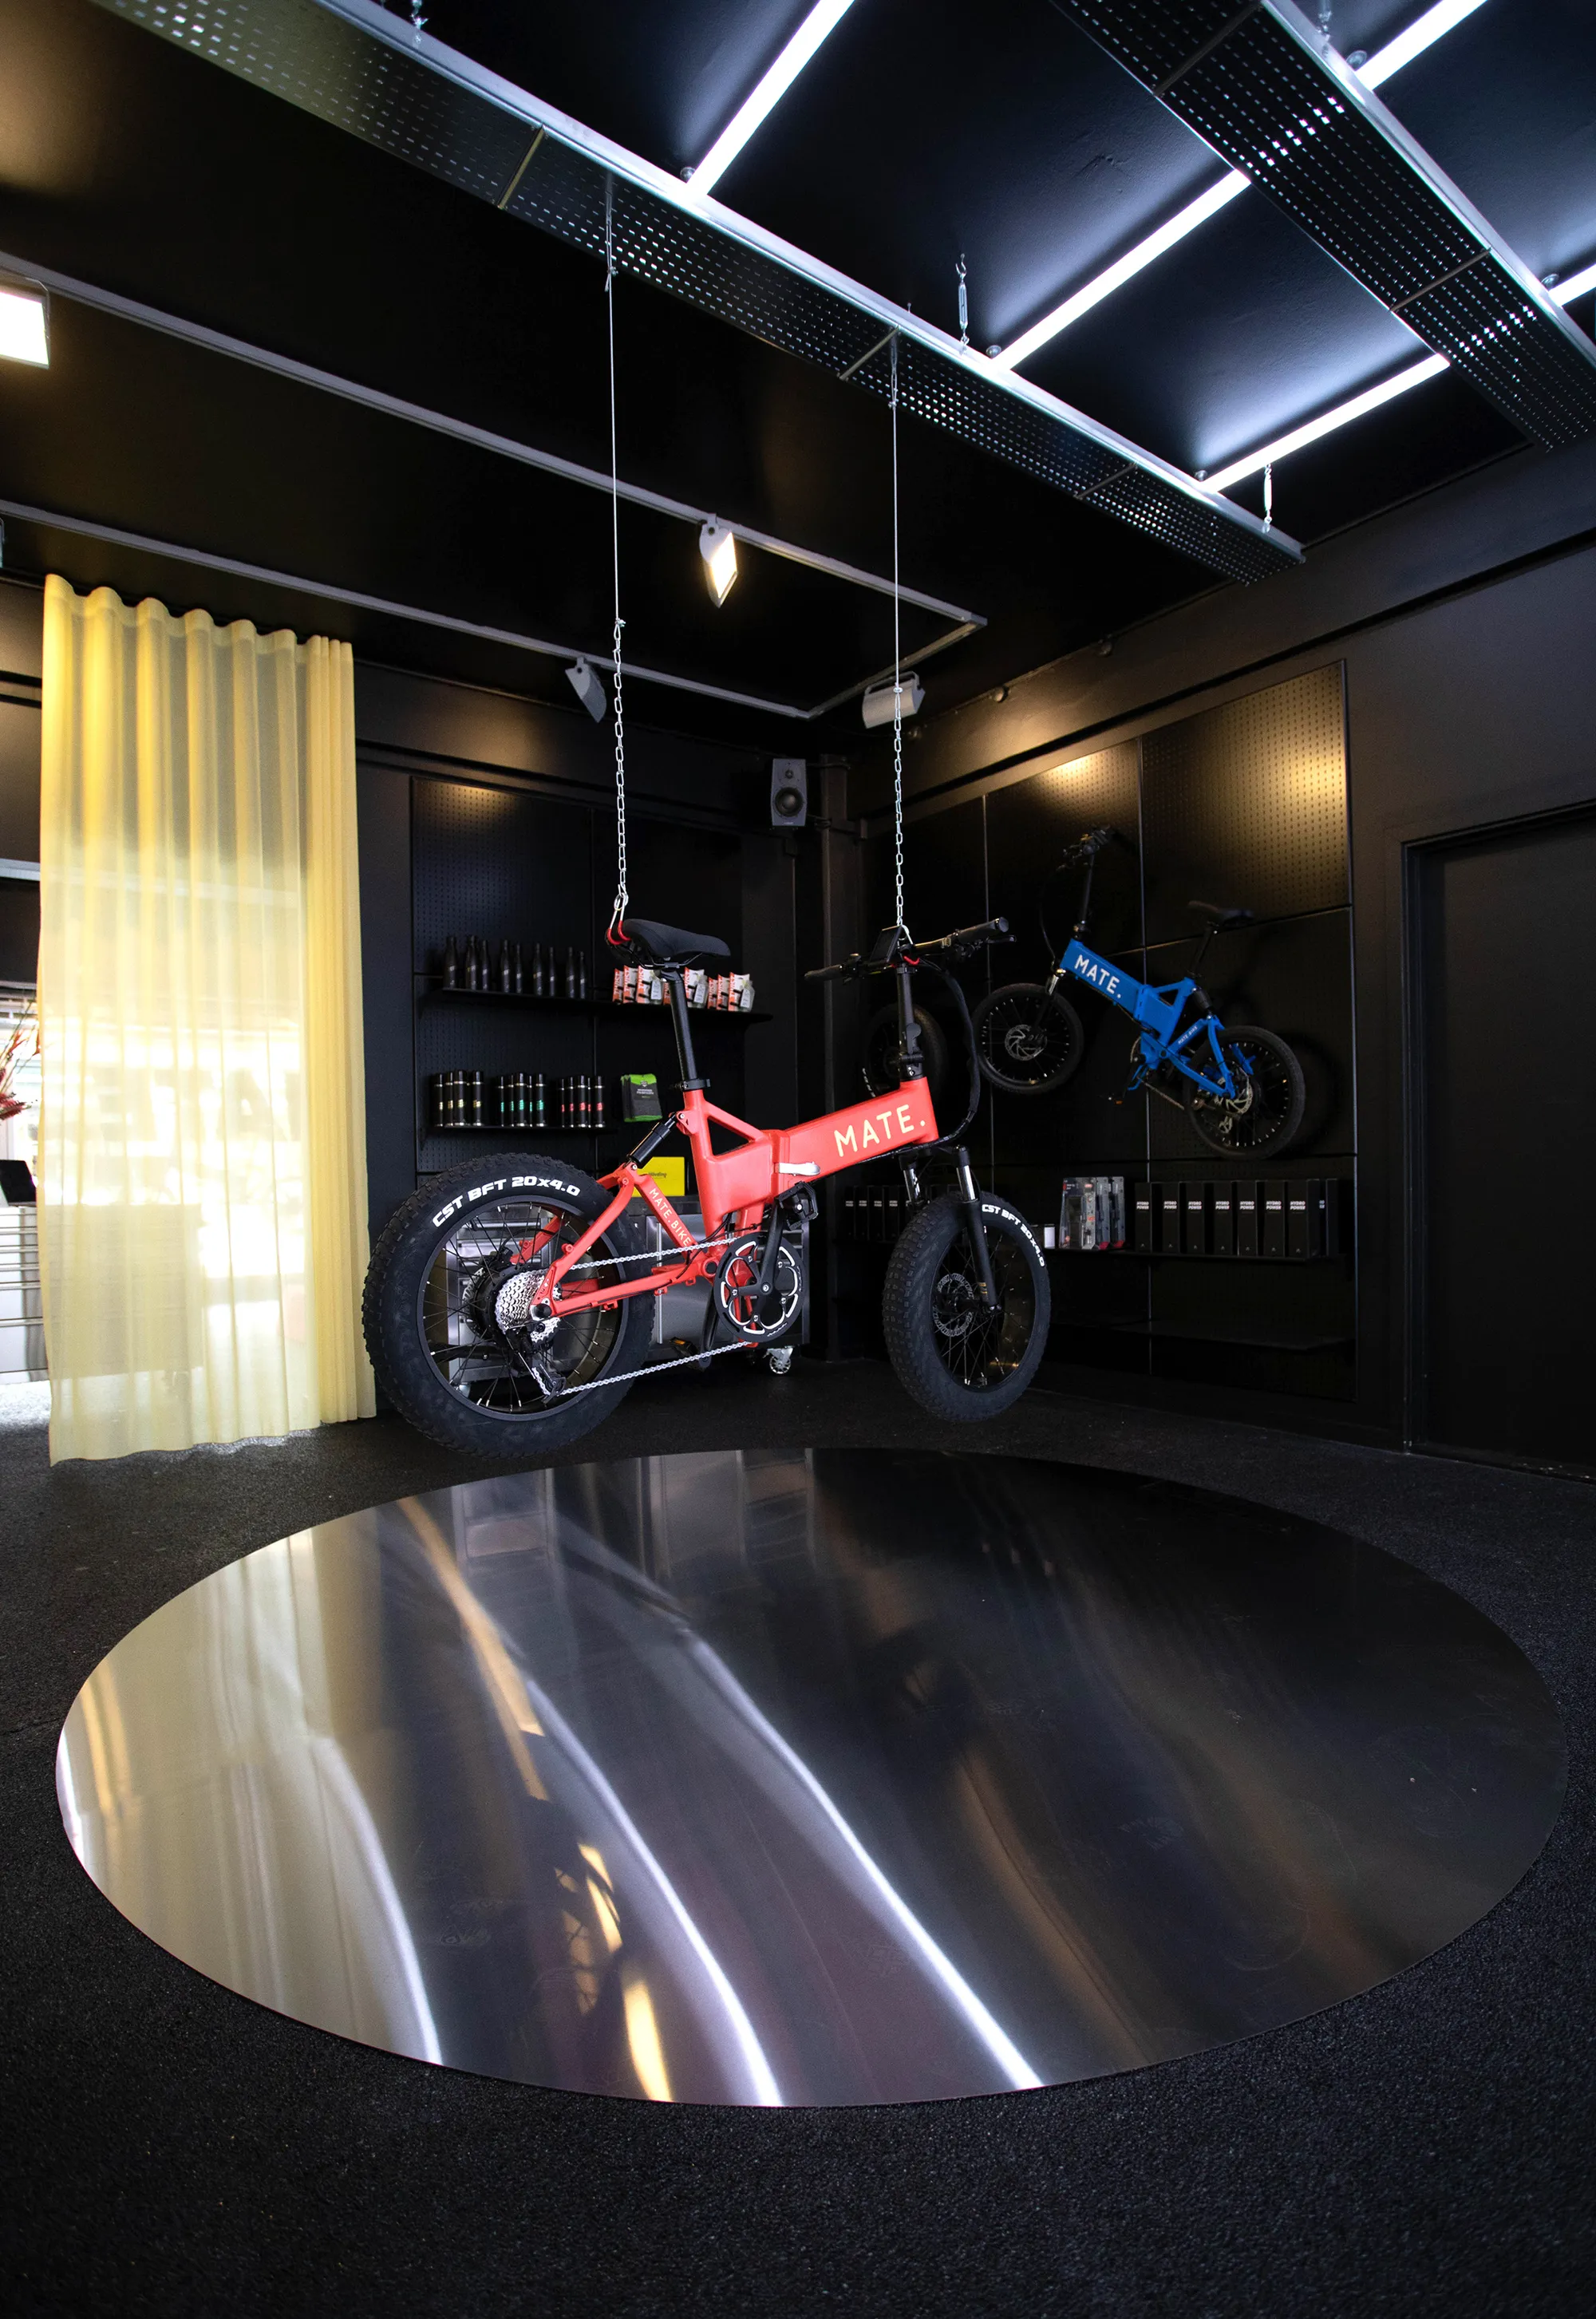
Spacon & X Turns a Copenhagen Bike Shop into a Neon-Lit Sensory Universe for MATE
A 210-square-meter flagship store on Landemærket replaces conventional retail with immersive staging, virtual rides, and theatrical lighting.


Selling electric folding bicycles is not the same thing as selling handbags or sneakers, but the retail playbook usually pretends it is. Products go on shelves, lights go on products, and a logo goes on the wall. Spacon & X rejected that formula entirely when they designed the MATE Flagship Store on Landemærket in central Copenhagen. Instead of a showroom, they built something closer to a stage set: a 210-square-meter interior where reflective steel floors, backlit polycarbonate screens, and ever-shifting neon tubes create a space that feels more like a nightclub lobby or a science-fiction film set than a place to buy a bike.
What makes the project genuinely interesting is not just its atmosphere but its logic. The store is divided along a crisp line into two contrasting zones: a bright white retail space and a dark, immersive counterpart. A 180-degree panoramic screen lets customers simulate riding through an imagined landscape. Bicycles hang from the ceiling and perch on foam sculptures. The entire spatial strategy argues that selling a mobility product in the 2020s requires more than floor space; it requires world-building.
Threshold as Theater
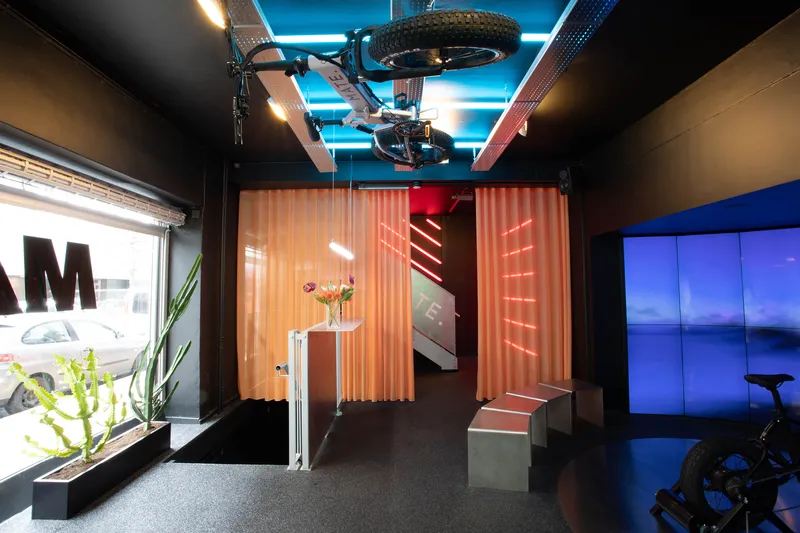
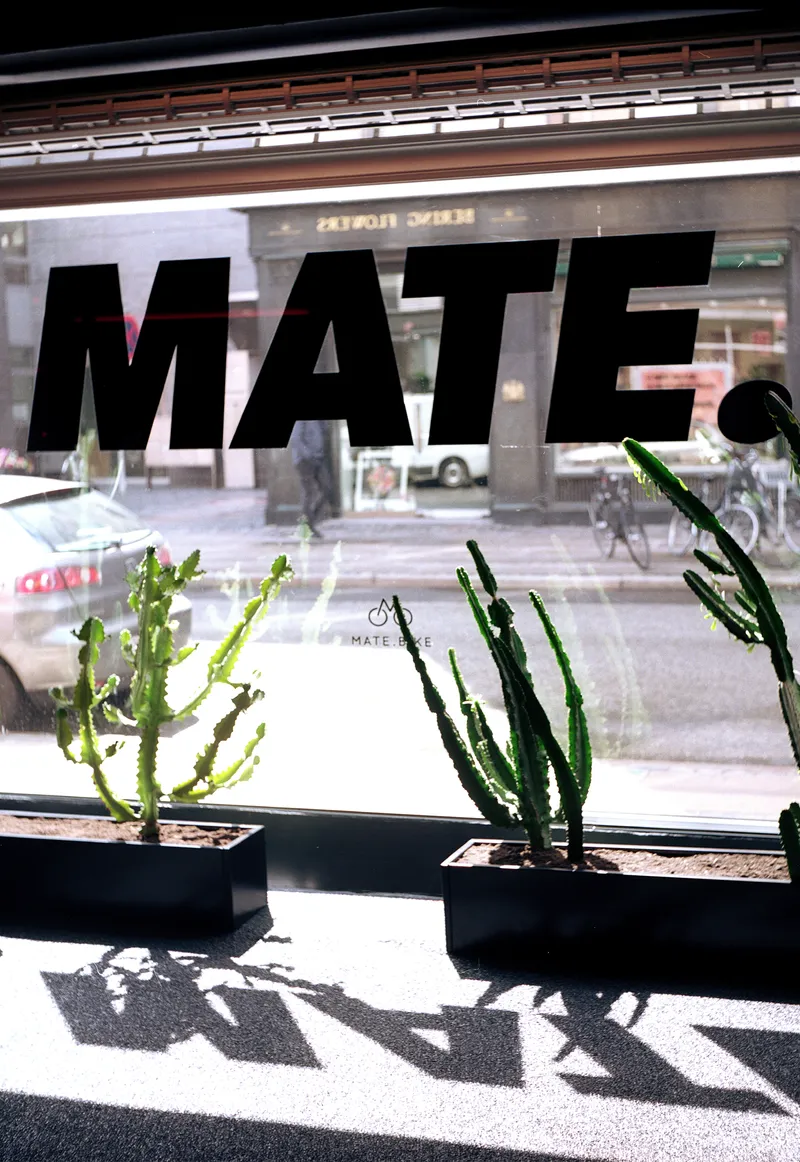
The storefront on Landemærket is transparent enough to read the interior from the sidewalk, but what you see through the glass is deliberately disorienting. Corrugated orange dividers and blue neon ceiling strips signal that this is not a conventional shop. Cacti in the window cast sharp shadows on the floor, a small detail that grounds the space in natural light even as everything else pushes toward artificiality.
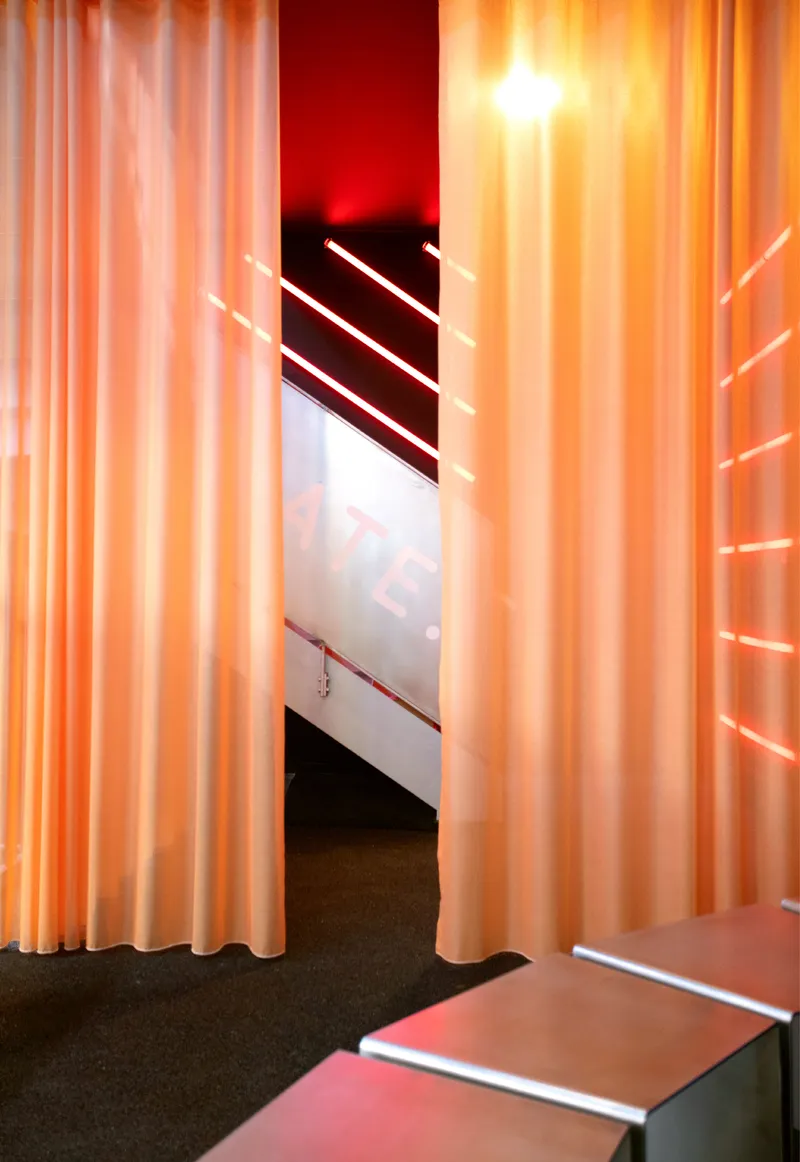
Moving deeper, a passageway framed by backlit orange curtains with horizontal light strips pulls you inward. The sequence from street to interior operates like a decompression chamber: each step dims the daylight and amplifies the curated glow. It is a technique borrowed more from hospitality and exhibition design than from retail, and it works because it forces a shift in attention before you ever reach a product.
The White Side: Product as Sculpture
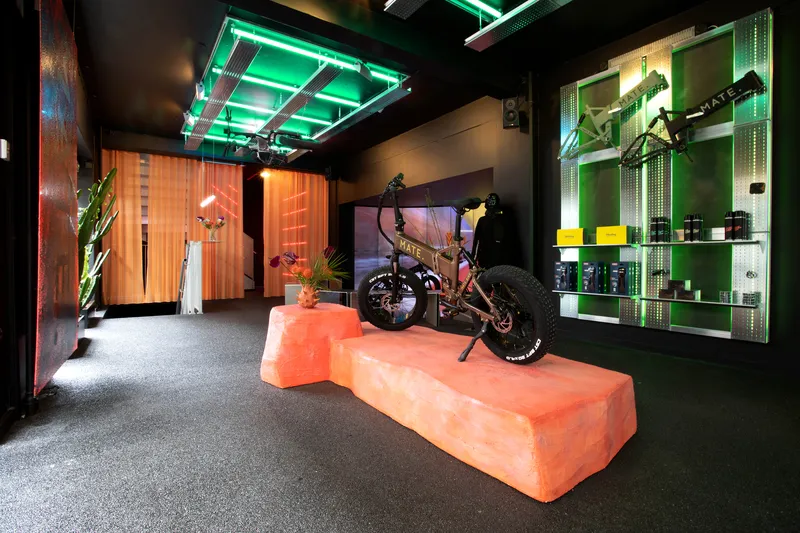
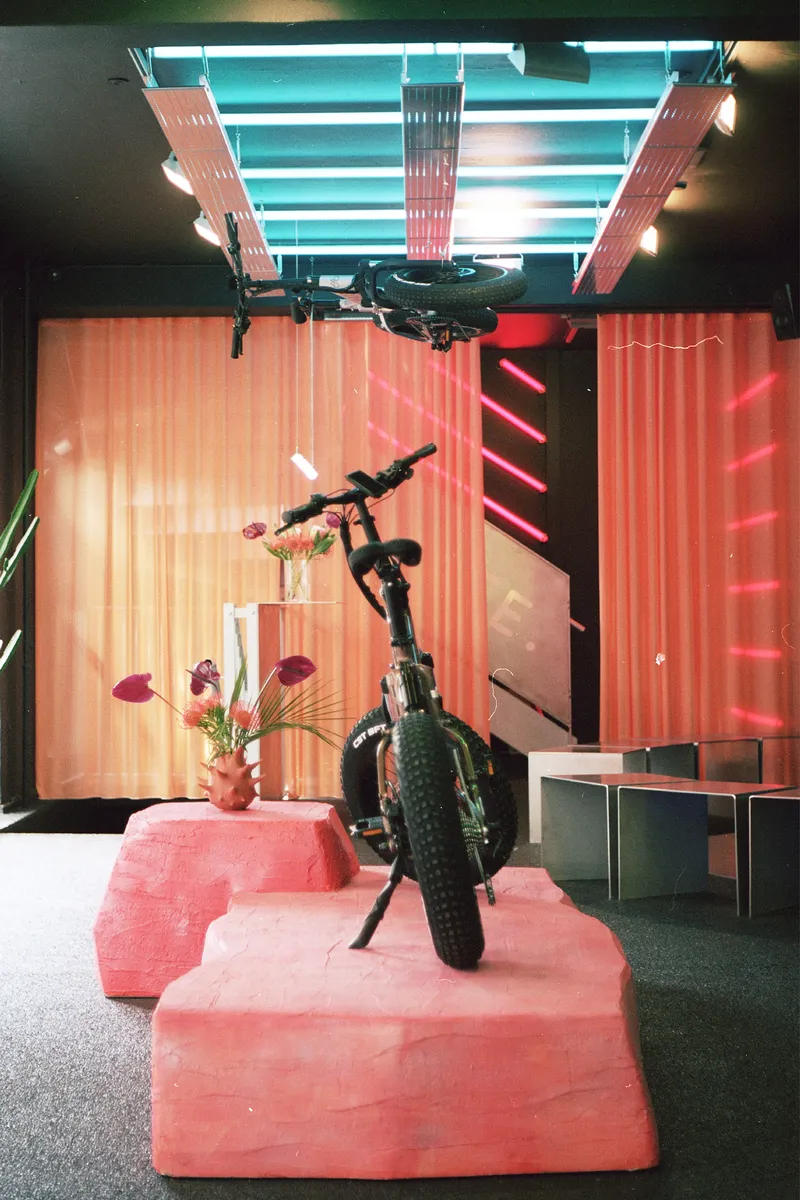
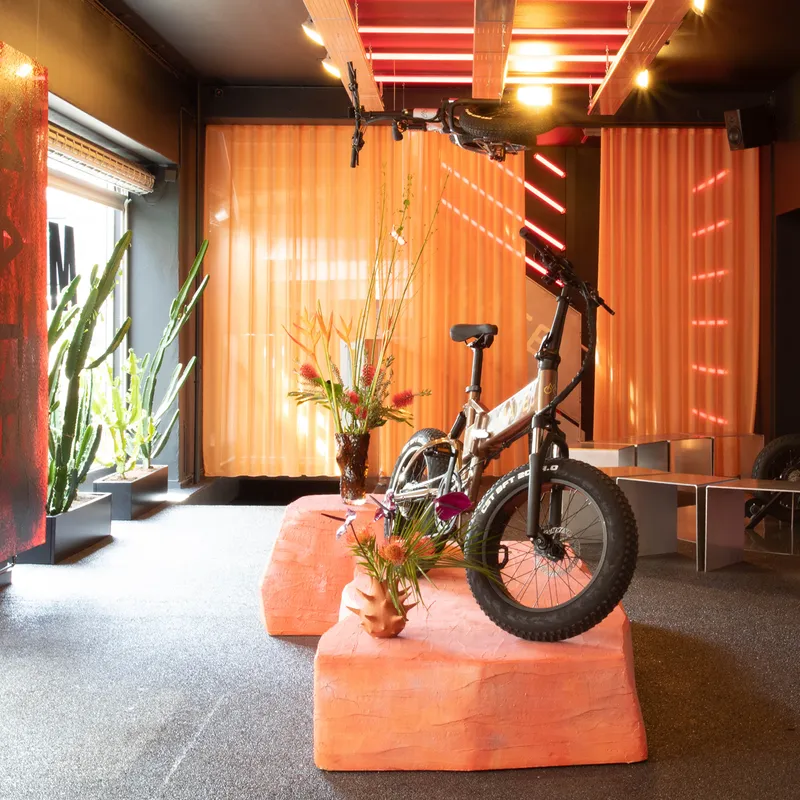
On the brighter half of the store, bicycles are treated less like merchandise and more like art objects. Foam podiums in orange and pink raise them off the ground, isolating each model for inspection. A bike hangs from the ceiling above a cluster of foam blocks and desert plants, a composition that reads as an installation rather than a display. The green neon ceiling panels overhead wash everything in a slightly alien hue, preventing the white zone from ever feeling clinical.
Spacon & X designed custom modular shelving that flows across walls and ceilings, holding accessories and helmets without ever settling into a grid. Translucent yellow curtains partition sections loosely, allowing sightlines to pass through while creating soft spatial boundaries. The effect is a retail environment where the architecture does the selling; the products simply inhabit a world that has already told their story.
The Dark Side: Immersion and Simulation
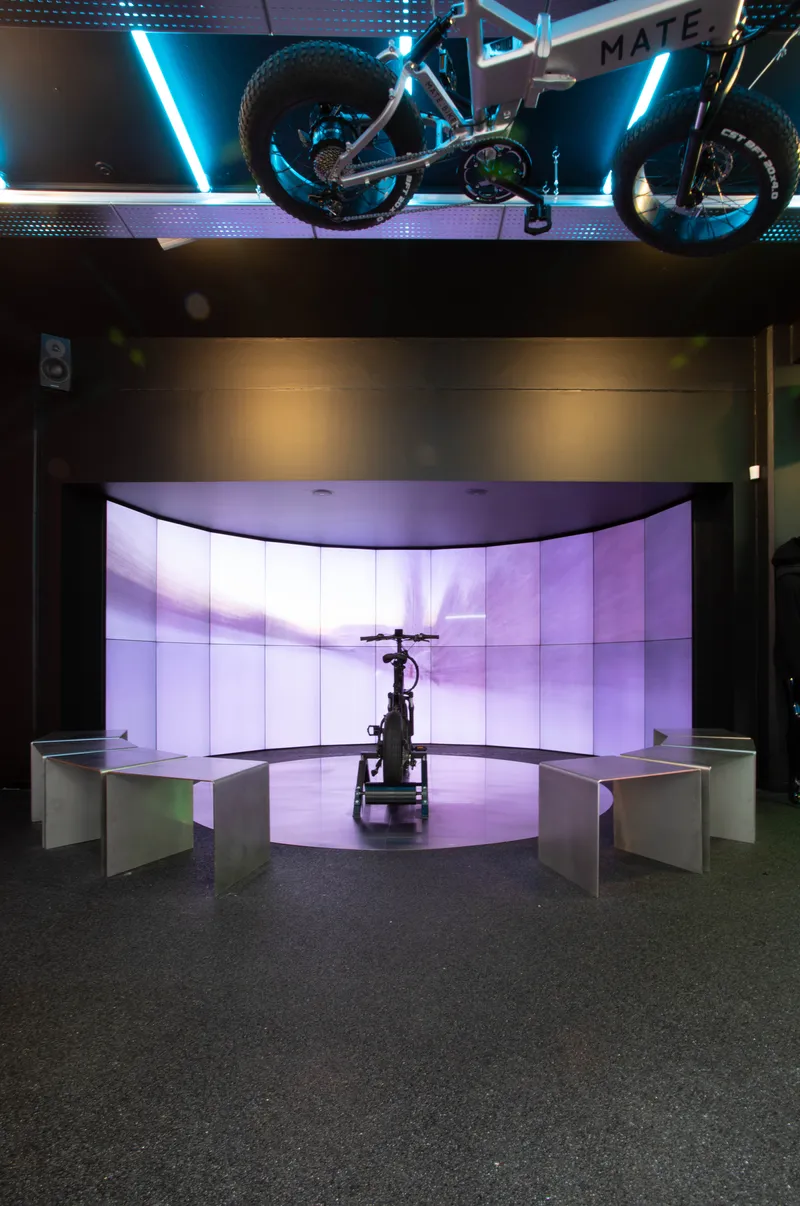
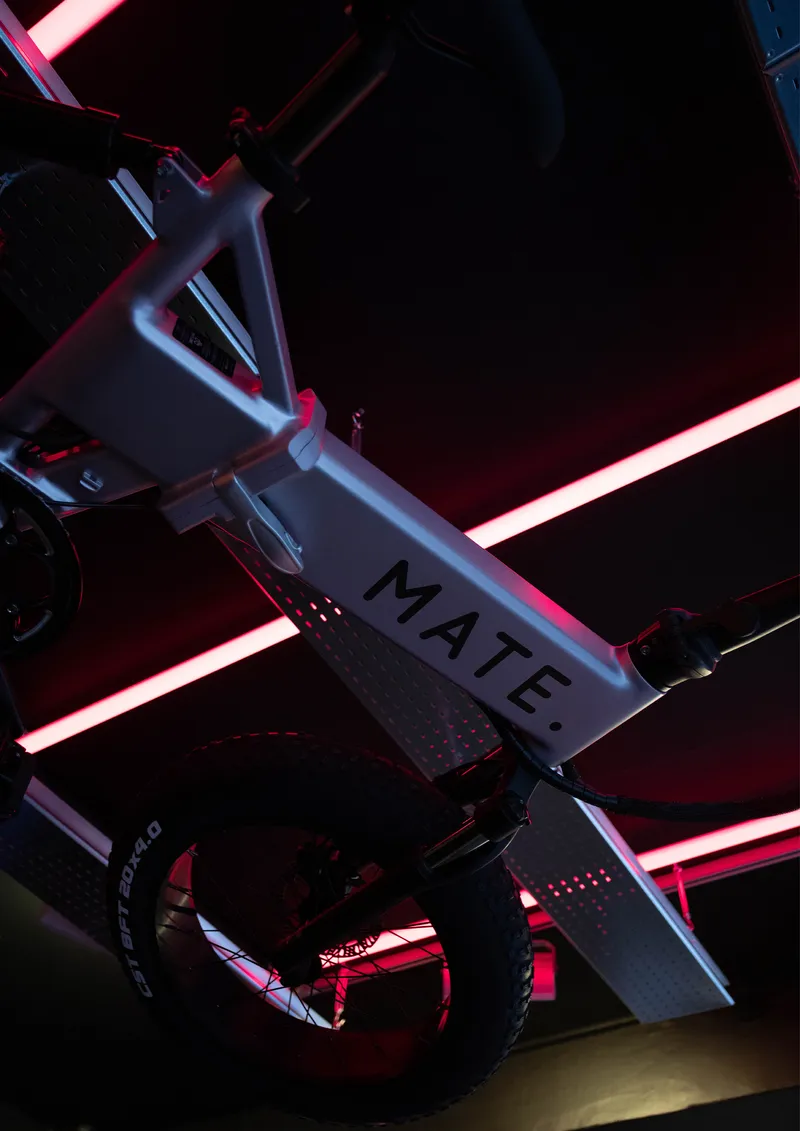
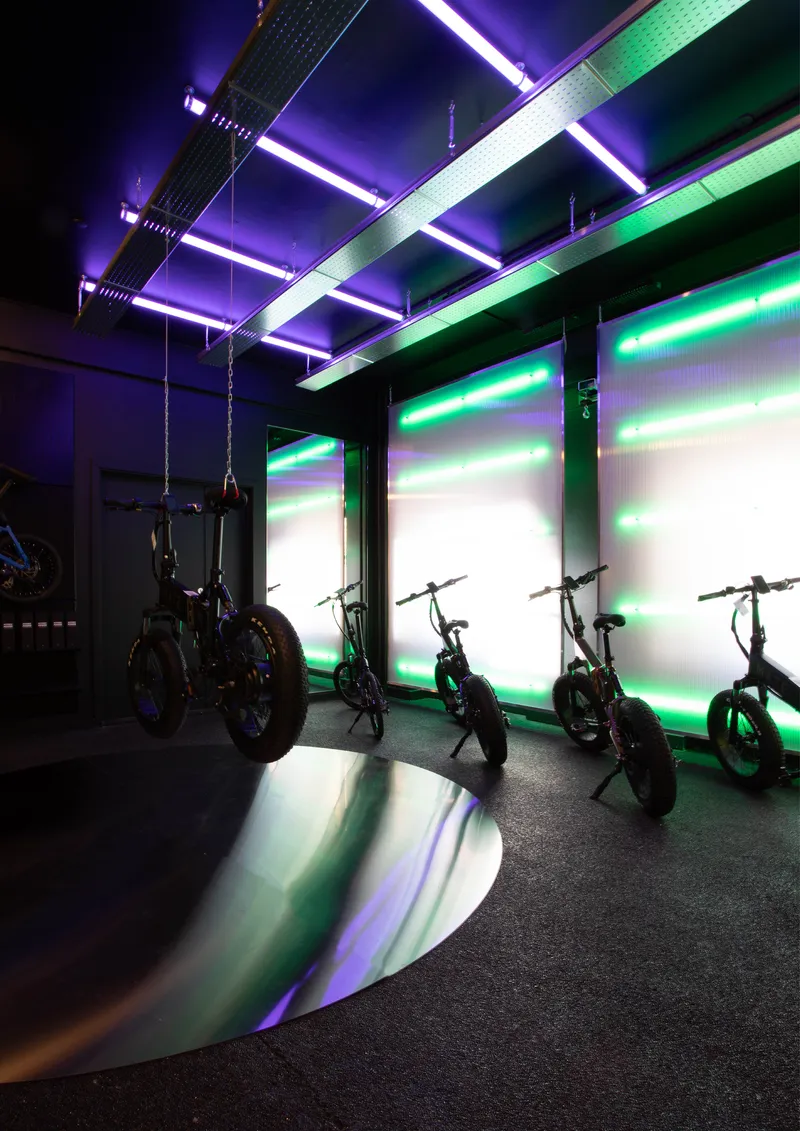
Cross the dividing line and the mood inverts completely. Curved alcoves with backlit purple panels cradle individual bikes on platforms. Red and pink strip lighting picks out a suspended bicycle against a dark ceiling, making a folding commuter bike look like something from a concept-car reveal. The material palette shifts to stainless steel and perforated metal, surfaces that absorb and redirect colored light rather than competing with it.
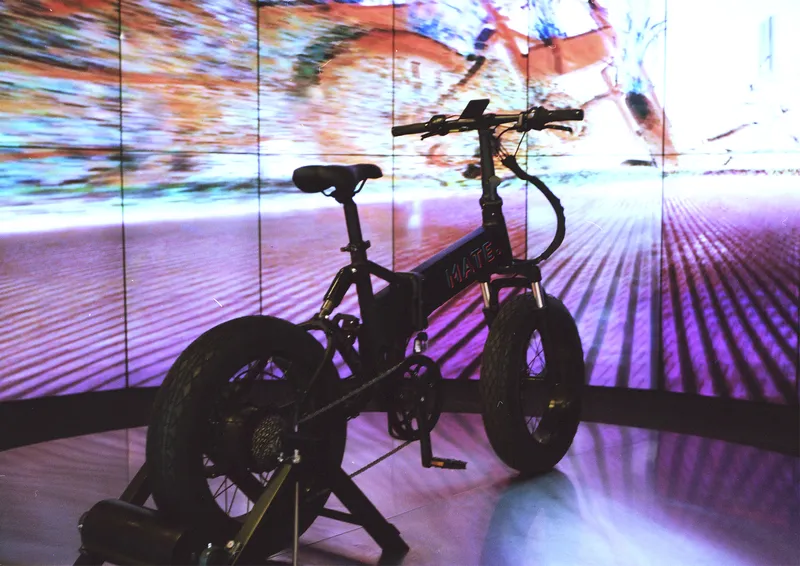
This half of the store houses the 180-degree panoramic screen where customers can mount a bike on a trainer and ride through a virtual landscape. It is a straightforward gamification tactic, but the spatial design elevates it. The curved blue screen wraps around the rider, and the dark surroundings eliminate distraction. Spacon & X understood that the simulation needed architectural support, not just a screen bolted to a wall.
Digital Landscape and the Video Wall
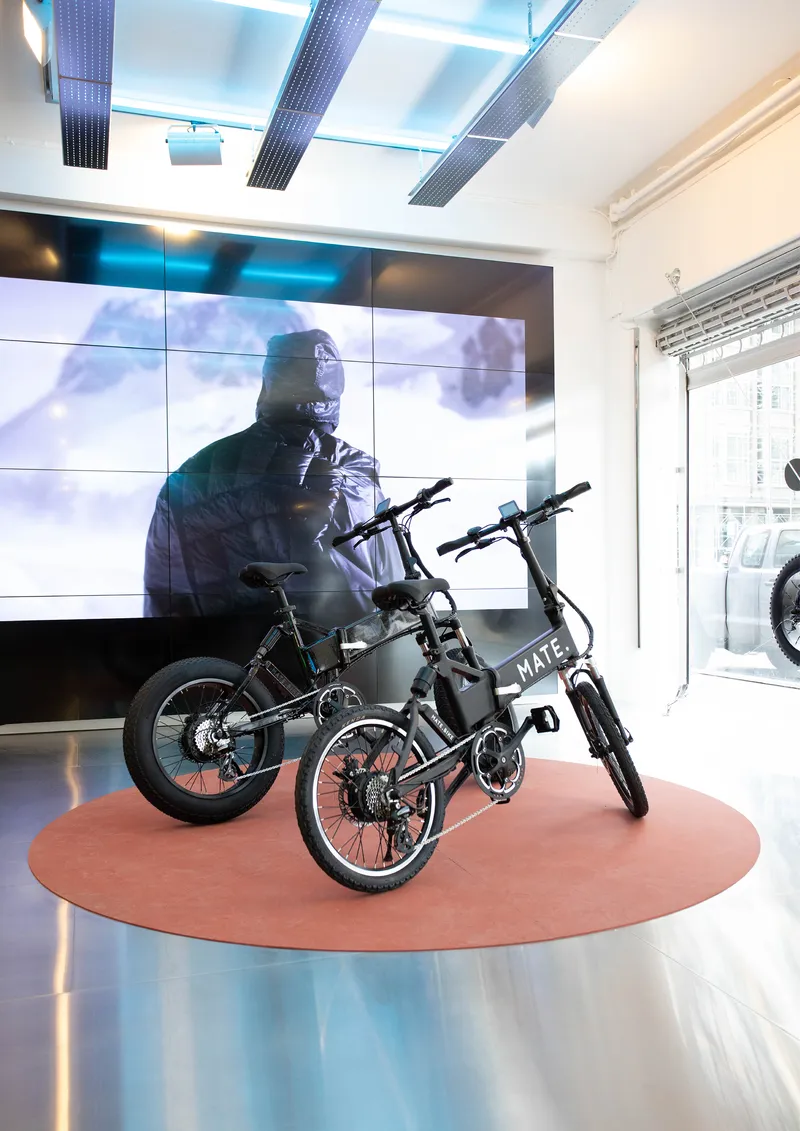
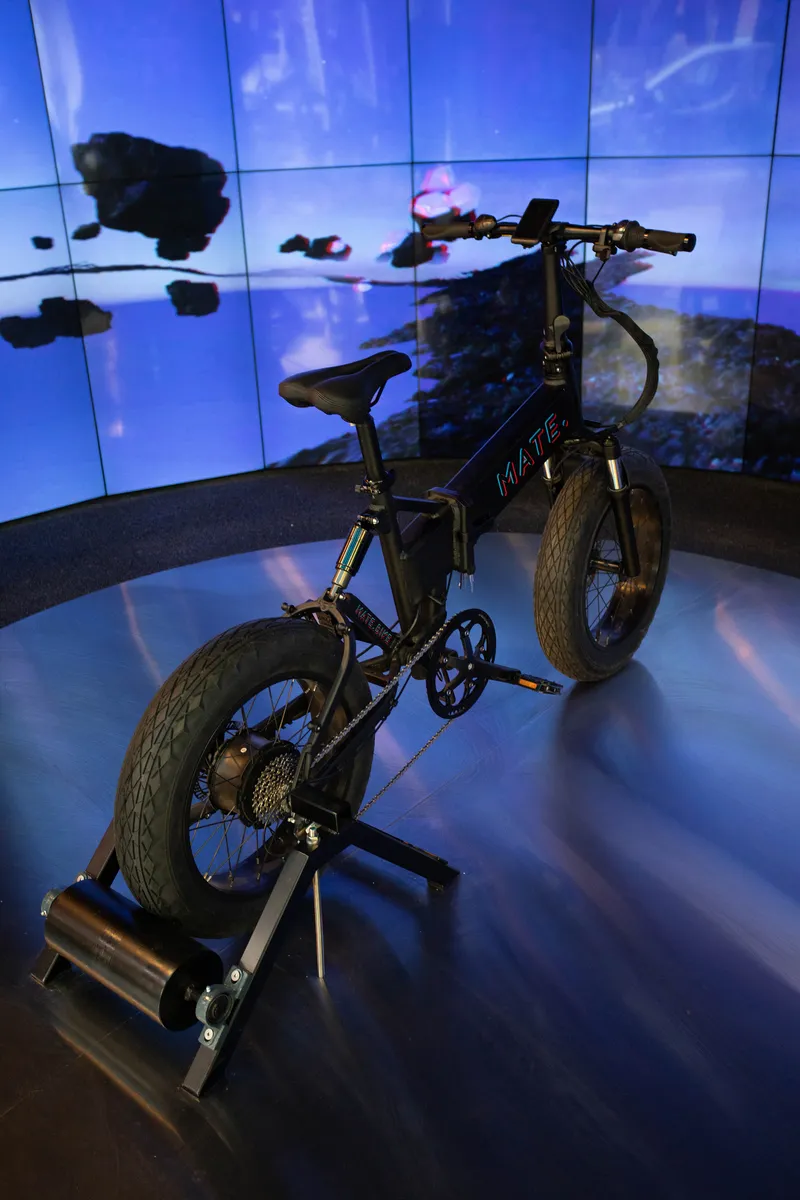
A multiscreen video wall anchors one section of the store, projecting figures and landscapes that shift the room's identity over time. Three bicycles arranged on a circular terracotta platform in front of the wall become silhouettes against moving imagery, blurring the line between physical product and digital content. It is a direct manifestation of Spacon & X's ambition to extend the retail environment into a virtual dimension.
The silhouetted bike on a stand, backlit by the video wall, is one of the most effective compositions in the store. It reduces the product to its essential form and lets the projection do the contextual work. Whether the screen shows a mountain road or an abstract gradient, the bike reads as the protagonist. Few retail interiors manage to make a product feel cinematic without resorting to scale or expense, but the combination of darkness, projection, and careful framing achieves exactly that.
Furniture, Fixtures, and Material Contrasts
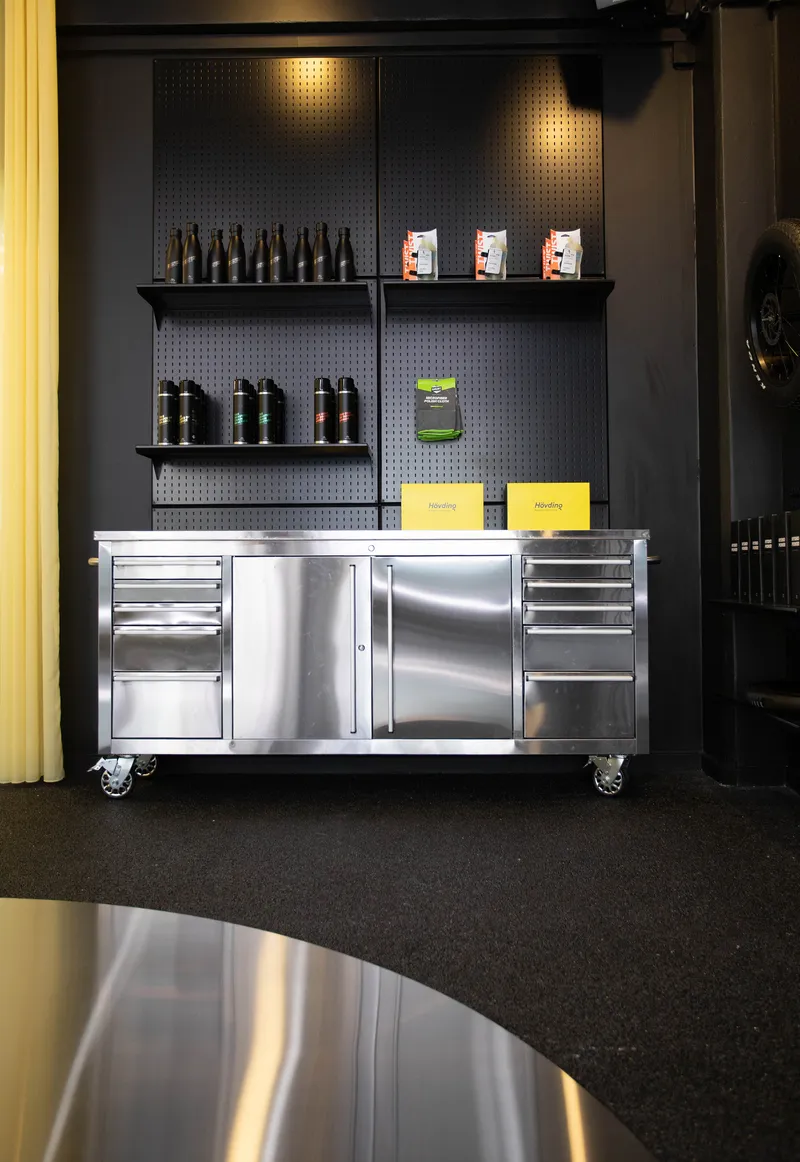
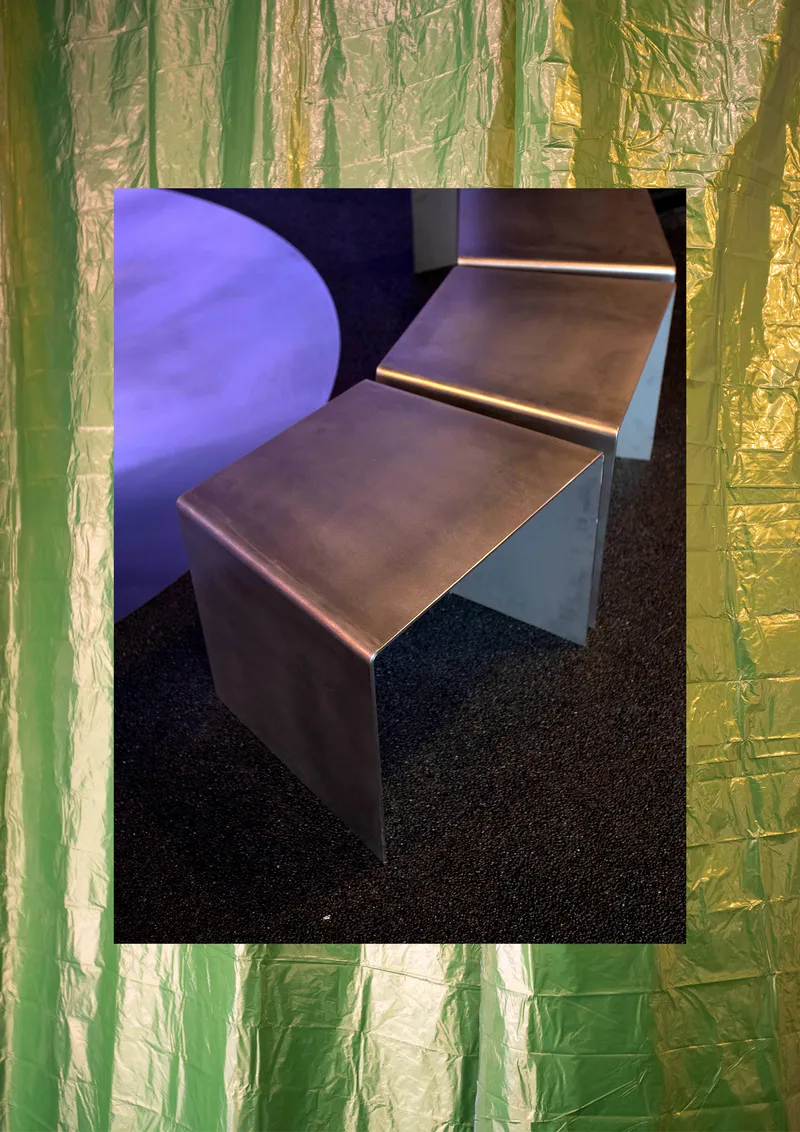
The furniture Spacon & X designed for MATE sits within a Scandinavian tradition of functional elegance but deliberately pushes past convention. Stainless steel rolling carts with storage drawers serve as mobile workstations, their industrial surfaces reflecting the colored light around them. Angular metal benches framed by green and gold foil curtains introduce a theatrical softness into what could otherwise be a cold material environment.
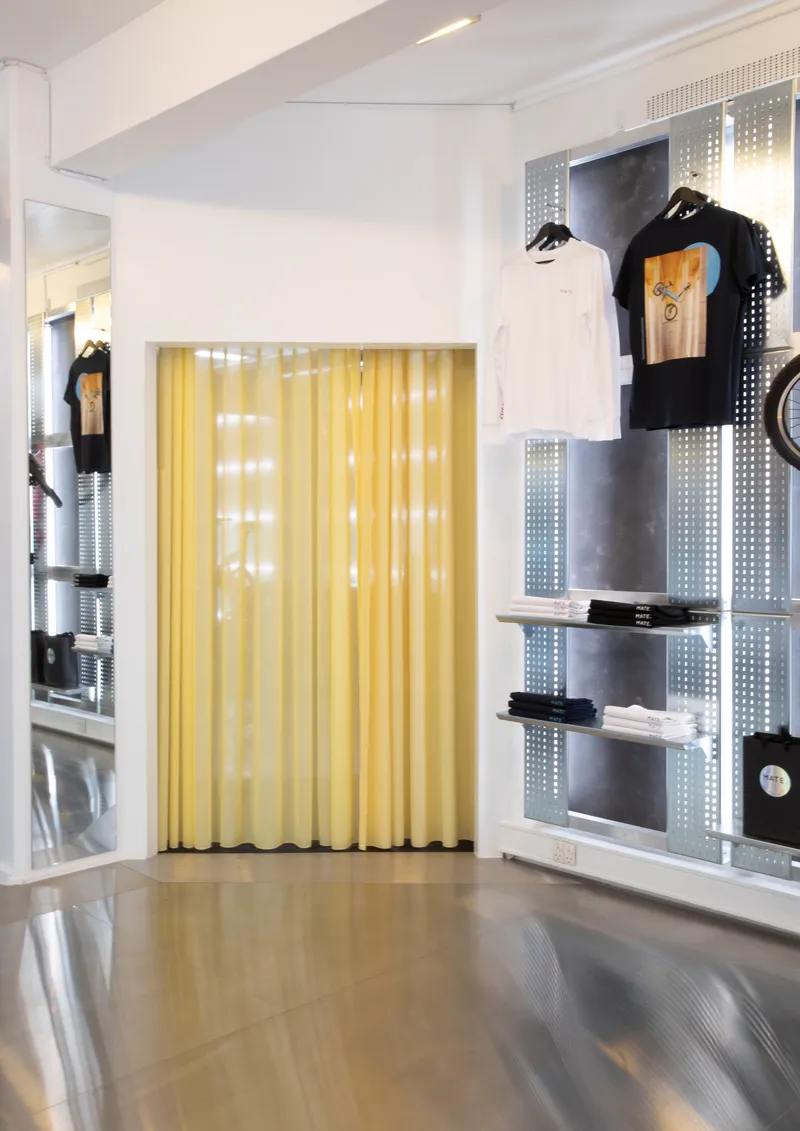
Perforated metal shelving walls double as display and spatial divider, holding merchandise behind translucent yellow curtains that give the impression of a backstage area. The choice to use curtains rather than solid partitions is significant: it keeps the space permeable and curious, always hinting at what lies beyond. Textiles temper the hardness of steel and polycarbonate, adding warmth without sentimentality.
Hanging, Hovering, and the Suspended Bicycle
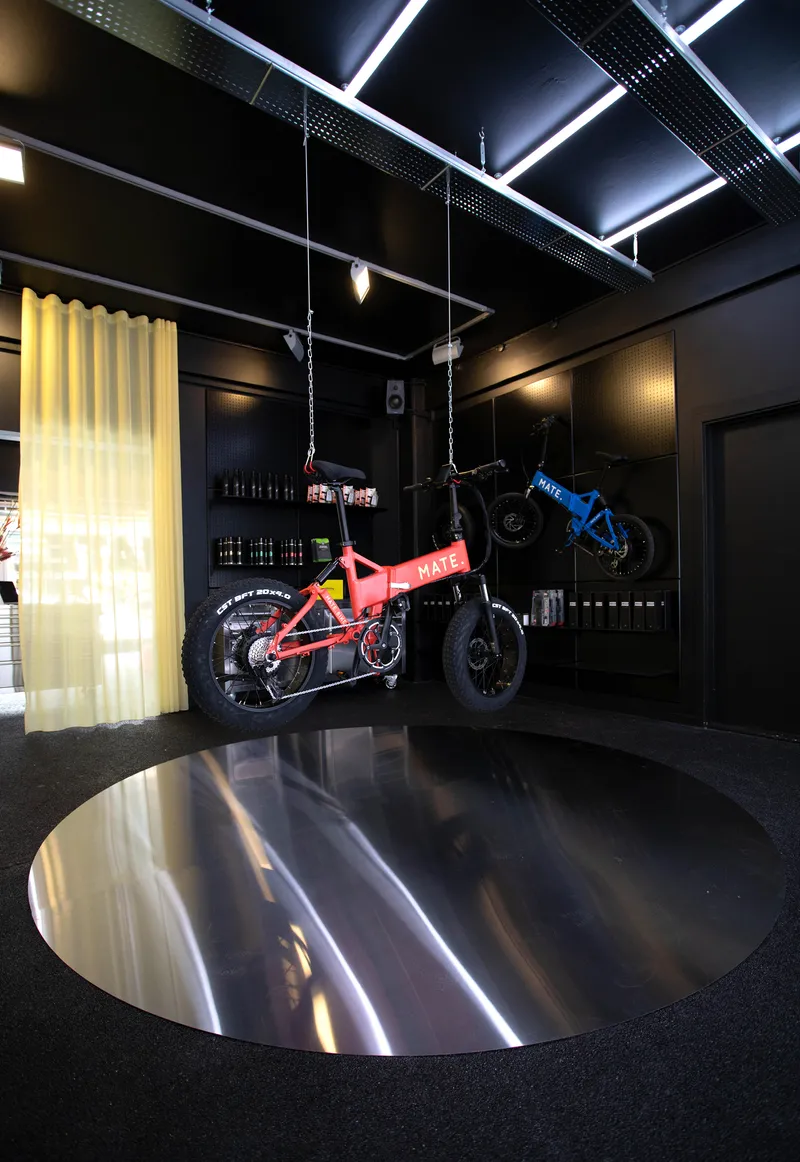
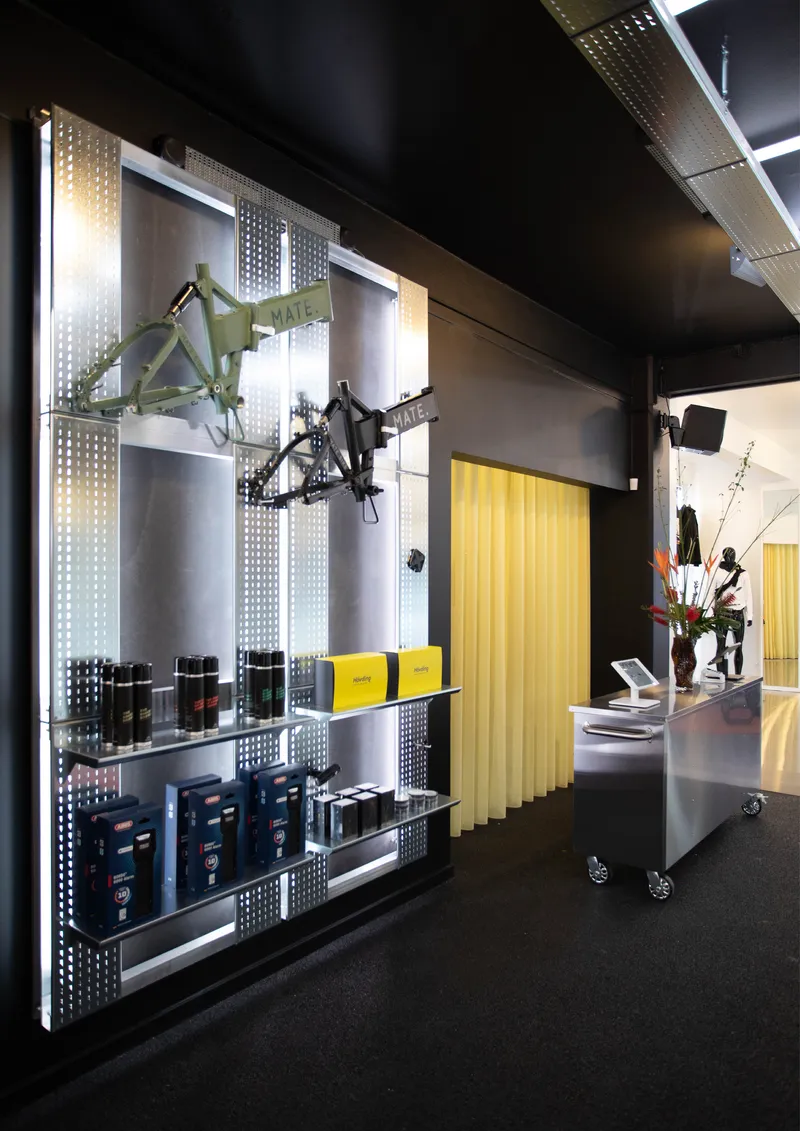
Throughout the store, bicycles are suspended from the ceiling on chains, hovering above polished steel floor discs and perforated black ceiling panels. Lifting the product off the ground accomplishes two things at once: it frees the floor for circulation and transforms the bike into an object of contemplation rather than transaction. You look up at it, which is not how you typically encounter something you are about to buy.
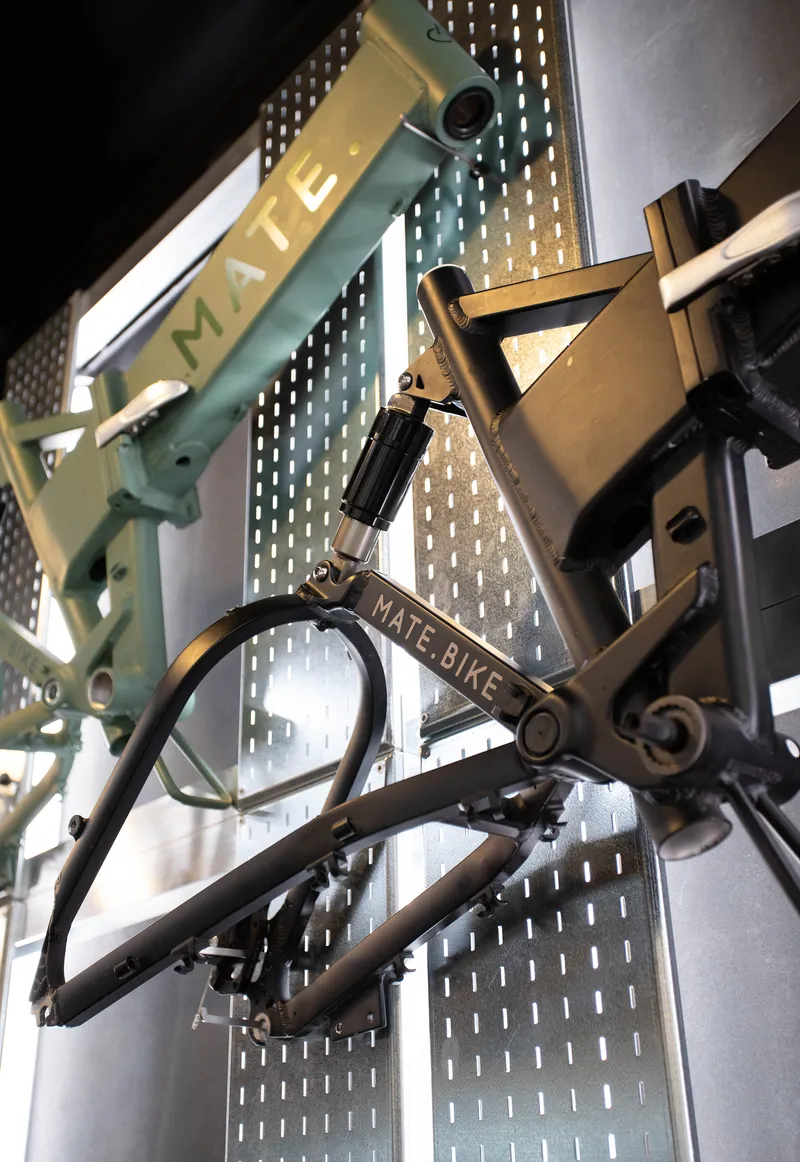
Close-up views of folding frames against backlit perforated metal walls reveal the care taken with each vignette. The chains, the perforation pattern, the glow behind the wall: every element is calibrated to make the mechanical beauty of the bicycle's hinge and tube geometry visible. It is product photography built into the architecture itself.
Soft Boundaries and the Assembly Zone
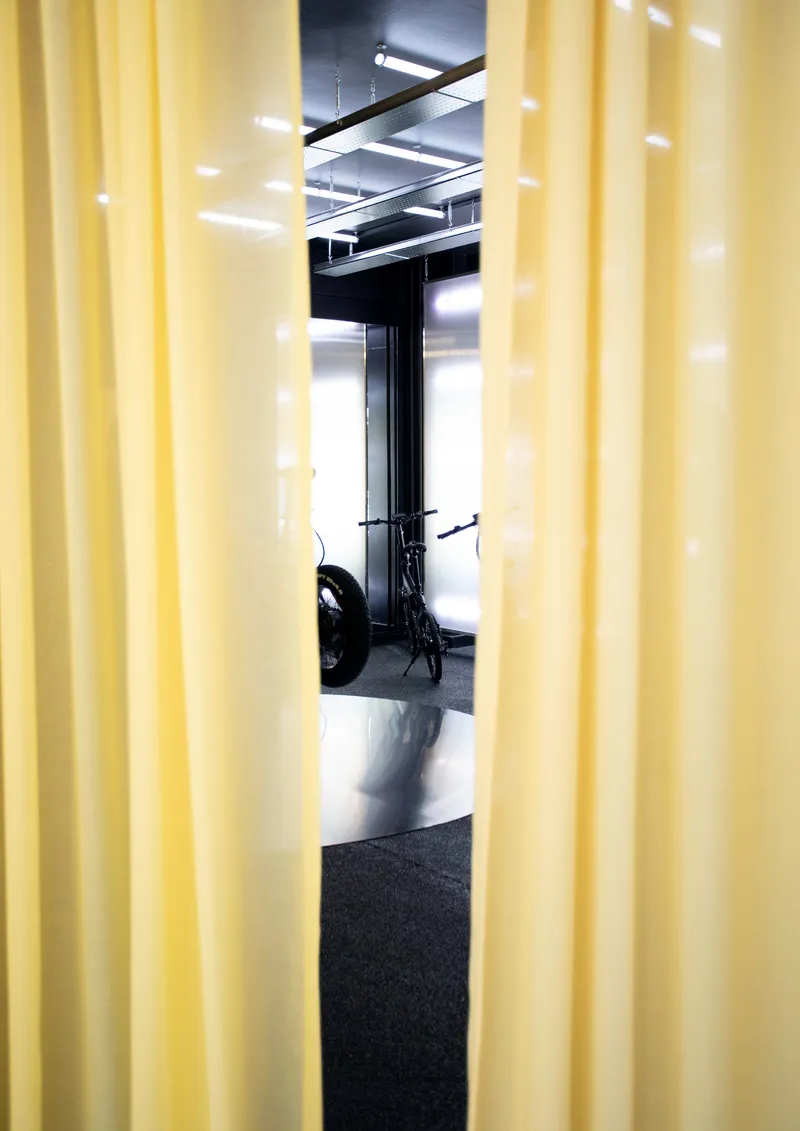
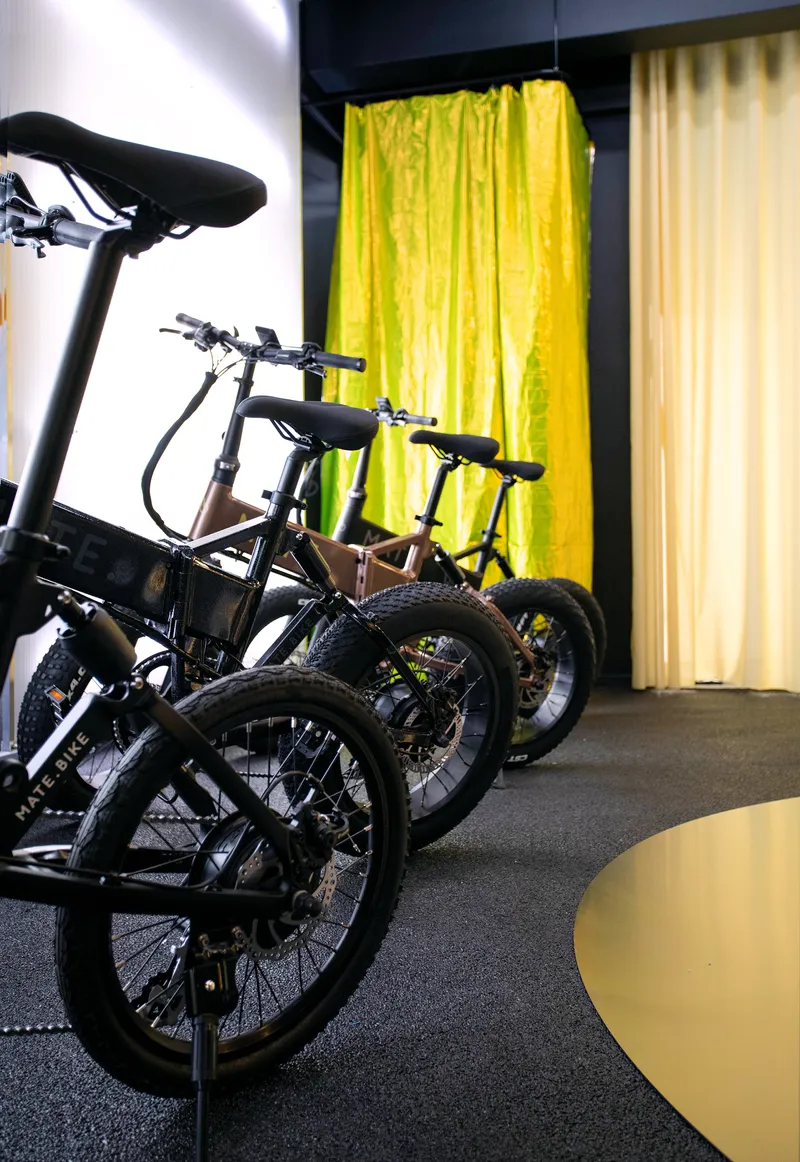
Yellow pleated curtains mark the transition between the showroom and the assembly zone at the back of the store, a collaborative space where bikes are configured and serviced. A row of folding bicycles on grey carpet sits in front of bright cream and yellow curtains, a composition that is deliberately domestic in tone. The backspace is not hidden; it is framed as part of the experience, reinforcing the idea that buying a MATE bike is a participatory act.
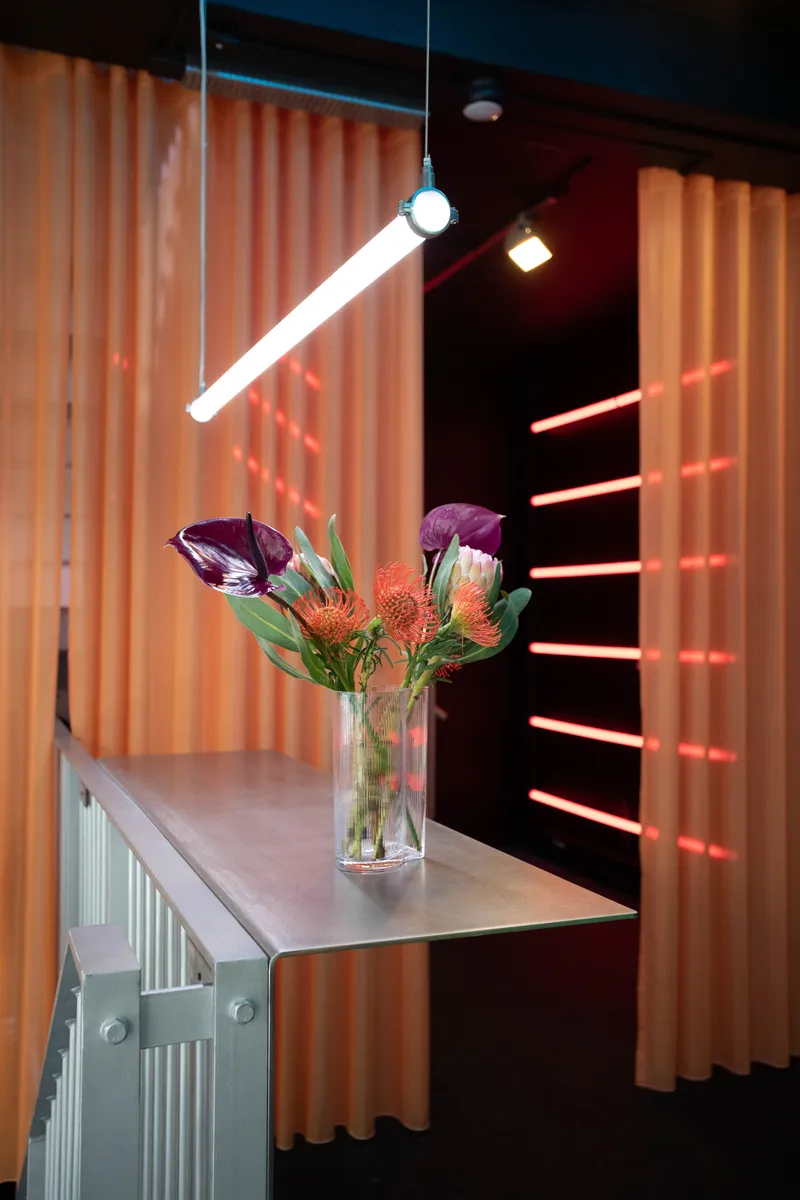
Small moments of quiet counter the store's overall intensity. A glass vase with protea and anthurium flowers on a pale display table under pendant lighting could belong to a Copenhagen apartment. These touches prevent the space from becoming exhausting. They acknowledge that even in the most immersive retail environment, a customer still needs a place to pause, breathe, and simply look at something beautiful.
Plans and Drawings
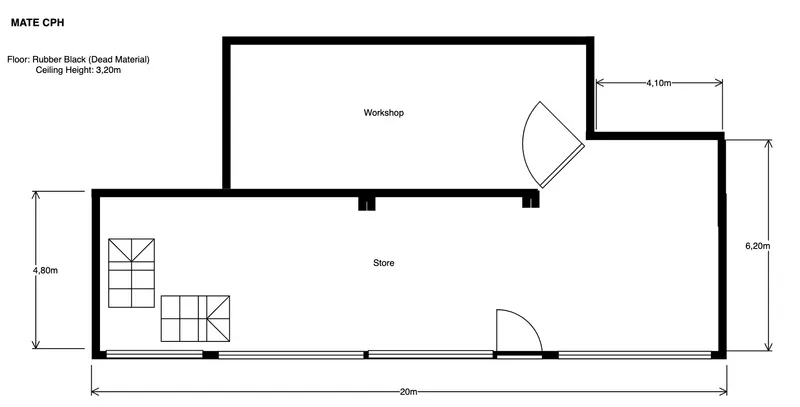
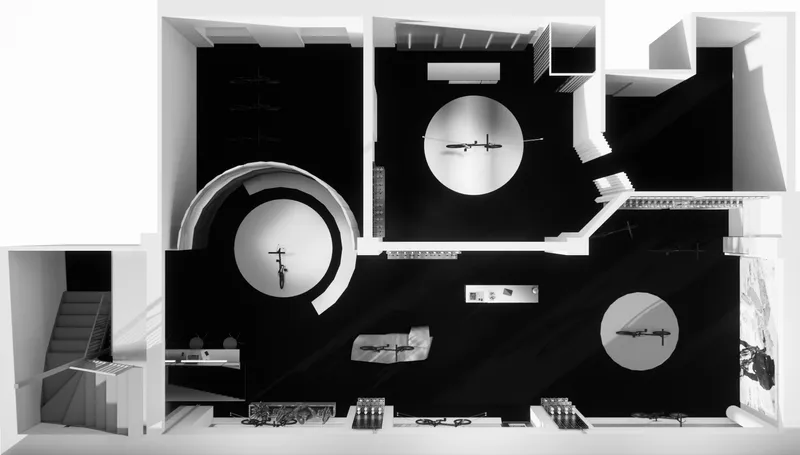
The floor plan reveals the organizational clarity beneath the store's theatrical surface. The entry leads into the main retail zone, which splits around a curved threshold wall into distinct display and experience areas. Three circular volumes, visible in the architectural model, define the immersive alcoves and the panoramic screen zone. Workshop and assembly spaces occupy the rear, accessible but distinct. The geometry is simple: circles inscribed in a rectangle, with the curve of the threshold doing all the work of spatial transition.
What the plan makes legible is that Spacon & X were not simply decorating a box. The circular volumes are structural to the concept, creating pockets of focused intensity within a linear shell. The model view, shot from above against a black floor plan, confirms that the spatial moves are legible at every scale, from the bird's-eye diagram to the visitor standing inside a glowing purple alcove.
Why This Project Matters
The MATE Flagship Store matters because it treats retail architecture as a medium rather than a container. Spacon & X did not simply design a nice shop; they built an argument about how physical space can compete with digital commerce. By staging products as installations, wrapping customers in virtual landscapes, and dividing the store into contrasting sensory zones, they created a place that cannot be replicated by a website. That is the only durable advantage a physical store has, and most retailers still fail to exploit it.
More broadly, the project demonstrates that small-scale commercial interiors deserve the same spatial ambition as museums or cultural centers. At 210 square meters, this is a modest footprint, but the ideas packed into it, from suspended product displays to panoramic simulation screens to modular shelving that colonizes walls and ceilings, suggest a design team unwilling to let budget or brief limit the scope of the work. If the future of retail belongs to brands that offer experiences rather than transactions, MATE now has the architecture to prove it.
MATE Flagship Store, designed by Spacon & X, Landemærket 29, Copenhagen, Denmark. 210 m². Completed 2021. Photography by Spacon & X.
About the Studio
Share Your Own Work on uni.xyz
If projects like this are the kind of work you want to make, uni.xyz is a place to publish your own, find collaborators, and enter design competitions.




Popular Articles
Popular articles from the community


Co-Life: Senior Housing Design That Reconnects Older Adults With the City
Co-Life reimagines senior housing design through healing gardens, shared streets, workshops, and a sustainable community across generations.

The Musturak Paradise: Senior Living Architecture for a Connected Future in Temara, Morocco
The Musturak Paradise reimagines senior living architecture in Temara via private homes, social spaces, culture, community, and shared care.

Riyadh For All: Intergenerational Urban Design for Active Aging in Rabat
Riyadh For All reimagines urban design in Rabat with intergenerational co-living, adaptive courtyards, and Moroccan cultural exchange today.

Conexión: Biophilic Design Reimagines High-Rise Living in Hong Kong
Conexión reimagines high-rise living in Hong Kong through biophilic design, green facades, shared spaces, daylight, water and nature within.


Similar Reads
You might also enjoy these articles

Bao Huynh Watercolor Atelier: A Serene Art Retreat in Hội An
Bao Huynh Watercolor Atelier in Hội An blends multifunctional art spaces, sustainable design, local materials, and family-friendly living in a serene environment.

Atelier Macri Concept Store Interior Design by CASE-REAL
Atelier Macri store features a "ko" counter, walnut wood details, cork displays, blending retail, gallery, and seamless customer experiences.

Manuel Vargas Izquierdo Stadium and High-Performance Sports Center: Architectural Excellence in Jalpa de Méndez
The Manuel Vargas Izquierdo Stadium blends sustainable design, inclusive sports facilities, and cultural-inspired architecture, revitalizing Jalpa de Méndez’s public spaces.

KAKR Buluh Awar Hall: Revitalizing Community and Ecology Through Bamboo Architecture
Community built bamboo hall revitalizes Buluh Awar village, empowering youth, restoring ecology, celebrating vernacular craftsmanship through sustainable architecture and culture.
Explore Shopfront Competitions
Discover active competitions in this discipline


Challenge to design luxury tourism on rails


VR headsets Storefront design competition


Designing a staircase for a client
Comments (0)
Please login or sign up to add comments
No comments yet. Be the first to comment!