

amass studio Turns a 70-Square-Meter Sock Shop in Chengdu into a Miniature Factory Floor
Senpop's retail interior in Chengdu borrows the logic of production lines, pallets, and warehouse storage to sell socks and textile accessories.


Most retail interiors that claim an "industrial" aesthetic stop at exposed ductwork and raw concrete. They borrow the look of a factory without any of its logic. Senpop, a 70-square-meter shop in Chengdu's The Gate complex designed by amass studio, goes further. The entire spatial organization is modeled on how a sock actually gets made: cotton thread is knitted, sorted, and packed before it reaches a shelf. The design breaks that production sequence into spatial clues and distributes them across the room, so the customer walks through something closer to a real workshop than a polished boutique.
The result is a space that feels genuinely hybrid, part warehouse, part sample room, part point of sale. Nothing is concealed. Cross-sections of MDF, particle board, and plywood are left exposed as structure. Display tables sit on wooden pallets, as if they just arrived on a forklift. Magnetic felt boards double as sample walls and storage surfaces. In a country where factories are not romantic abstractions but real nodes in a tightly linked system of commerce, logistics, and daily life, Senpop's interior reads as honest rather than affectated.
A Storefront That Signals Workshop, Not Gallery
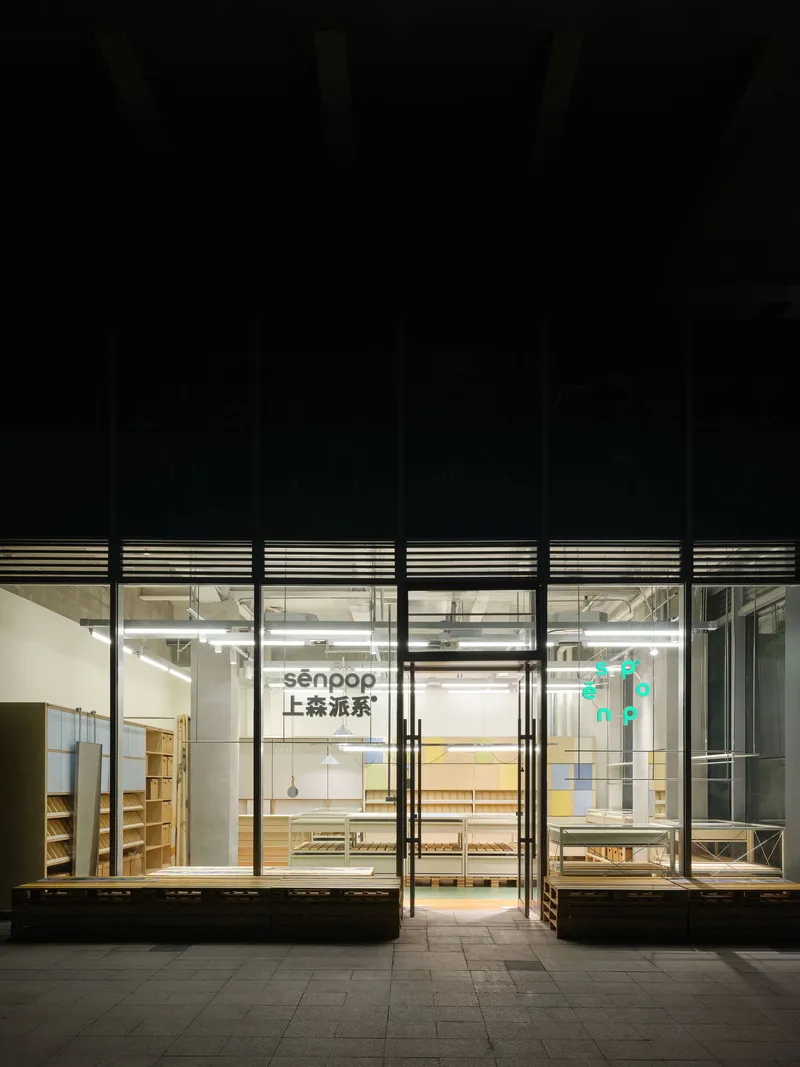
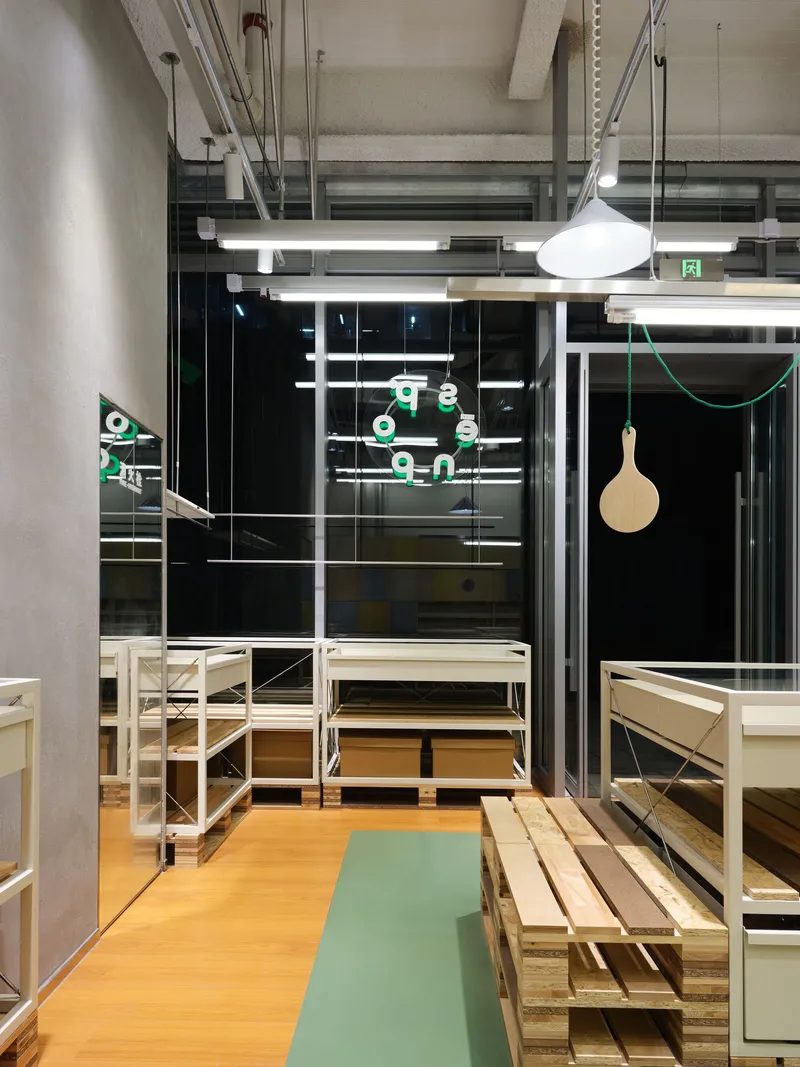
At night, the black steel mullions and floor-to-ceiling glass panels frame the interior like a lit vitrine. But what you see through the glass is not the curated minimalism you might expect from a fashion-adjacent brand. Instead, timber benches, pendant fixtures on green braided cables, and fluorescent tubes coexist in a matter-of-fact arrangement. The storefront communicates transparency in the literal sense: nothing is hidden behind a styled facade. You see exactly what you are walking into.
Pallet Logic and Movable Tables
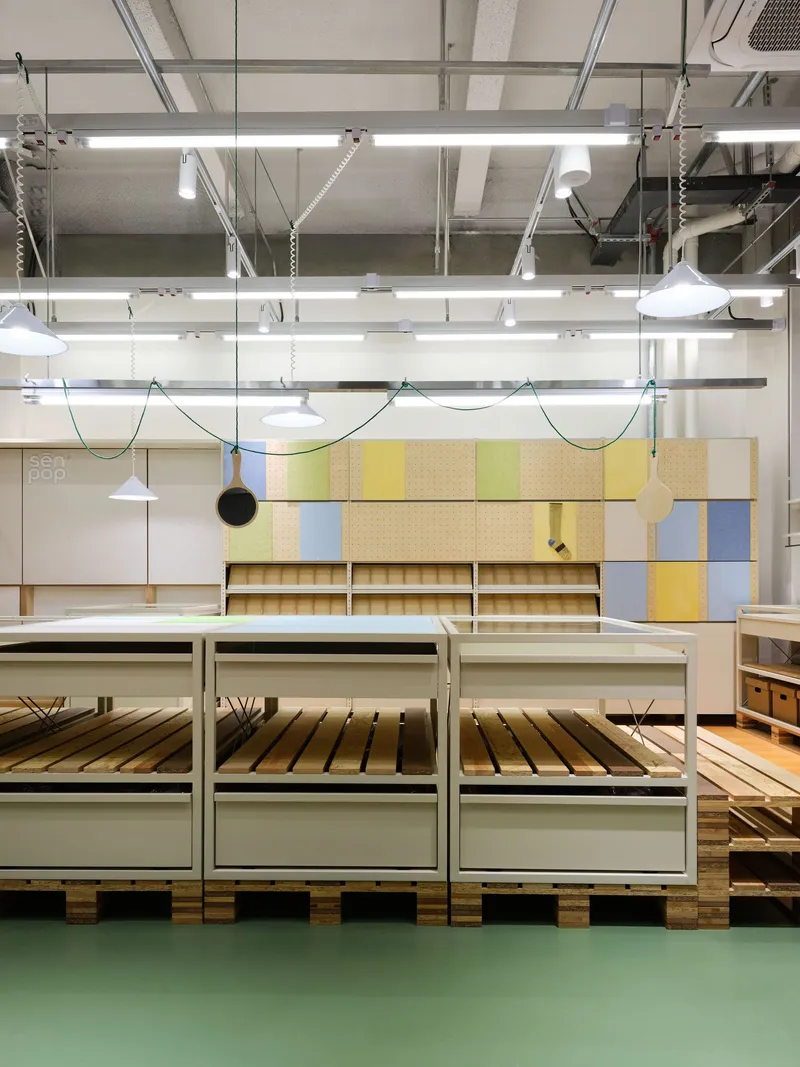
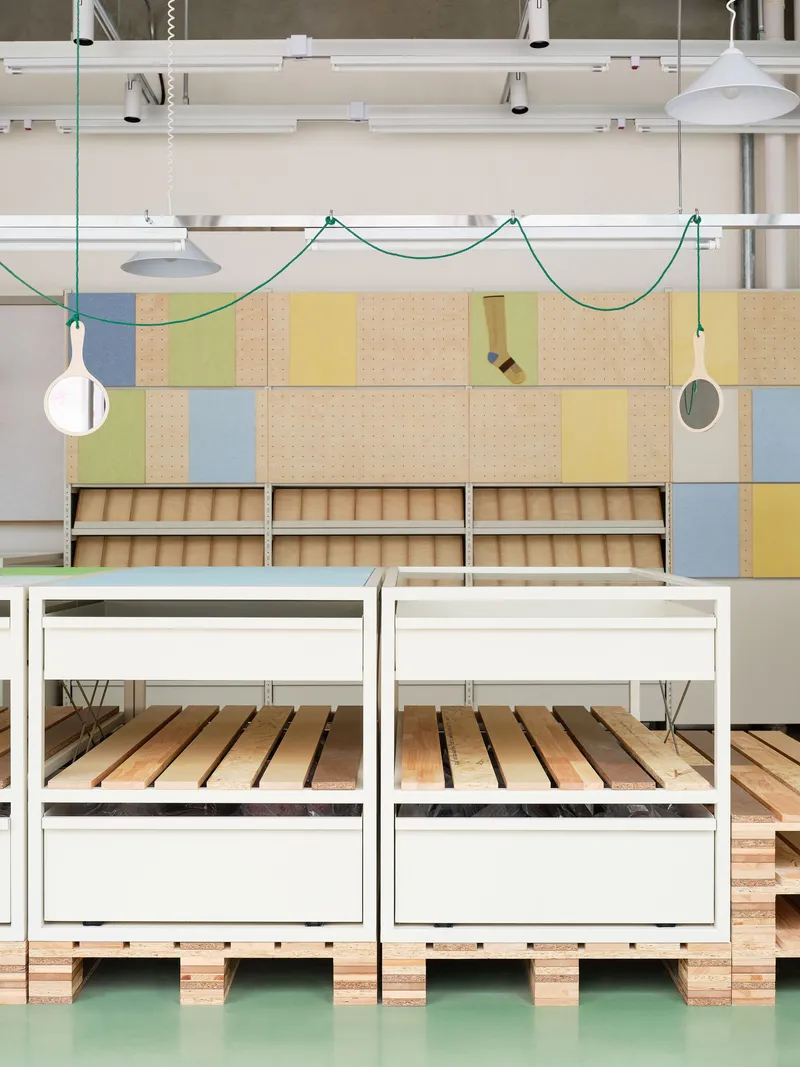
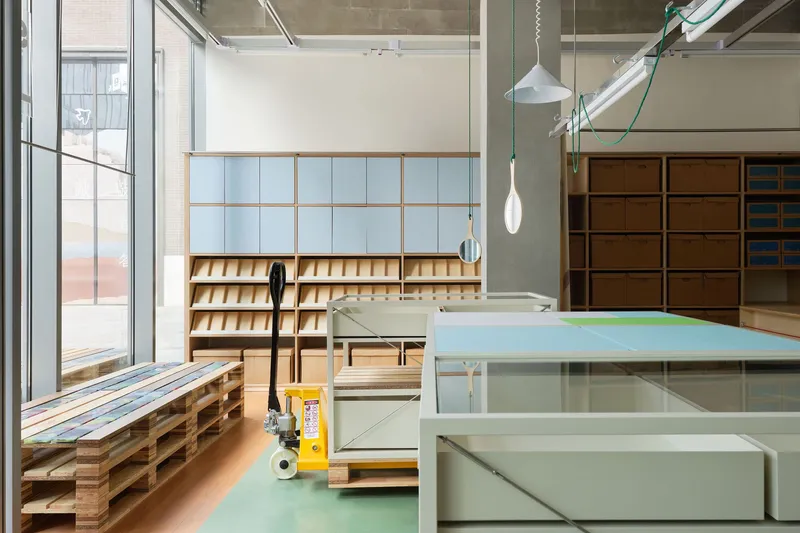
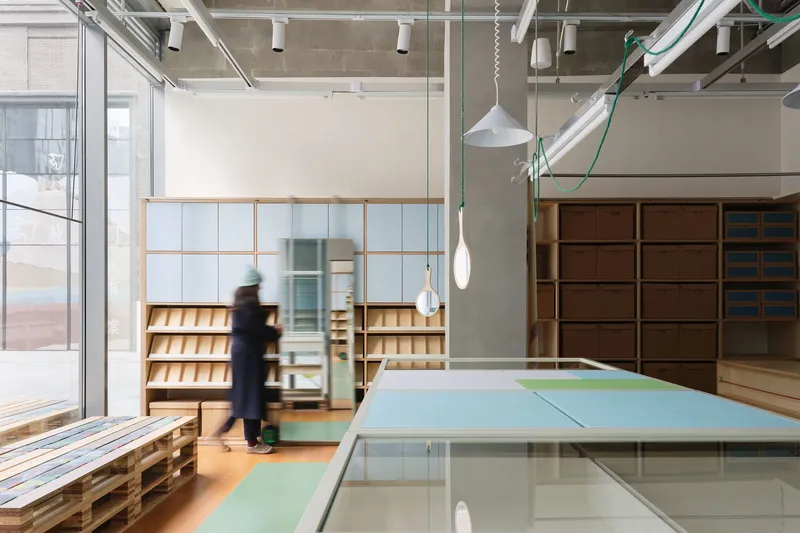
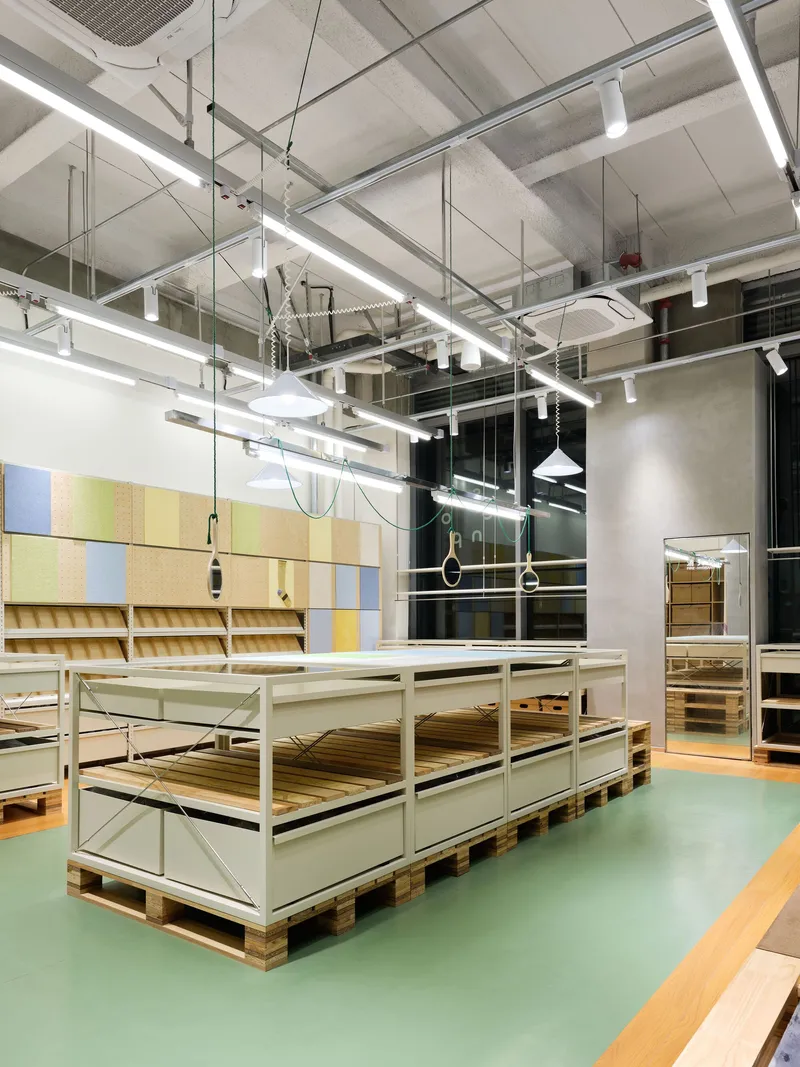
The central island replaces a traditional retail counter with a system borrowed directly from warehouse logistics. White powder-coated steel tables rest on wooden pallets, invoking the forklift as an organizational unit. These elements are designed to be moved and recombined, allowing the layout to shift as product lines rotate. Beneath the exposed concrete ceiling and fluorescent tube lighting, the mint green rubber flooring provides a surprisingly warm base, pulling the palette away from cold industrialism without softening the concept.
Look closely at the table frames and you find diagonal cable tensioning systems and slatted timber bases that recall shipping crate construction. These are not decorative gestures. The structural detail is consistent with the logic of temporary, reconfigurable infrastructure, the kind of thing you would find in a sorting facility, not a shop.
Cable Bracing and Drawer Details
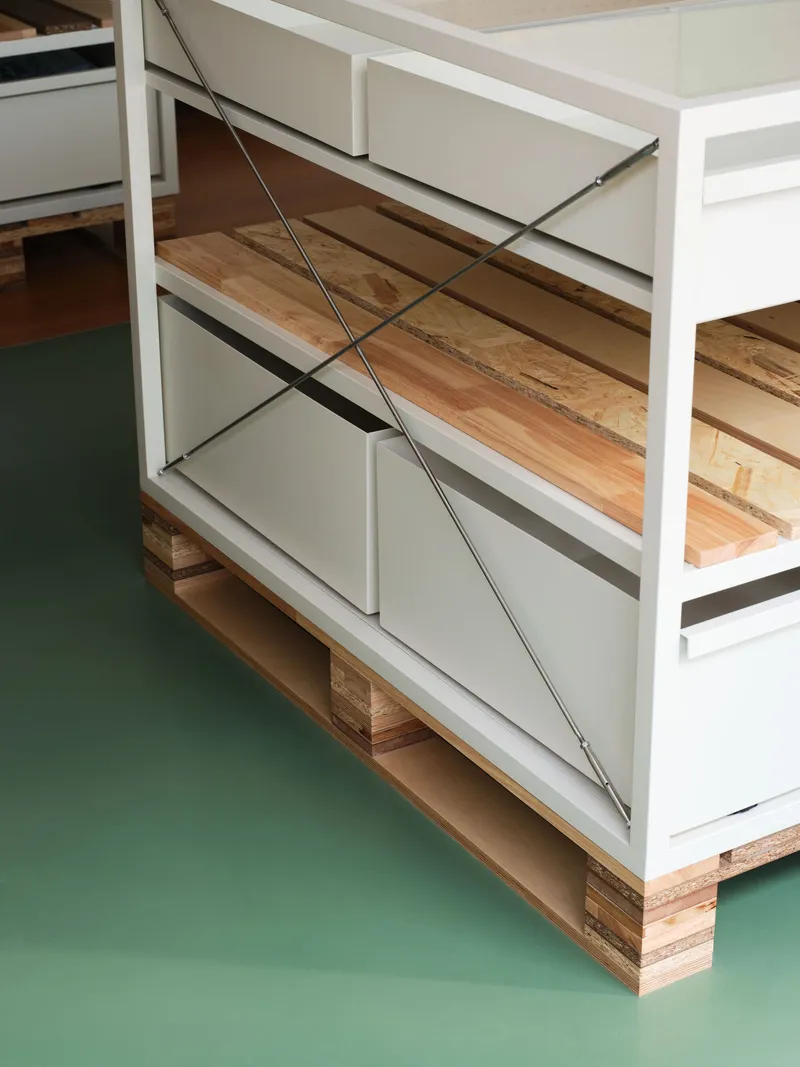
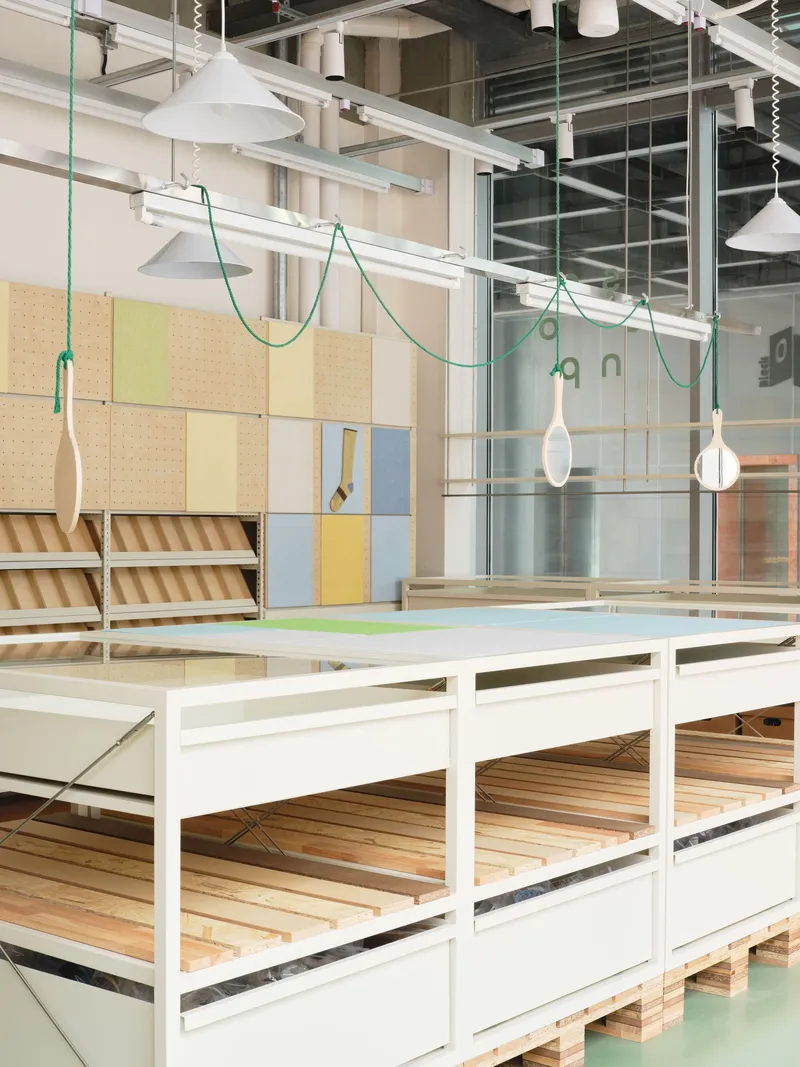
The furniture detailing deserves attention because it is where the factory metaphor becomes most precise. Open drawers reveal steel frame construction with timber slat bases, held taut by thin cable bracing. This is legible engineering, not concealed joinery. Every connection is visible, every material is identifiable. The white framed display platforms suspended beneath pendant lights on green braided cords reinforce the sense that objects in this space are in transit, momentarily paused on their way from production to customer.
The Pegboard Wall as Sample Room
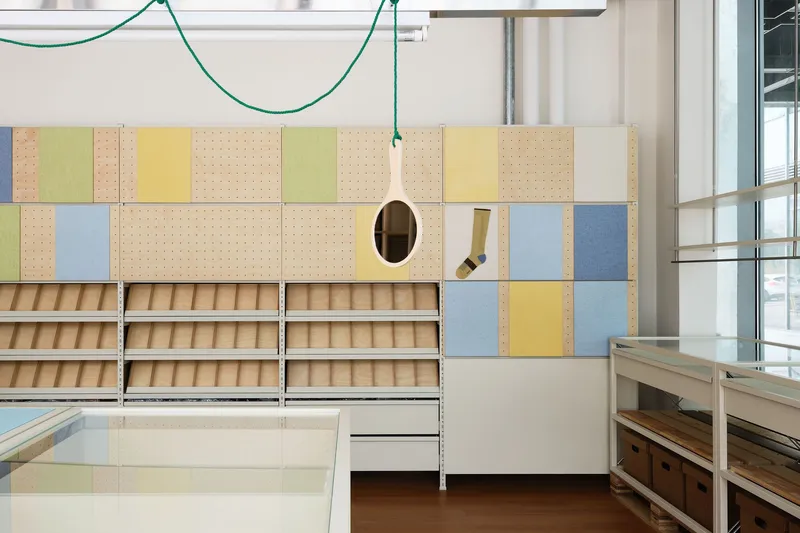
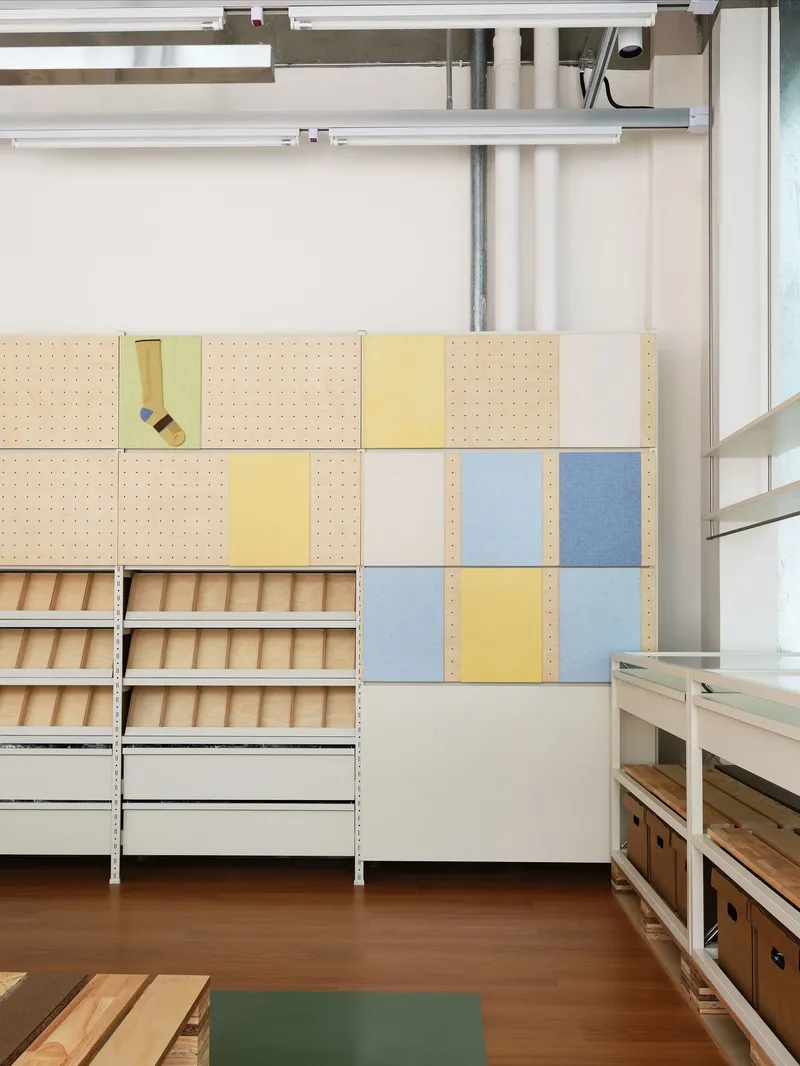
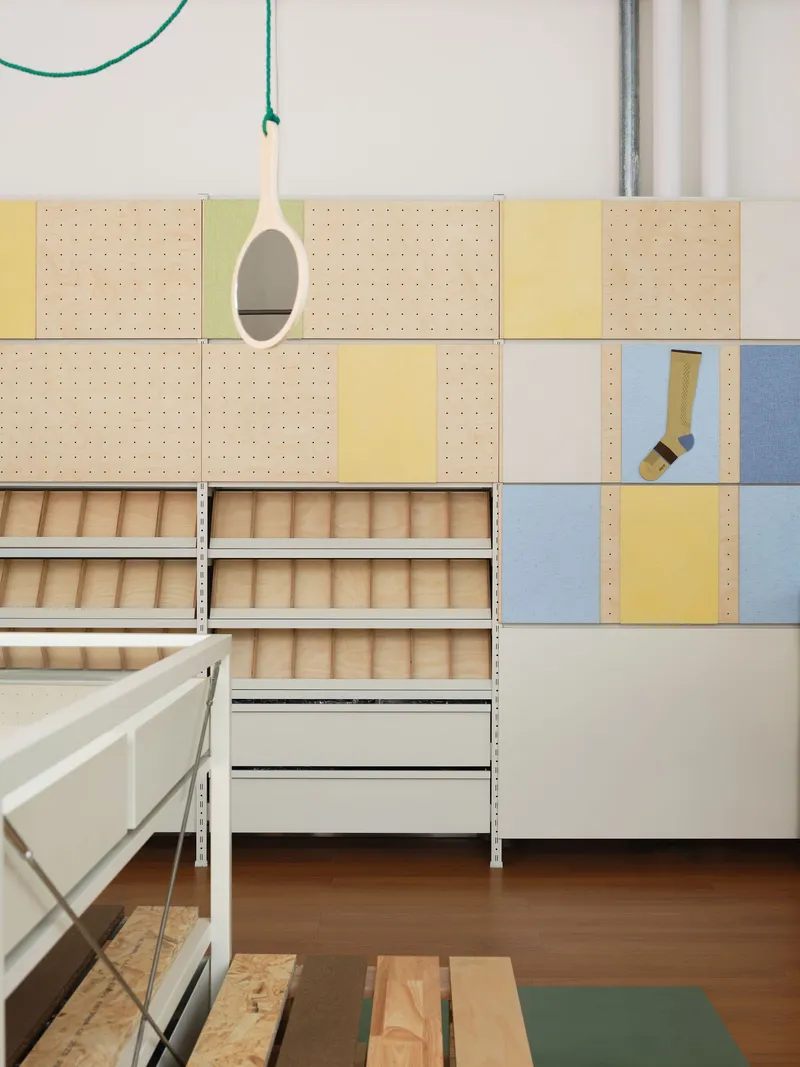
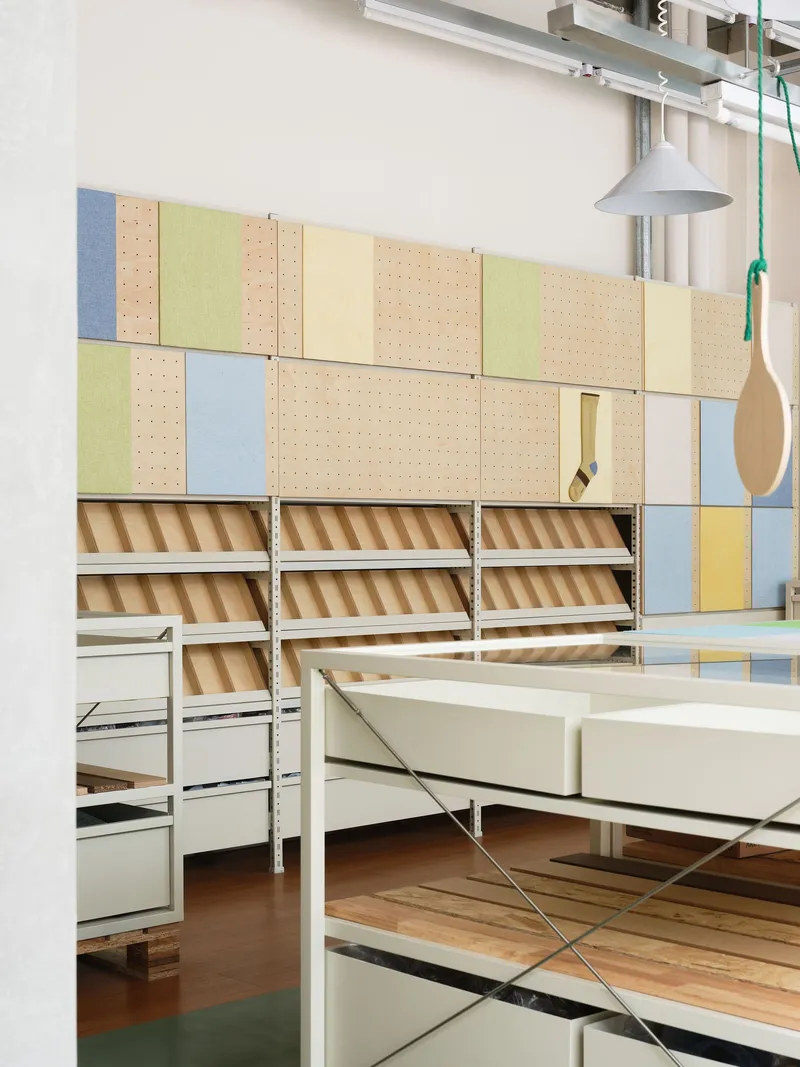
One full wall operates as a modular storage and display surface built from perforated plywood panels in pastel tones: yellow, blue, soft pink. These are magnetic felt boards that function simultaneously as sample walls and warehouse-like storage, collapsing two distinct phases of the textile supply chain into a single architectural element. The pegboard format allows products to be pinned, rearranged, and swapped out without any permanent fixture, keeping the wall perpetually in flux.
Below the panels, open timber slatted storage drawers continue the language of the display tables, reinforcing the idea that every surface in the shop is both presentational and functional. There is no back-of-house here. Storage is the display.
Shelving Systems and the Sliding Ladder
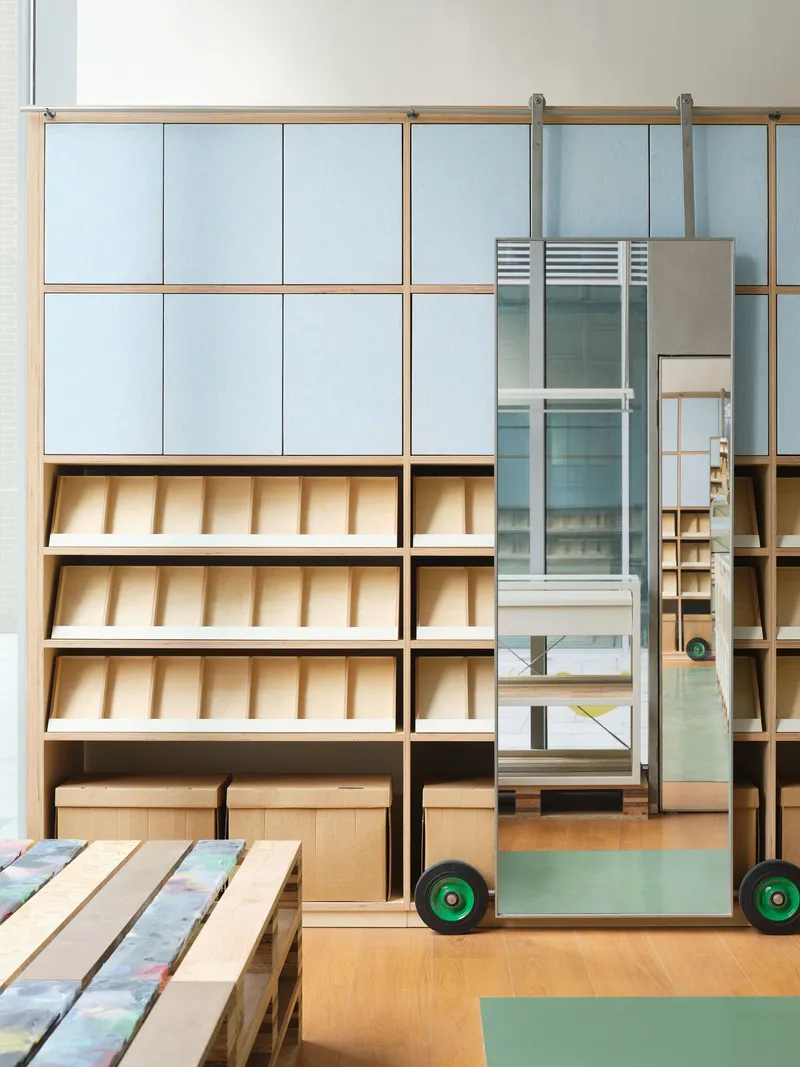
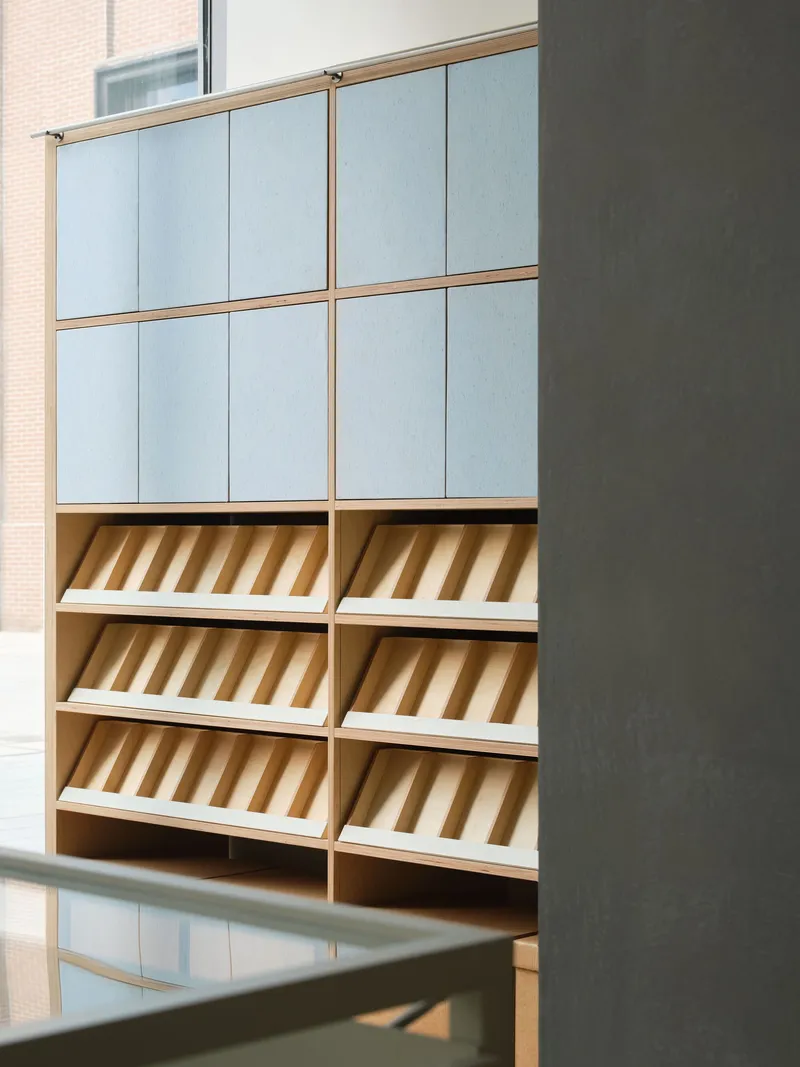
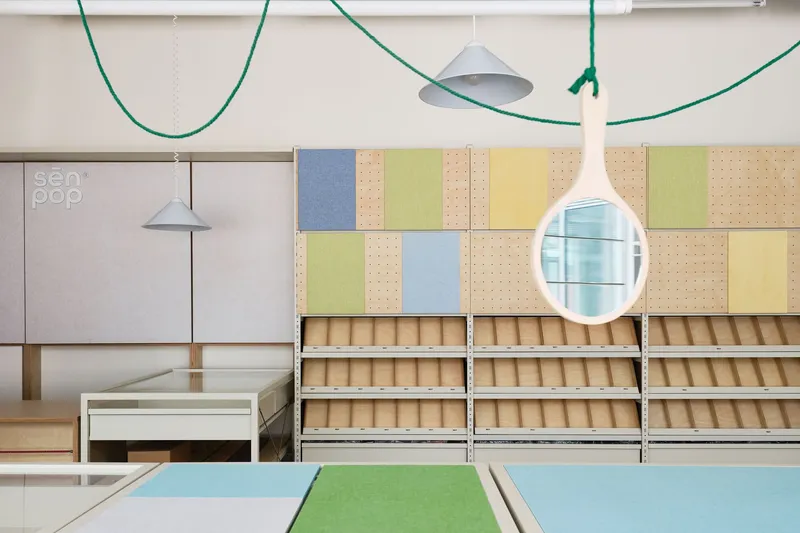
The tiered display shelving along one wall introduces pale blue cabinet doors and sloped display trays, adding a layer of domestic warmth to the warehouse vocabulary. A sliding ladder on rails runs alongside, a practical necessity for reaching upper shelves in a small footprint, but also a visual cue borrowed from libraries and stockrooms. The ladder turns vertical surface area into usable retail space, which is critical when you have only 70 square meters to work with.
The plywood shelving units flanking the display wall carry multicolored perforated panels beneath pendant lights and green cables. The color strategy is carefully restrained: pastel tones that read as coding labels rather than decoration. Each hue could plausibly correspond to a product category or a material type, maintaining the sorting-room logic throughout.
Material Honesty as Spatial Ethic
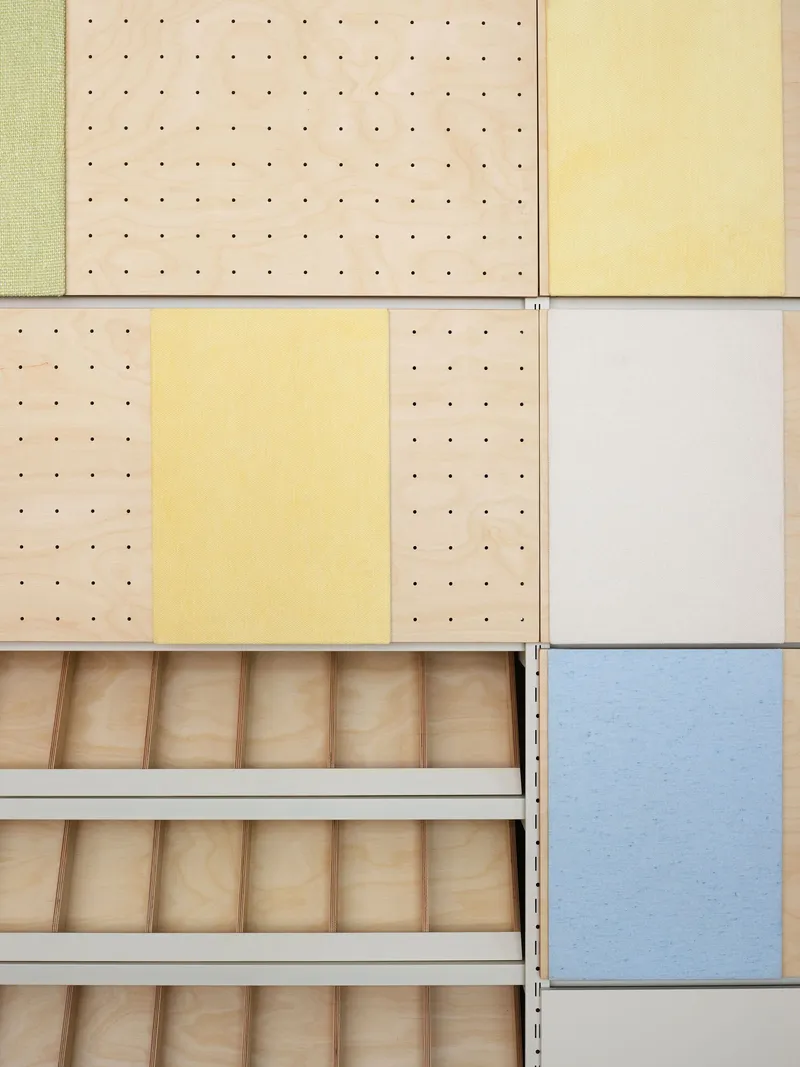
A close-up of the material sample wall reveals exactly how committed amass studio is to exposing process. Perforated plywood panels in different pastel tones sit alongside open wooden drawer inserts, their edges and cross-sections deliberately unfinished. MDF, particle board, and plywood are typically treated as substrates, hidden behind veneers or paint. Here they are the finish. The grain and density of each board become textural elements in their own right.
The green rubber flooring meeting pale wood zones around the metal display tables creates a zoning effect without walls or partitions. The floor itself becomes the spatial organizer, differentiating circulation paths from display zones through material change alone. Combined with the exposed concrete ceiling and suspended linear lighting, the material palette stays honest from floor to soffit.
Details That Resist Polish
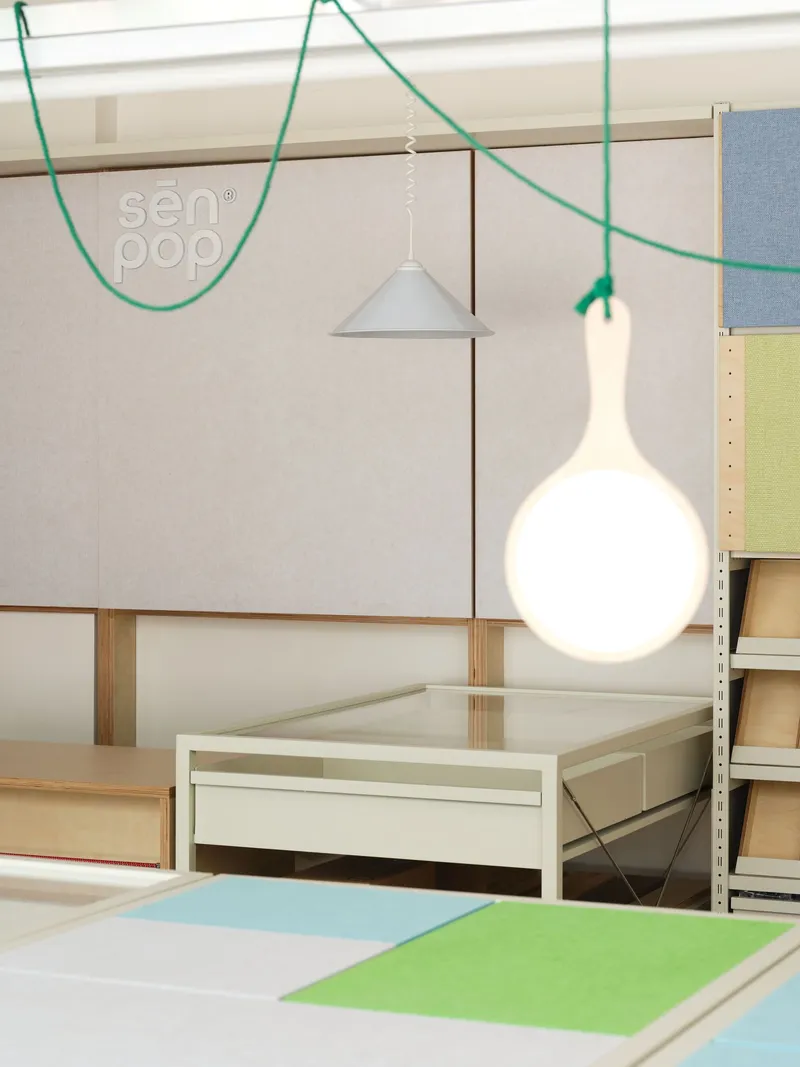
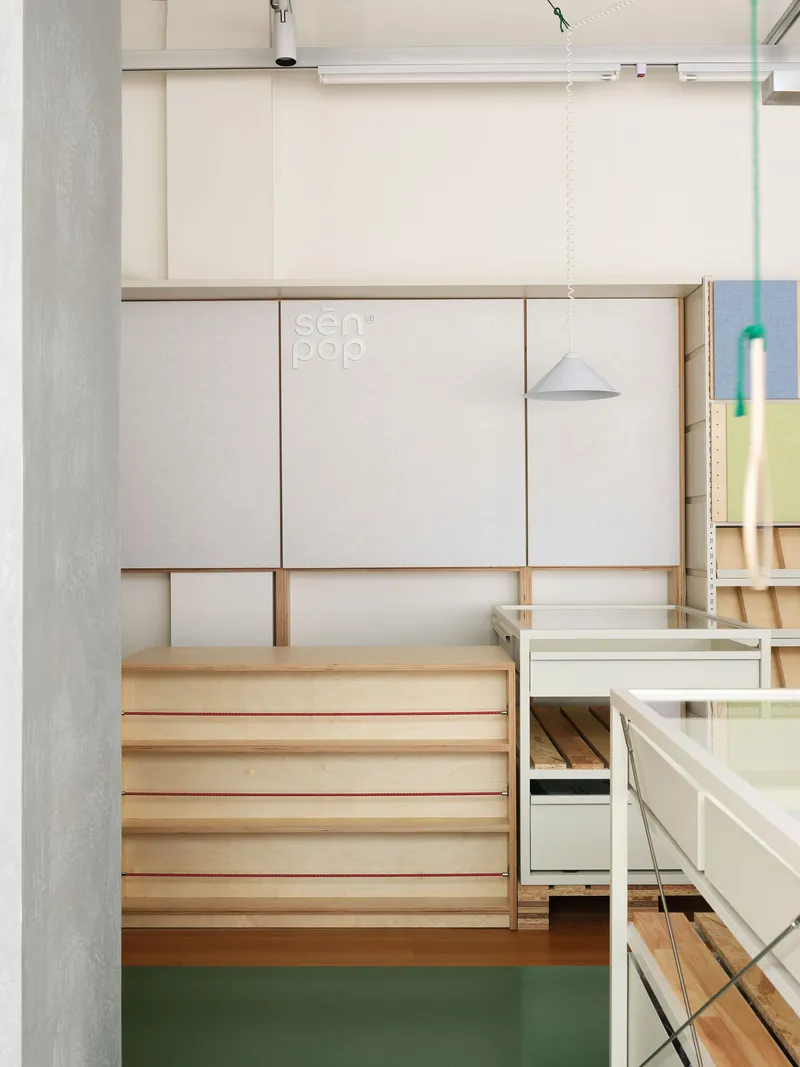
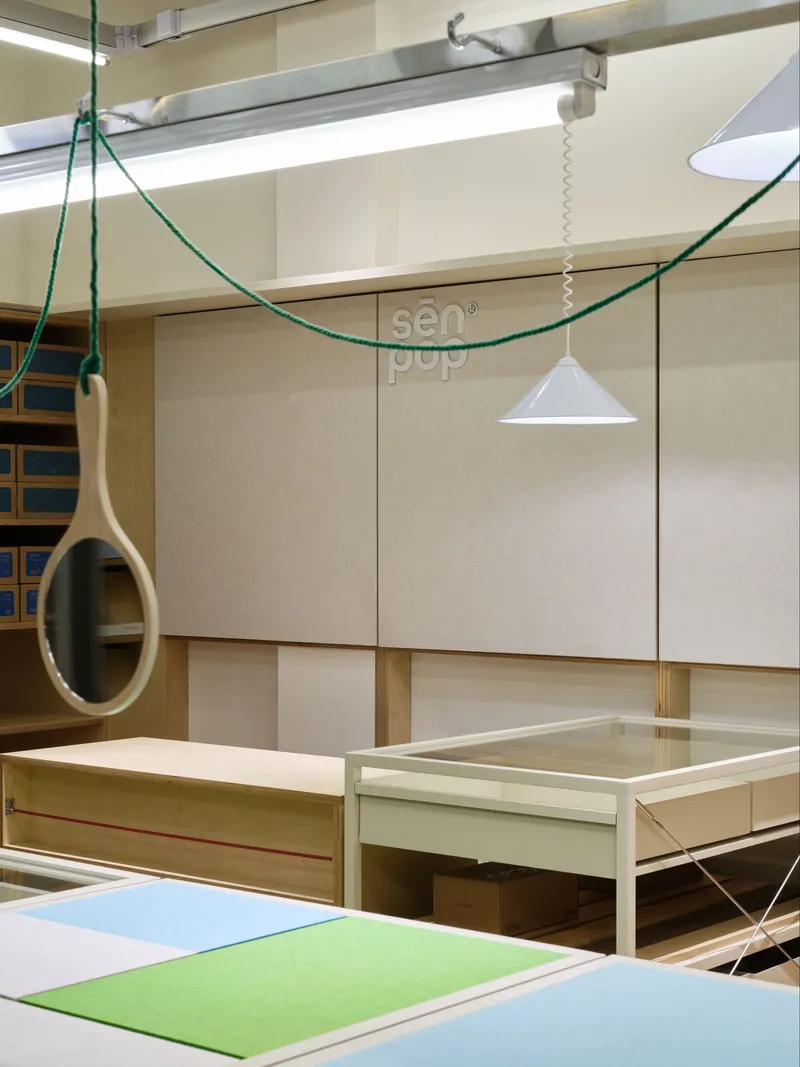
The pendant lights hanging from green braided cables are a recurring motif, stitching the ceiling plane to the display surfaces below. Their white enamel forms are simple, almost generic, refusing to compete with the products on display. A timber bench with a red edge detail beneath white sliding panels suggests a fitting or sorting station rather than a customer seat. These are small, deliberate choices that keep the space from tipping into retail polish.
The concept of "leftovers" continuing to participate in the space is evident in how nothing is discarded or hidden. Offcuts, structural members, and raw edges are all left in view. The space does not perform waste reduction; it simply does not generate visual waste in the first place.
Plans and Drawings
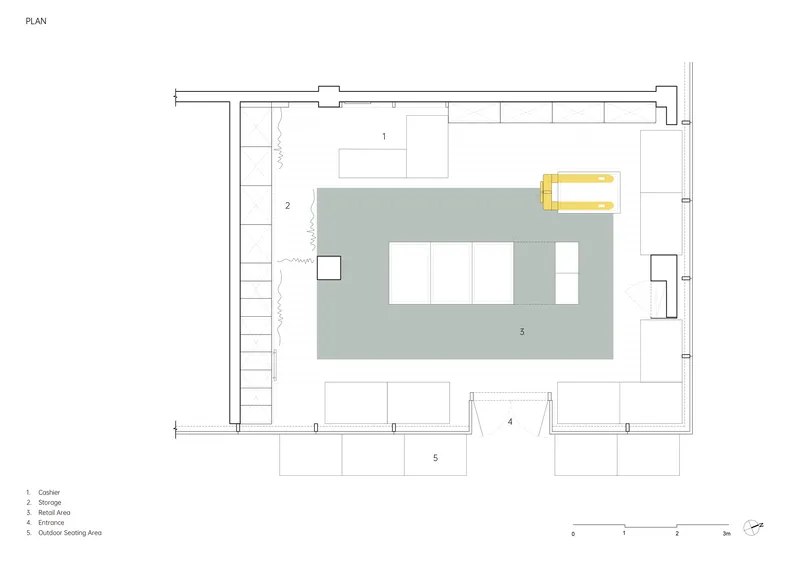
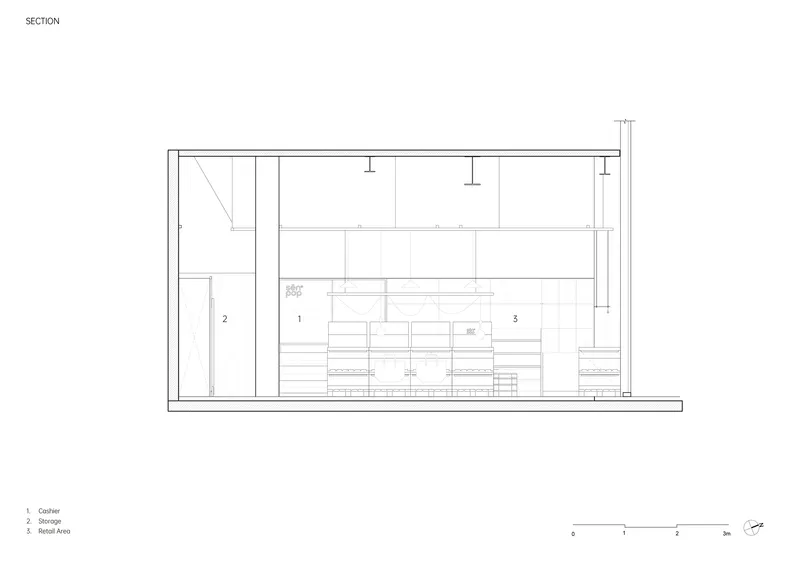
The floor plan confirms what the photographs suggest: the central retail area is surrounded by storage and seating zones that press against the perimeter, leaving the middle of the room open and flexible. The section drawing reveals the interior elevation with the storage wall and retail display shelving in full, showing how the pegboard system and tiered shelves occupy nearly the full height of the space. In 70 square meters, every vertical centimeter counts, and the drawings demonstrate that amass studio treated the walls as usable depth rather than flat boundaries.
Why This Project Matters
Senpop matters because it takes the most clichéd reference in retail design, the factory aesthetic, and actually commits to it. Instead of importing exposed brick and calling it industrial, amass studio studied how socks are produced, stored, and shipped, then rebuilt that sequence as a 70-square-meter room. The pallets are real pallets. The cable bracing is structural. The pegboard walls function as actual sorting surfaces. The gap between metaphor and reality, which most industrial-themed interiors rely on, is closed.
The project also offers a useful case study in how small retail spaces can remain flexible without resorting to blank-canvas minimalism. By designing every element to be movable, reconfigurable, and visually legible, amass studio created a shop that can evolve with its brand without needing a renovation. In a market saturated with Instagrammable pop-ups that are obsolete within a season, Senpop's infrastructure-first approach feels quietly radical.
Senpop by amass studio, located at The Gate, Chengdu, China. 70 m², completed 2025. Photography by Xinxin Guo.
About the Studio
Share Your Own Work on uni.xyz
If projects like this are the kind of work you want to make, uni.xyz is a place to publish your own, find collaborators, and enter design competitions.


Popular Articles
Popular articles from the community


Manzana Morphosis: Stretching Barcelona's Grid into a Living Landscape for 2050
A radical reworking of the Eixample manzana turns density into a tool for generous public space, vertical ecology, and environmental performance.

Opera on the Sea: Driftwood Logic Shapes a Timber Opera House on Estonia's Coast
Trevor Orgill's opera house translates the entangled drift of floating timber into a civic building where wood, water, and music converge.

Faces of the Soviet Avant-Garde: Turning Moscow's Street Names into an Open-Air Museum
A network of sculptural installations across a Moscow residential district transforms forgotten architect names into spatial encounters with cultural memor

Singing Woman: An Opera House That Performs Before the Curtain Rises
Ovidiu Cristian Pavel's conceptual opera house translates Estonia's choral identity into a sculpted waterfront landmark facing the Baltic Sea.

Similar Reads
You might also enjoy these articles

Pixel Gardens: One Repeated Module Stacked Into a Terraced Social Housing Tower for Famagusta
Salem Bader's shortlisted housing tower builds a vertical neighbourhood from one repeated module, offsetting units to carve terraces, light and air.

Bao Huynh Watercolor Atelier: A Serene Art Retreat in Hội An
Bao Huynh Watercolor Atelier in Hội An blends multifunctional art spaces, sustainable design, local materials, and family-friendly living in a serene environment.

Atelier Macri Concept Store Interior Design by CASE-REAL
Atelier Macri store features a "ko" counter, walnut wood details, cork displays, blending retail, gallery, and seamless customer experiences.

Manuel Vargas Izquierdo Stadium and High-Performance Sports Center: Architectural Excellence in Jalpa de Méndez
The Manuel Vargas Izquierdo Stadium blends sustainable design, inclusive sports facilities, and cultural-inspired architecture, revitalizing Jalpa de Méndez’s public spaces.


Comments (0)
Please login or sign up to add comments
No comments yet. Be the first to comment!