

Shopfront
Design and architecture of retail storefronts, street-facing commercial spaces, and experiential shop environments.


Sò Studio Turns a 38 m² Back-of-House Block in Qinhuangdao into a Corner Concept Store
In a Qinhuangdao residential square, a former service building becomes a 38 m² retail room anchored by a stone column, timber frames and a steel canopy.

MARCOZERO Studio Turns a 35 m² Ground Floor in a 1950s Brazilian Building into a Street-Facing Flower Shop
A compact florist in Brazil strips a 1950s ground floor back to 4 m, lets louvered glass and vines blur the shopfront, and keeps the flowers in charge.

All Arquitectura Fits a Bicycle and Goods Shop into 96 Square Meters of Plywood, Breeze Block and Concrete in Mexico
A 96-square-meter shop in Mexico where pegboard plywood, a perforated block screen and one long white plinth carry bikes, clothing and eyewear.
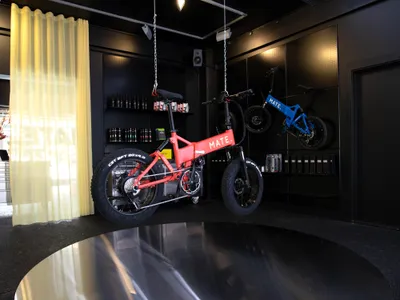
Spacon & X Turns a Copenhagen Bike Shop into a Neon-Lit Sensory Universe for MATE
A 210-square-meter flagship store on Landemærket replaces conventional retail with immersive staging, virtual rides, and theatrical lighting.

HOFFICE Wraps a Seoul Fashion Store in Four Walls That Refuse to Stay Still
Nomanual's first flagship in Mapo-gu uses curved black steel, raw concrete, and mirrors to turn 125 square meters into an optical illusion.
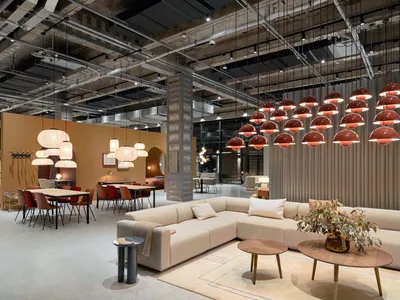
AIM Architecture Turns a Shanghai Textile Factory into a Furniture Showroom Built for Designers
Studio 9 strips back a former factory in JingAn district, letting raw concrete frame four furniture brands and a communal café.
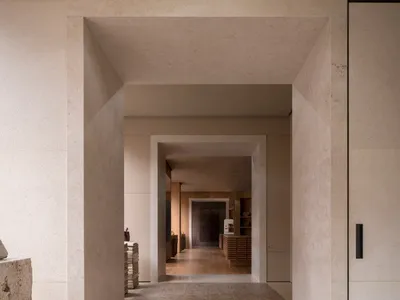
NORM Architects Unfolds a Milanese Flagship for Polène as Five Rooms of Raw Material
On Via Manzoni, a 343-square-meter enfilade of stone, leather, timber, clay, and textile rooms redefines luxury retail in Milan.
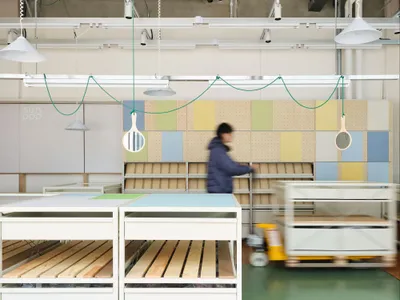
amass studio Turns a 70-Square-Meter Sock Shop in Chengdu into a Miniature Factory Floor
Senpop's retail interior in Chengdu borrows the logic of production lines, pallets, and warehouse storage to sell socks and textile accessories.
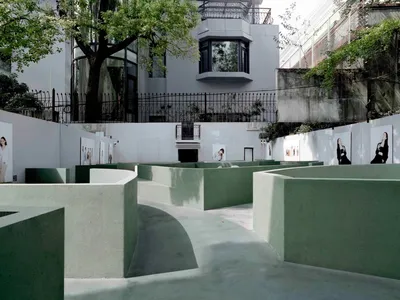
Offhand Practice Threads a Green Path Through a 1930s Shanghai Garden House for Fashion Brand XiaoZhuo
A curving concrete ribbon inspired by Wukang Road's winding streetscape turns a heritage house into a five-storey retail journey.
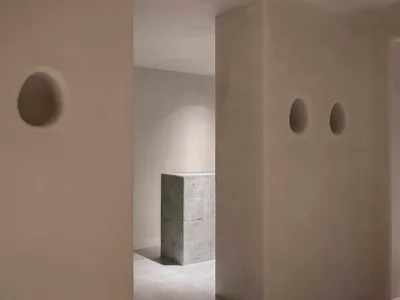
Offhand Practice Carves a Cave-Like Gallery into a Former Shanghai Diner
On Yongkang Road in Shanghai's Xuhui district, a 60-square-meter street diner becomes a sequence of sculpted, grotto-like retail rooms.

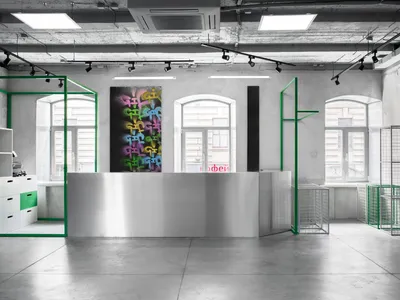
Gallery GIF: A Former Café Stripped to Its Shell and Rebuilt as a Showroom That Never Stops Changing
A stripped concrete shell, coloured steel stands and adjustable track light let one room shift between multi-brand retail, exhibition and event space.
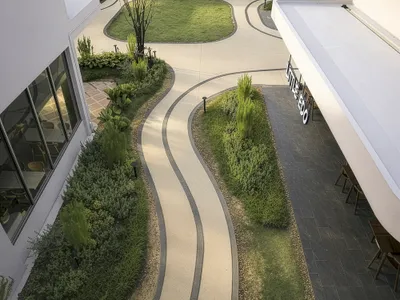
Architectkidd's My Front Yard Turns a Phuket Retail Block into a Neighborhood Living Room
Architectkidd's open-air commercial village in Phuket dissolves the shopping mall into a network of pavilions, walkways, and planted courtyards.


