

AIM Architecture Turns a Shanghai Textile Factory into a Furniture Showroom Built for Designers
Studio 9 strips back a former factory in JingAn district, letting raw concrete frame four furniture brands and a communal café.


Furniture retail has a formula problem. Most showrooms seal themselves off from the city, flooding generic white boxes with spotlights so nothing competes with the merchandise. AIM Architecture takes the opposite position with Studio 9, a 3,000 square meter ground floor space inside a former textile factory on a quiet street in Shanghai's JingAn district. Instead of concealing the building's industrial past, the design foregrounds it: exposed concrete columns, raw beams, and a grid of structure that becomes the organizing spine of the entire showroom.
What makes this project genuinely interesting is the conviction that a retail space can also be a civic one. Studio 9 houses four distinct furniture and lighting brands, but at its center sits a public café and creative workspace. The showroom extends into the public portion of the ground floor, deliberately blurring the line between browsing and belonging. It is a bet that designers will treat the space as a meeting point, not just a transaction point, and that proximity to good furniture might sharpen the work produced alongside it.
A Glass Wrapper on an Industrial Frame
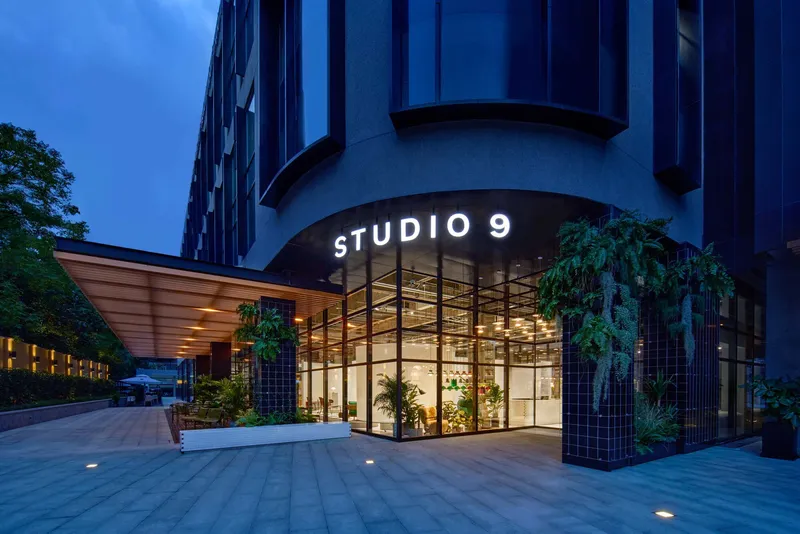
The six meter high glass facade wraps the ground floor corner and floods the interior with daylight, making the raw concrete ceiling and column grid legible from the street. At dusk, the building reads almost like a vitrine: vertical tile-clad columns outside the glass catch artificial light while the showroom glows behind them. Those tile elements are not decorative appliqué. AIM Architecture sourced ceramic profiles typically found in facade construction, repurposing them to narrate the building's industrial lineage. The entrance canopy extends the threshold, signaling that the interior experience begins before you cross the glass.
By retaining the honesty of the existing structure and wrapping it in transparency, the architects set up a productive tension: refined furniture displayed against unapologetically rough surfaces. Nothing here pretends to be new construction. The concrete is the concrete. The beams are the beams. Every added element, from the white ceramic islands to the corrugated stainless steel partitions, registers as a deliberate insertion into an older body.
Corrugated Steel and Curved Walls as Soft Dividers
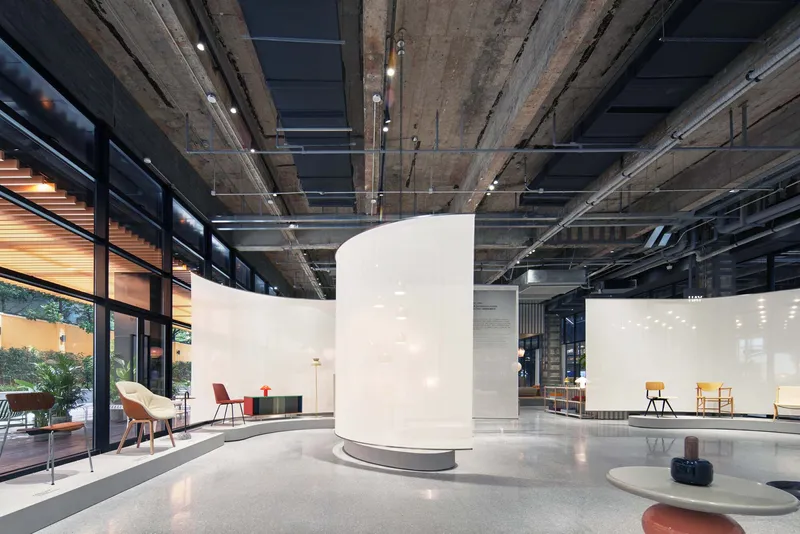
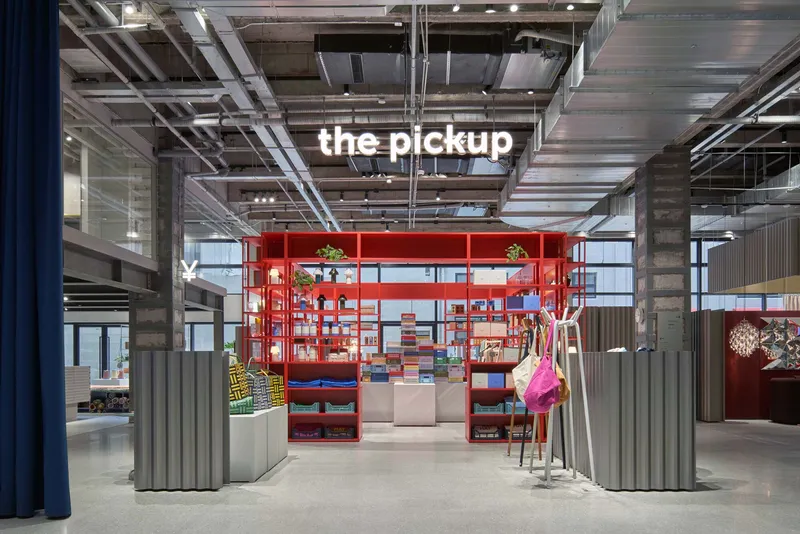
The showroom accommodates four brands without resorting to hard walls or conventional booth layouts. A system of corrugated stainless steel partitions organizes the floor, catching and diffusing light in a way that keeps sightlines open while giving each brand a distinct zone. These screens are industrial in material but delicate in effect, their rippled surfaces softening overhead fluorescents and the glare of exposed mechanical systems.
Curved white partition walls offer a contrasting gesture: smooth, opaque, and sculptural against the factory's orthogonal grid. L-shaped moveable walls allow the showroom to reconfigure for different brands or events, an acknowledgment that retail programming shifts faster than architecture typically allows. The red metal shelving unit visible in one zone demonstrates how AIM introduces color sparingly, using it as wayfinding rather than decoration.
The Showroom as Living Room
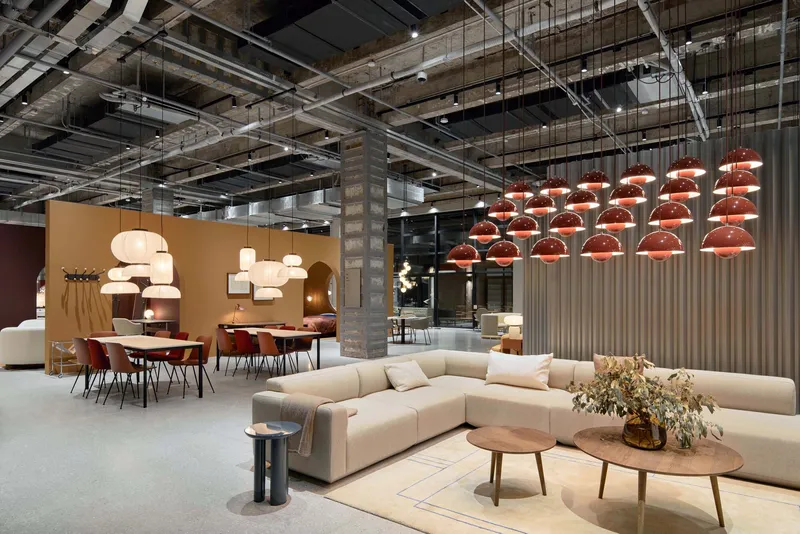
Walk deeper into the space and the commercial logic loosens. Sectional sofas are arranged not in clinical display rows but as genuine seating clusters, complete with dining setups and copper pendant lights. The effect is closer to a styled apartment than a retail floor. This is the U-shaped layout at work: the two atriums in the center of the building, connected by a core, create a figure-eight circulation that rewards wandering rather than directing traffic.
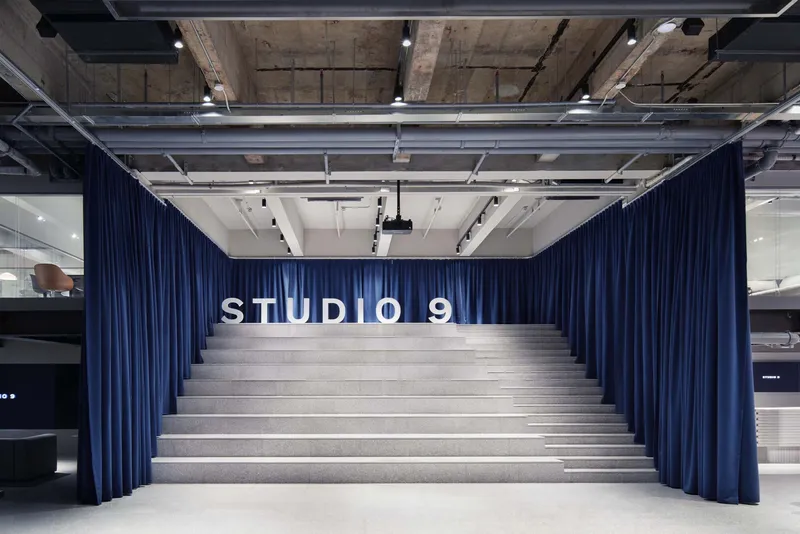
The stepped seating area flanked by blue curtains functions as a micro-auditorium, a space clearly intended for talks, product launches, or informal presentations. It is the physical manifestation of Studio 9's thesis: that furniture retail works better when it builds community around design rather than simply selling objects. Elevated platforms with ceiling boxes above create zones of intimacy within the larger volume, compressing the six meter height where needed to frame specific product moments.
Material Honesty as Strategy
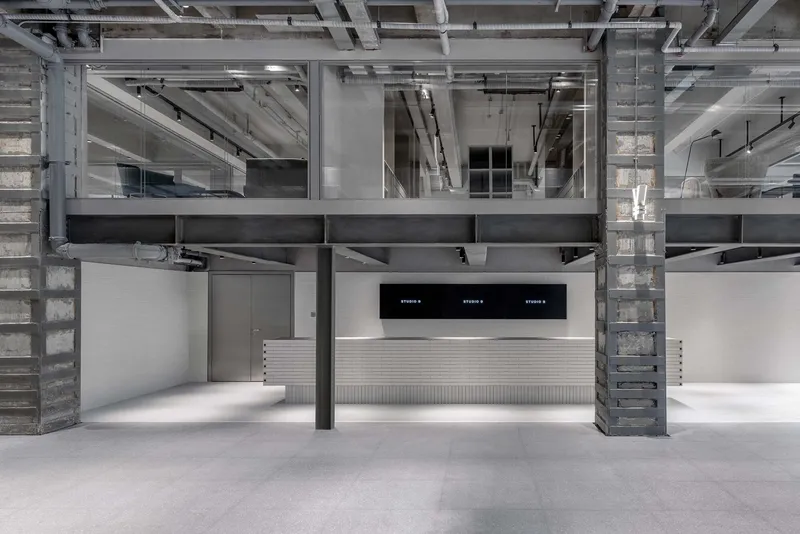
The material palette reads like a deliberate hierarchy. Terrazzo flooring anchors the ground plane, durable enough for heavy foot traffic while carrying enough visual texture to hold its own against the raw ceiling above. White ceramic islands mark the reception, café, and cashier locations, functioning as landmarks in a plan that otherwise refuses hard boundaries. Black steel appears at structure and framing elements, while the corrugated stainless steel manages the middle ground between solid and transparent.
AC units are tucked between beams, and the industrial ceiling remains exposed but arranged with neat precision. This is a critical distinction: raw does not mean neglected. AIM Architecture cleaned up the overhead infrastructure without concealing it, treating exposed services as an honest component of the room rather than an embarrassment to hide behind drywall. The result is a ceiling plane with genuine depth, where ducts, beams, and lighting tracks layer to create visual rhythm overhead.
Plans and Drawings
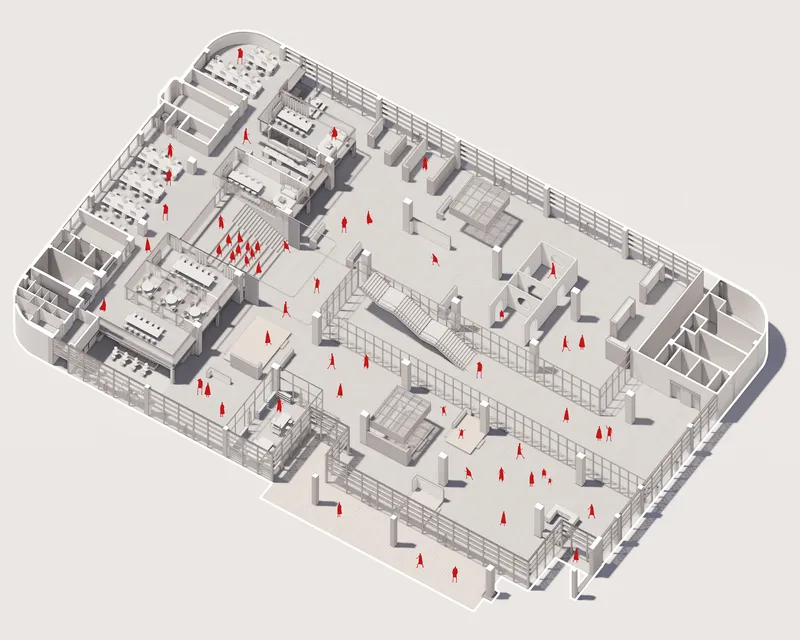
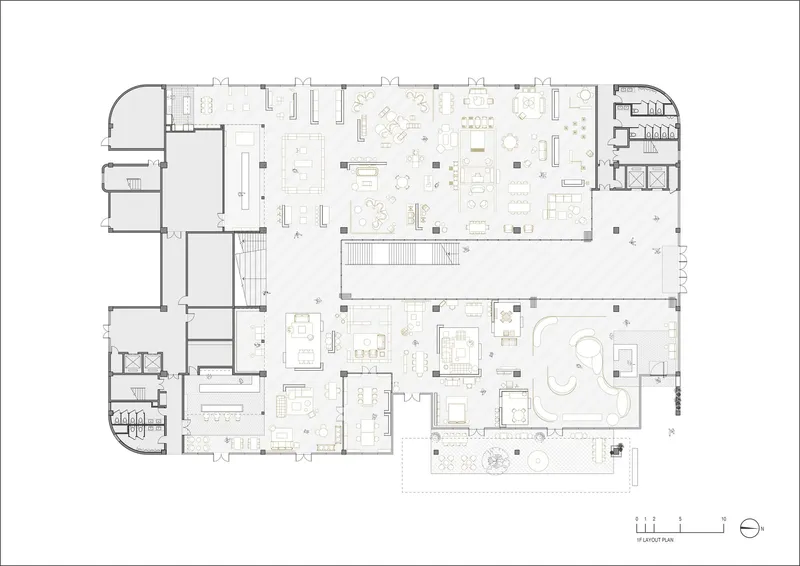
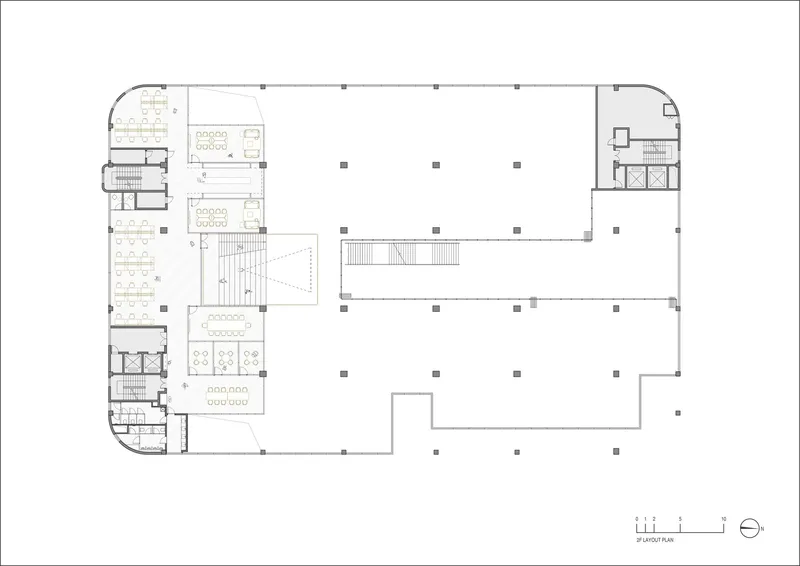
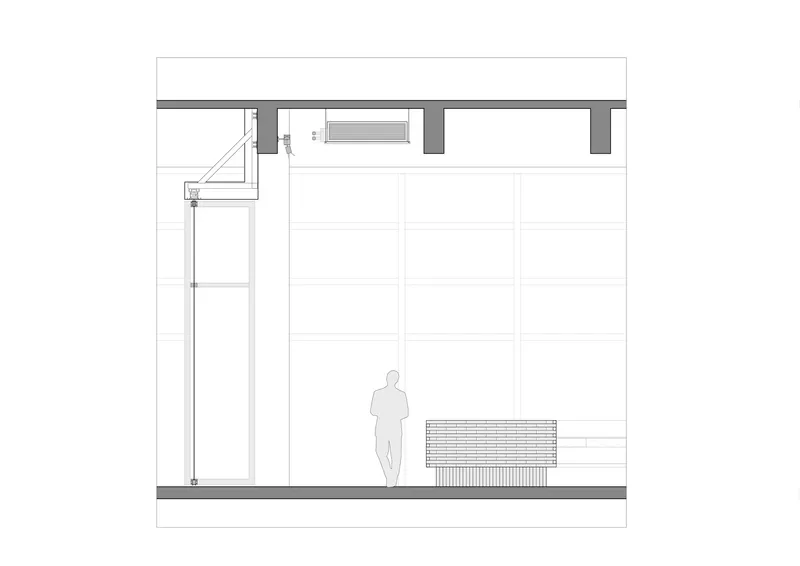
The axonometric drawing reveals the spatial logic most clearly: red figures trace circulation through an open plan where workstations, meeting rooms, and display zones share a continuous floor plate. The central stair void anchors both floor plans, acting as a vertical hinge that connects the public showroom below to office areas above. The section drawing details the ceiling condition, showing how exposed beams and inserted services coexist at different depths. What the plans confirm is that AIM treated the existing column grid not as a constraint but as the primary organizing device. Every partition, island, and platform aligns to or deliberately counterpoints that grid.
Why This Project Matters
Studio 9 matters because it proposes a different economic model for design retail. Rather than optimizing square footage for maximum product display, AIM Architecture allocated significant floor area to non-transactional uses: a public café, stepped seating for events, collaborative workspace. The gamble is that designers who spend time in the space will eventually spend money in it, and that the brand equity of hosting a creative community outweighs the lost revenue of a few more display platforms. It is a hospitality-first approach to retail, and it works precisely because the architecture supports lingering.
The project also offers a lesson in adaptive reuse restraint. The former textile factory did not need a dramatic architectural gesture layered on top of it. It needed a careful reading of what was already there, columns, beams, height, light, and a system of lightweight insertions that could organize without overwhelming. AIM Architecture understood that the raw concrete was not a problem to solve but a quality to protect. In a city where commercial interiors are routinely gutted and rebuilt every three years, that patience is itself a radical act.
Studio 9 by AIM Architecture. Located in JingAn district, Shanghai, China. 3,000 m². Completed in 2022. Photography by yuuuunstudio, Studio 9, and Dirk Weiblen.
About the Studio
Share Your Own Work on uni.xyz
If projects like this are the kind of work you want to make, uni.xyz is a place to publish your own, find collaborators, and enter design competitions.


Popular Articles
Popular articles from the community


LT2A and OPEN Architectes Thread a Brick and Glass High School Through a Wooded Belgian Campus
In Braine-l'Alleud, a 3,000 m² wing for Collège Cardinal Mercier pairs pale brick with a glazed colonnade, deferring to a small chapel and a dense wood.

Cube Design Draws an Ecological Corridor Between Two Shenzhen Hills with the Nankai Building
Beside Shenzhen's container docks, the Nankai Building pairs stacked balconies with a climbing green screen to connect two hillsides across its height.

Juan García Correa, John González and Claudia Rueda Sink a Circular Amphitheater into a Manizales Engineering Building
On the La Nubia campus in Manizales, Colombia, the S1 Building folds labs and offices into a hillside of ramped lawns that double as a campus route.

Architekt Andreas Gruber Scatters 23 Dark Timber Chalets Across a South Tyrolean Forest Edge
In Molini di Tures, Amonti Chalets breaks a resort into a hamlet of gabled timber houses, with parking, storage and services pushed into the slope.

Similar Reads
You might also enjoy these articles


LAVA Architecten Gives Vocational Education a Sawtooth-Roofed Face on a Mechelen School Campus
In Mechelen, Belgium, a 2,053 m² STEM school on a 6×6 m grid turns workshops and classrooms into rooms that can be rearranged as teaching changes.

KEMA Studio Turns a Derelict Marvila Attic into a 60 m² Lighthouse Apartment Above Lisbon
In Lisbon's Marvila district, a rebuilt roof, four skylights and two plywood volumes turn an unlivable attic into a bright home facing the Tagus.

Pixel Gardens: One Repeated Module Stacked Into a Terraced Social Housing Tower for Famagusta
Salem Bader's shortlisted housing tower builds a vertical neighbourhood from one repeated module, offsetting units to carve terraces, light and air.

Bao Huynh Watercolor Atelier: A Serene Art Retreat in Hội An
Bao Huynh Watercolor Atelier in Hội An blends multifunctional art spaces, sustainable design, local materials, and family-friendly living in a serene environment.

Explore Built Environment Interiors Competitions
Discover active competitions in this discipline

Challenge to reimagine the Iron Throne

Photograph architecture without architects

VR headsets Storefront design competition

Illustrate the lost glory of Angkor Wat - Render Challenge
Comments (0)
Please login or sign up to add comments
No comments yet. Be the first to comment!