
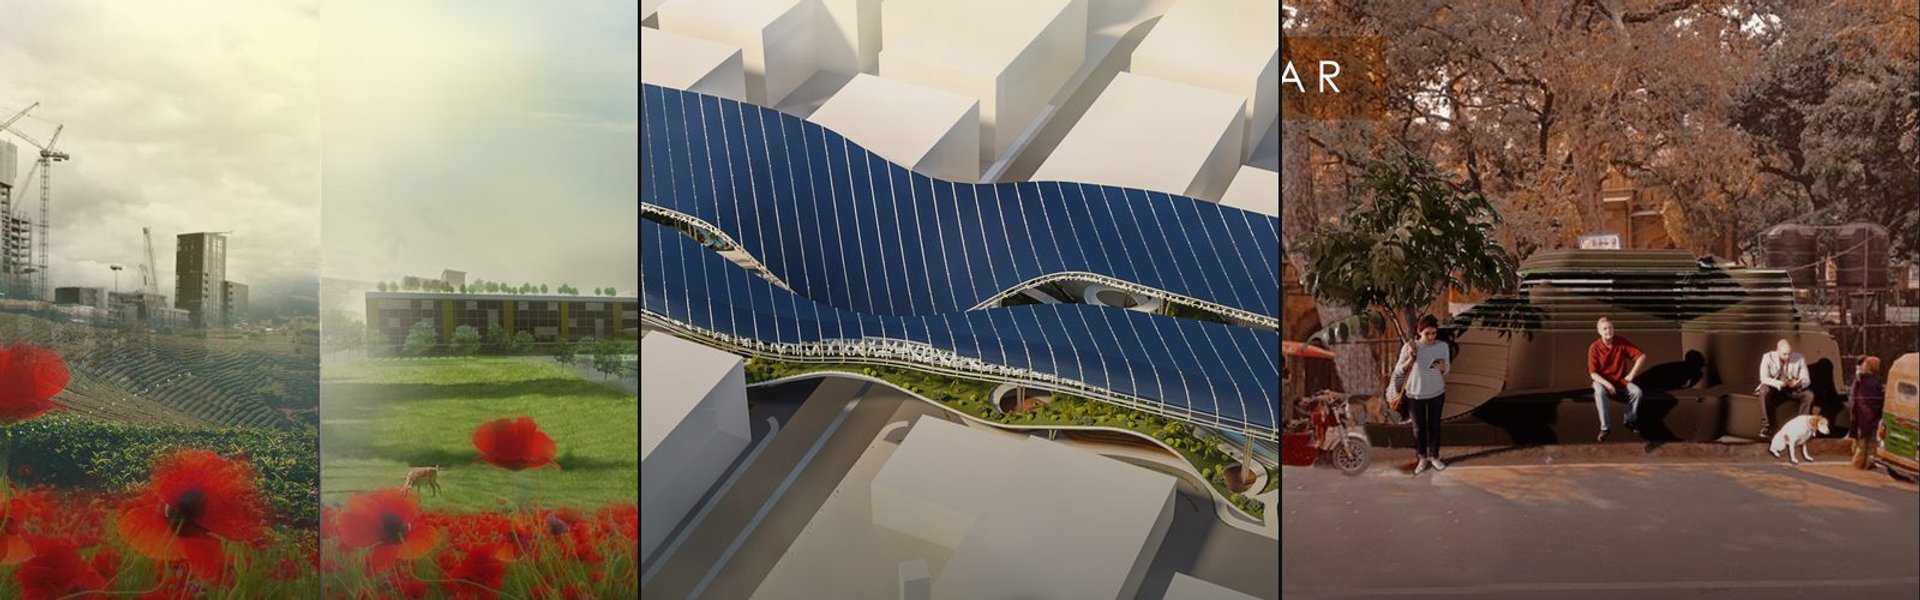

Simulated Urban Design
Digital and computational approaches to designing, modeling, and reimagining urban environments and public spaces.


Making architecture that is really sustainable
Design for kids where 'Form Follows Climate'





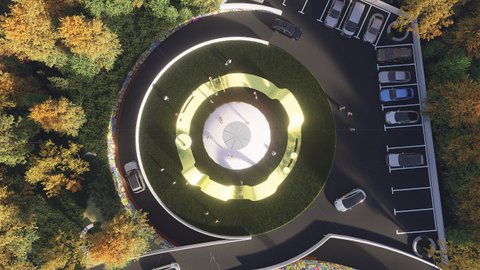
Architecture for the Soul ? SOCIAL INFRASTRUCTURE FOR RESILIENT CITIES
The sensual experience of a space, gives it a prominent presence in the built environment, which connects, stays and associates with us. The idea of a People?s Place has been redefined in the intervention that celebrates an architecture that is true to the place it belongs, to its people, climate and culture. Helping OUR CITIES REGAIN THEIR LOST IDENTITIES.


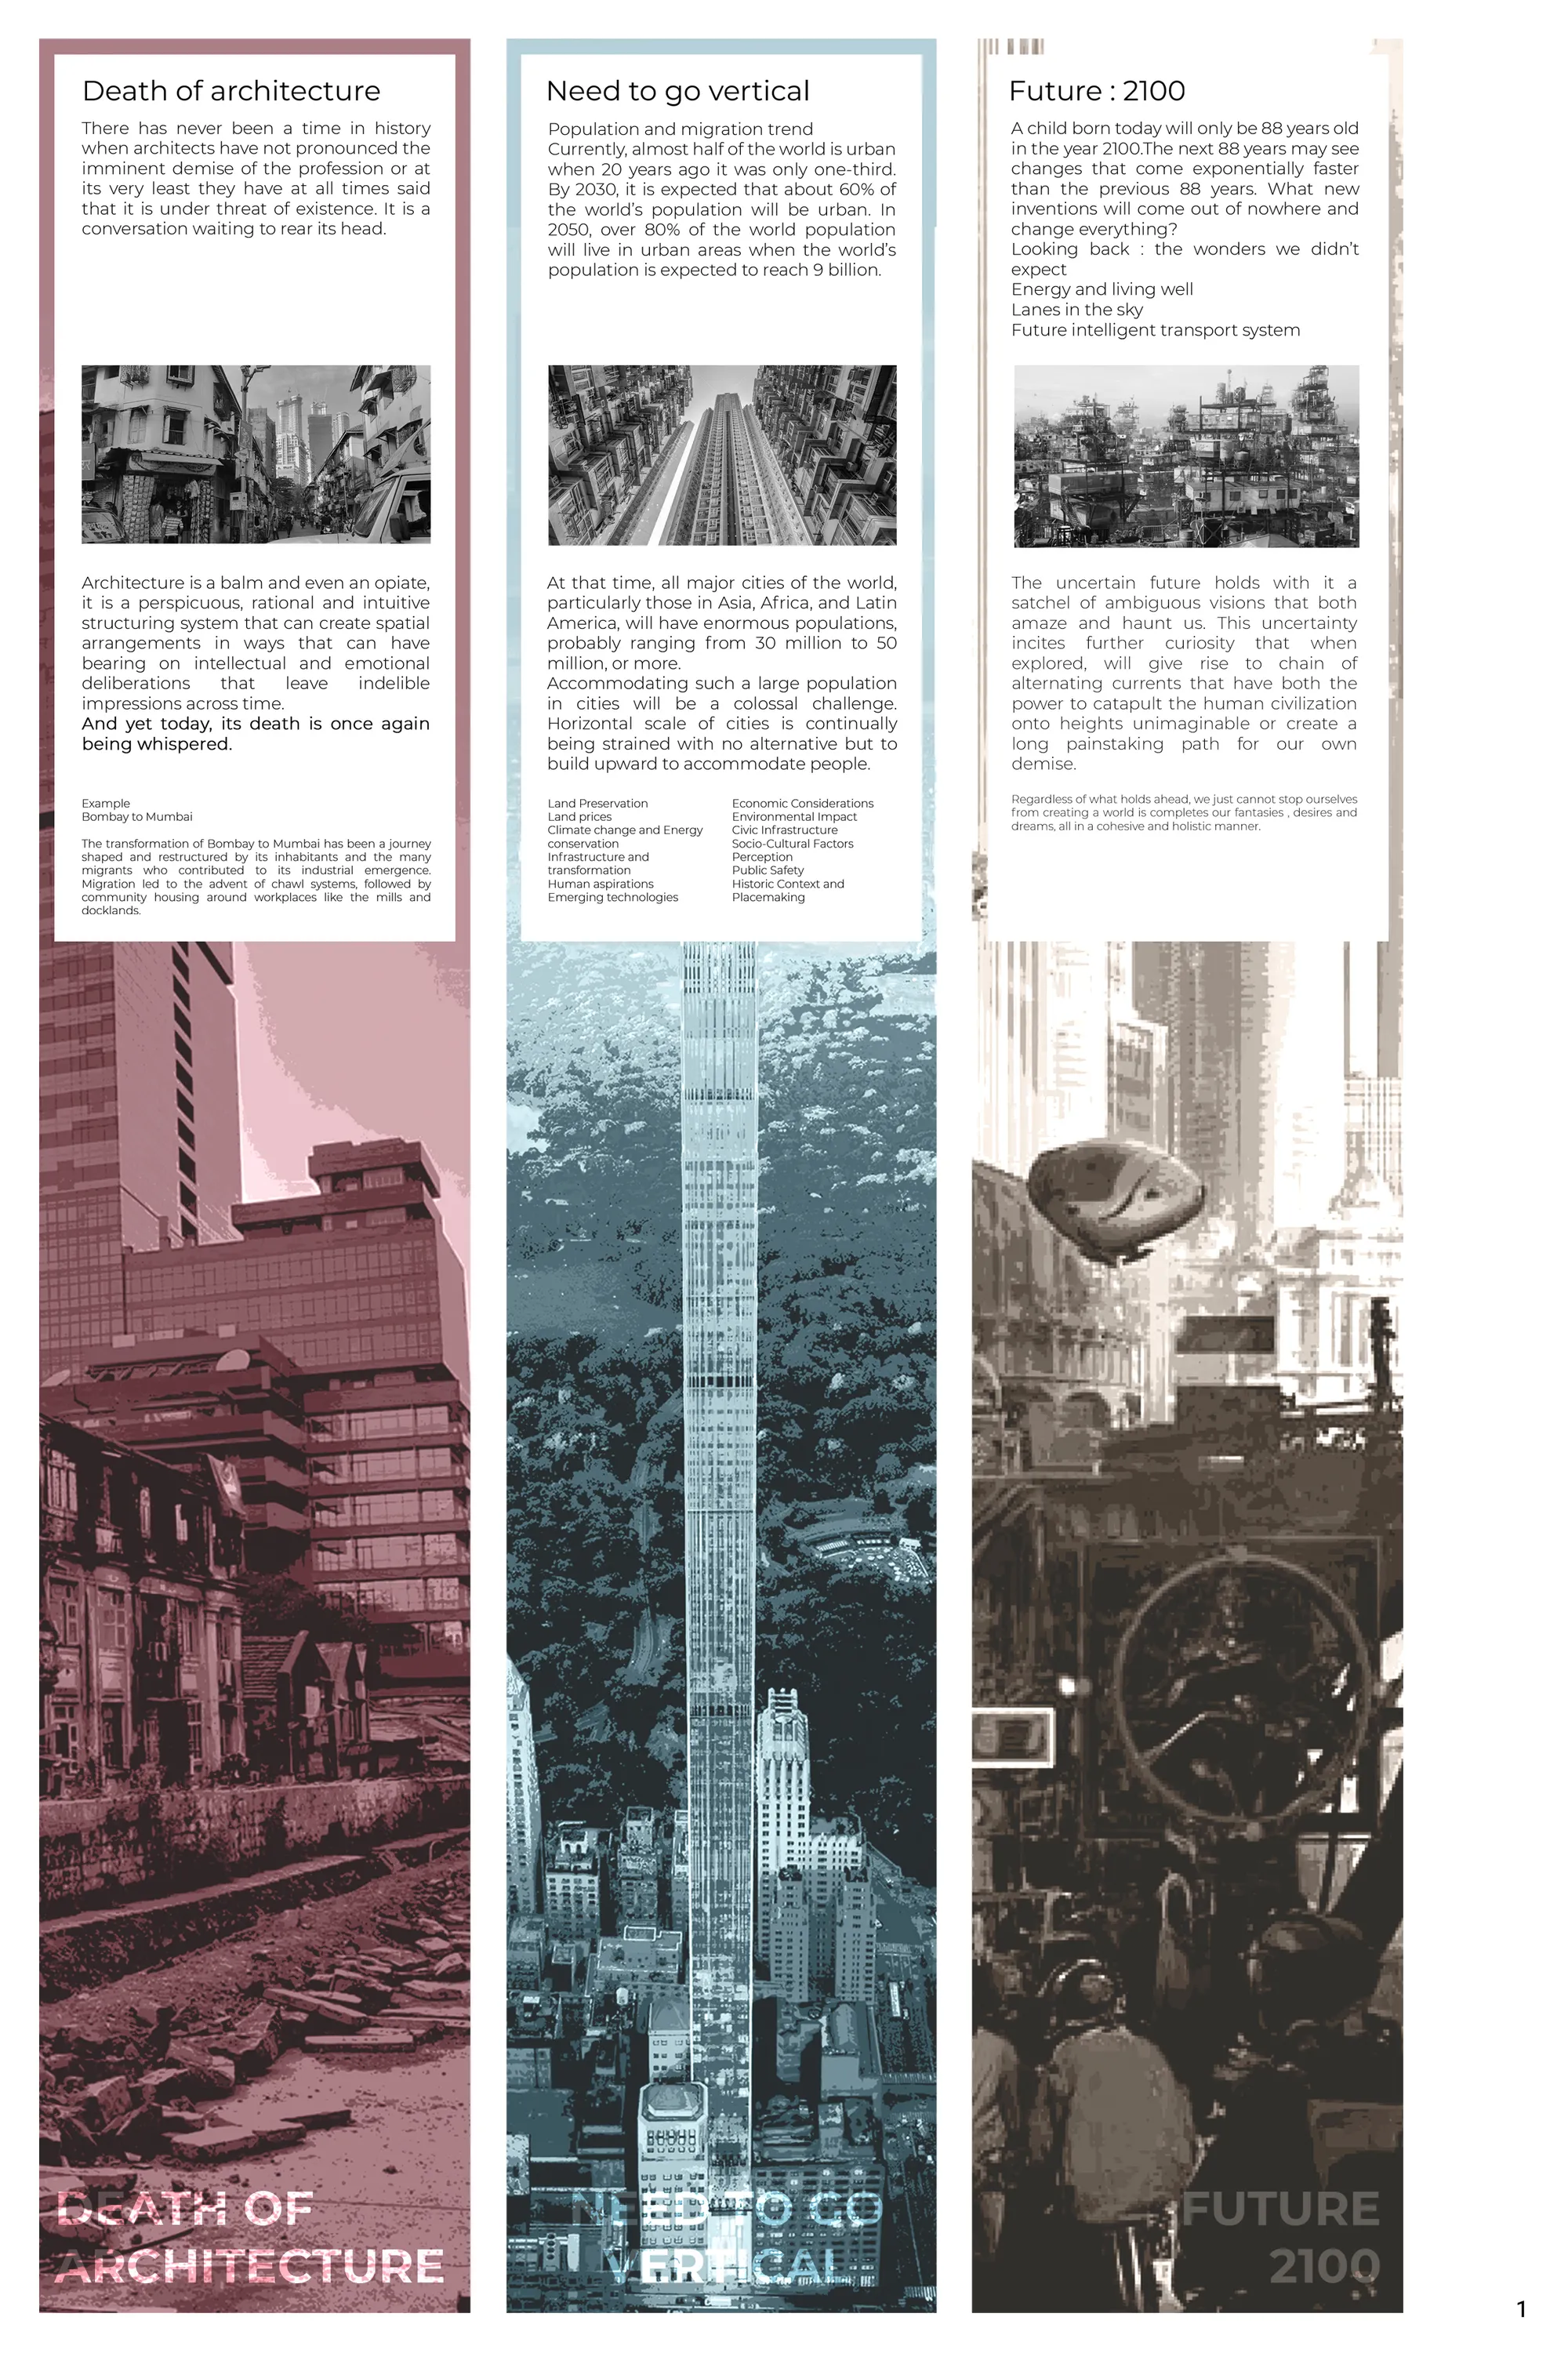
Rebirth Architecture:Vertical neighborhood: 2100
This thesis focuses on the aspect of a Vertical Neighbourhood built using tools present today knowhow, for a life whose dependencies coexist and alter with the future and is well informed by its past.

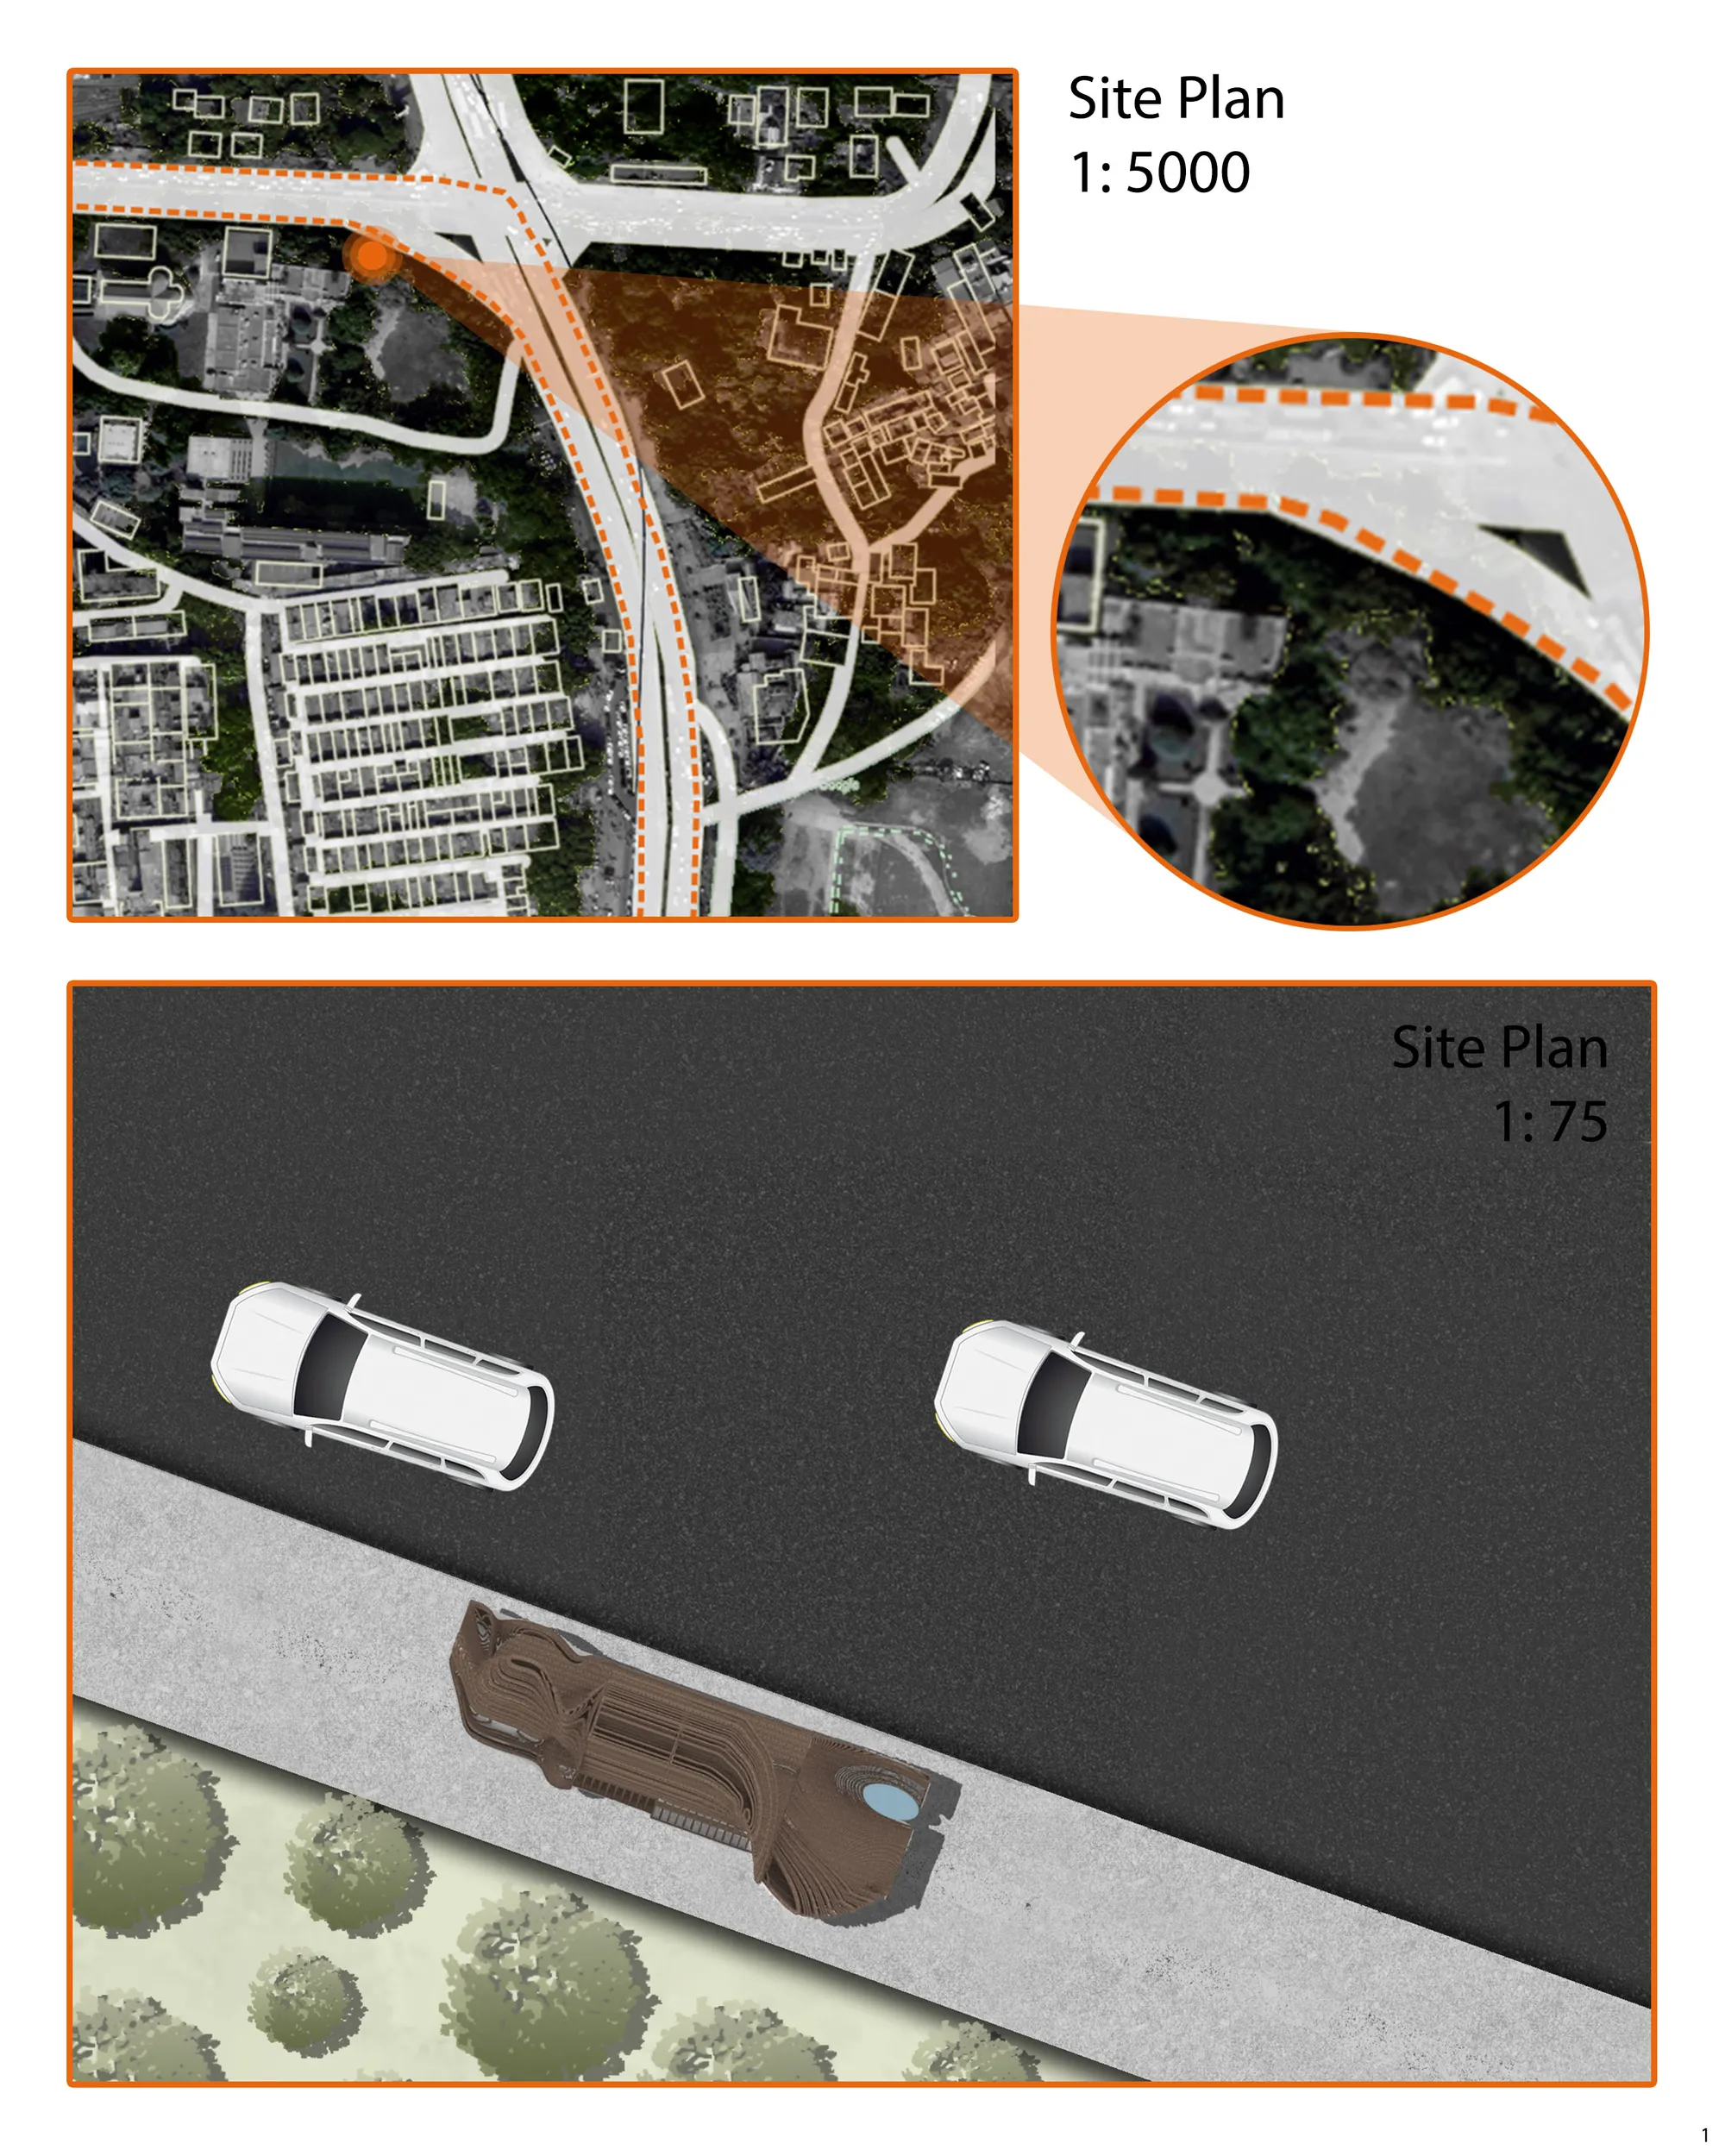
what software did u use for climatic analysis

Detailed overview of the MOO process used in the design
The publication contains selected chapters from my thesis black book 2026. Few chapters are taken to explain the detailed process researched developed using python scripting and grasshopper. It demonstrates how scalable the process is with its use cases in sustainable architecture.


Metabolic Infrastructure: Reimagining Dombivli Station as a Civic Catalyst
This publication explores Dombivli Station as a key urban area influenced by the intersecting dynamics of mobility, governance, informal economies, and environmental challenges. Through urban theory, site diagnosis, and layered analytical mapping, it reframes transit infrastructure not as a purely circulatory system, but as a civic condition capable of supporting more inclusive, resilient, and socially productive forms of urban life.


Optimizing Transitional Spaces
This study examines how transitional spaces in Bur Dubai’s Meena Bazaar drive urban vibrancy and social dynamics. Using mental mapping, behavioral tracking, and mass void analysis, the research evaluates how spatial organization and thermal comfort impact usability in dense environments. It demonstrates that optimizing accessibility and climate comfort transforms these overlooked connectors from mere pathways into vital cultural hubs.





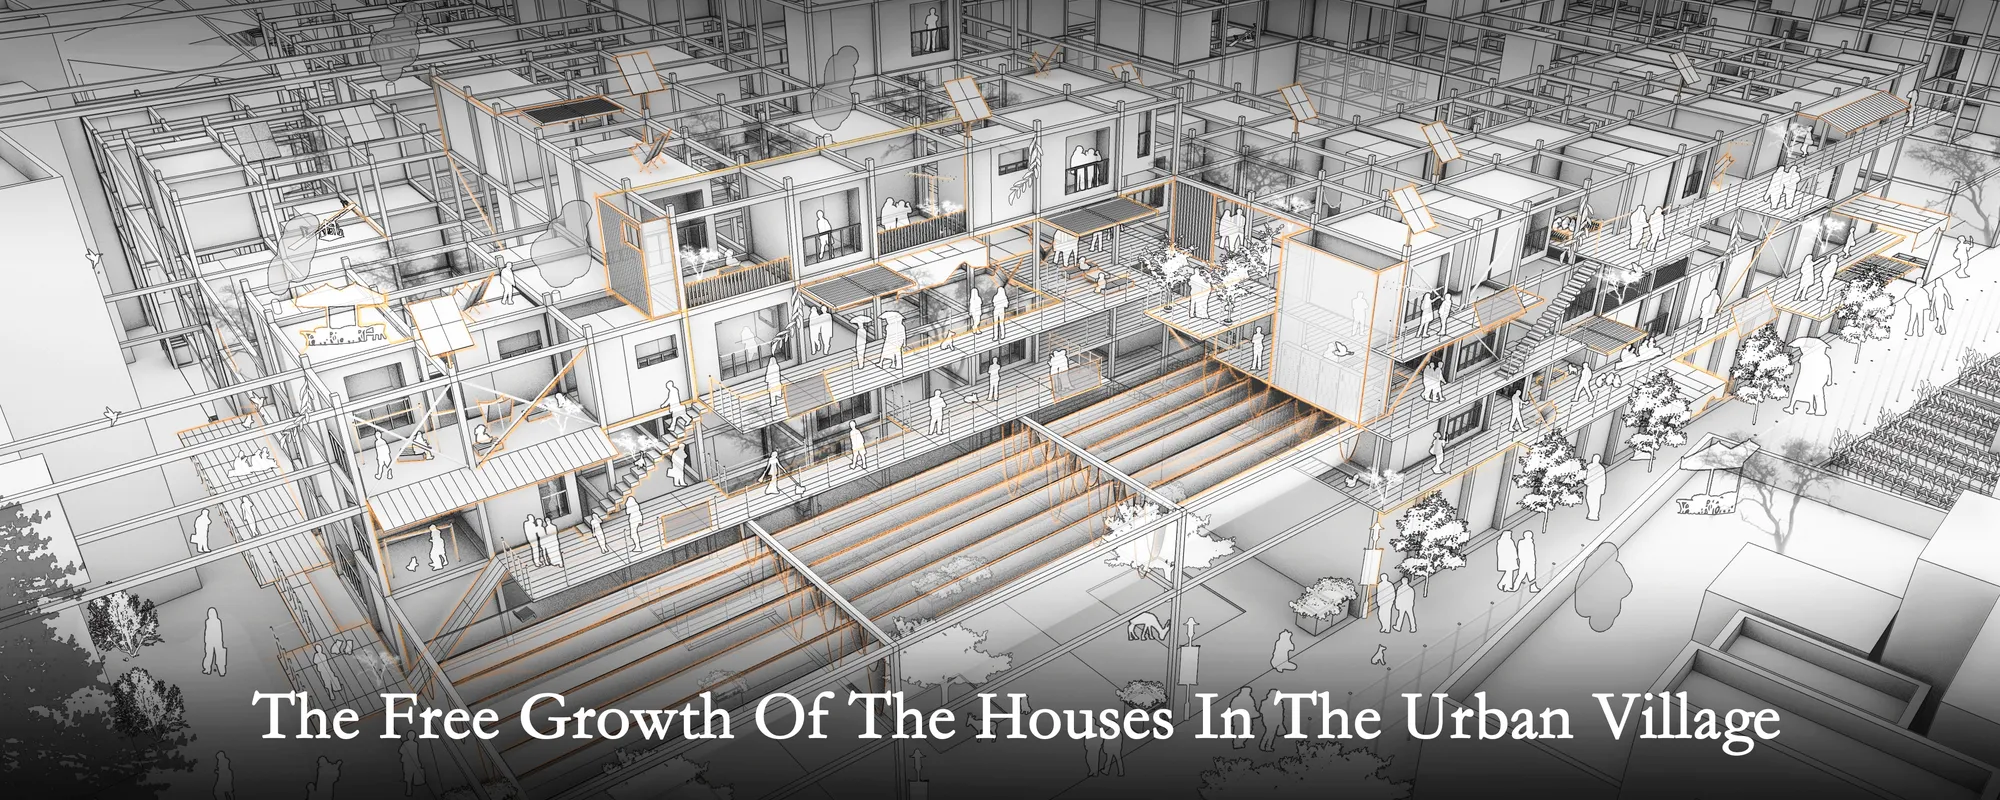
The free growth of the houses in the urban village
The base is located in the city village of Shenzhen, hoping to explore a kind of residential mode which is from the city village but superior to it. It is expected that the living mode will grow freely in the mode of city village, with more space vitality, and activate the surrounding environment at the same time.


City Fields_Wrapped Up
General idea is based on immersion of the landscape principles into an urban context. This act would create new links in both morphological and functional way, becoming an attractive and productive sustainable ecosystem at the same time, combining fields, workshops, hubs public space and markets into one.


An urban social network
Our proposal implies a way to design the city thinking of all population segments, from little kids that start to discover their neighborhood to senior citizens that hardly go out anymore because their needs have changed. We designed a m
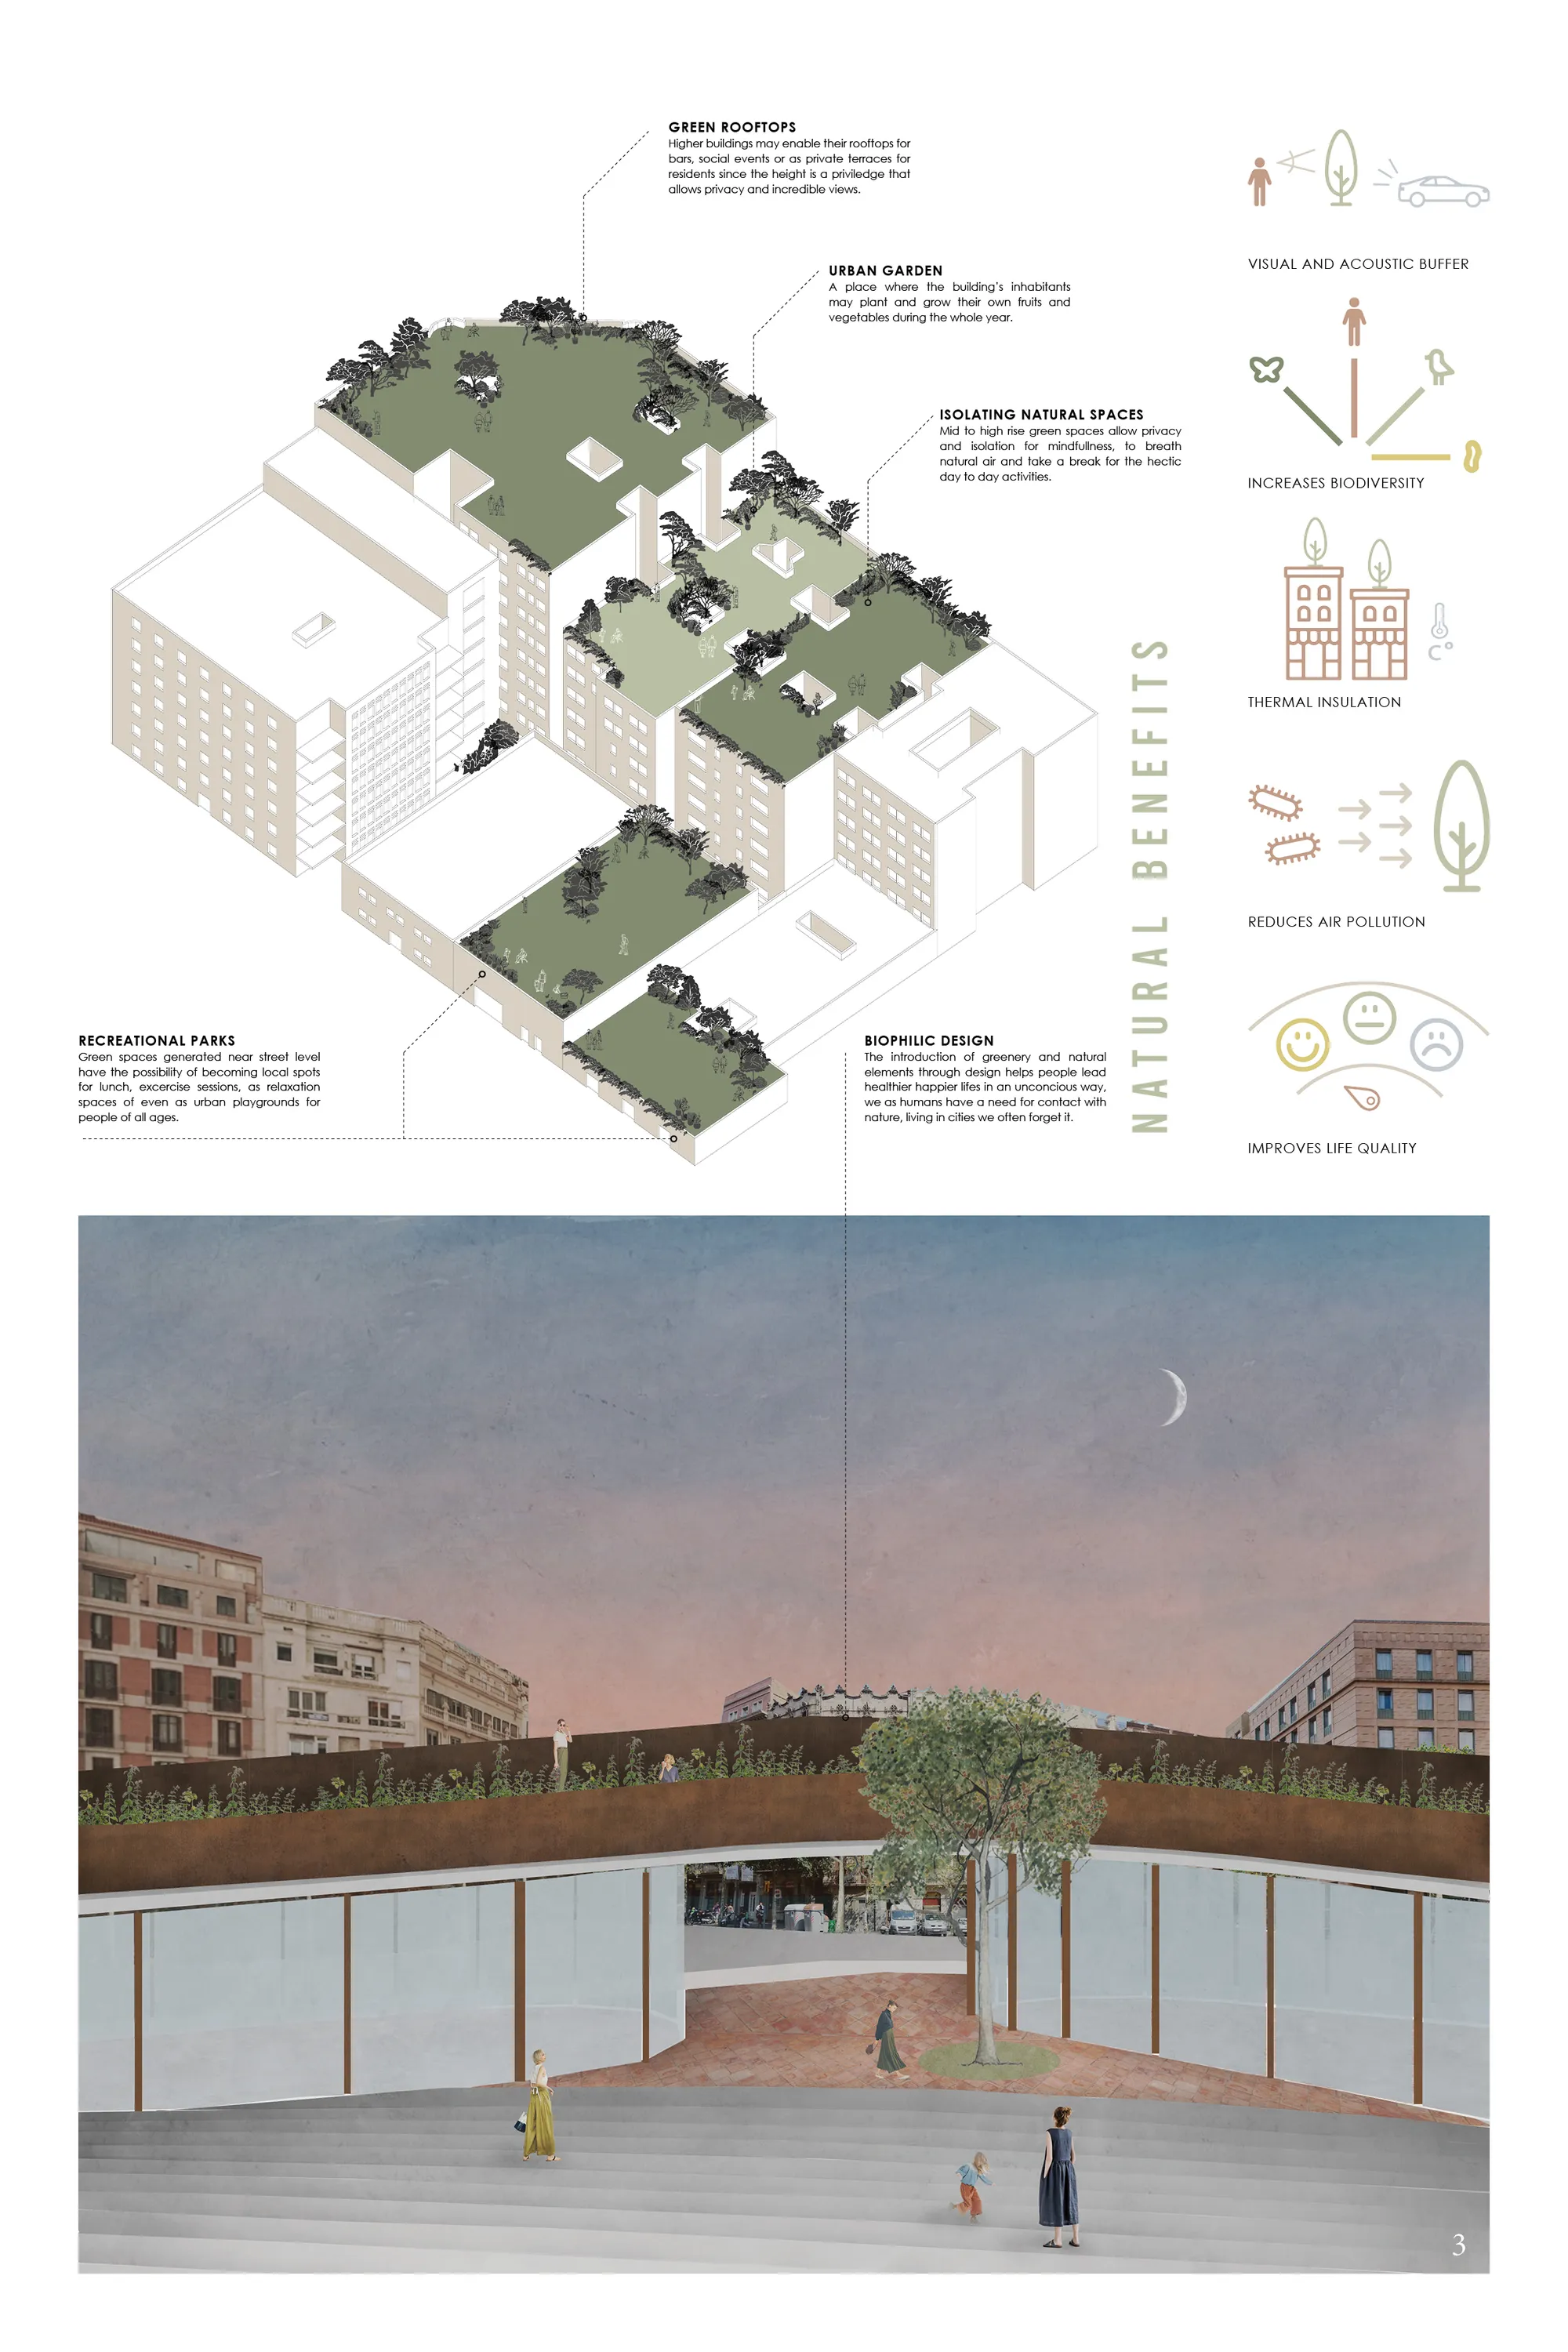

An urban social
Our proposal implies a way to design the city thinking of all population segments, from little kids that start to discover their neighborhood to senior citizens that hardly go out anymore because their needs have changed. We designed a main collective adaptable space for different programs accompanied by a series of niche public spaces within housing blocks.


Respectul proposal. Missing a more radical and visionary approach. I wonder if I may have understood the project better with more drawings and pictures.

The idea of increasing occupant connectivity to the natural environment, thanks to a system of interconnected people or things, is the cue. Exchange information, contacts, and experience for healthy purposes needs a dynamic structure. If we think this way, from scratch, we will learn that architecture is related to innovation and sustainability. The transformation of the historical city in the last century as a leisure space has to be replaced in the contemporary cities as a productive and connective cultural and natural space. The cities need to be thought as a dynamic structure where time is the matter to design new intelligent realities.



Urban Oasis
The contradiction between the encroachment of urbanization and the increasing tension of agricultural land has also become the most prominent problem in the current stage of rapid urban development. We need "urban agricultural landscape system", as a unique continuous "patch" type of urban green ecosystem-the "urban oasis".
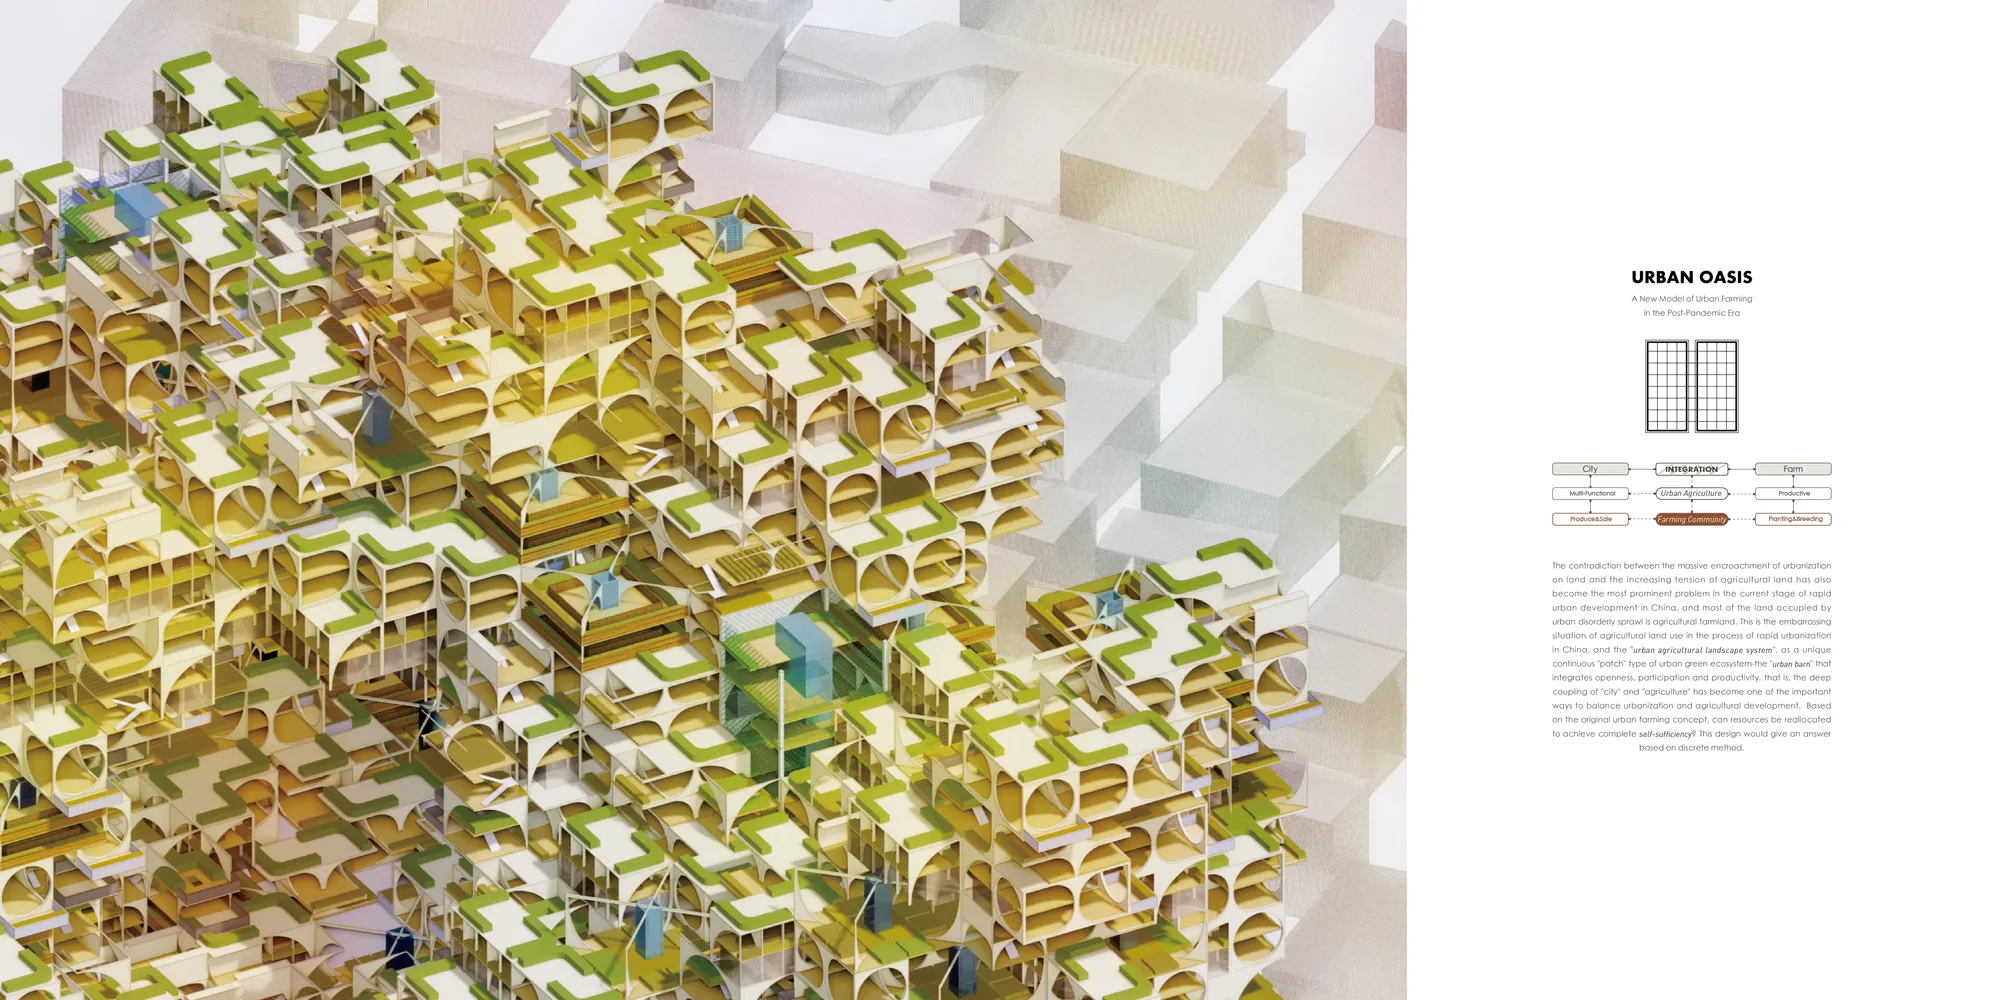

This is a visionary project with stunning visuals and extensive design. However, the overall presentation of the board is a little miscellaneous with complex graphics but simple information.


Urban Wilderness
Our team reinvented the modern neighborhood serving the lifestyles of today while addressing the issue of the pandemic. We decided to study the past in order to intuitively inform future design decisions. We began with an analysis of New York City as well as our chosen site of Hudson Yards.
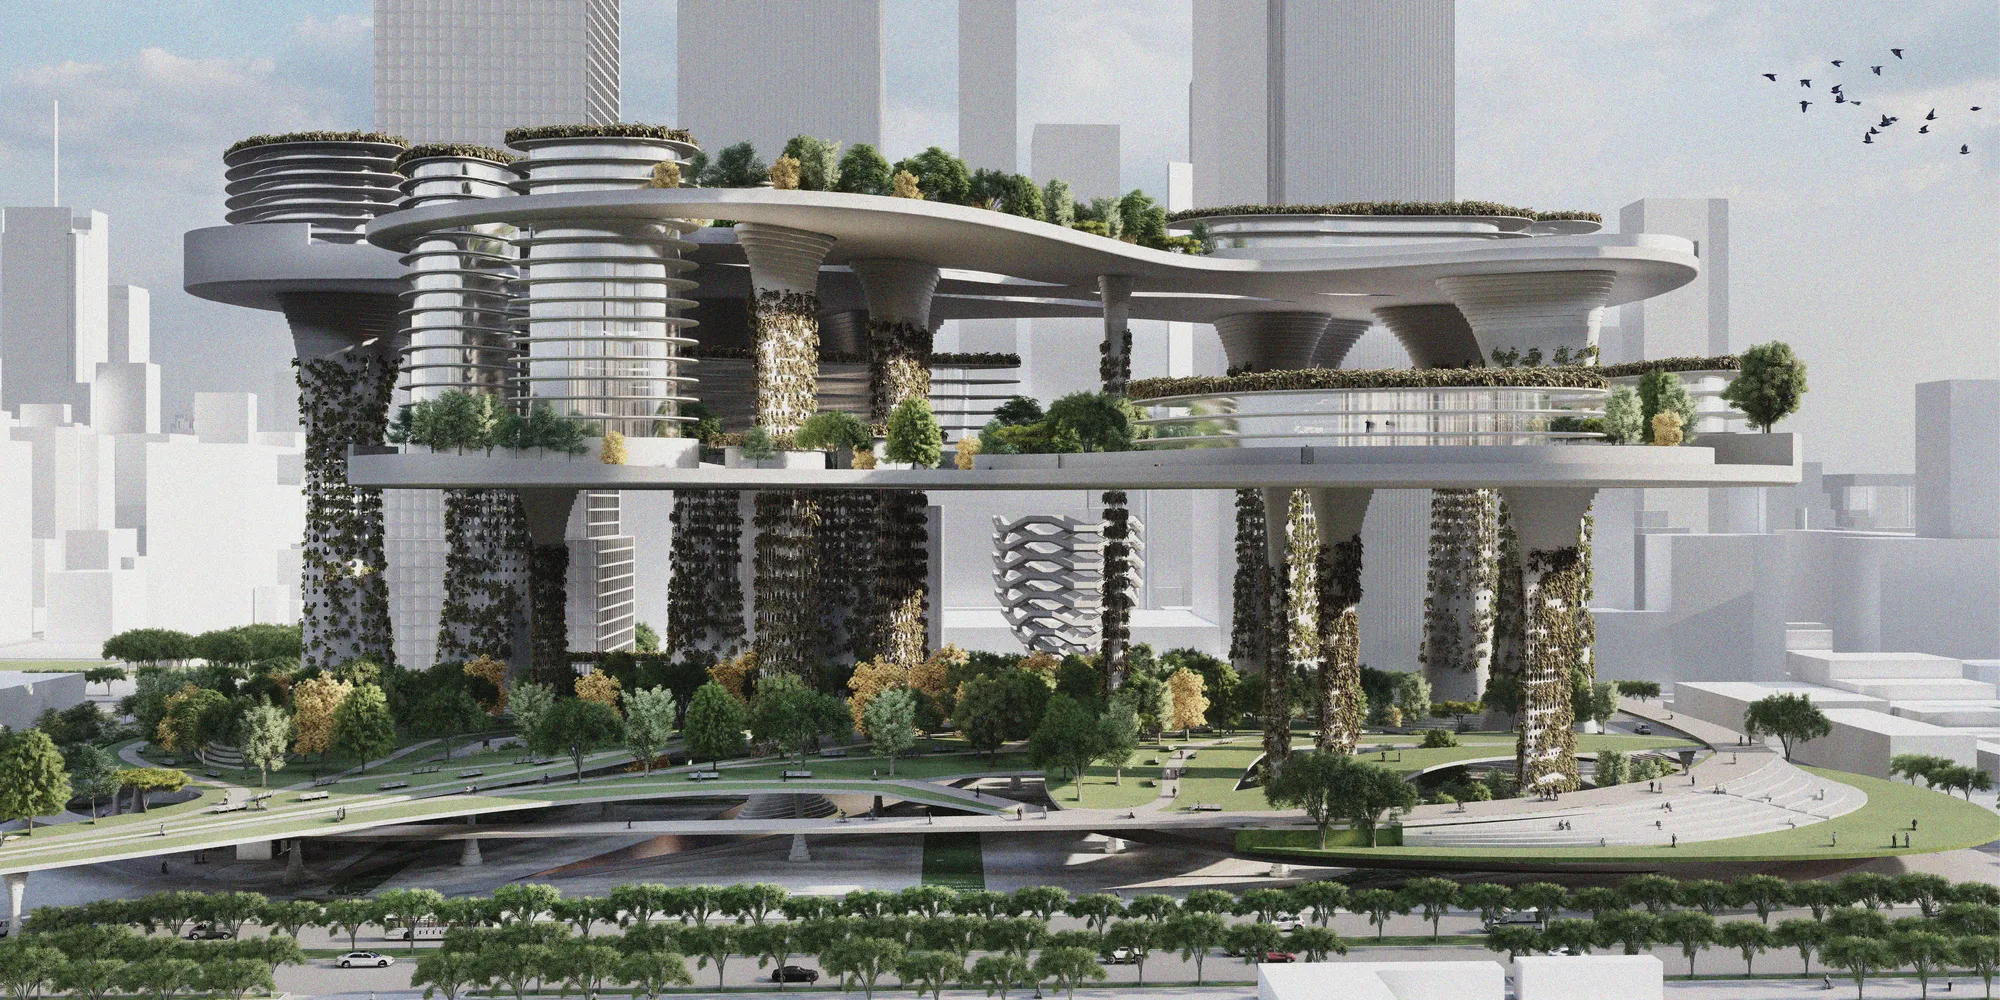

Every city could swap some of its concrete jungle for some natural wilderness. Hope to see these ideas in future projects!
Deniz özdemir

Architectural Portfolio
This portfolio presents projects completed during my Bachelor’s and Master’s studies at the Faculty of Architecture at Warsaw University of Technology


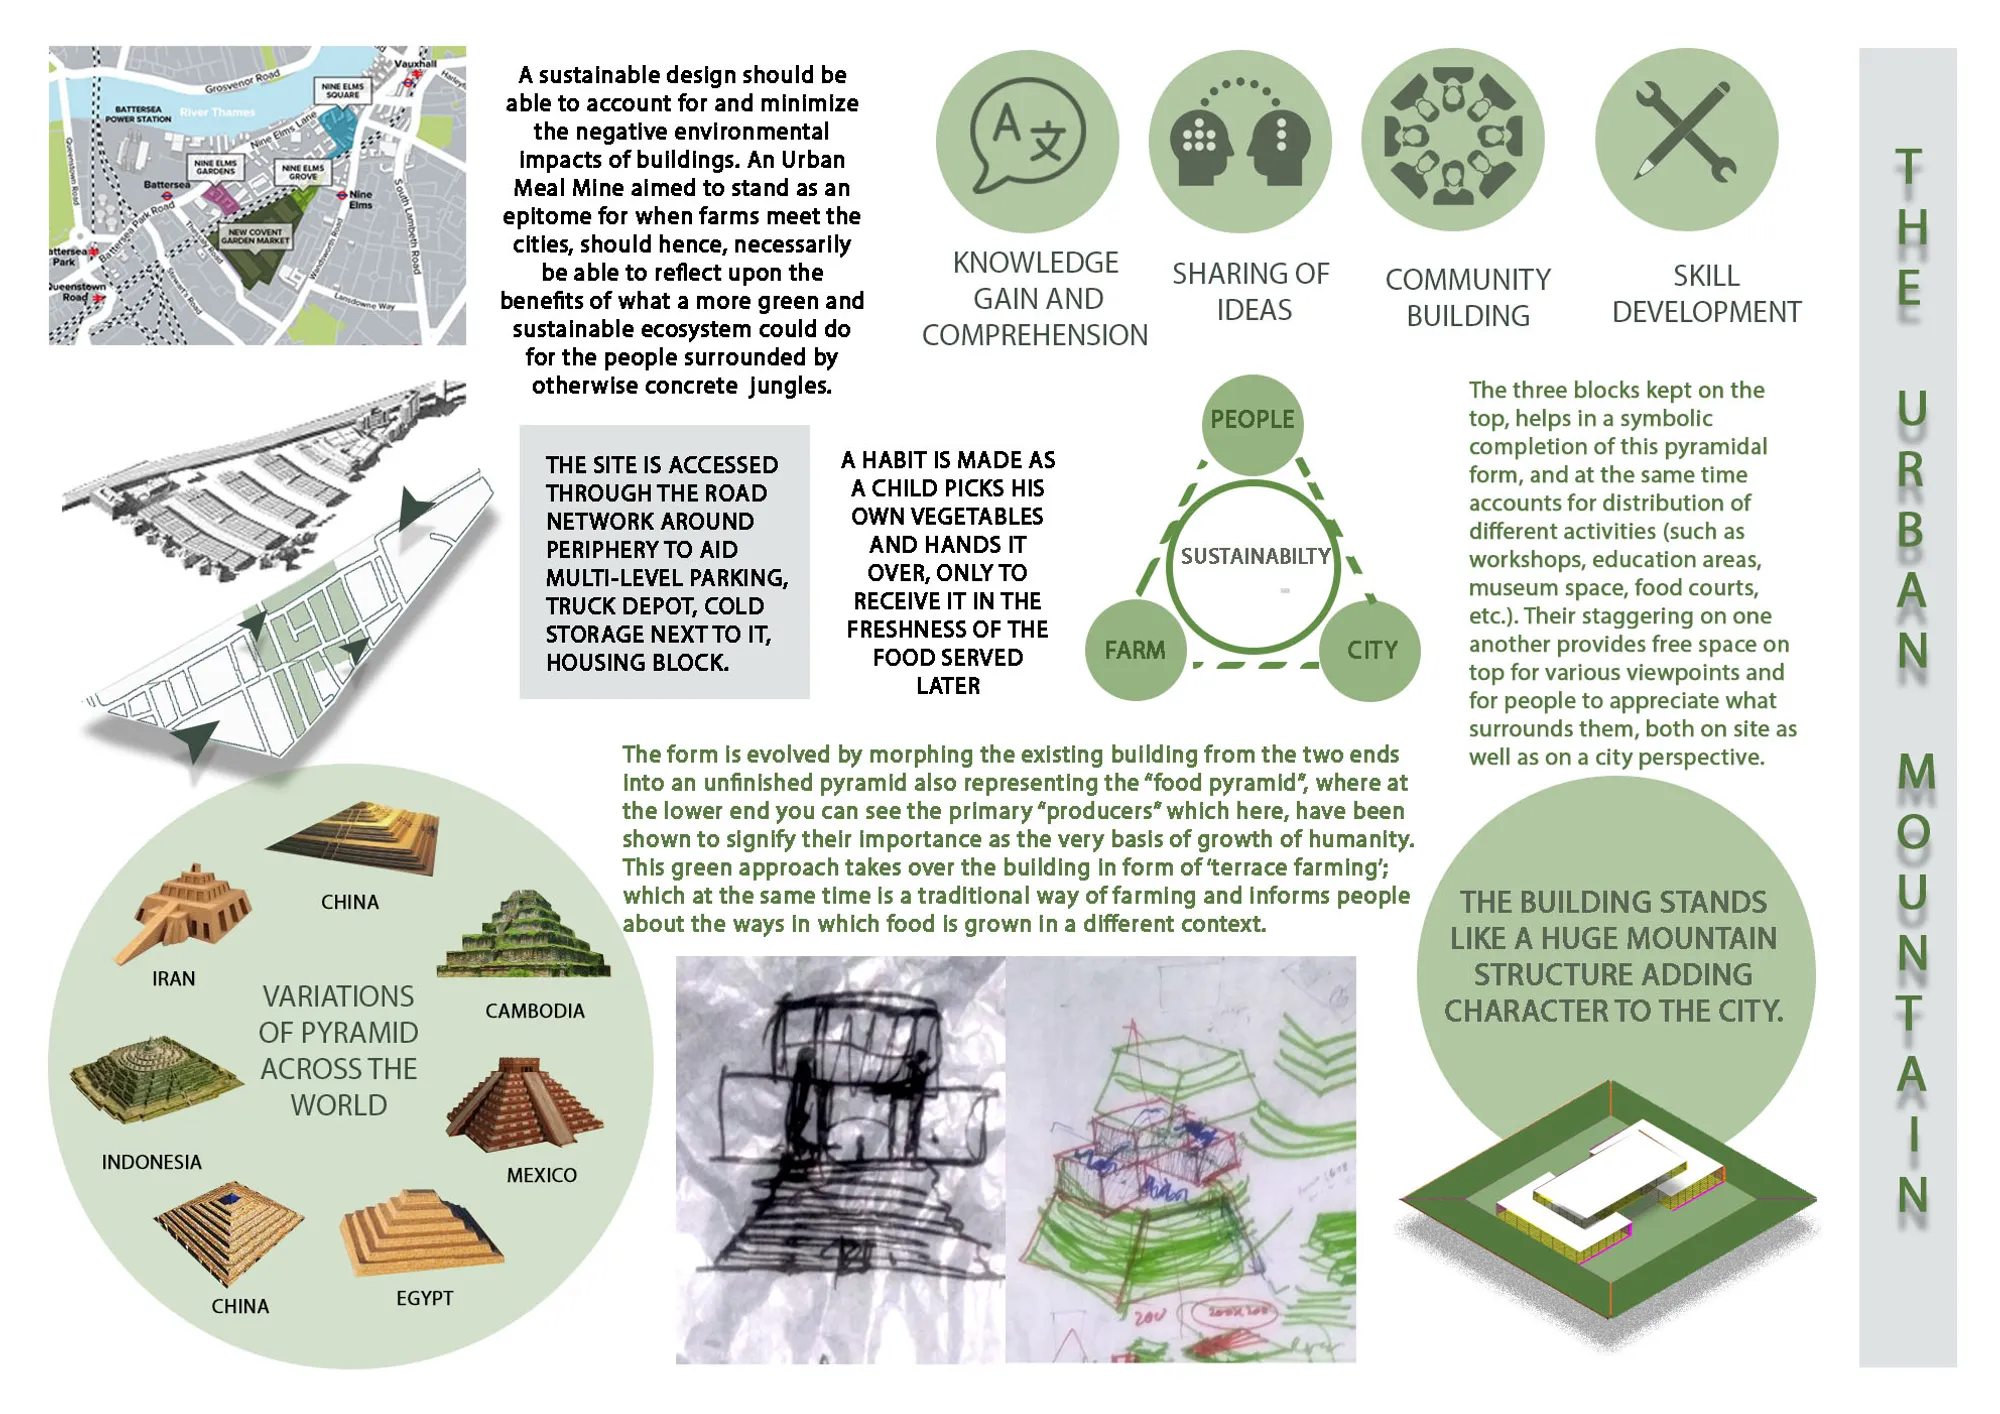
THE URBAN MOUNTAIN
A sustainable design should be able to account for and minimize the negative environmental impacts of buildings. An Urban Meal Mine aimed to become an epitome for when farms meet the cities should hence, necessarily be able to reflect upon the benefits of what a green and sustainable ecosystem could do for the people surrounded by otherwise concrete jungles.



SYNERGIZE
BETWEEN WHAT CAN BE ACHIEVED AND WHAT CAN BE EXPERIENCED, LIES WHAT CAPTURES THE MOMENT OF SATISFACTION. THUS, AN ATTEMPT TO REVIVE THE EVERLASTING CONCEPT OF CERDA BLOCKS THROUGH THE UNIQUE LENS OF SYNERGY.
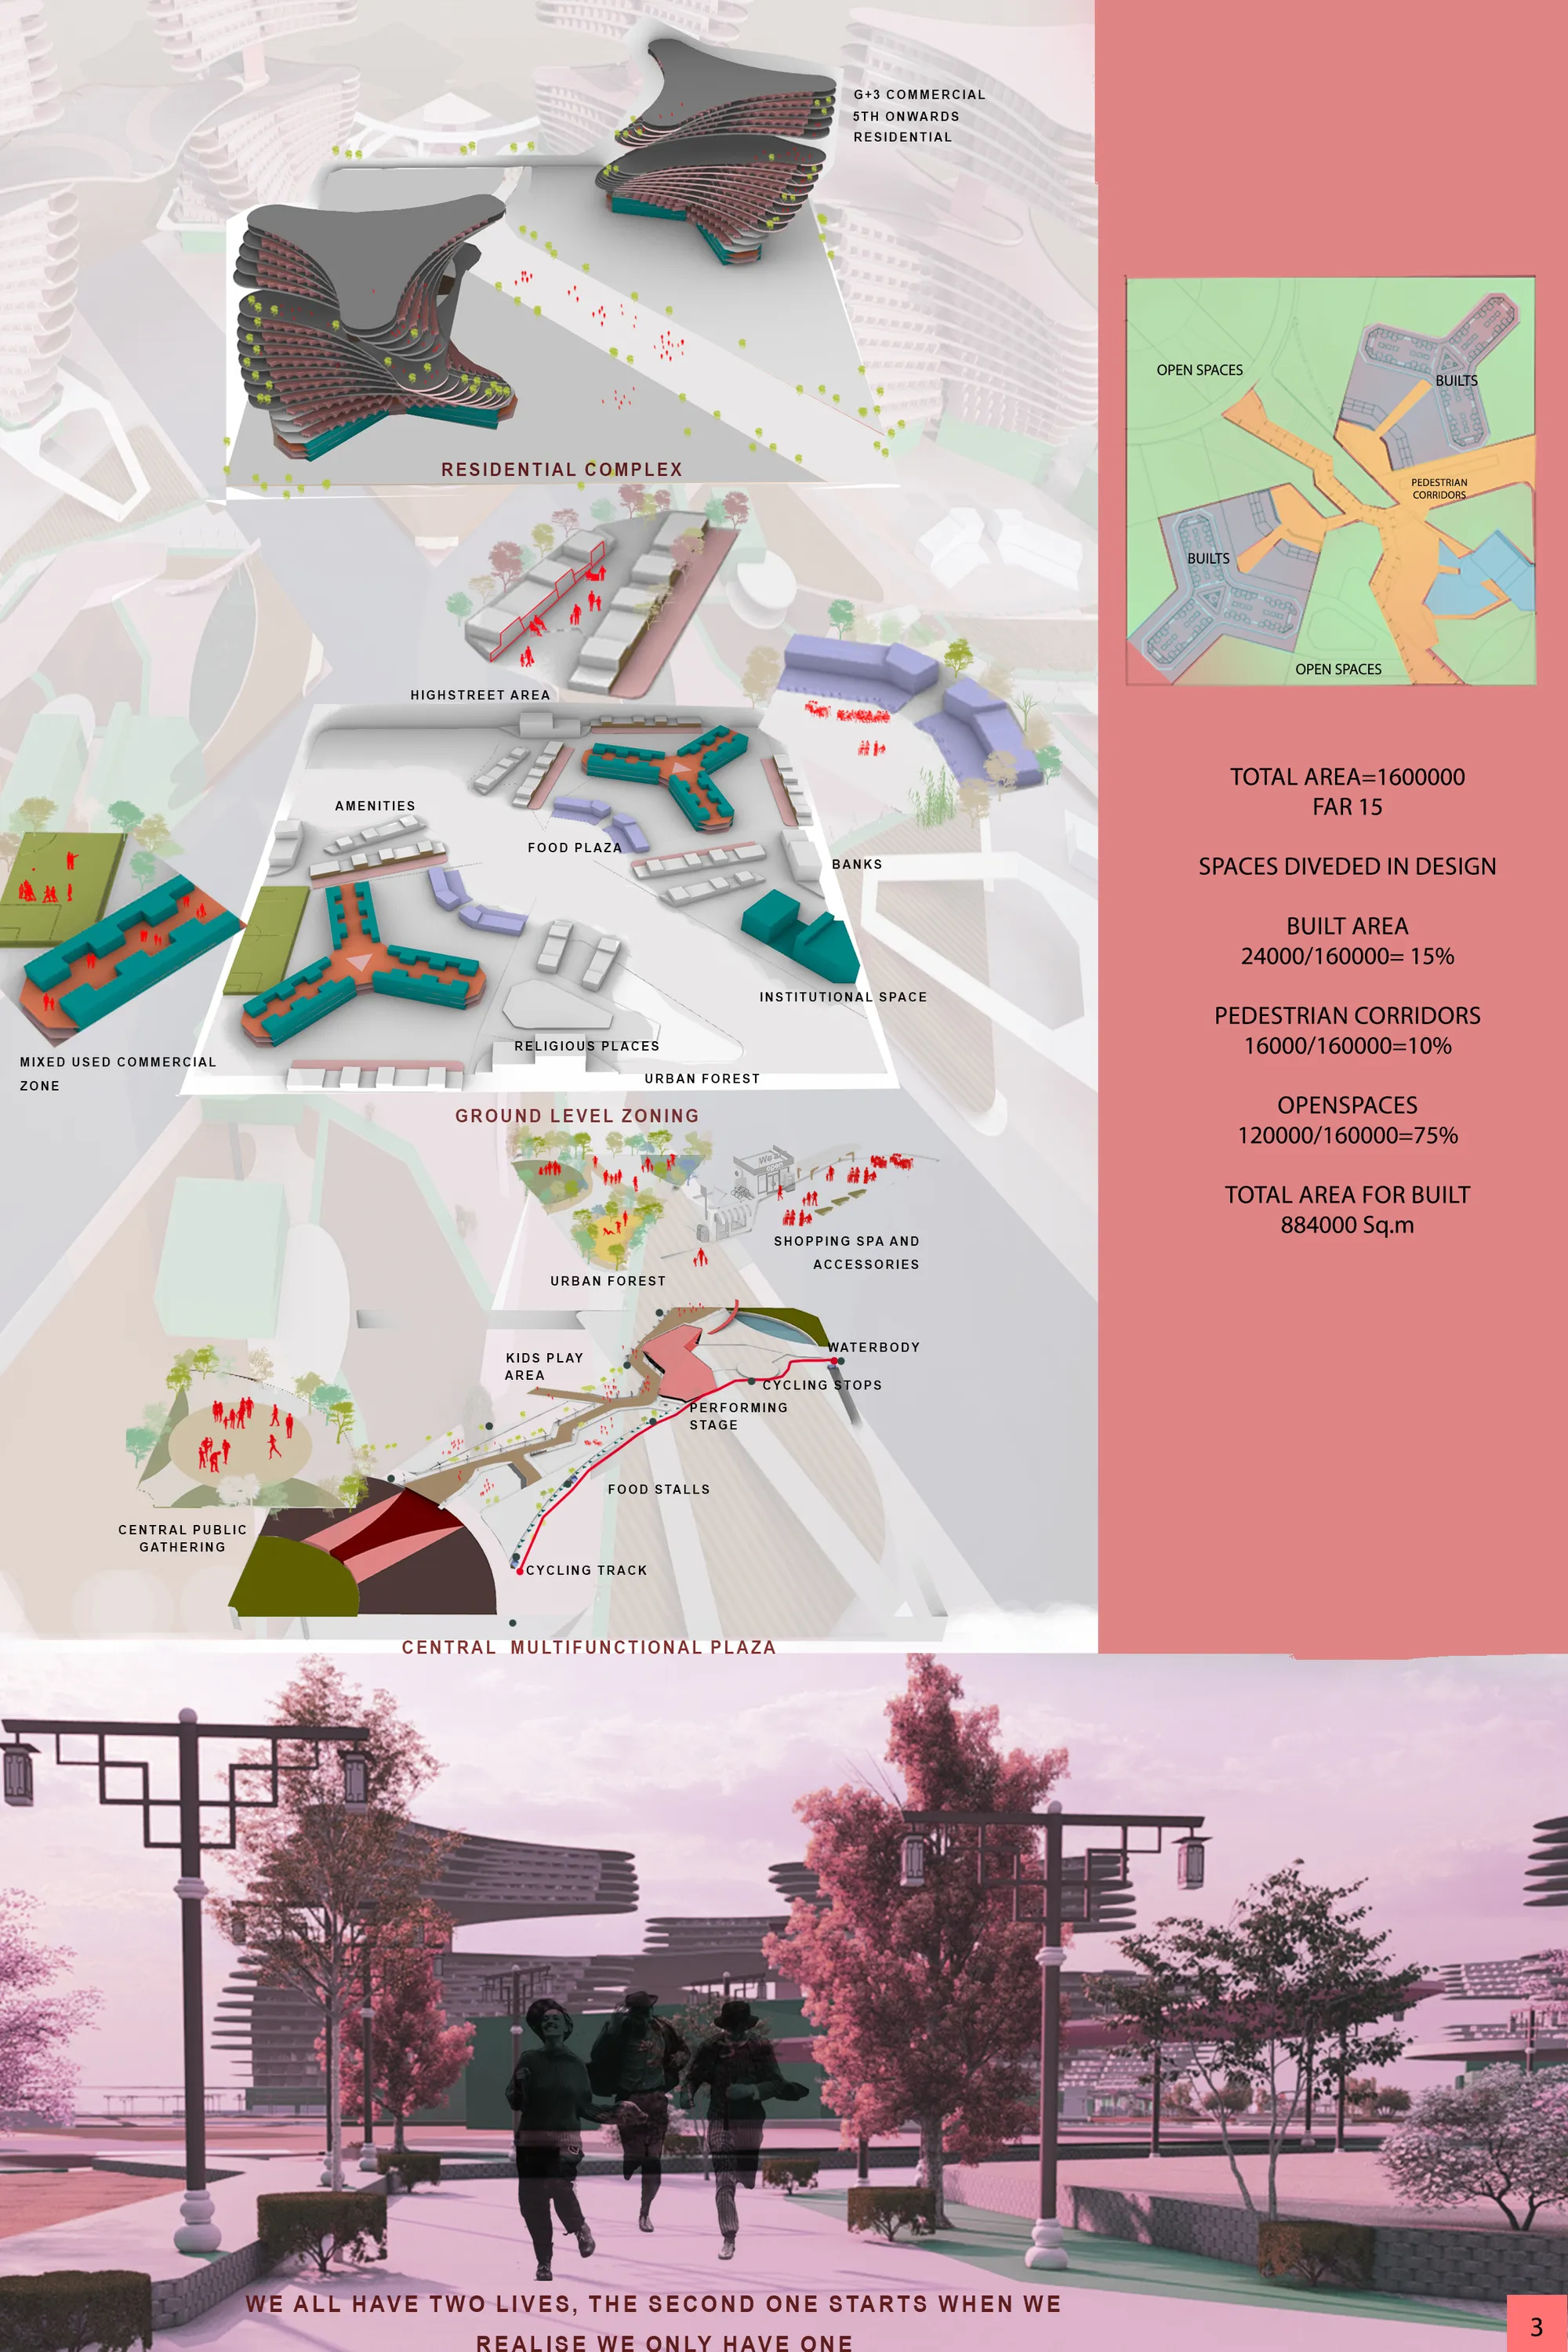
Nowadays it is impossible to design cities working on the basis of city centers and their representations; it is also impossible focusing on the city's surroundings and limits. Form and ever changing needs require silence and emptiness as the way to reconstruct the architecture as a spatial exchange of matter and mind on behalf cultural life. The Self-sustainable proposal call “SYNERGIZE” must take into account time in order to maintain the togetherness. The process of come out of that rigid grid and connect is the cue on the project. A question on the brief of the competition must be answered precisely. “Rational: Can be unconventional or traditional but should align with the grounds of logic”
I liked the futuristic approach which goes hand in hand along with including nature as the main element
Awesome 💯👍


The city garden of Eden
We should not only build a system to ensure the process of food acquisition so as to integrate into the city for a long time, but also lack an element to ensure the operation of the system. On the contrary, we should ensure the participation of urban residents, who are the key to the operation of the system.


SUPER CP!
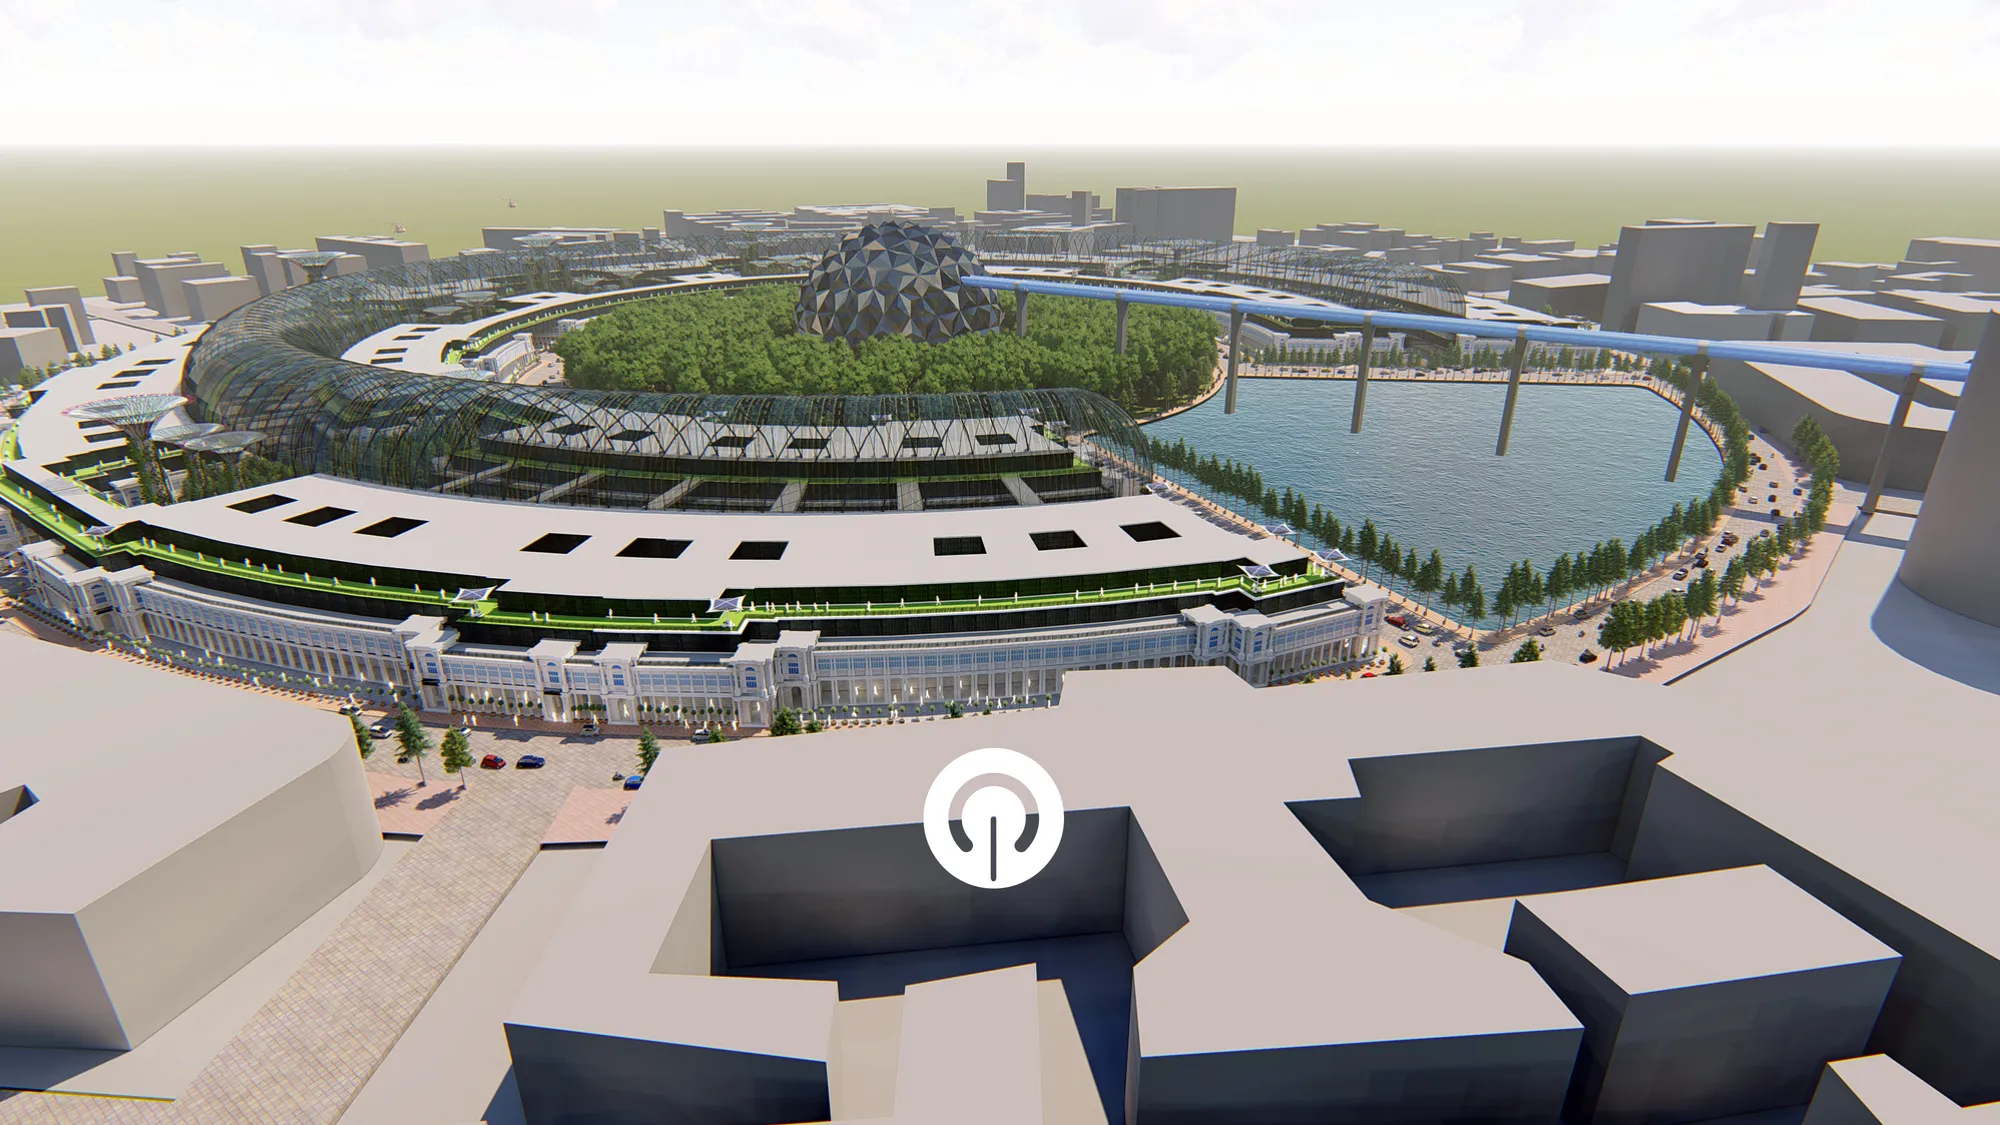
Connaught Place imagined as a model CBD creating space for people to have meaningful interactions, whether casual or formal; planned or serendipitous; in liesure or in seriousness. At the core of the very idea of a city, Super CP embodies the historical as well as the futuristic purpose of human interaction, cooperation and innovation.

[UP]Town
![[UP]Town](https://img.uni.xyz/eyJidWNrZXQiOiJ1bmktcHJvamVjdHMiLCJrZXkiOiI4L2FiZjAyYmUxLWYwODAtNGFhYy1hNjNlLTY1NTliNDVjODc5Ny90dWdjZTIyMDIxLTA1LTAxVDIzLTUxLTUwLTcxNTc5NC5qcGciLCJlZGl0cyI6eyJyZXNpemUiOnsid2lkdGgiOjIwMDAsImZpdCI6Imluc2lkZSJ9LCJqcGVnIjp7InF1YWxpdHkiOjgwfSwid2VicCI6eyJxdWFsaXR5Ijo4MH0sImZsYXR0ZW4iOmZhbHNlLCJub3JtYWxpc2UiOmZhbHNlfX0=)

I think this is a great concept to allow provide a space for homeless people by using the rooftop spaces of buildings that are not utilised otherwise. It gives a good feeling of community and safely. However there are things that haven't been addressed such as ablutions and protection from the cold.

Interresting design for commonspaces. Not very futuristic or resolving "habitation" issues.


İn my opinion it's fantastic.
It is sustainable functional and perfectly designed.
Fantastic