
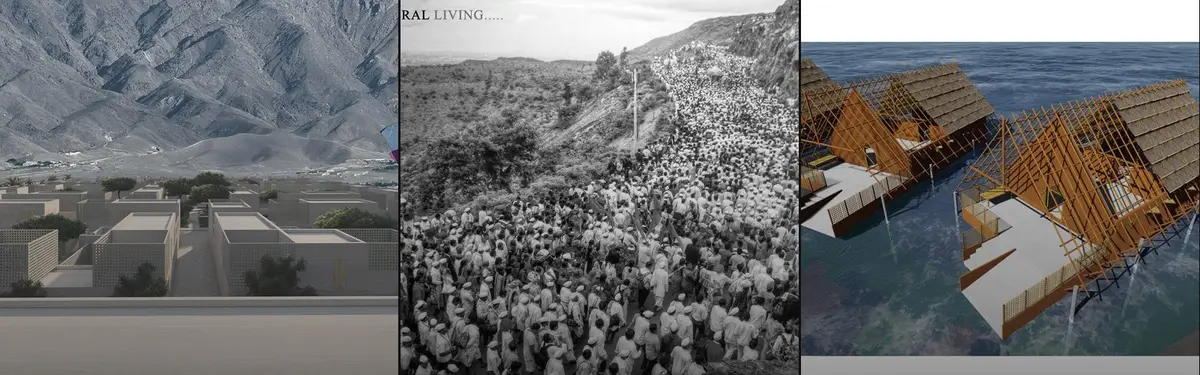
Site Section
Architectural and spatial design interventions that define distinct zones within larger environments or structures.

Faria Akter - Portfolio - 2026
This portfolio showcases a selection of my academic completed throughout my undergraduate degree within the Department of Architecture at Southeast University. The projects demonstrate my passion for innovative, context-sensitive and sustainable designs that explore the relationship between people, places and the built environment. Each projects represents a step in my educational journey, highlighting the improvement of my layout techniques and innovative approach to architecture.


FLOOD RESILIENT HOUSING
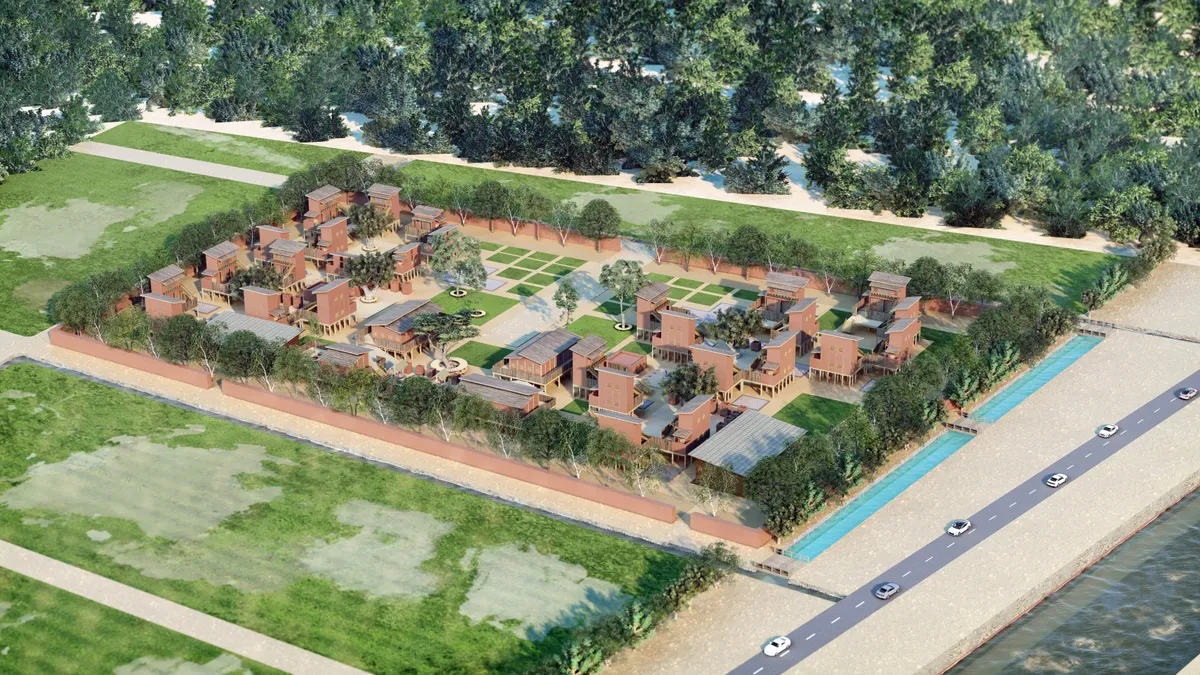
The research underscores the importance of designing flood-resilient housing that allows communities to remain in place, preserving their socio-economic and cultural fabric. By leveraging locally available materials and involving the community in the design and maintenance processes, the proposed solutions not only enhance flood resilience but also promote a



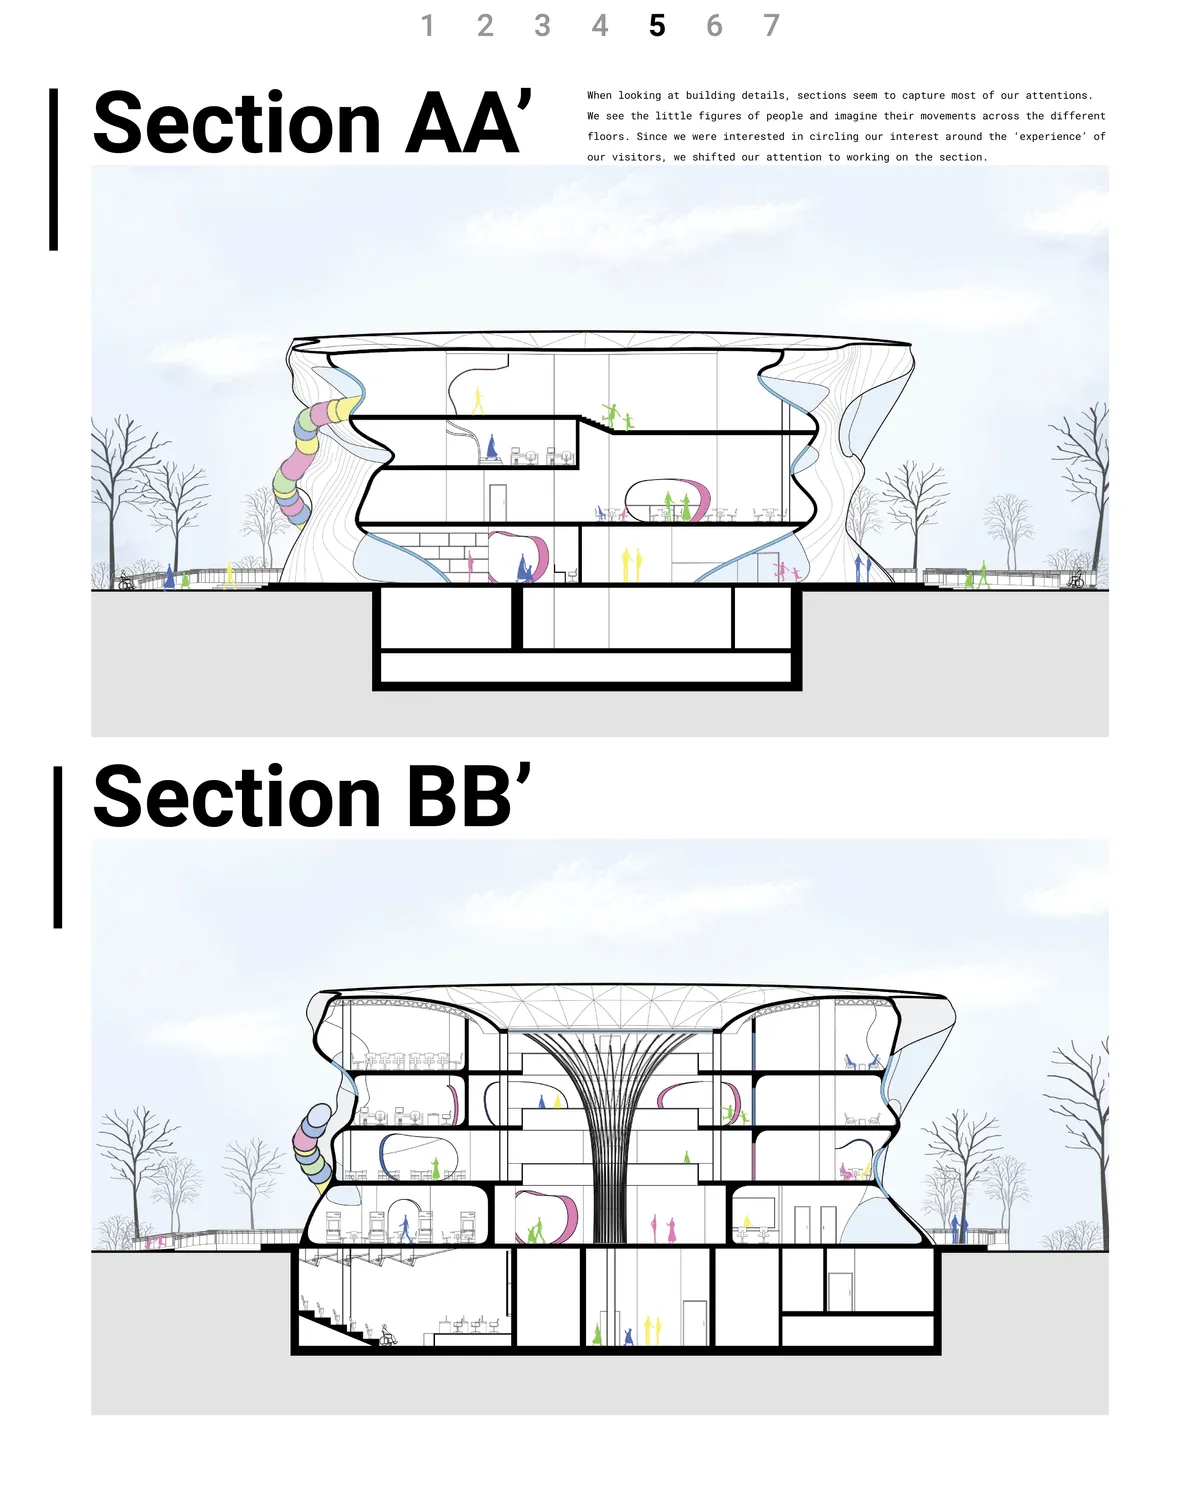



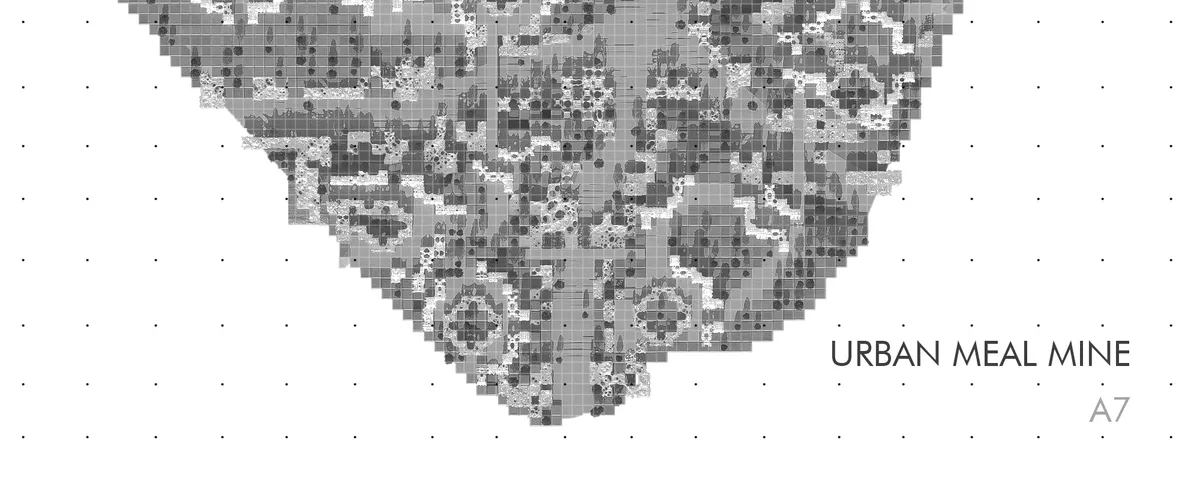
Urban MEAL mine - A7
Concept combines market, mass production, individual farming, community living and education. Enables city to grow its own vegetable and distribute. It is first step in creating network of mines providing such benefits globally Project uses generated pattern to solve multiple problems. - generated growth of units provide huge flexibility and adaptability


Weiss/Manfredi Gives MIT's Kendall Square a Crystalline Tower Wrapped in Terra-Cotta Fins
A 17-story mixed-use building in Cambridge bridges MIT's campus and the city with a faceted glass-and-aluminum facade.


Artistory Co-Work Design
The shell becomes a platform for communication with nature because of nature is a source of comfort and inspiration for artists. It is the cause of the desire to preserve nature. The touch of the leaves at the top of the tree is also reminiscent of the structure of Roman and Greek villas.

Perfect , May success be with you, always. Wishing you good luck♥️

Good luck ♥️

خیلی عالیه مریم جان.موفق باشی همیشه
SIDES CORE Tilts Mirrors on Two Axes to Rethink Privacy Inside an Osaka Hair Salon
On the fourth floor of a Nishi-ku corner building, Siten Salon turns skewed reflections into a quiet statement about perspective.


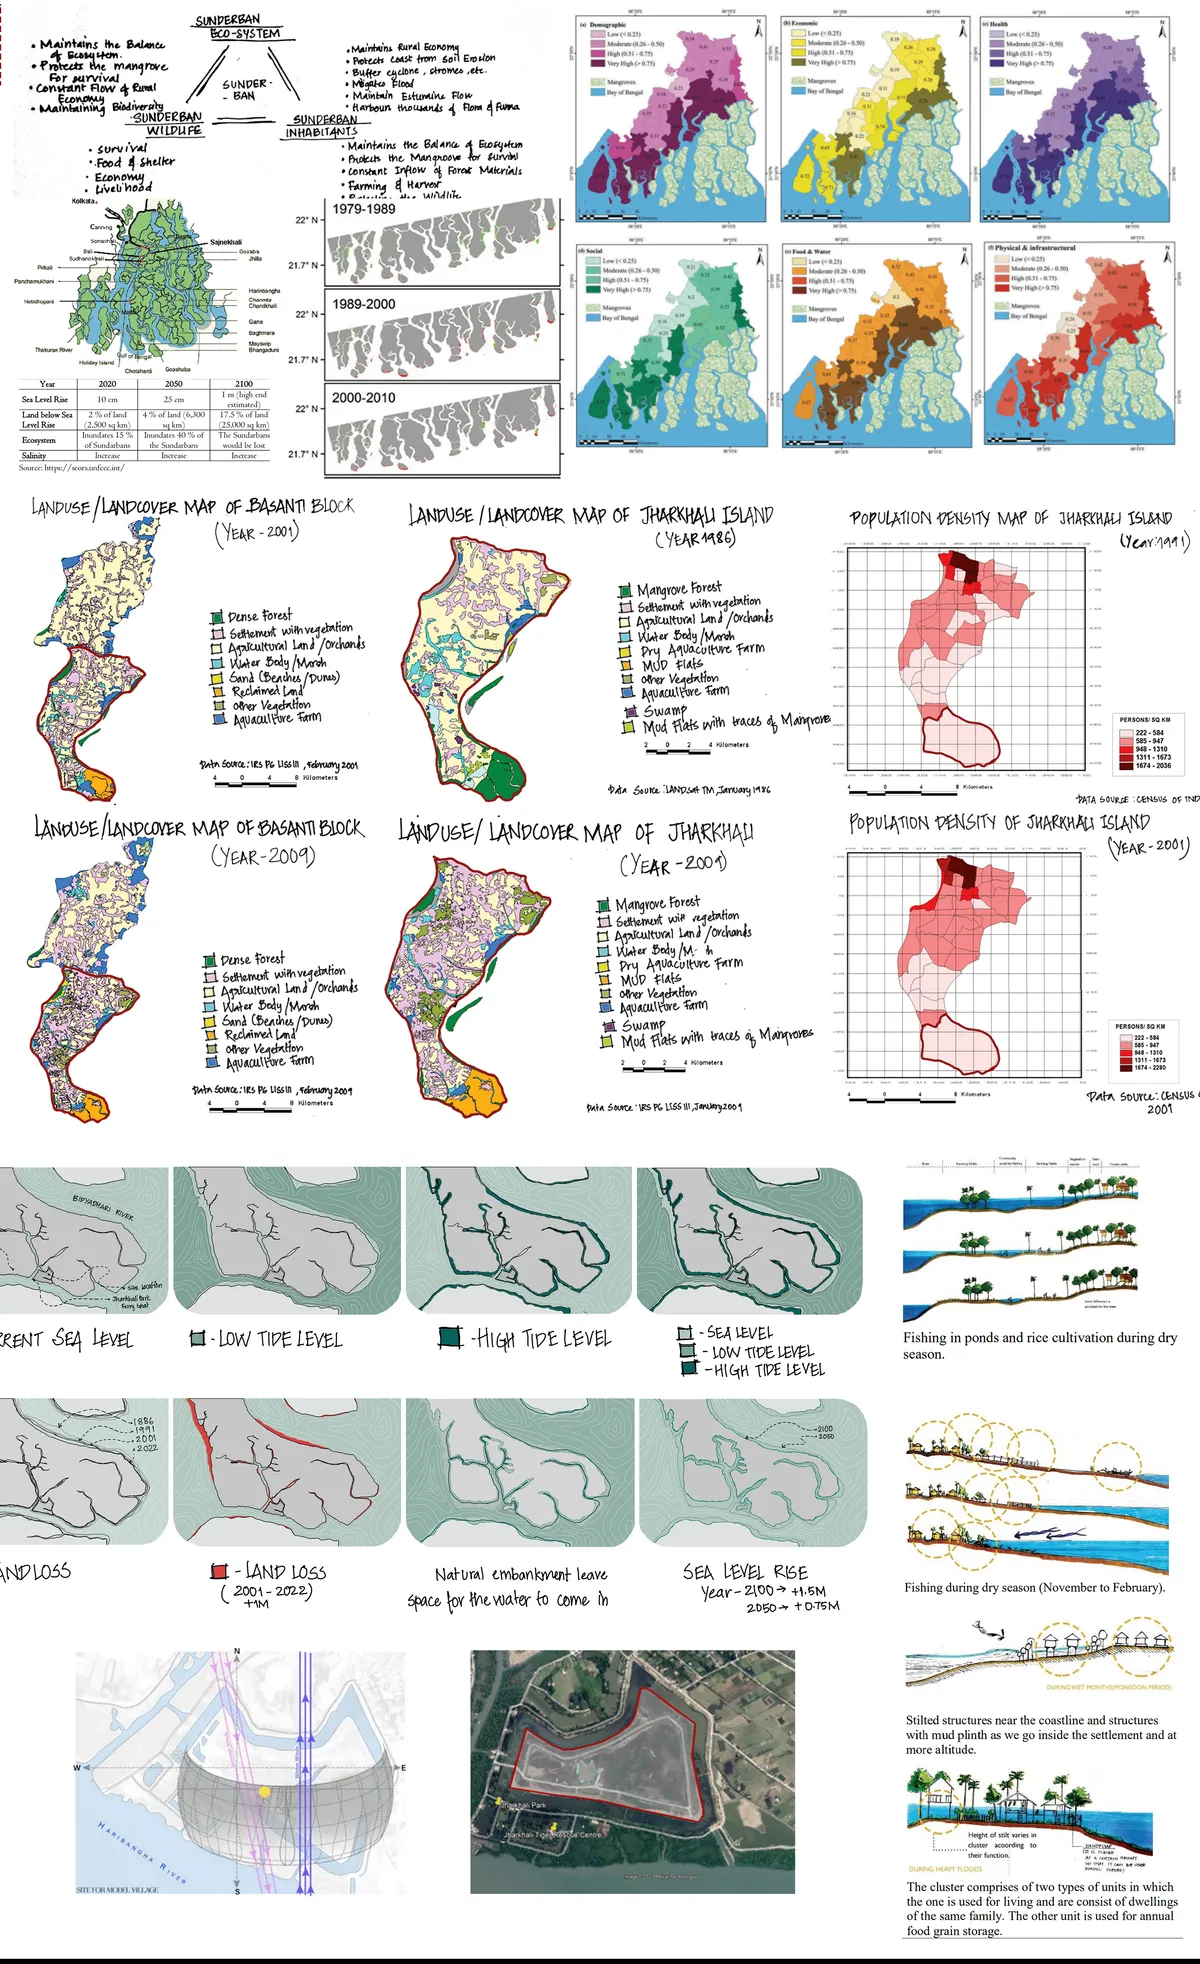
Disaster Resilient Housing At Sundarban, India
The Sundarbans, the largest mangrove ecosystem in the world, is under threat from historical and future human exploitation and sea level rise. Limited scientific knowledge on the spatial ecology of the mangroves in this world heritage ecosystem has been a major impediment to conservation efforts.



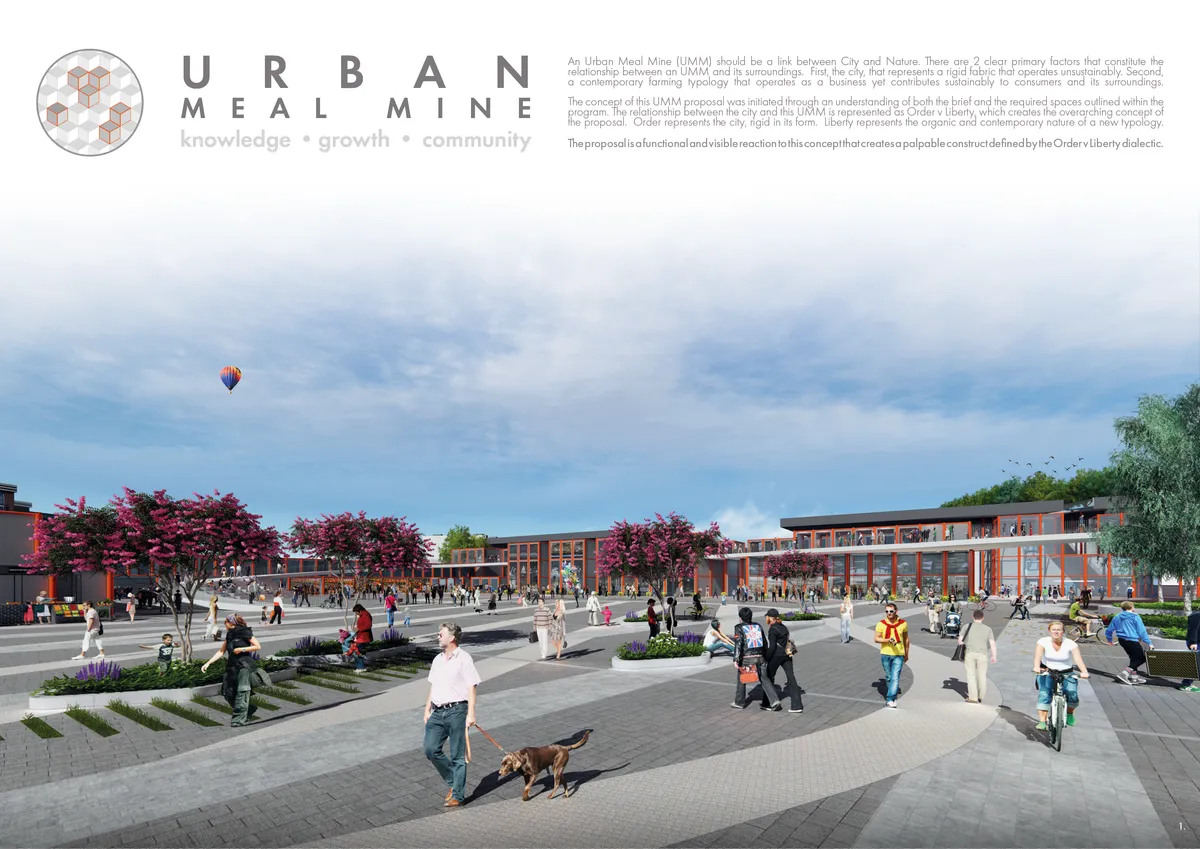
URBAN MEAL MINE
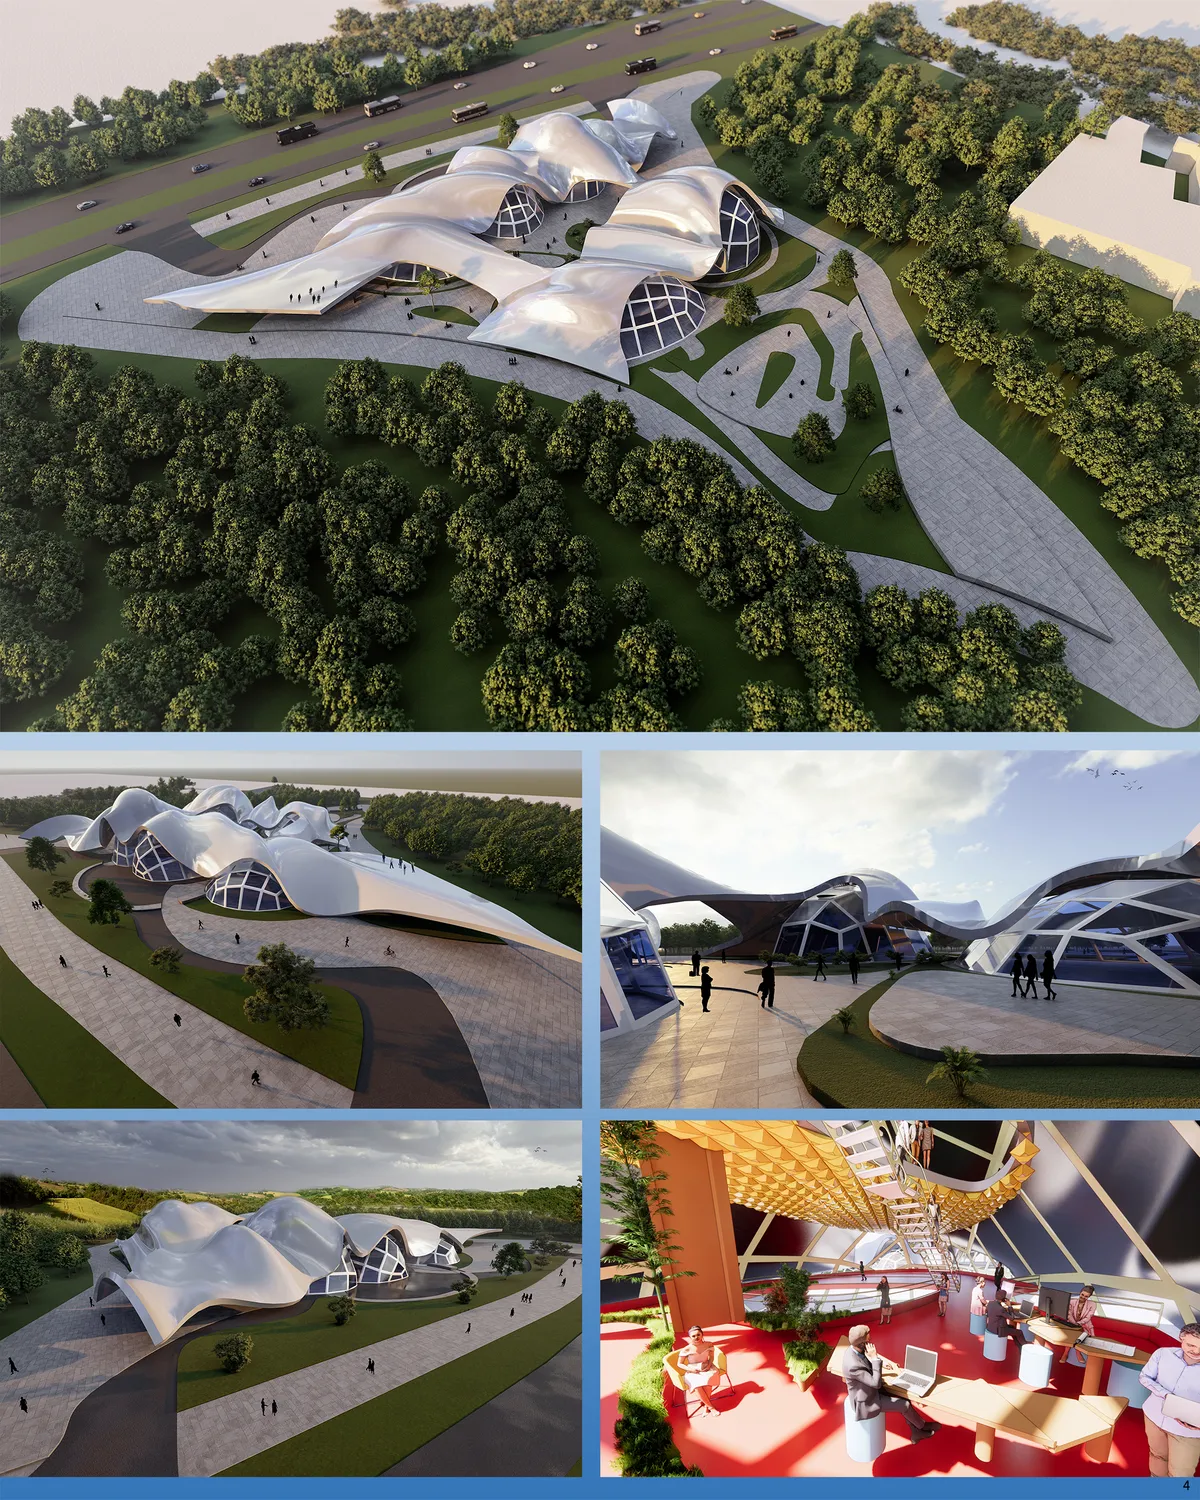
Urban Meal Mine (UMM) should be a link between City and Nature. The concept for this UMM was developed through a complete understanding of 2 fundamental elements, the brief and the existing site conditions. The concept, defined by these primary factors, is the overarching principle for this design and is represented as a dialectic between Order v Liberty.


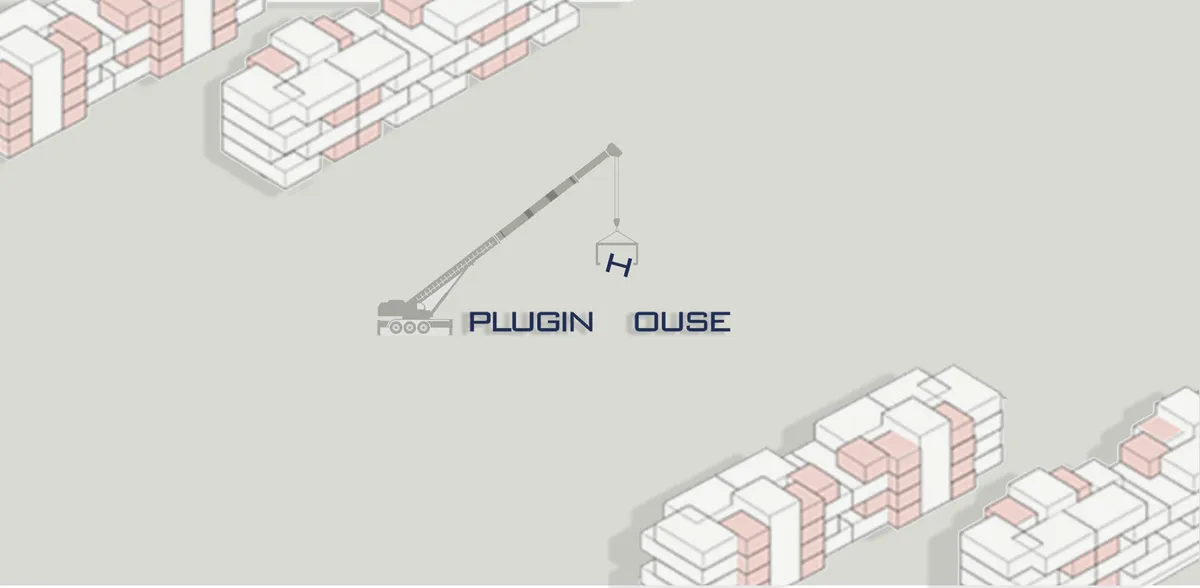
Plugin Housing
In this plan, attention has been paid to providing housing for low-income groups by providing favorable living conditions. This design is an affordable, flexible model, with minimal material waste and minimal damage to the environment, which is suitable for the lifestyle of the future.FFYGUYTUHUTGUYUGUYGYGYFTDRFTFTFFFYGGUHIUITTDTHLFDGFDDTFTDT

well done,creative and exquisite

Technical justification is perhaps the most important aspect of this plan. Using computational fluid dynamics to simulate wind flow around the building as well as using green energy management make this design even more interesting. Good job

👊


Between Memory and Oblivion: Mourning courses
The present senior thesis addresses the creation of a refugee cemetery on the island of Lesvos. Placing great emphasis on notions such as memory, loss and mourning, we try to design this peculiar burial ground. Collective memory and private memory are united in a transitional space, where one is being prepared for what is to follow.
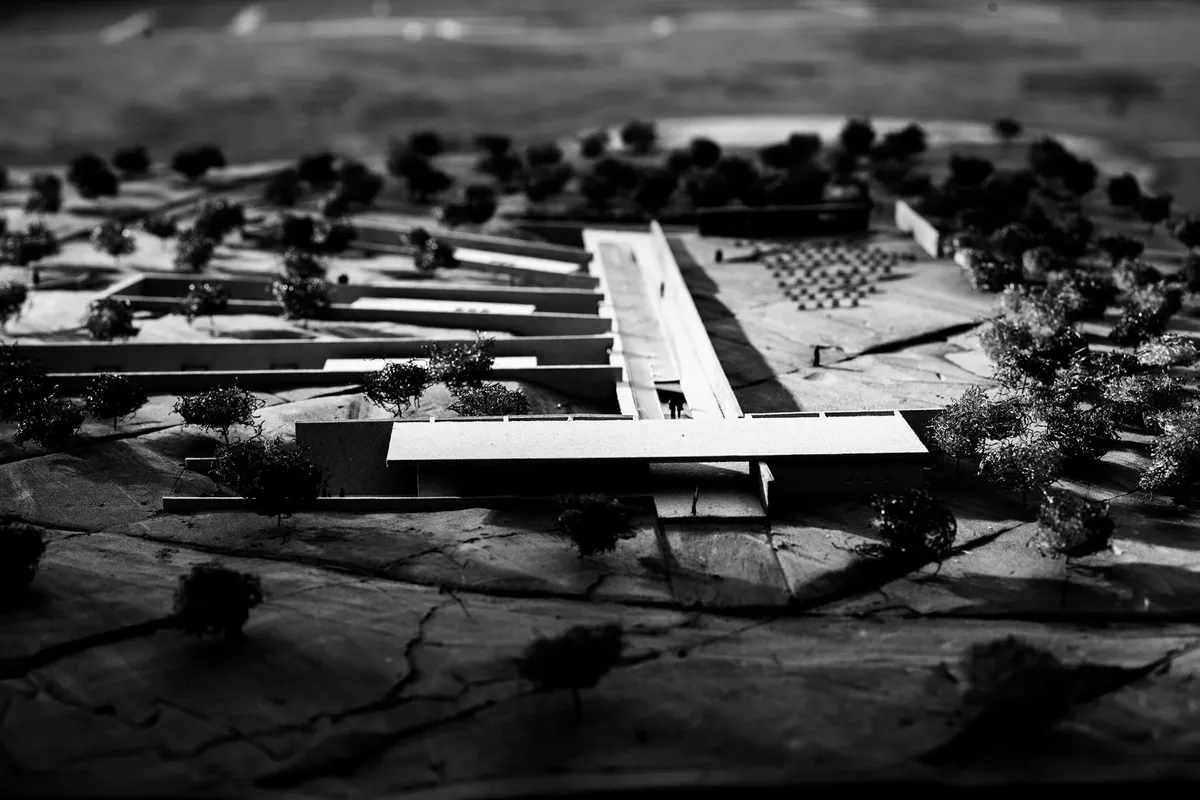
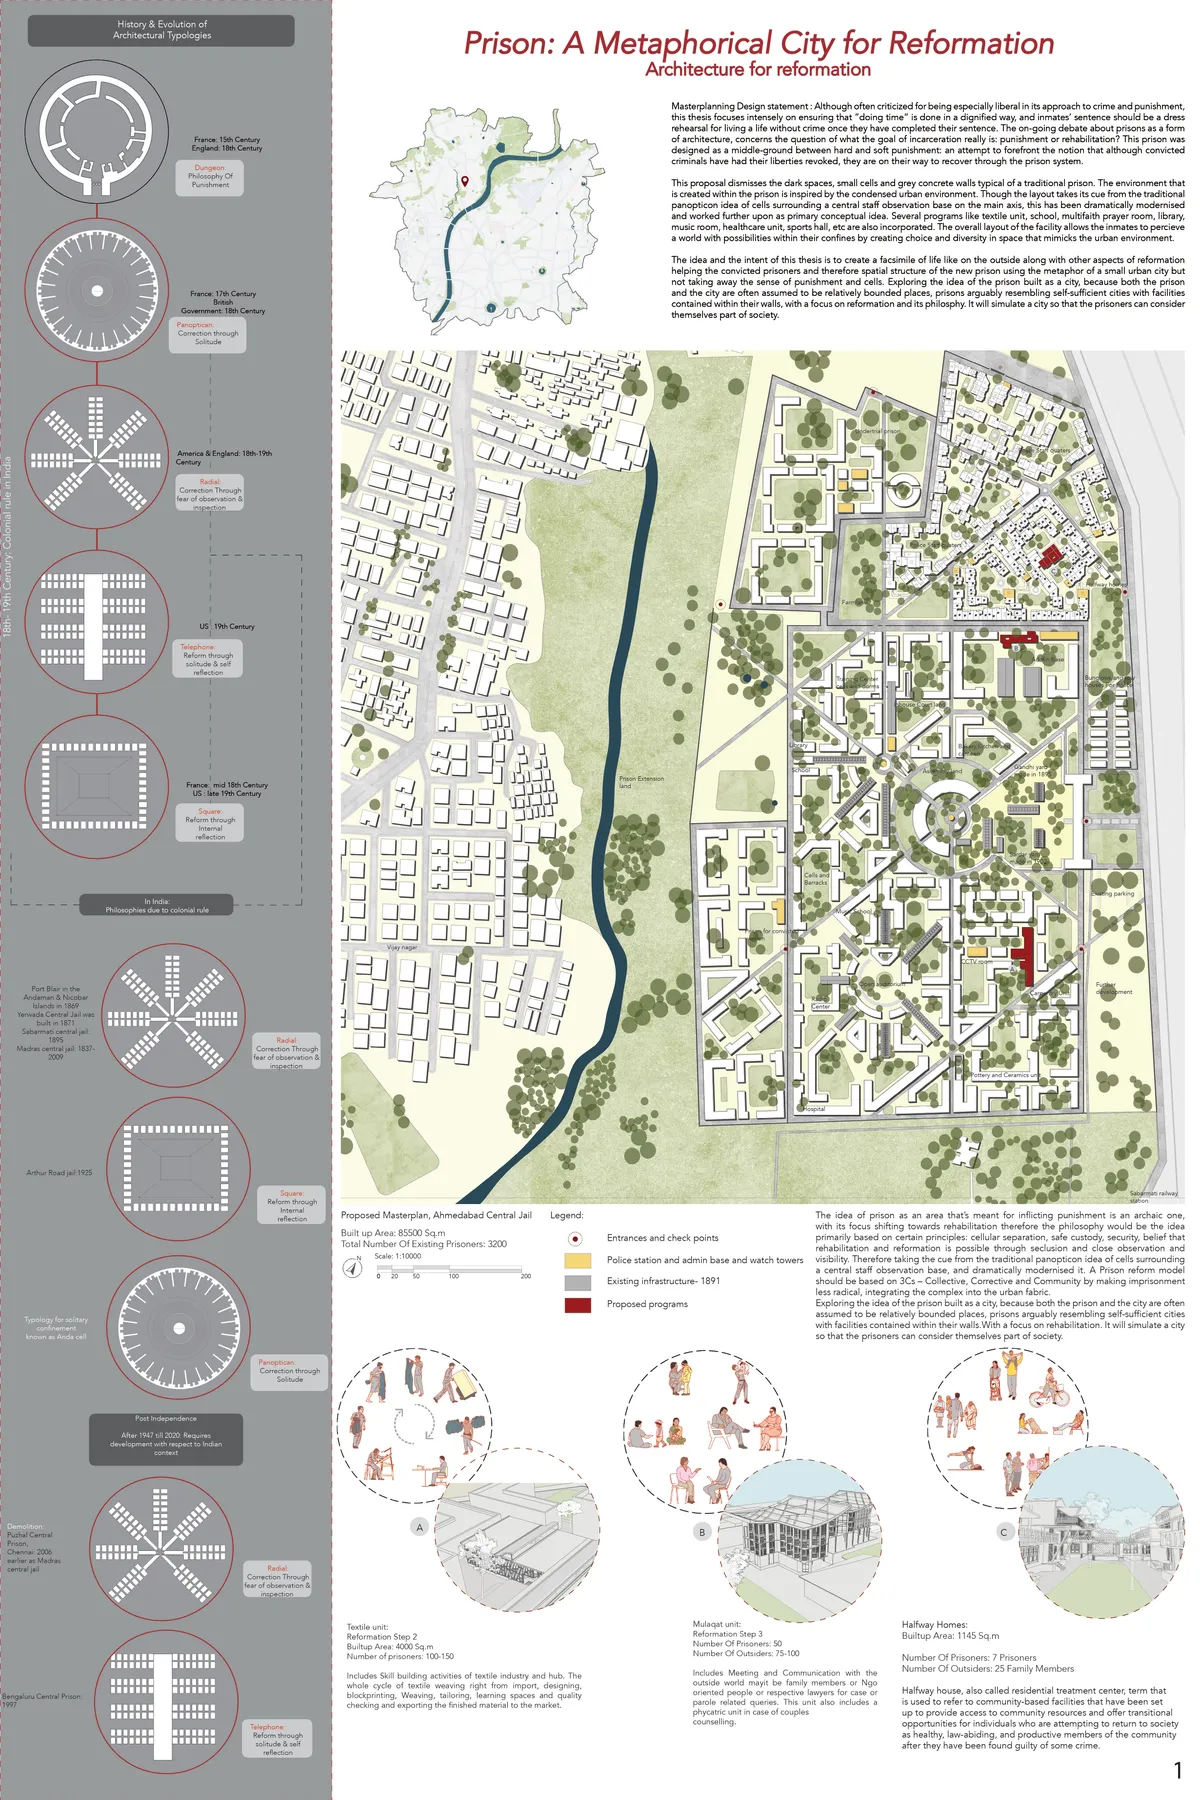
Prison: A metaphorical City of reformation
This design dissertation proposal dismisses the dark spaces, small cells and grey concrete walls typical of a traditional prison. The environment that is created within the prison is inspired by the condensed urban environment,with a focus on reformation and its philosophy.

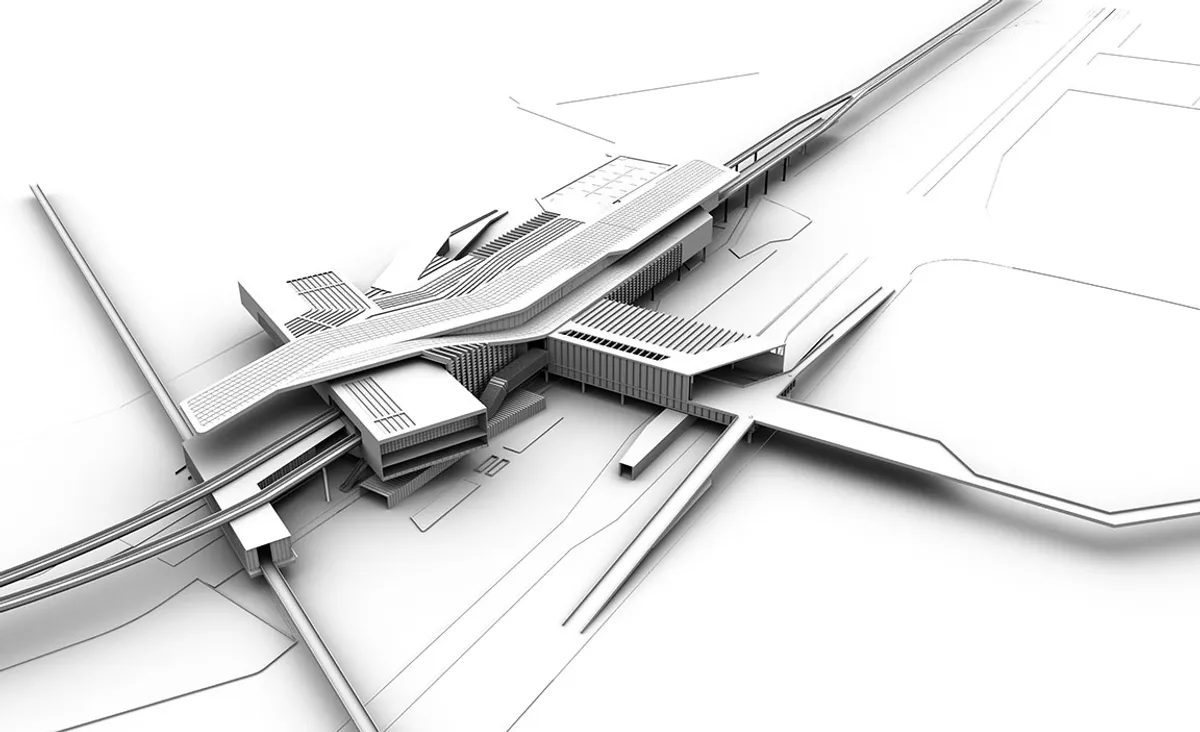
Transitional Linkage
Concept of this project came from the site. Studying the site it was found that there is an invisible path going through the rail line and crossing the highway. That path was created because of peoples need. So I try to formalize that path in my project for the ease of movement of local pedestrian. Those paths become my concept of central space of my project


Reclaiming Modernity-City School of Design
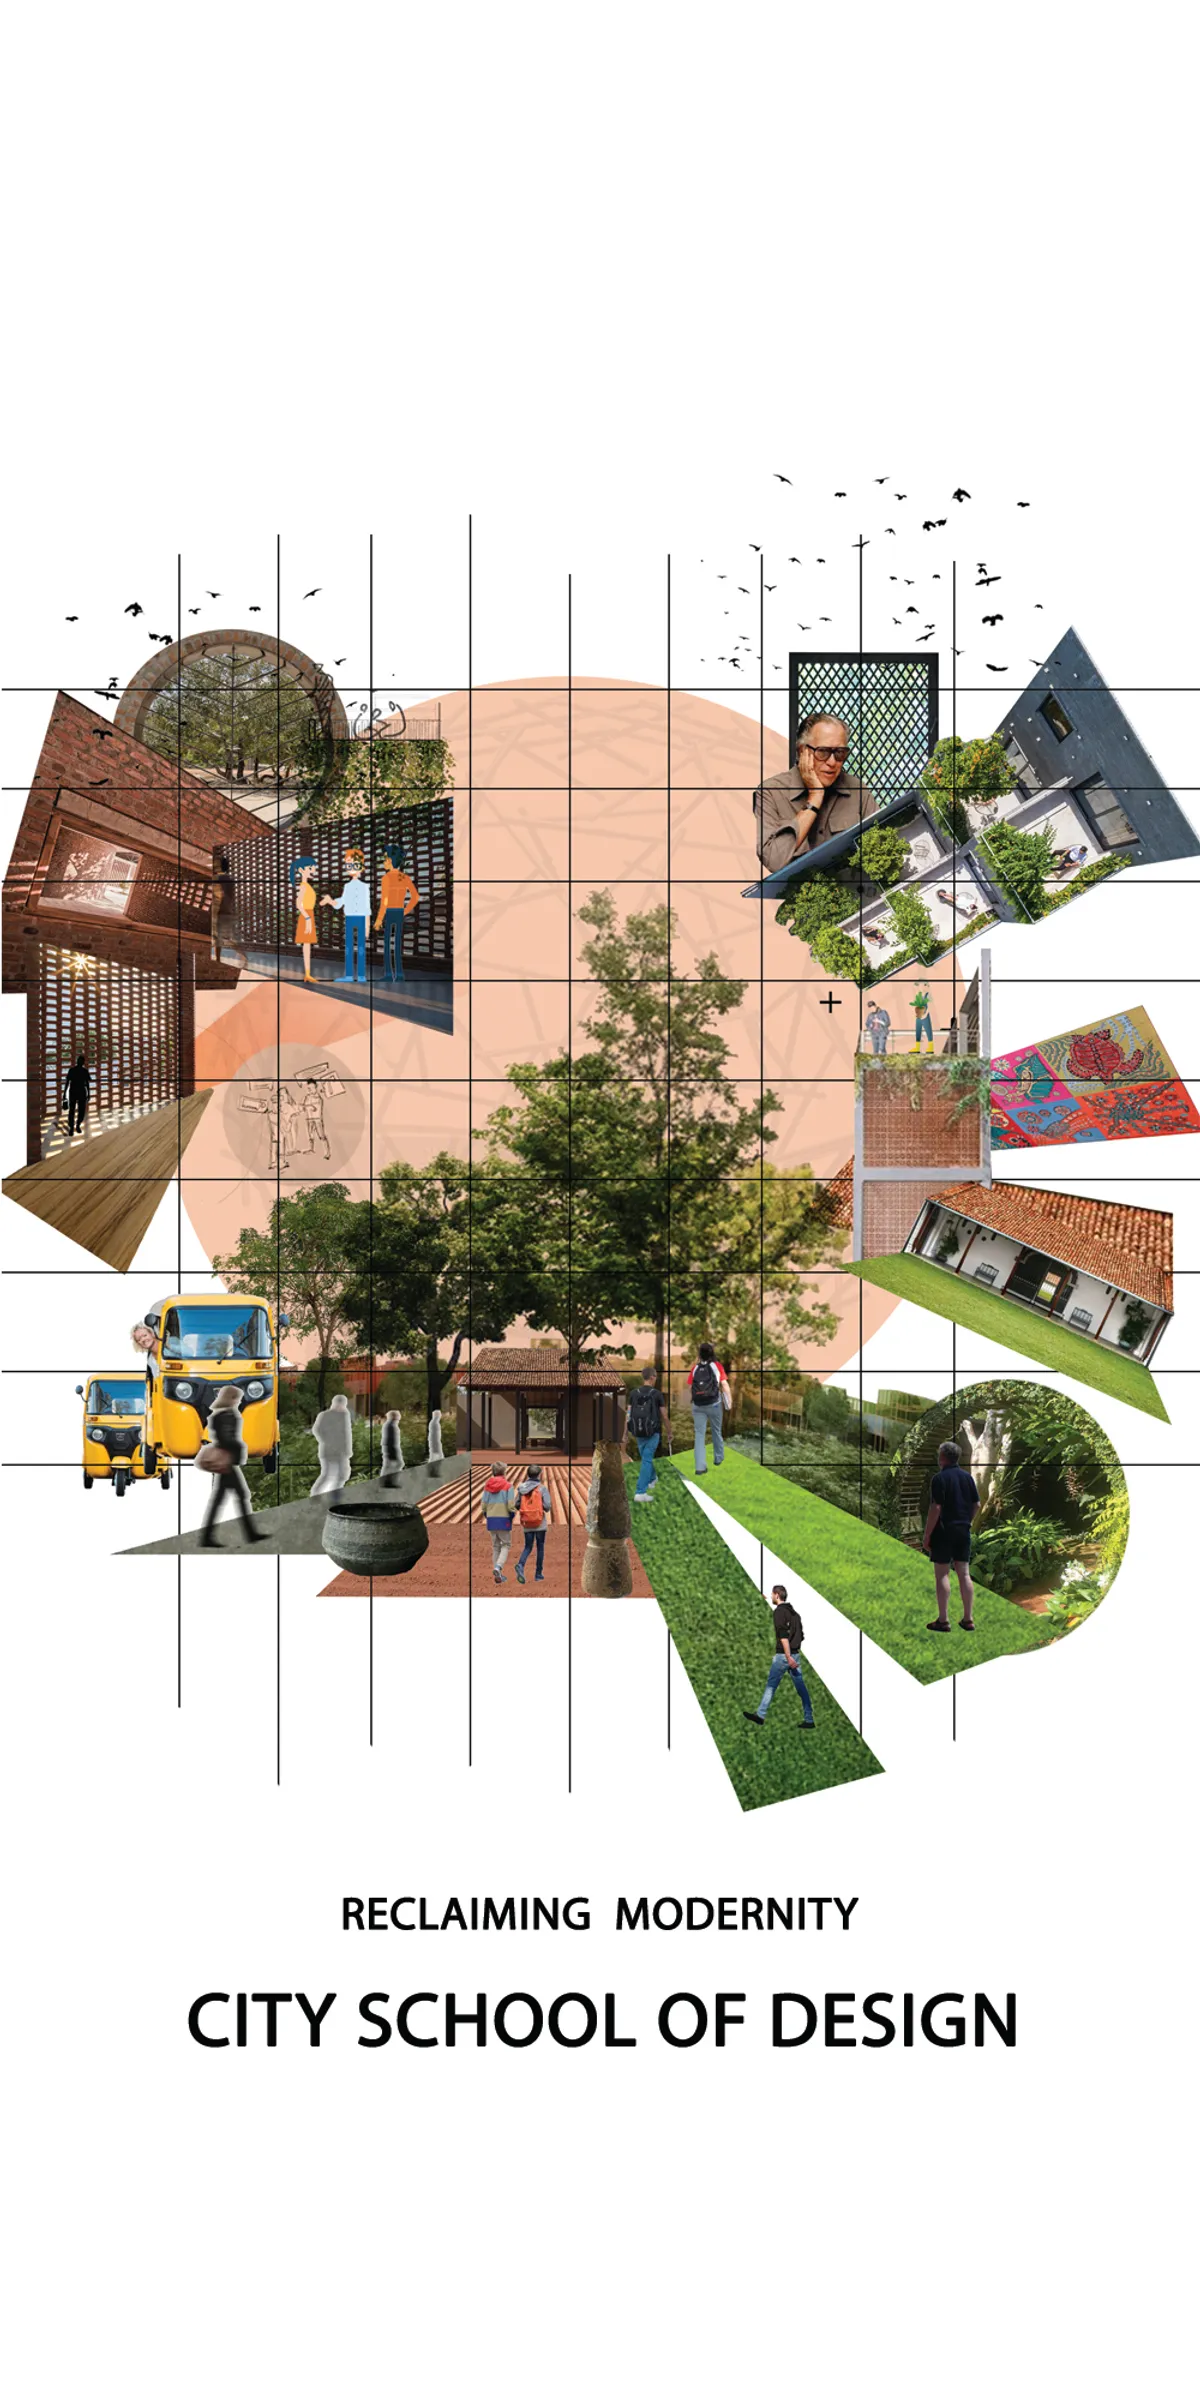

The Layout and presentation is very Geoffery bawa like, good balance of indoor and outdoor spaces, and also the transition of indoor to outdoor and vise versa is good. you have made good use of traditional elements in your design, but they could have been given a contemporary styling to it, to have a good balance between traditional and contemporary. well done with the Geoffery Bawa technique drawings.
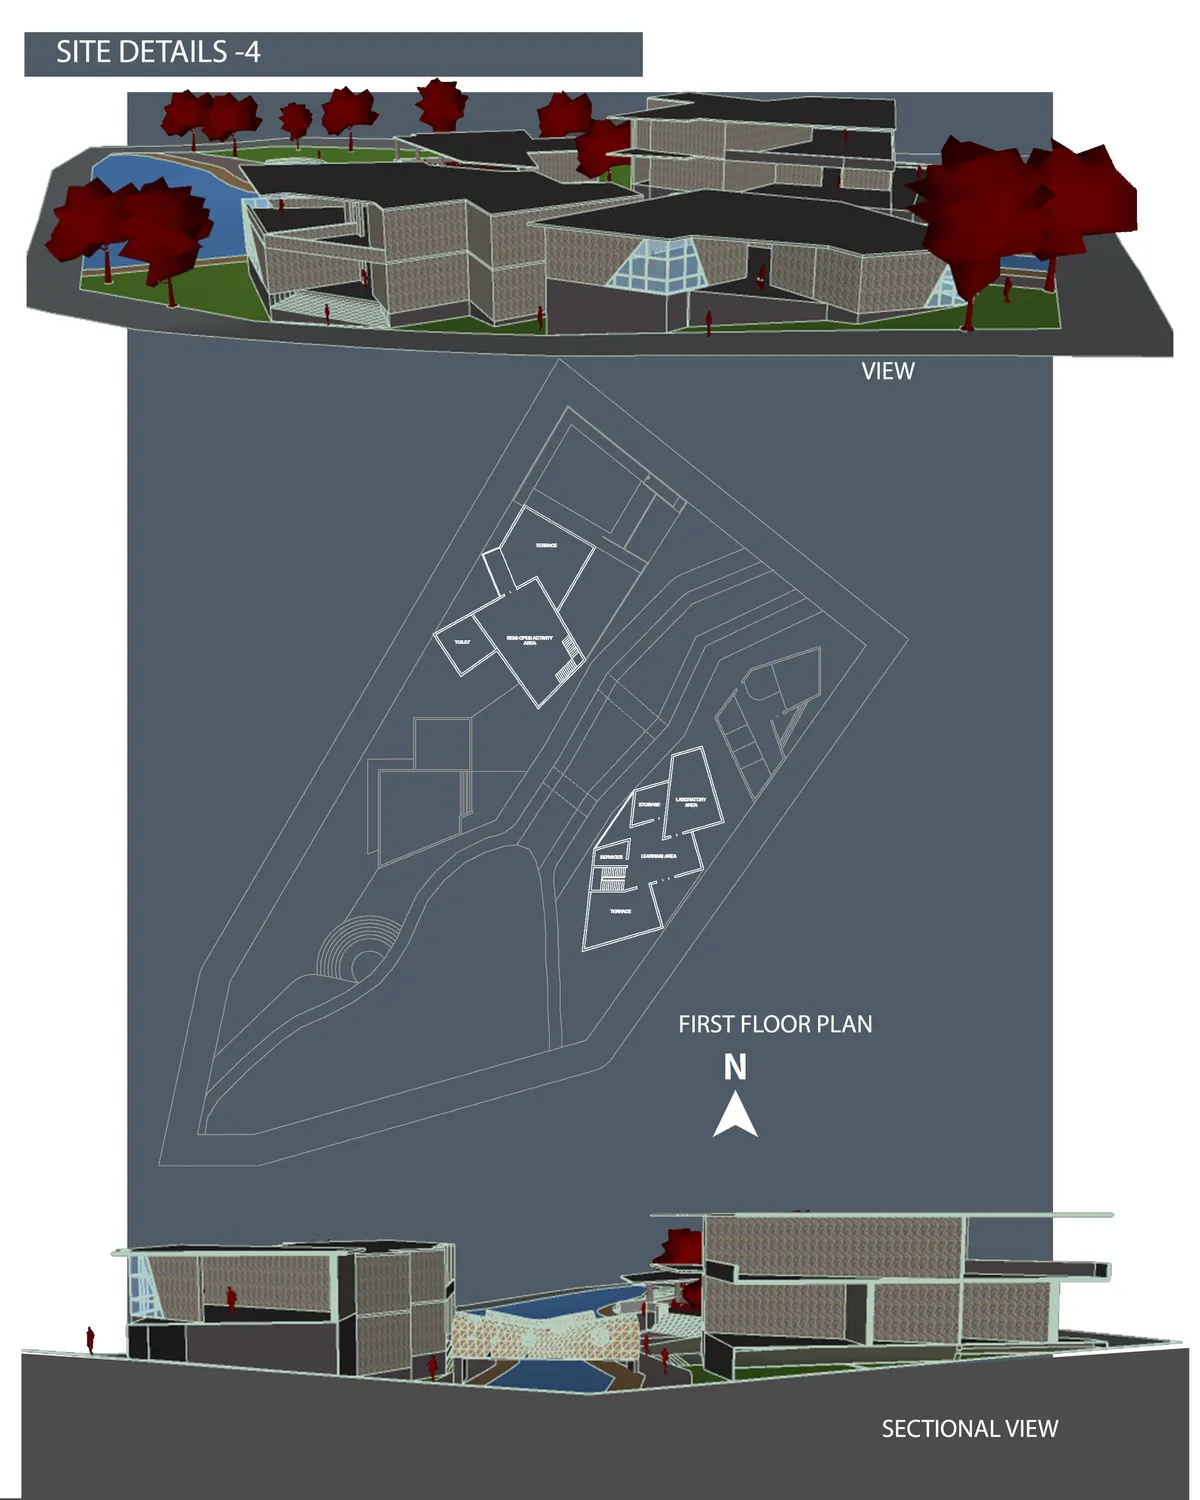


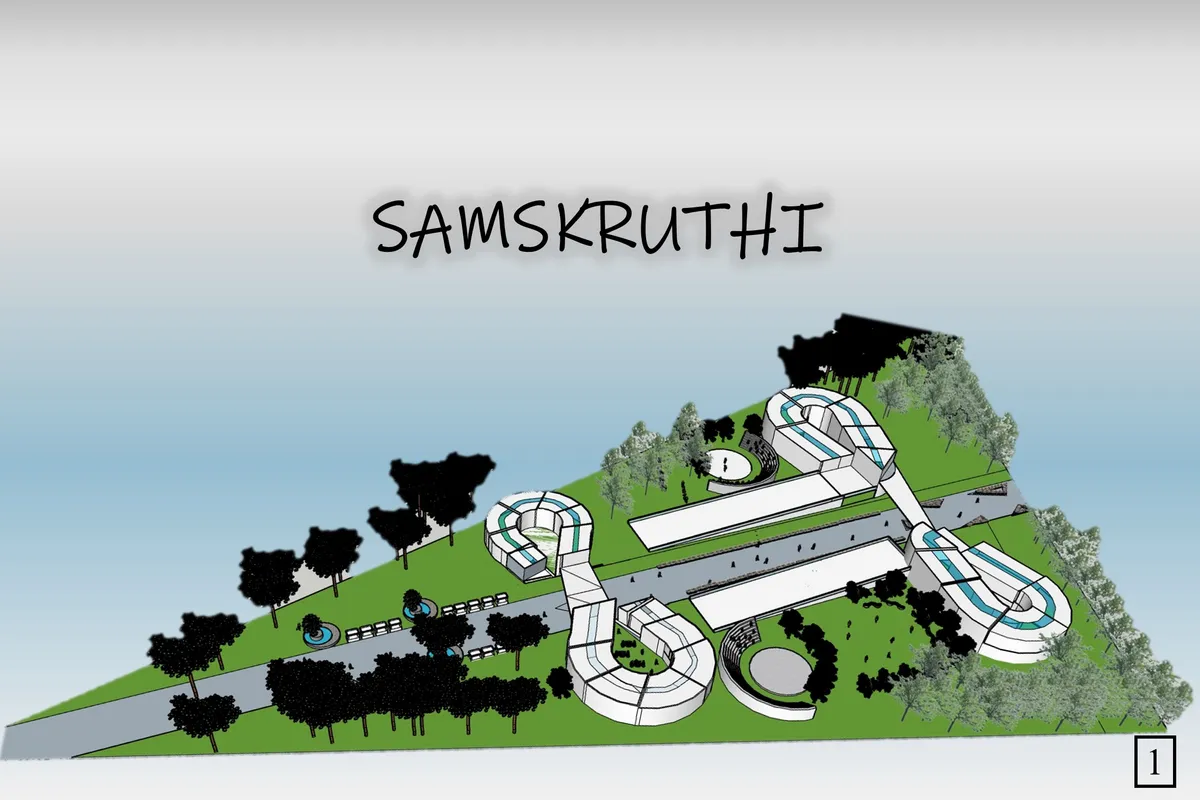
SAMSKRUTHI
The main idea of this design is to bring awareness about the culture of Karnataka. The site selection is in an urban setup . This is to encourage the urban population to embrace Indian culture. Right from the concept of the design to the unique functionalities that we have proposed, it is inspired from the roots of Indian tradition - Unity in Diversity.
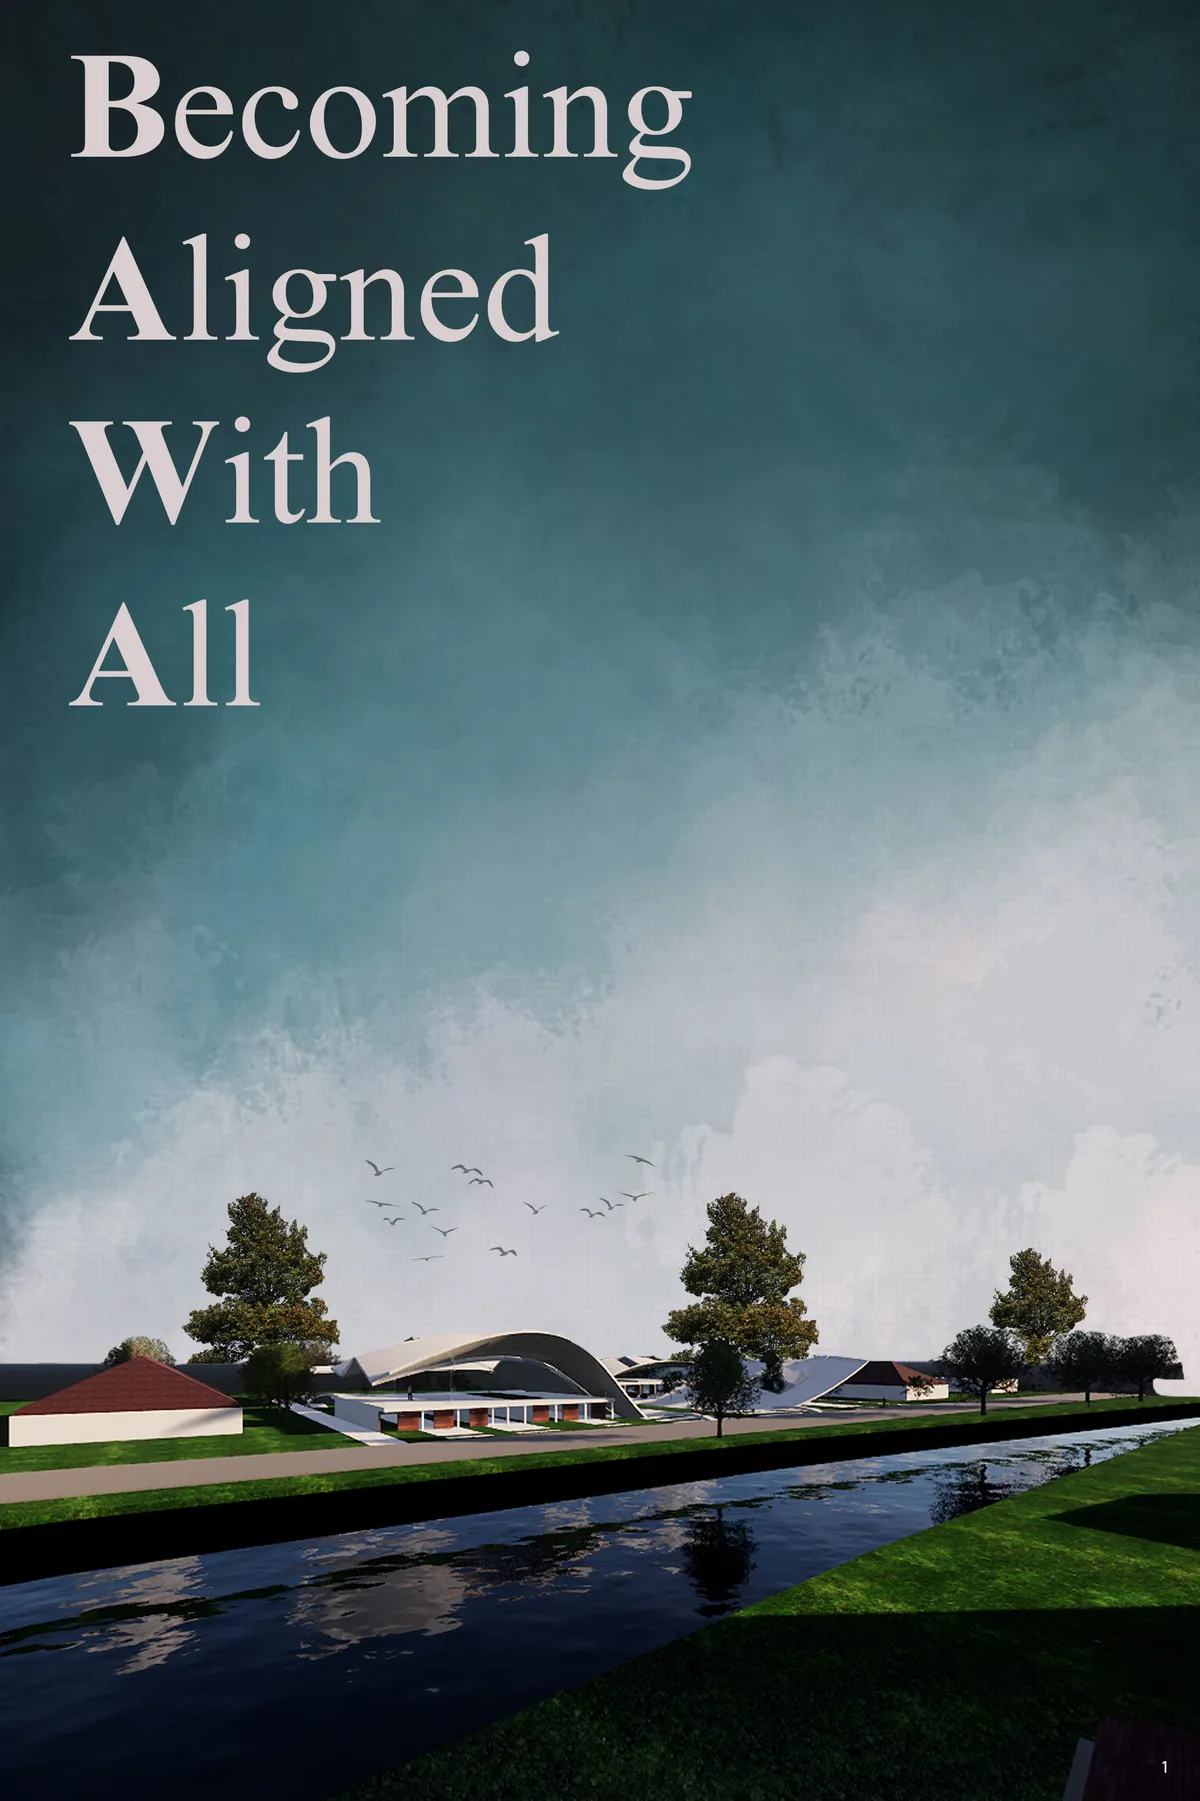
Becoming Aligned With All
“Rising from earth and falling back to earth" a statement to live by and also
What a great concept. I love the way your design is so dynamic from every aspect. You've been so meticulous with matrieals and techniques. You have even considred storing rain water with having a main pool and tank, that's really impressive. Great job 👏

Woah! This is a wonderful design and it's very inspiring for me! Good luck
What an incredible design! You payed a lot of attention to details and the project as a whole! also very environment friendly!



AFGHAN WIDOWS SUSTAINABLE VILLAGE
Conceptual design of a sustainable women’s village in Afghanistan. The project is an approach of creating a settlement for 100 widowed women and their children. The war widows lost their foregoing homes. Moreover, they have lost their identity and the children have no more possibility to develop and get . The concept project involved through a deep reserach.
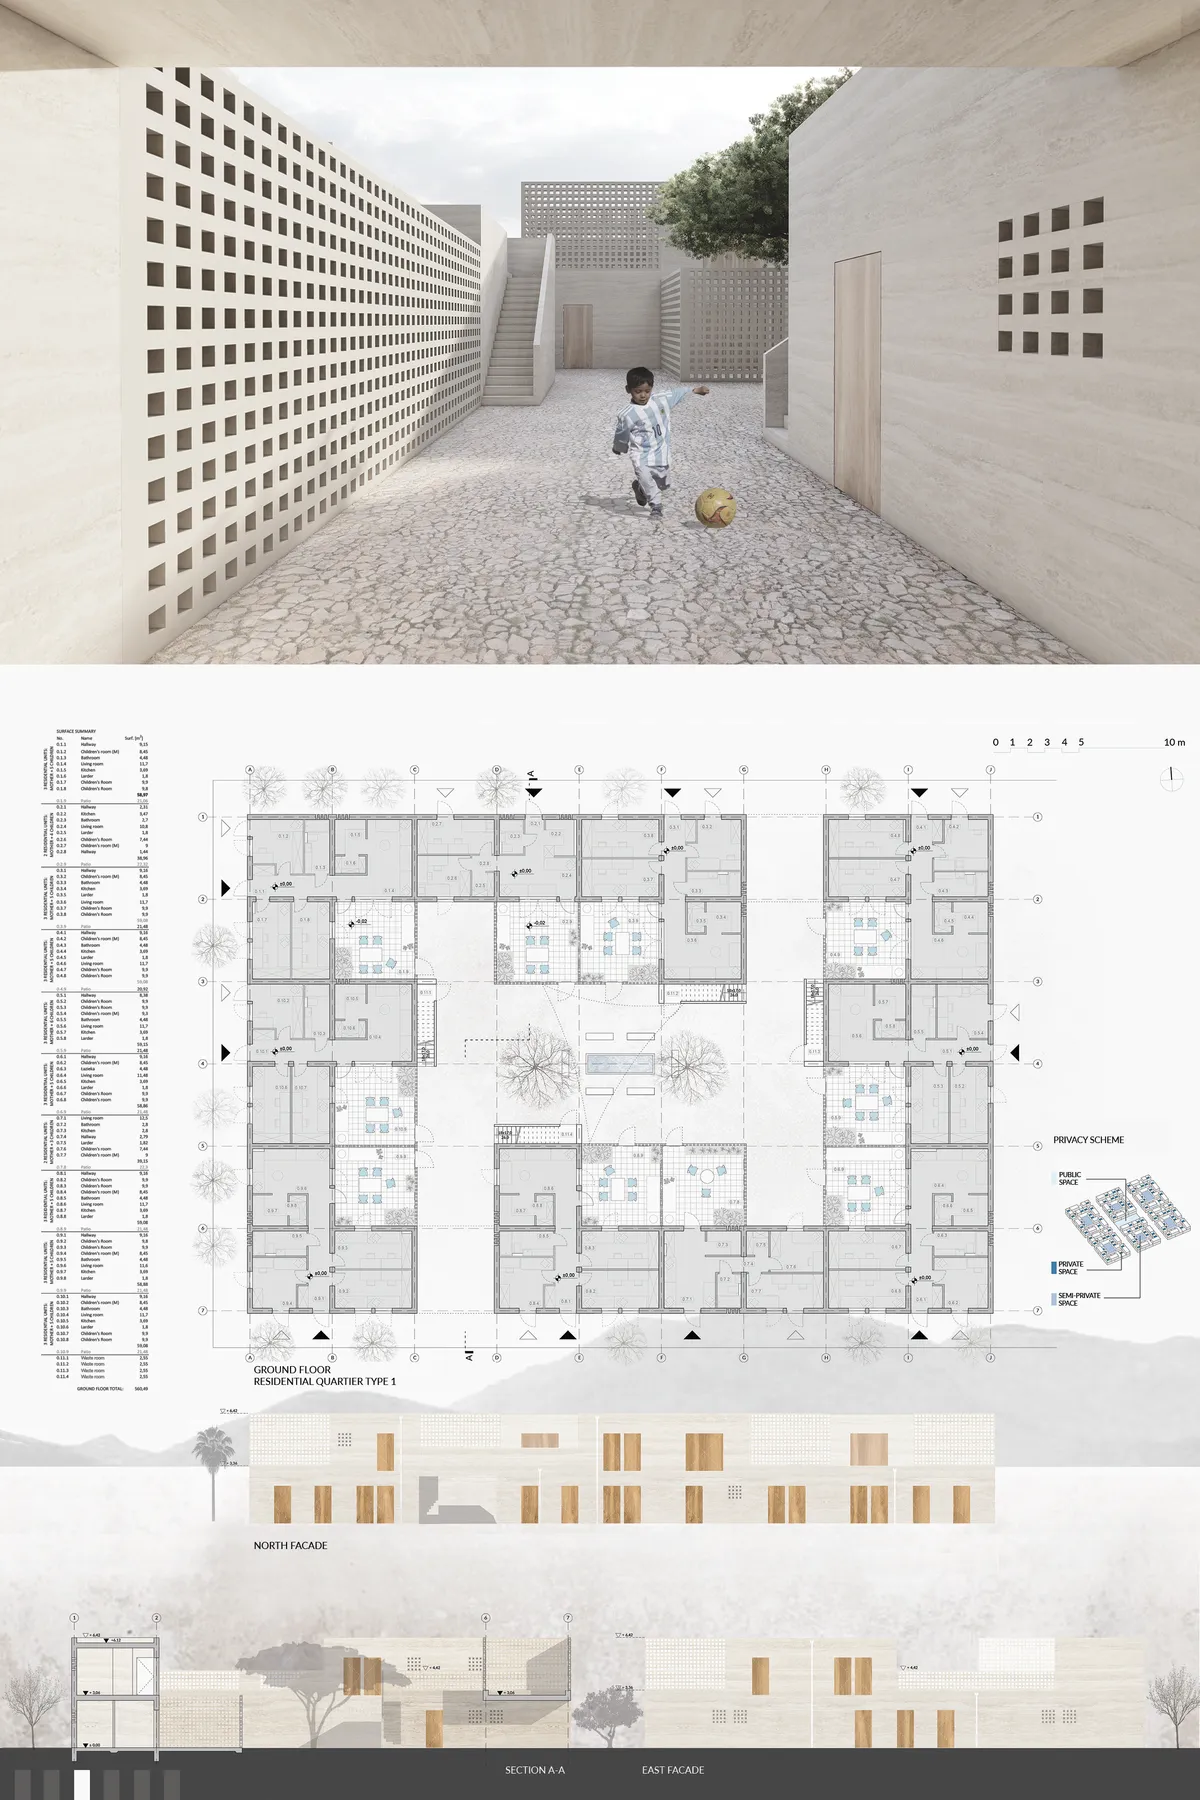

Clarity in the composition of the proposal as well as in the scale and function. Impeccable materiality.

Vary nice project. See above for minot comments


Wow amazing
Thanks
Great work
Nice