
Space
Architecture and design projects exploring spatial concepts, habitats, and environments from terrestrial to extraterrestrial scales.


Space Cloud
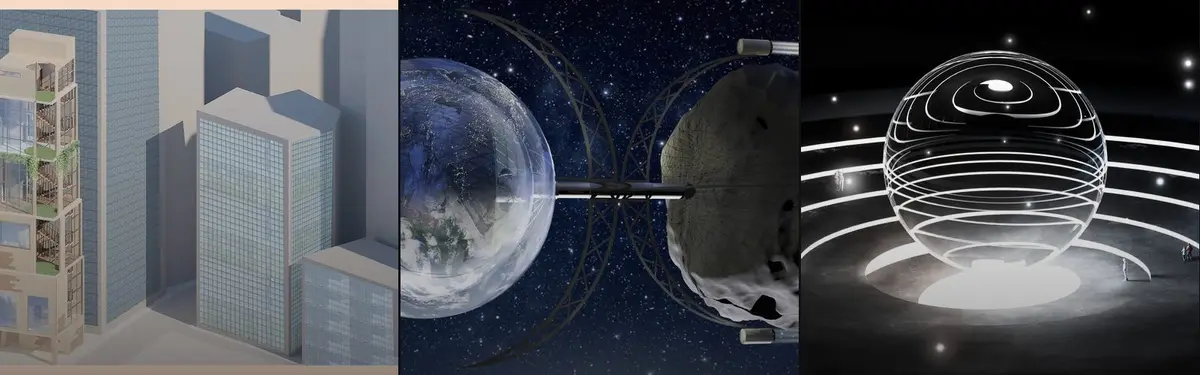
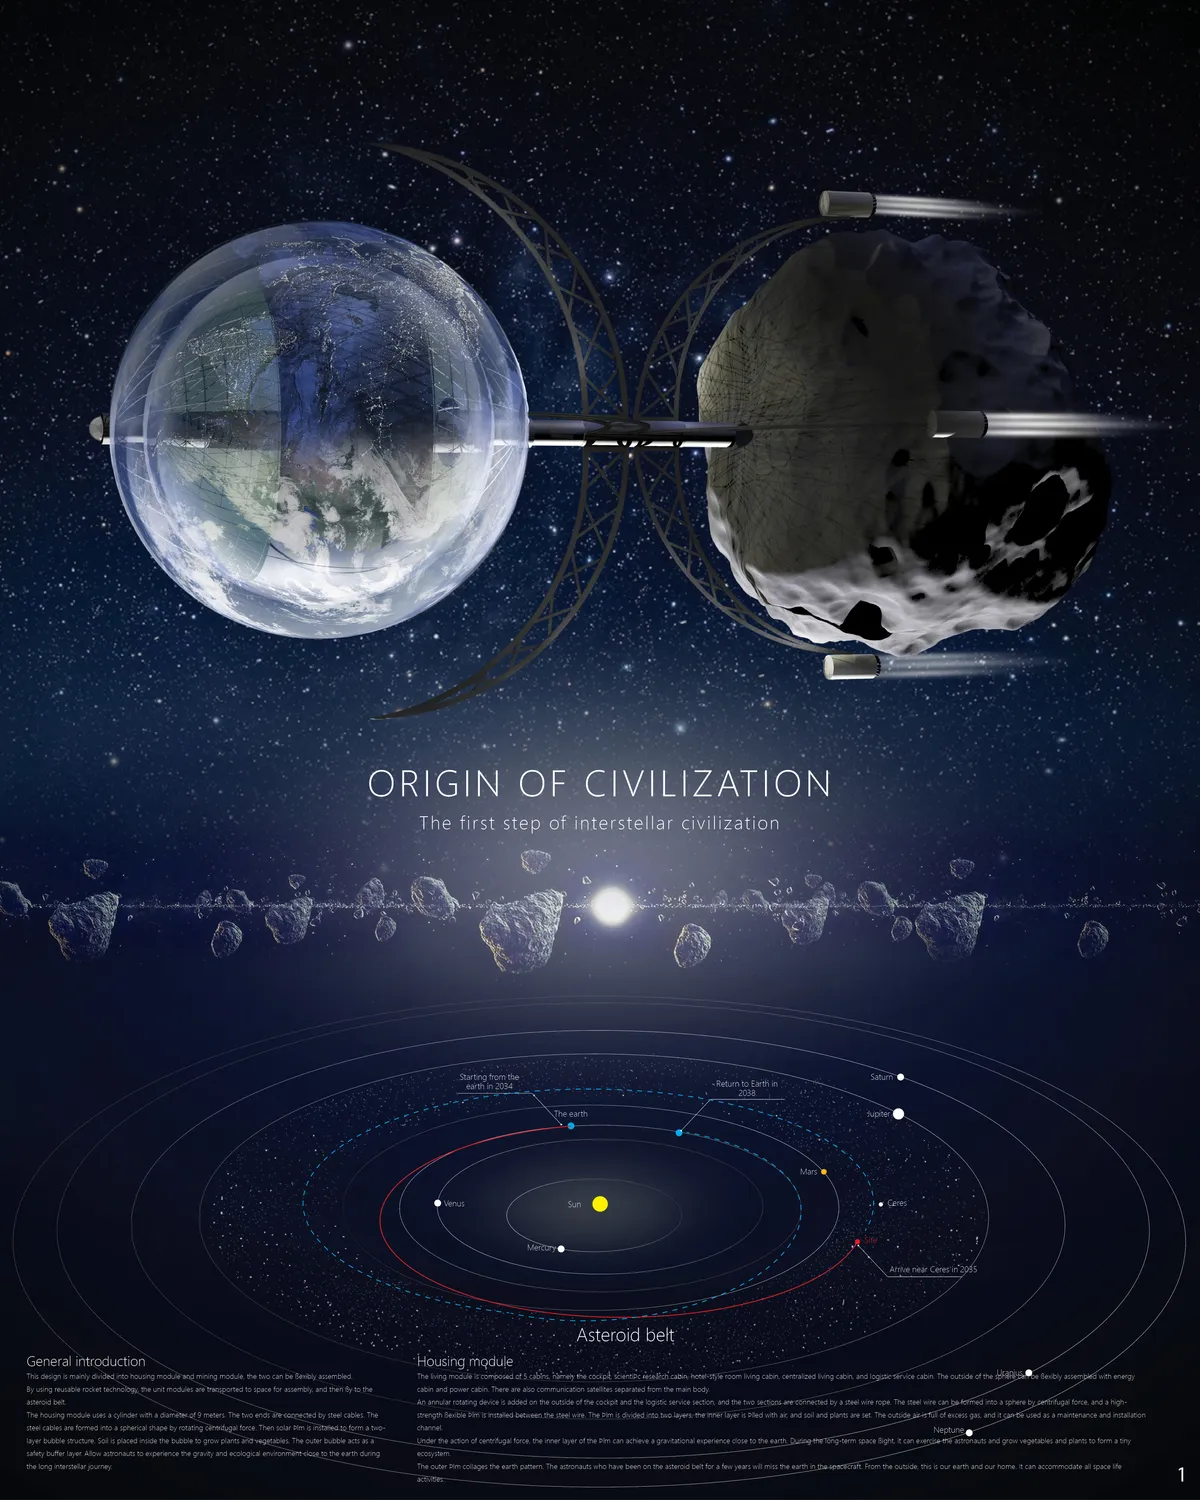
This project aims at the minimum cost-effective habitat installation by maintaining the basic needs of people. Asteroid mining is used for establish this habitat.


EREBUS
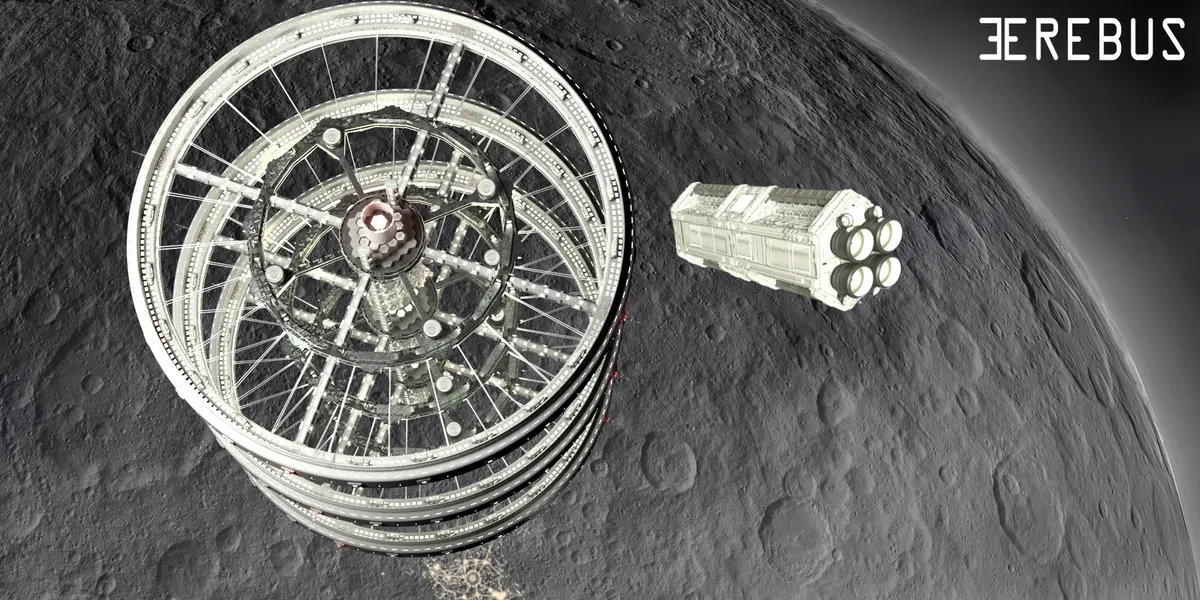
The Erebus project conceives the colonization of the asteroid belt by proposing the installation of a habitable orbital station called Erebus and a robotic surface settlement called Hades. The orbital station will be comprised of three toroidal spacecraft that will be relieved one at a time each year and a half, avoiding isolation.






Life for rent
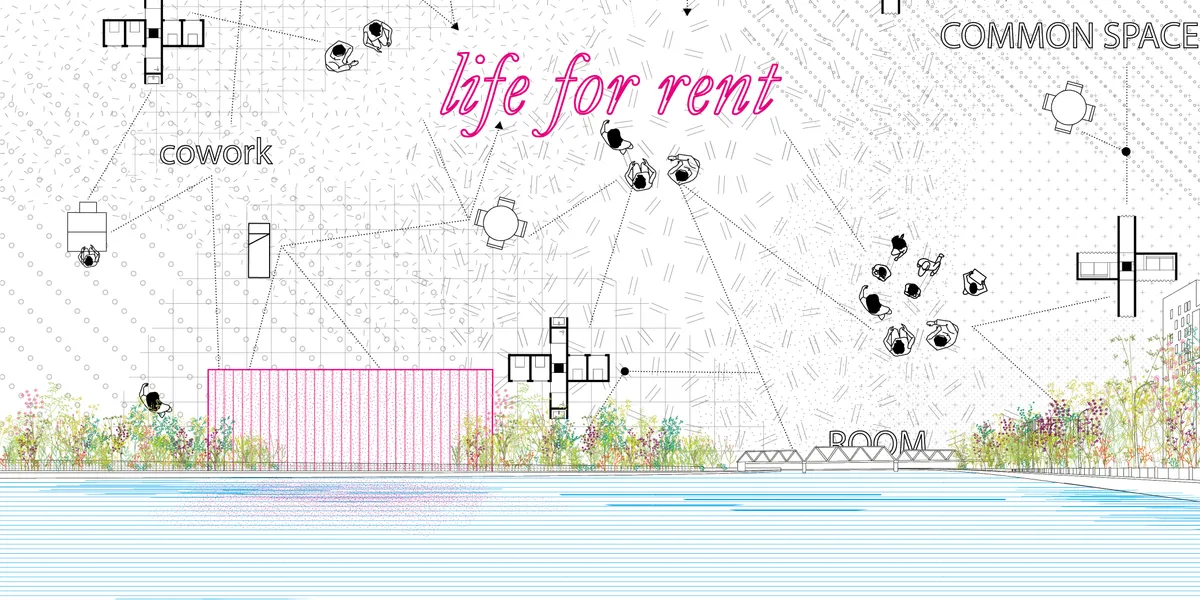
It is not only a physical space, but also an online social/business platform: a new concept of hostle! When you become an "hubber", you are connected to a network all around the world, with the possibility to rent different typologies of spaces, such as private rooms, working stations, etc. You can also offer or share your skills to earn money!




OR1GYN: space habitat
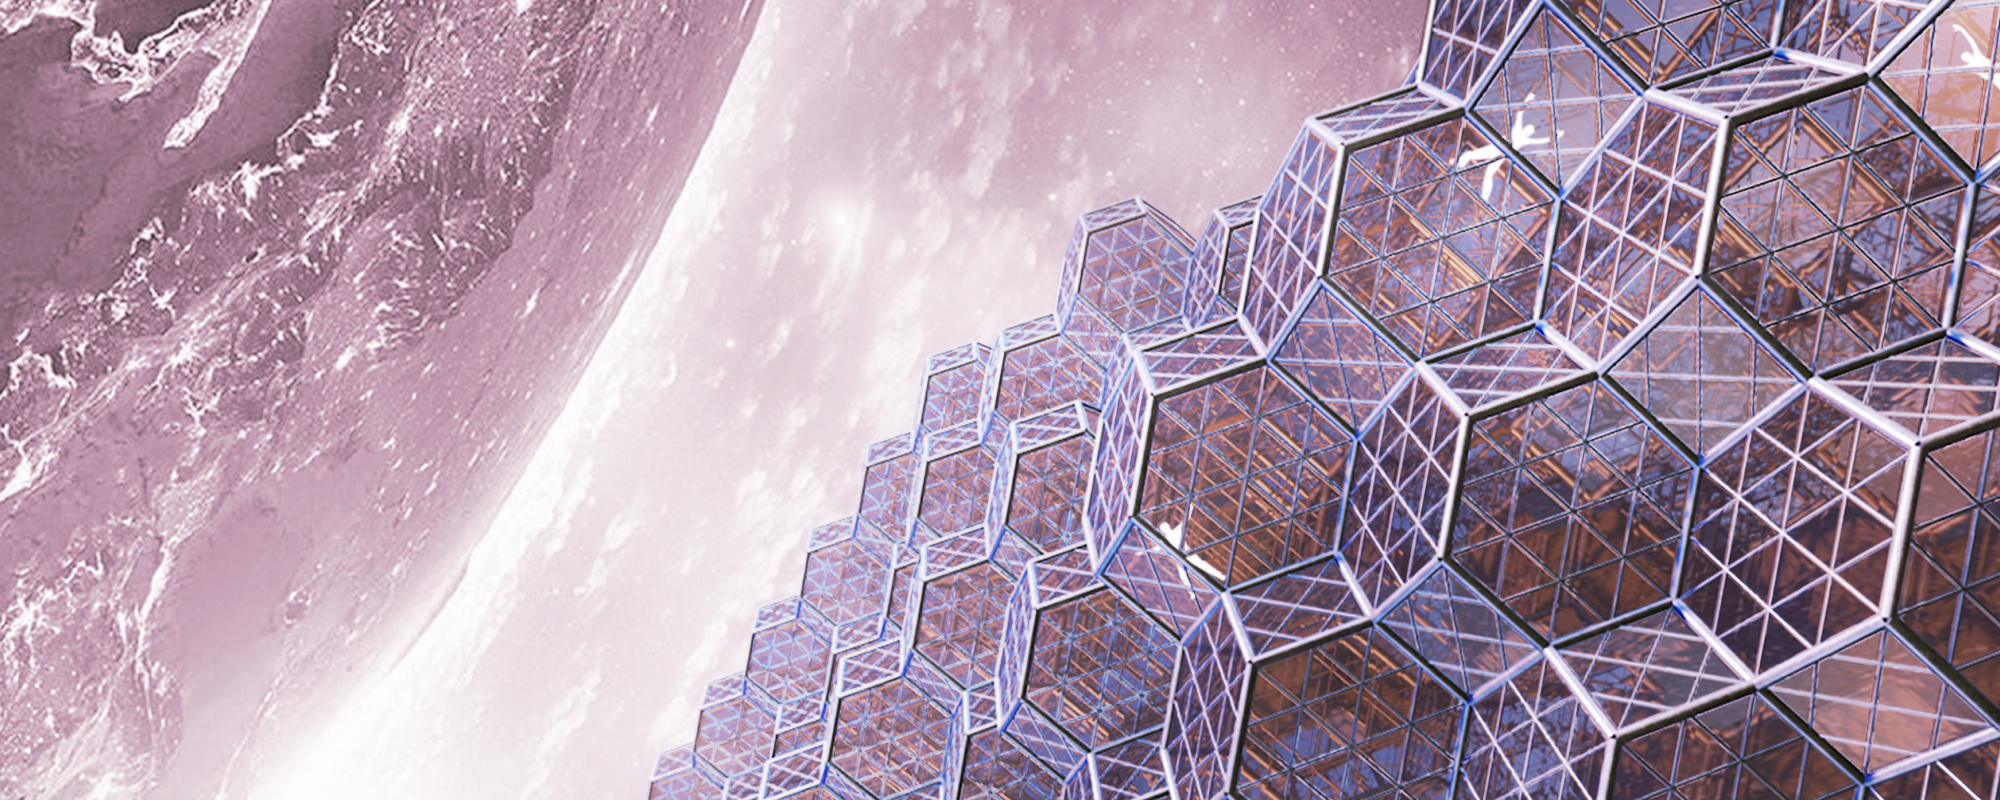
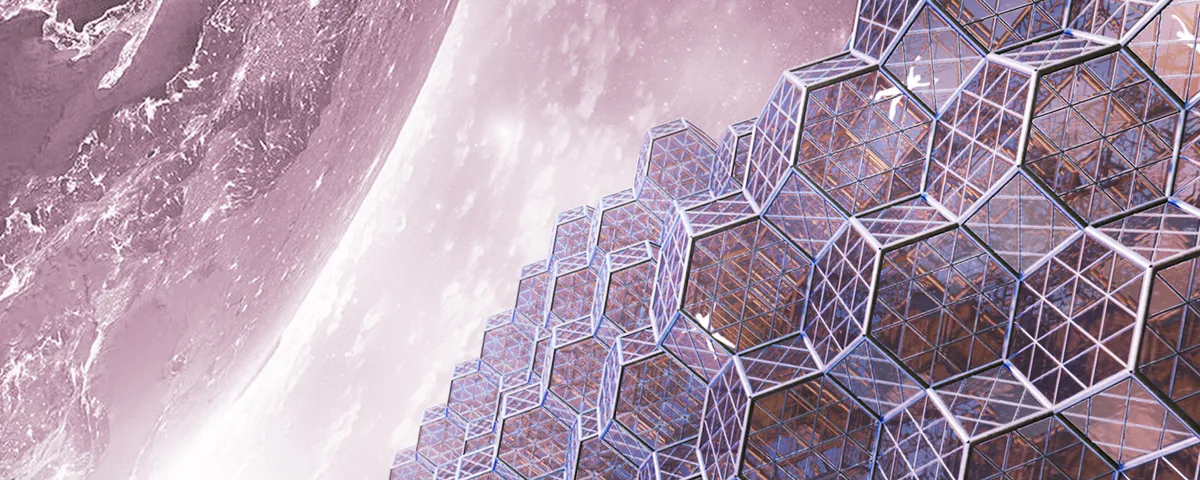
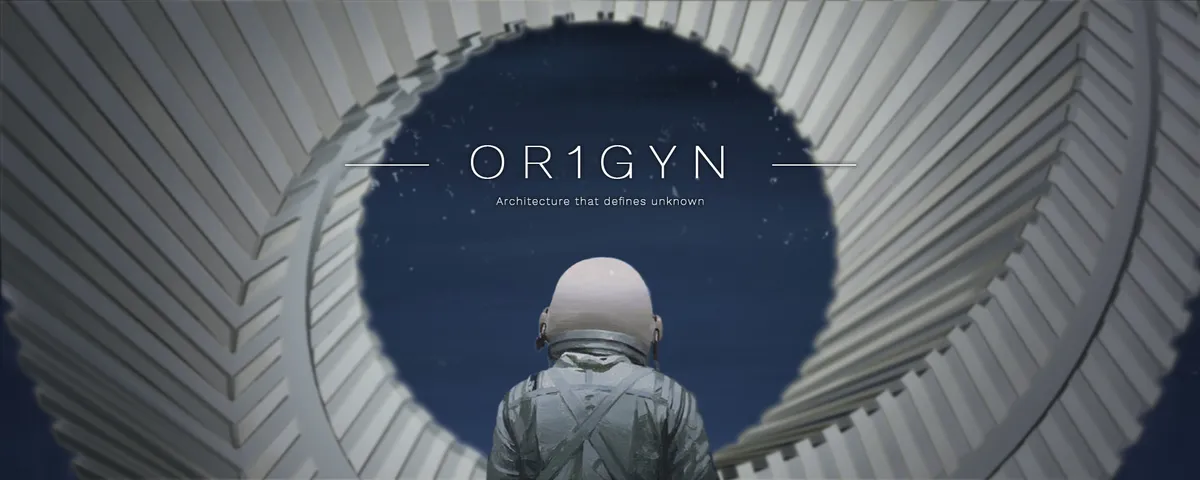
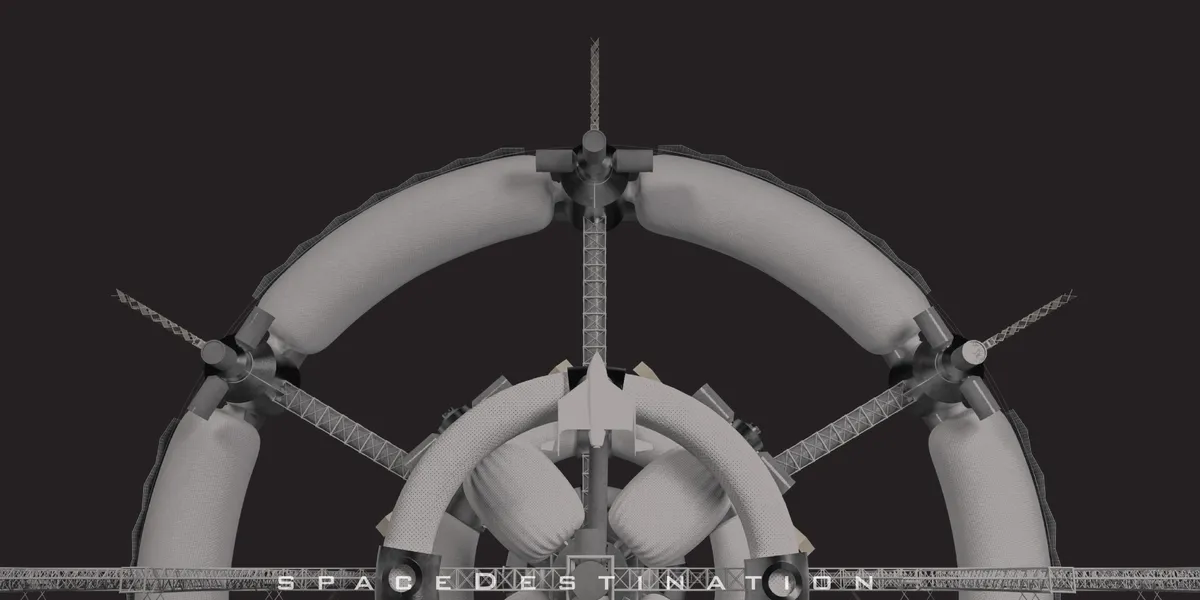
Origyn is a concept for the first space settlement ever built. Its shape comes from the Sunflower, blooming completely as the colony grows from 2,000 to 10,000 inhabitants. Each of the connected petals, which is home to 1,000 people, contain a biome and its specific climate in order to represent the diversity from Earth and recreate its marvelous complexity.




OR1GYN-10000-Moss Whoopi
Space habitats are composed of ecosystems, energy systems, safety systems, health care systems, exploration systems, recovery systems and so on. Habitat materials are made of solar panels, which not only collect space energy, but also save the earth's existing resources.




Mining Space Station
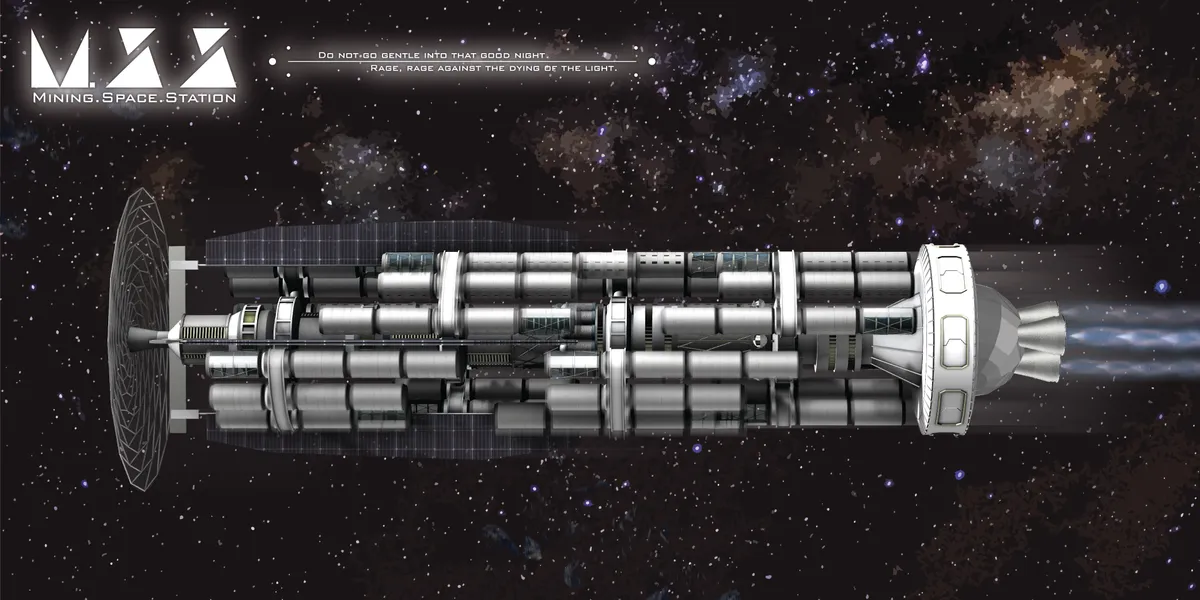
We face many challenges in this project, think about Age of Discovery, many people travel to the boundless ocean to find a new world. Today we go into darkness, not just looking wealth, but also keep the human development going.

Moontri
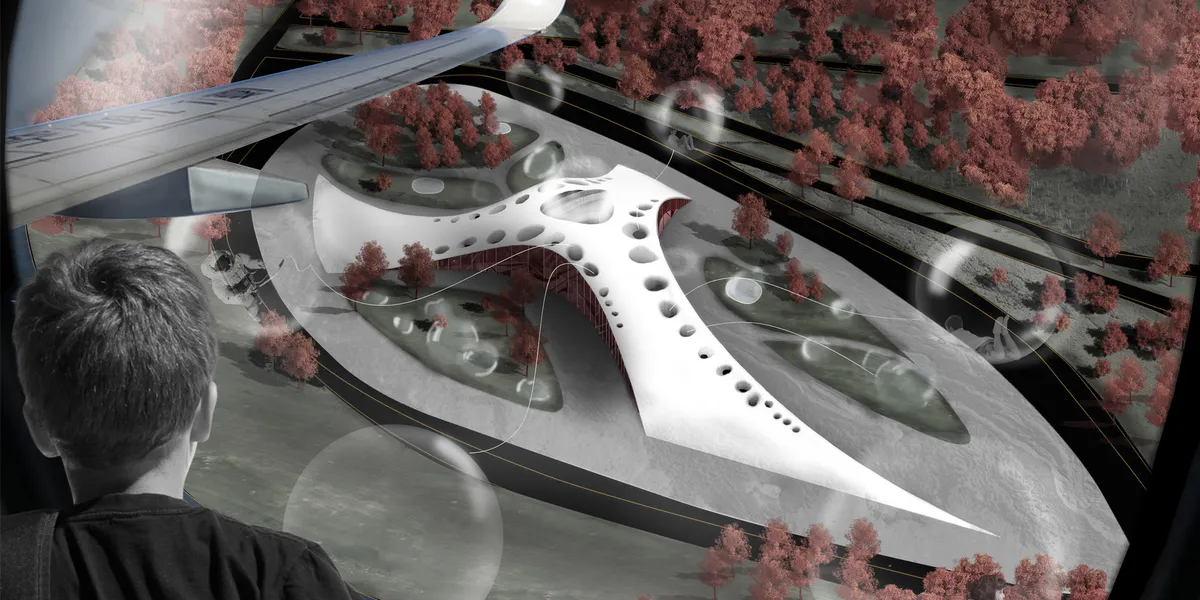

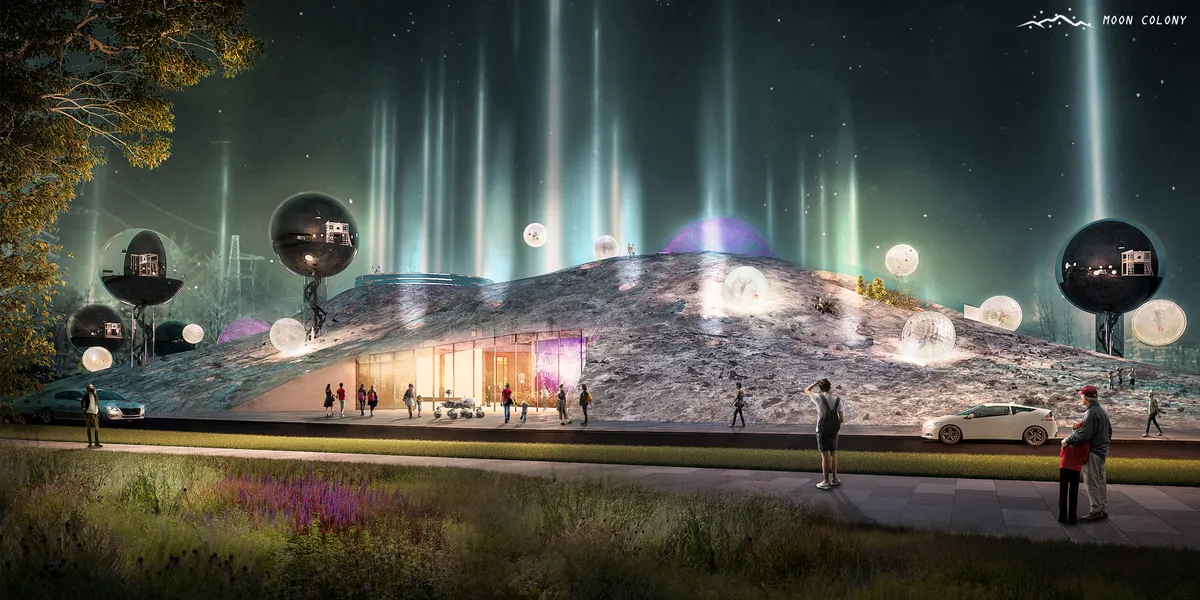
The bubble concept is a unique and fun idea, but extremely impractical as presented. The spirit of the concept should not be abandoned but it would need to be re-developed with safety, activity, passenger rates, and maintenance in mind. Beyond that, the building design is visually enticing. Greater detail on education activities and interior space layout is needed.

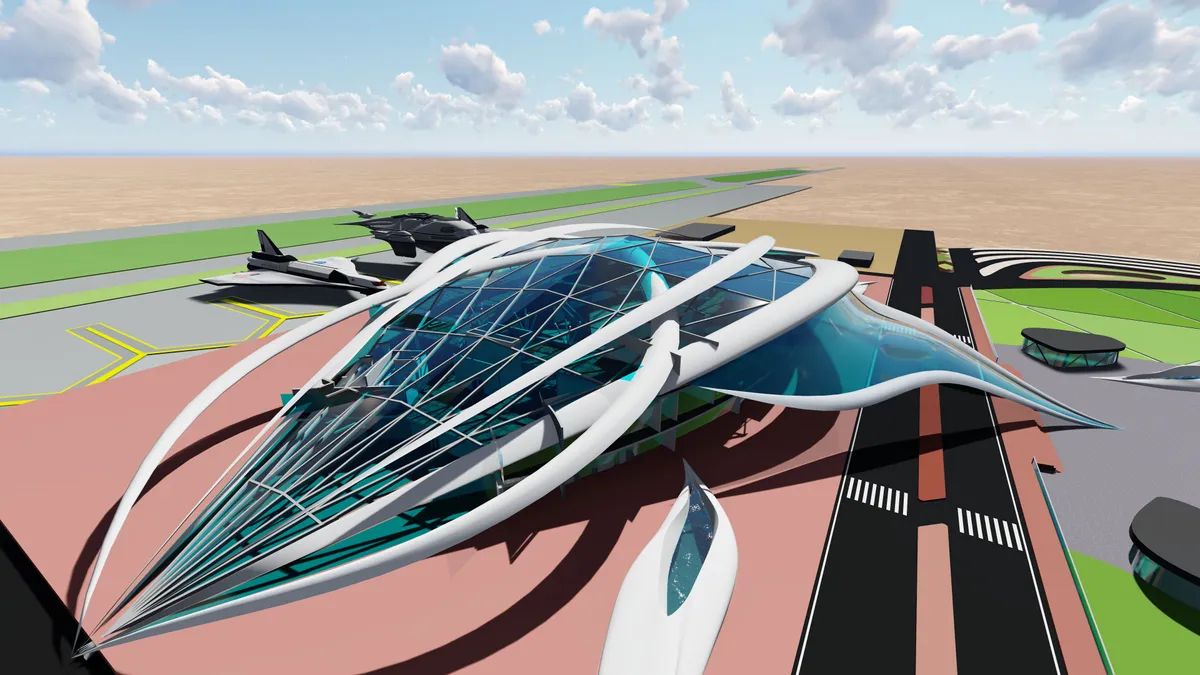
SPACEPORT
The commercial spaceport represent a new transportation typology. It must respond to the new technical demands of space travel, also acknowledge its import as a gateway for millions of people to the last & greatest of frontiers. The commercial spaceport not only responsible for education, training, and rehabilitation of passengers, but also for "wowing" them

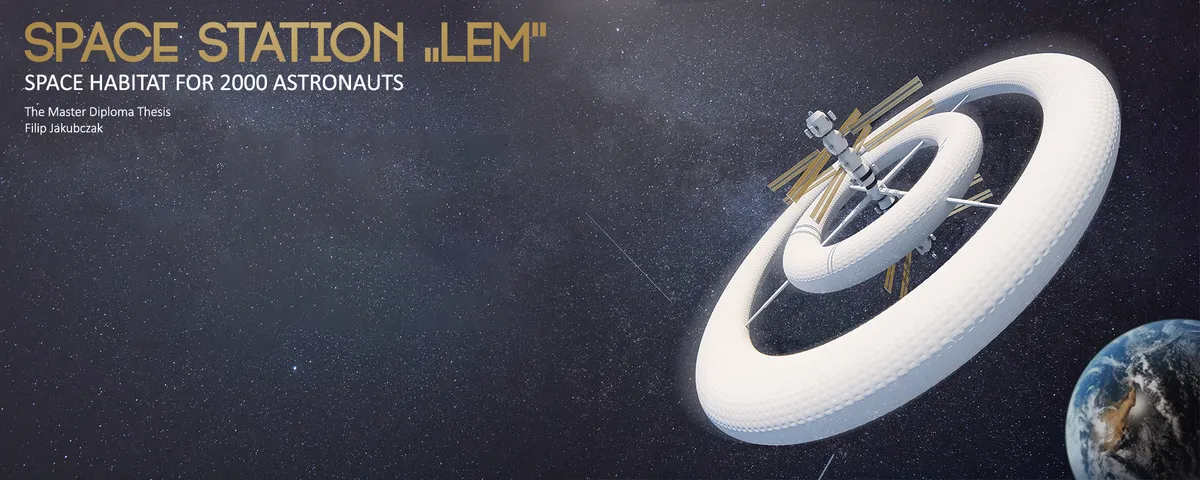
SPACE STATION LEM
Subject of work Design challenge is to design a space habitat for 2000 Astronauts / Space travelers / Recreationers with possibility to expand colony to 10000. Station for 2000 astronauts will be the first object of this type commissioned by planet earth collectively - which will host as a staging area for all earth space missions here on.

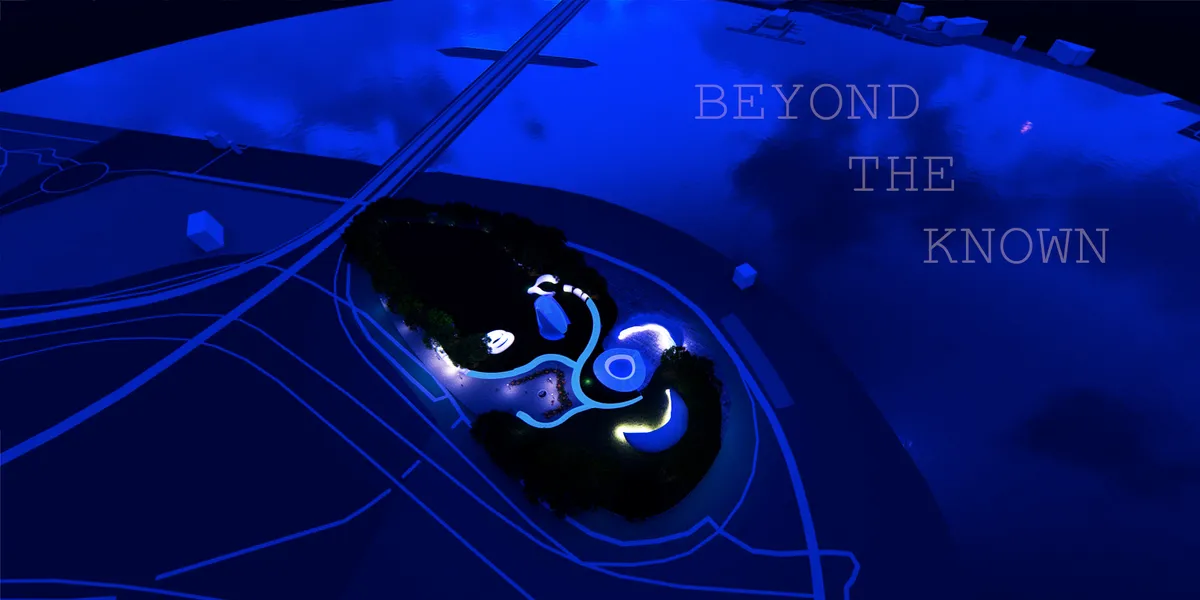
Beyond The Known
Beyond The Unknown is a multi-use public urban landscape that connects the younger generation through their imagination as well as creative minds. The different zones throughout the center will enhance their experience leaving them with an interest in space exploration symbolizing the outstanding scientific achievement leaving hope for future generations.

Spacetrip
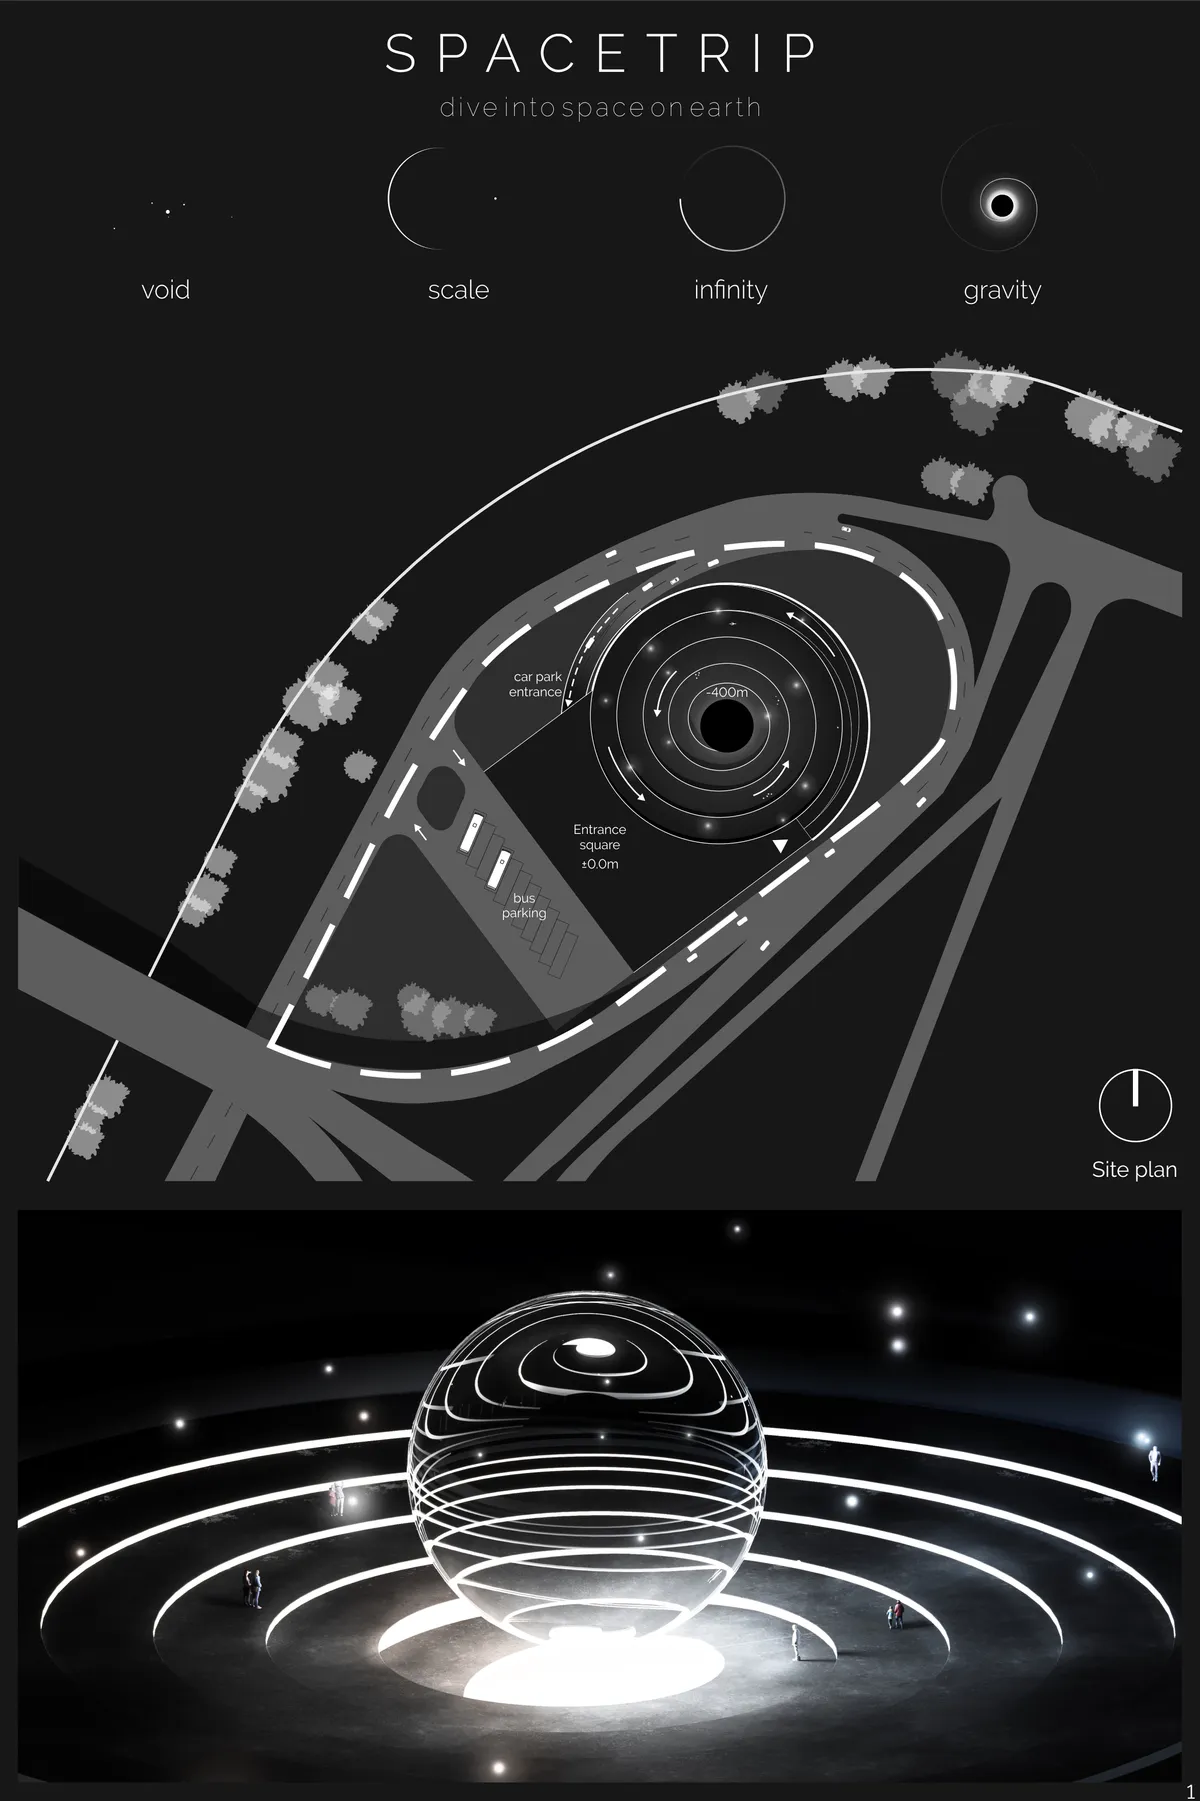

You did a wonderful job of placing us in an experience. Graphically compelling however, I'm curious about the final design. How does it work structurally?

Noah's Craft
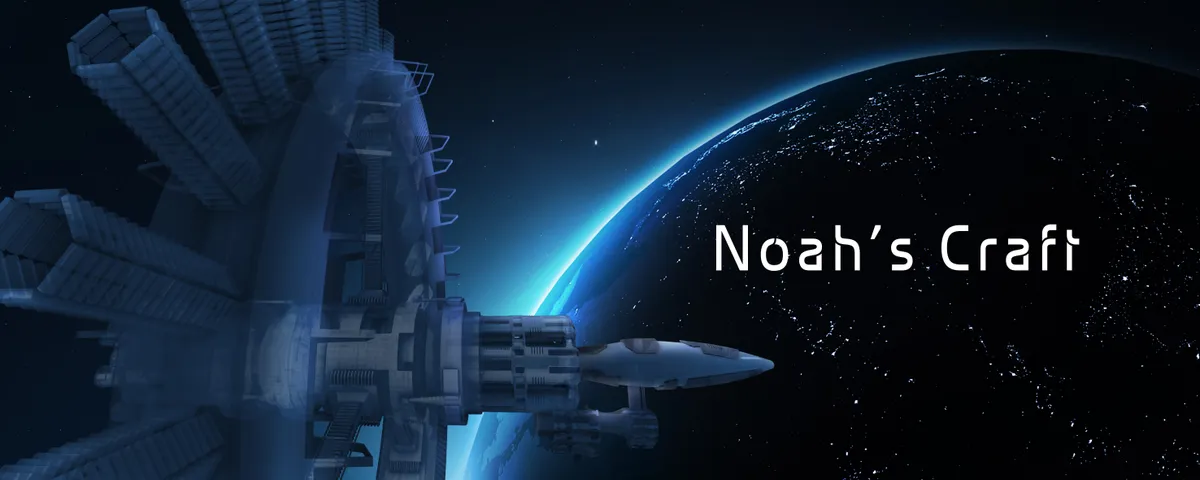
Just like Noah's Ark preventing people from the world-wide disaster, Noah's Craft helps humans be multi-planetary species. Also, it contains the curiosity for the infinite universe and the confidence we can realize our imagination one day.
Incredible Design!


"ORIGYN", way to future
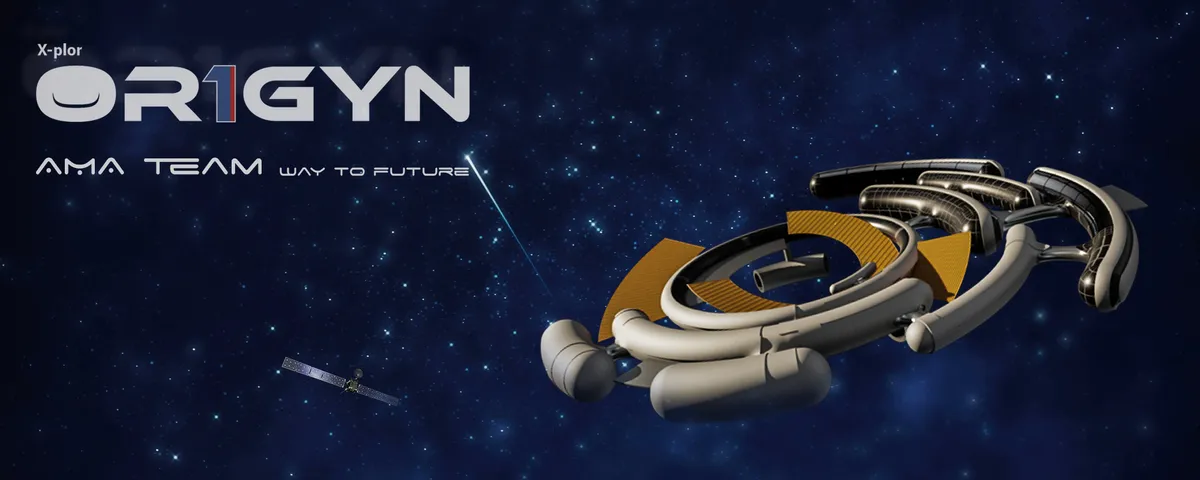
As a result of human evolution, the idea of migration into space is presented and in the way of realizing this, architecture is one of the most influential sciences. The goal of this project is to realize the architectural mission such as security, beauty and psychological aspects. as well as the use of physics laws and technological progress in the design.


Time Bubble——The home of the future
In decades to come,there will be no land used for habitation in the city.And people will move their home to the countryside.The home of the future will be just like a bubble that can change according to The usage state of the space
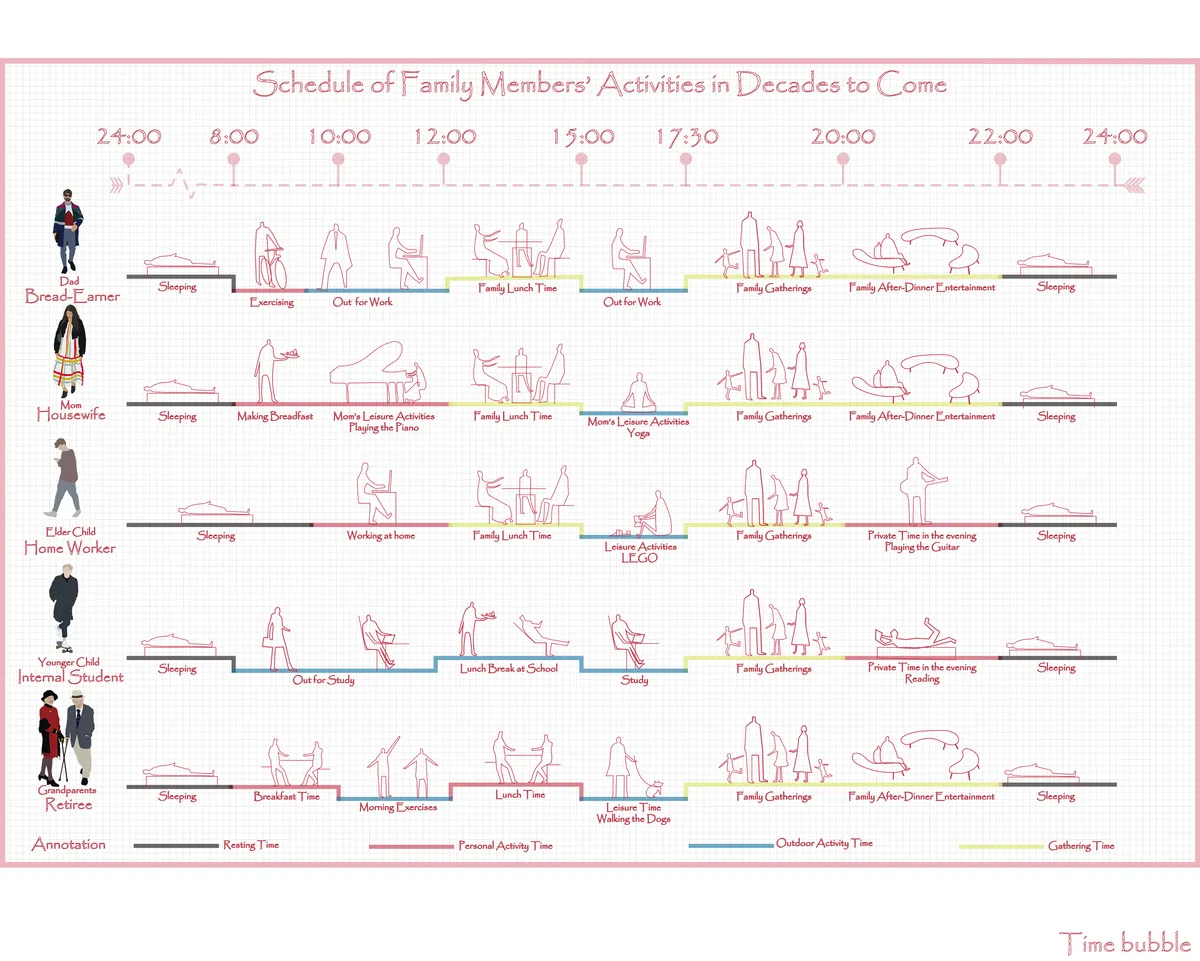

The architectural look and design is very pleasing, however it is not convincing that the house can actually expand and contract according to needs and / or how it is controlled. I am also not sure how it would feel to live in a house where nothing is fixed.

Nice, fresh and conceptual approach to future house. Clever ideas and interesting soltuions.
Knot Galaxy: Space Exploration Center
Parallel to Oxon Run, the Knot Galaxy Center showcases the future of transportation and reinforces the identity of Washington DC. The series of knotted spaces push the boundaries of suspended space and relationships to the landscape. The overall experience of the unique programs hopes to inspire interest in space exploration and discovery without boundaries.


Launch pad from the moon: Journey into the unknown
In the Apollo 11 mission, 3 American astronauts, Neil Armstrong, Buzz Aldrin and Michael Collins were among the first to travel to the moon and put them on the moon. Therefore, in my design, I have shown the journey and exploration in space, which started with stepping on the moon (here 3 astronauts set foot on the moon). I have compared human exploration and curiosity to discover truths in space with surfing on the sea of unknowns (by stepping on the moon, which is like stepping on a surfboard). 3 astronauts who set foot on the moon and became the beginning of exploration in space and planets and started the sense of curiosity and this issue was started by humans and started to explore the unknown and travel to space. And the characters are black and white to emphasize the wonders of space. Design process: In the first step, the photo of the space is taken, edited, filtered and changed. In the next step, 3 astronauts and moons have been added to explore space. And at the end step, the title and the famous sentence of Neil Armstrong have been added.



The indoor programmatic requirements are well developed, and the presentation is also strong. What is the inspiration for a regolith surface treatment?