


Stone Architecture
Member work on stone as a structural and material medium in architecture, from masonry construction to stone-clad and rammed earth buildings.
Stone architecture is building in which natural stone does the structural or defining work: walls, arches and vaults of cut or rough stone, laid dry or in mortar, or stone used as a deliberate skin over another structure. It is the oldest durable way to build, and it remains a live choice for designers who want mass, permanence and a material that comes straight out of the ground.
What is stone architecture?
The field covers three overlapping practices. The first is load-bearing masonry, where stacked stone carries floors and roofs by its own weight and compression. The second is dressed stone used for its surface, whether a solid wall finished to a precise face or a thinner cladding fixed to a frame. The third is the vernacular craft of walls, terraces and shelters built from whatever stone the field or hillside provides.
Two words organise most of the vocabulary. Ashlar is stone cut and dressed to a specific, usually rectangular form, so it can be laid with very thin joints. Rubble masonry, by contrast, uses irregular stones that are minimally worked, often packed with smaller pieces and mortar.
Stone sits beside two neighbouring traditions that have their own pages on uni.xyz: fired clay at brick and unfired soil, adobe and rammed earth at earth architecture. What sets stone apart is that the material is neither made nor fired, only quarried, shaped and placed. For the general craft of laying units in courses, see masonry.

A short history of stone architecture
Stone outlasts almost everything else people have built, so it shapes how we picture the past. The pyramids and temples of Egypt, the columns of Greek temples and the aqueducts of Rome are all stone, and the same craft of shaping and arranging stones, the basis of stonemasonry, has been passed down as a trade for thousands of years.
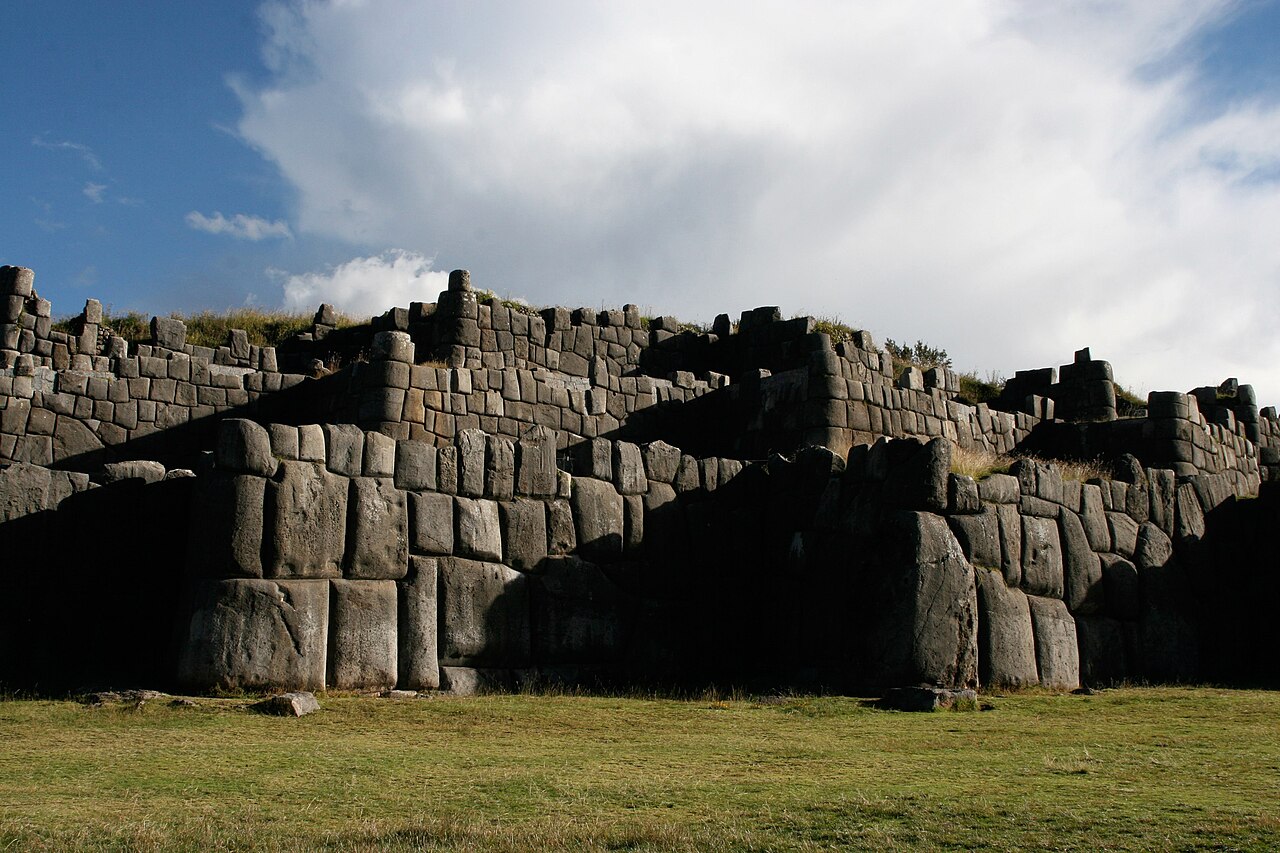
In the Andes, Inca builders reached a precision that still astonishes engineers. At Sacsayhuamán above Cusco, fifteenth-century workers cut huge boulders so that they fit together tightly without mortar. The site was inscribed, with the city of Cusco, on the UNESCO World Heritage List in 1983.
Medieval Europe turned stone into an engineering language of arches. Romanesque architecture, predominant in the eleventh and twelfth centuries, is known for thick walls, round arches, sturdy pillars and barrel vaults; Gothic builders then pointed the arch. In the nineteenth century the critic John Ruskin argued that stone building is a duty to the future as much as the present.
"...let us think, as we lay stone on stone, that a time is to come when those stones will be held sacred because our hands have touched them"
John Ruskin, The Seven Lamps of Architecture, The Lamp of Memory (1849)
In the modern era stone fell out of use in favour of brick and steel-reinforced concrete. It never vanished from the countryside, where field walls, terraces and village houses kept regional stone traditions alive.
Key principles of stone architecture
Compression, not tension
Stone is very strong when squeezed and weak when pulled or bent. Every classic stone form follows from this. Walls are thick at the base, openings are kept narrow or spanned by arches, and loads are brought down through the mass of the wall in as direct a line as possible.
Arches and vaults
An arch turns the weight above an opening into sideways thrust carried by wedge-shaped stones, or voussoirs. Extend an arch in depth and you have a barrel vault; cross two and you have a groin vault. These are the forms that let stone roof a space without timber or steel.

Dry stone and the art of selection
Walls laid without any mortar depend entirely on choosing and placing each stone well. UNESCO lists the art of dry stone construction on its Representative List of the Intangible Cultural Heritage of Humanity, noting that structures range from houses, bridges and arches to vaulted cellars and terraces.
"Dry stone construction is achieved through the careful selection and arrangement of stones to ensure the long-term stability of the structure and its adaptation to the local terrain and climate."
UNESCO Intangible Cultural Heritage, Art of dry stone construction, knowledge and techniques
Local stone, local character
Because stone is heavy to move, buildings have usually been made from what lies nearby. That is why a limestone village, a granite farm and a sandstone town look so different. Regional colour, texture and coursing patterns are a large part of what people mean by a sense of place.

Mass and time
Thick stone walls are slow to heat and slow to cool, which steadies indoor temperatures in hot-day, cold-night climates. They also weather rather than wear out: a well-built stone wall can be repointed, rebuilt and reused many times over its life.
Stone architecture on uni.xyz
Members use stone in two ways: as a vehicle for memory in competition entries, and as a contemporary building material in the editorial journals on built work.
The most liked project in this topic is BETA: The Path of Tomorrow by Michal Al-Hussein, an Honorable Mention in the Memory competition. It proposes a main square conceived as a public place far from political and religious divisions, where everyone can find a place for themselves. In the same competition, Co-Existence by Abdallah Kouatly, Firouz Firouz, Maryam Masoudi and Farnoush Poursafavi reshapes a site in the centre of Aleppo into an urban void where visitors pass from past to future.
Refugee Crisis in the Mediterranean Sea by khazina siddiqui and Mahnoor Khalid, an Editor's Choice in RISE, RESIST, REMEMBER, is an experiential monument to the lives lost at sea. Its boards describe a stone-made pathway between land and water, with walls of massive blocks that narrow and open as the route moves toward the shore.

The Re-view by Maja Stankowska and Mateusz Baranowski, a winning entry in the Resonate competition, works in a deserted hill town the team calls Carco. Its aim is to merge a building with the ground and turn the local architecture into theatre scenography, with the new volume set among the ruins.

VITRIOL (Museum of Stone) by simge ozkan and Bilge Nur Çalışkan, an Editor's Choice in the Underearth competition, makes the wall itself the subject. Walls of different formations set the light in each level of the museum.
"...we aimed to design walls that establish the spaces with local stones from the region."
simge ozkan and Bilge Nur Çalışkan, project statement for VITRIOL (Museum of Stone)
The journals bring the material into built work. Les Échoppes Bastide Housing by eliet&lehmann architectes in Bordeaux builds its houses mainly from 28 cm thick load-bearing solid stone, stacked to precise plans and lifted into place with modern equipment. Lenka House by Khosla Associates in Bangalore runs a 100-foot boundary wall of local Sadharhalli stone, laid as a jaali without mortar using tongue-and-groove joinery. Renovation of the Priorat by Atienza Maure Arquitectos rescues a sixteenth-century Castilian mansion destroyed by fire in 2011, keeping its stone walls, vaulted staircase and the voussoirs of collapsed arches.
Two more journals show stone's range. Sky Dome, named Winner at Echo of Civilization, floats 3D-printed mud domes over low rubble stone rooms in a Syrian courtyard. Anahuacalli Museum by Taller de Arquitectura, Mauricio Rocha extends Diego Rivera's museum in Mexico City, which Rivera began in the 1940s using the site's native volcanic stone. Lake Hayes House by Ben Hudson Architects in Queenstown, New Zealand, shows a low street front of traditionally mortared stone that echoes the region's stone-walled garden enclosures, then opens to the lake through generous glazing behind it.
Regional traditions appear in student work too. Bharat Bhavan, Uttarakhand, India by Rahul Yadav, Nalini Badola and Bharti Jain is a centre to showcase the culture and architecture of Uttarakhand, and one of its boards studies the region's Koti Banal vernacular, with its stone masonry and carved timber, as the starting point for the design.
Challenges and future directions
Stone has a strong environmental case and some real costs. The journal on Les Échoppes notes that the geo-sourced stone needs no firing or mixing, which keeps the energy used to make it low compared with fired or cast materials. The Wikipedia article on stonemasonry makes the same general point, that stone uses much less energy to produce than brick or concrete, and describes a craft now reinventing itself for automation and modern load-bearing construction. Against that sit quarrying, which scars landscapes, and transport, which is heavy. The more local the stone, the stronger the argument.
The bigger risk is the loss of skill. Dry stone walls and old masonry need regular care, and UNESCO's listing stresses that communities work together to build, maintain and restore structures, passing the techniques on to future generations. Without that transmission, a wall that has stood for centuries can be lost in a few winters of neglect. Built examples such as Les Échoppes matter because they show solid stone working in ordinary housing today.

Heritage brings its own problems. Ruins need shelter without being overwhelmed, as in Protective Structure above Transept Basil by Marta Adamovic, a graduation project for a protective roof over the archaeological remains of a sacral building of Emperor Justinian I. The future of the material lies in reuse of existing stone, in solid stone walls returning to housing, and in architects learning to detail with masons again.
Stone architecture for students and designers
Stone rewards research-led projects. Strong thesis angles include a building that revives a regional stone technique for a new programme, a housing scheme in load-bearing stone, a memorial that uses mass and weight to carry meaning, or a protective structure over ruins. Centre for Indigenous Building Crafts by Keyur Shah, an UnIATA '20 entry, sets out to revive the Kathkhuni building system of the Shimla region and adapt it to present needs.

Find open briefs on the uni.xyz competitions page, and read alongside vernacular architecture and adaptive reuse.
Frequently asked questions
What is the difference between ashlar and rubble masonry?
Ashlar is stone cut and dressed to a regular shape, usually rectangular, so it can be laid in neat courses with thin joints. Rubble uses rough, irregular stones laid with wider joints or packed together. Many walls use an ashlar face over a rubble core.
Is stone a sustainable building material?
It can be. Stone needs no firing, lasts for centuries and can be reused, but quarrying and long-distance transport carry real environmental costs. Local stone used in solid, load-bearing walls makes the strongest case.
How do dry stone walls stand without mortar?
Through selection and placement. Builders choose interlocking stones, set them so each sits on two below, and often taper the wall so it leans into itself. Friction and weight do the rest.
What are famous examples of stone architecture?
The Egyptian pyramids, Greek temples, Inca walls at Sacsayhuamán and Machu Picchu, Romanesque abbeys and Gothic cathedrals are the classic examples. Field walls and stone villages are just as important as everyday vernacular.
References and further reading
- Ashlar, Wikipedia
- Sacsayhuamán, Wikipedia
- Romanesque architecture, Wikipedia
- Art of dry stone construction, knowledge and techniques, UNESCO Intangible Cultural Heritage
- The Seven Lamps of Architecture by John Ruskin, Project Gutenberg
- Stonemasonry, Wikipedia





Popular projects
View all 13 projects















Latest journals
View all 26 journals

Sky Dome: 3D-Printed Mud Domes Hover Over Rubble Stone Rooms in a Syrian Courtyard
Clustered mud shells float above rubble stone rooms, while a raised red route stitches the courtyard back into the blocks that surround it.

Wood and Rammed Earth Nursery by Atelier Régis Roudil Architectes: Sustainable Childcare Design in Paris
Paris nursery blends rammed earth and wood, creating eco-conscious, heritage-sensitive childcare space with secure, nature-integrated, tranquil design.

Intermunicipal Library Alberto De Eccher dall’Eco by DAP Studio
Adaptive reuse library transforms historic winery into flexible cultural hub, blending preserved stone architecture with contemporary interiors for community learning.

SM House Renovation and Extension by ta plan design in Morbegno, Italy
SM House in Morbegno blends historic stone architecture with modern extension, using wood, plaster, and L-shaped design creating a protected courtyard.


