
Technical Drawings
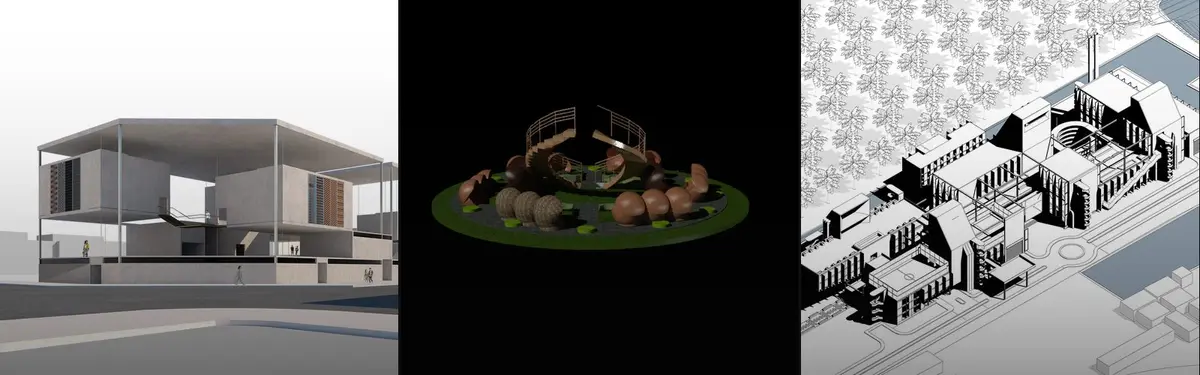
Technical drawings and architectural representations that communicate design intent through diagrams, sections, and detailed documentation.


Slowness Drawings
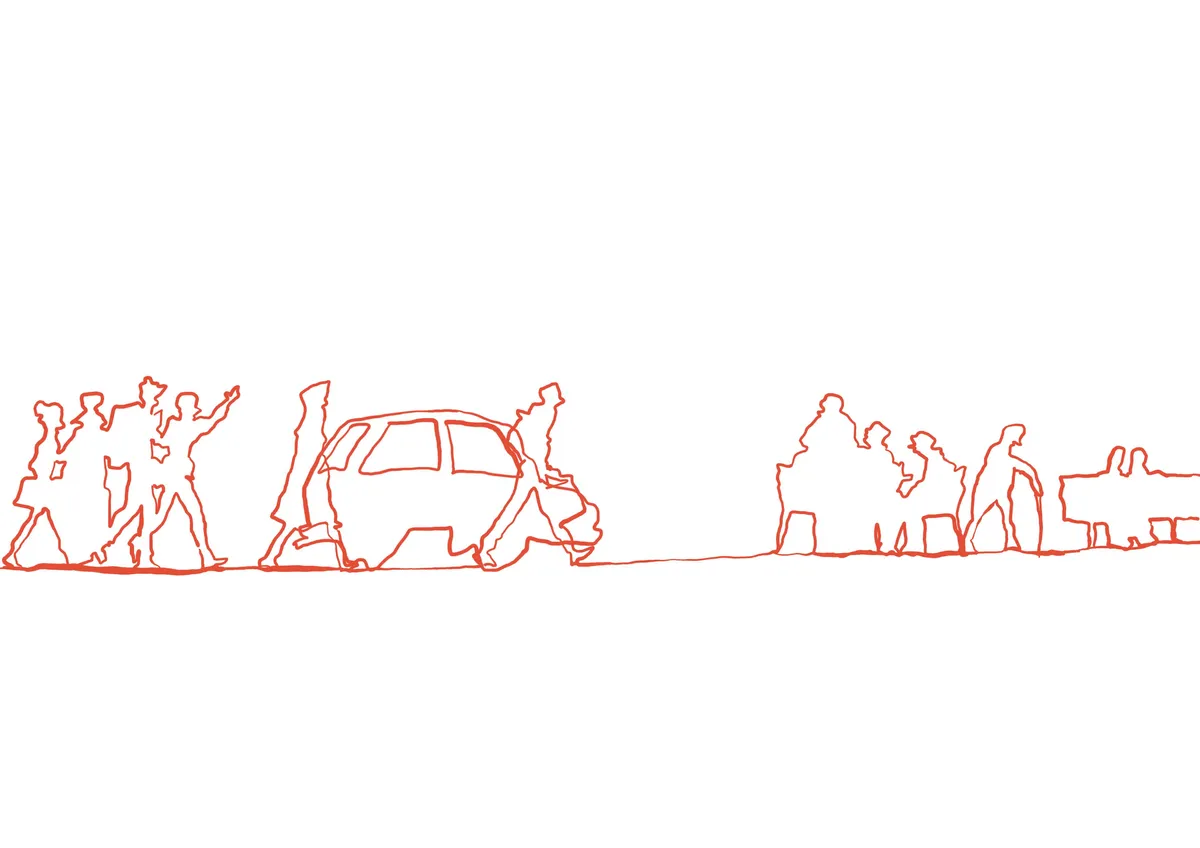
The drawings in this thesis are not merely representations of physical spaces; they are tools for understanding how people experience the city through movement, pause, and care. Rather than documenting architecture alone, they capture everyday rhythms, moments of waiting, lingering, interaction, and rest that often go unnoticed in conventional urban analysis.



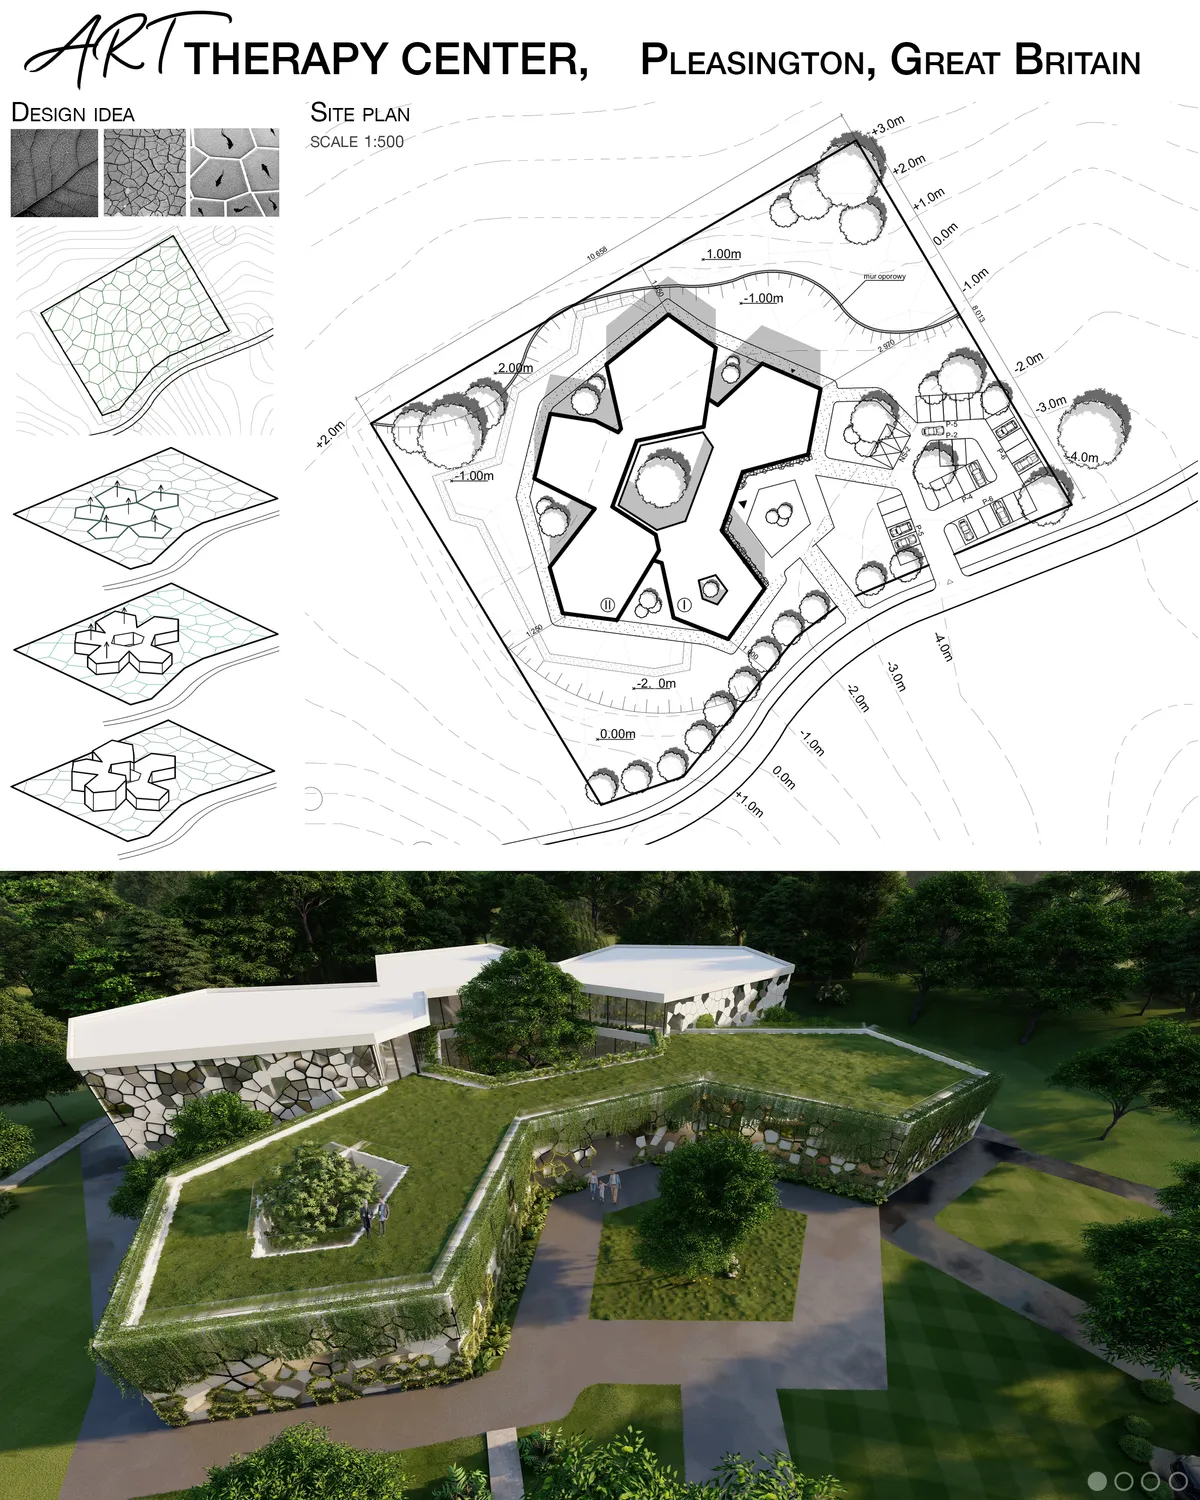
Art therapy center
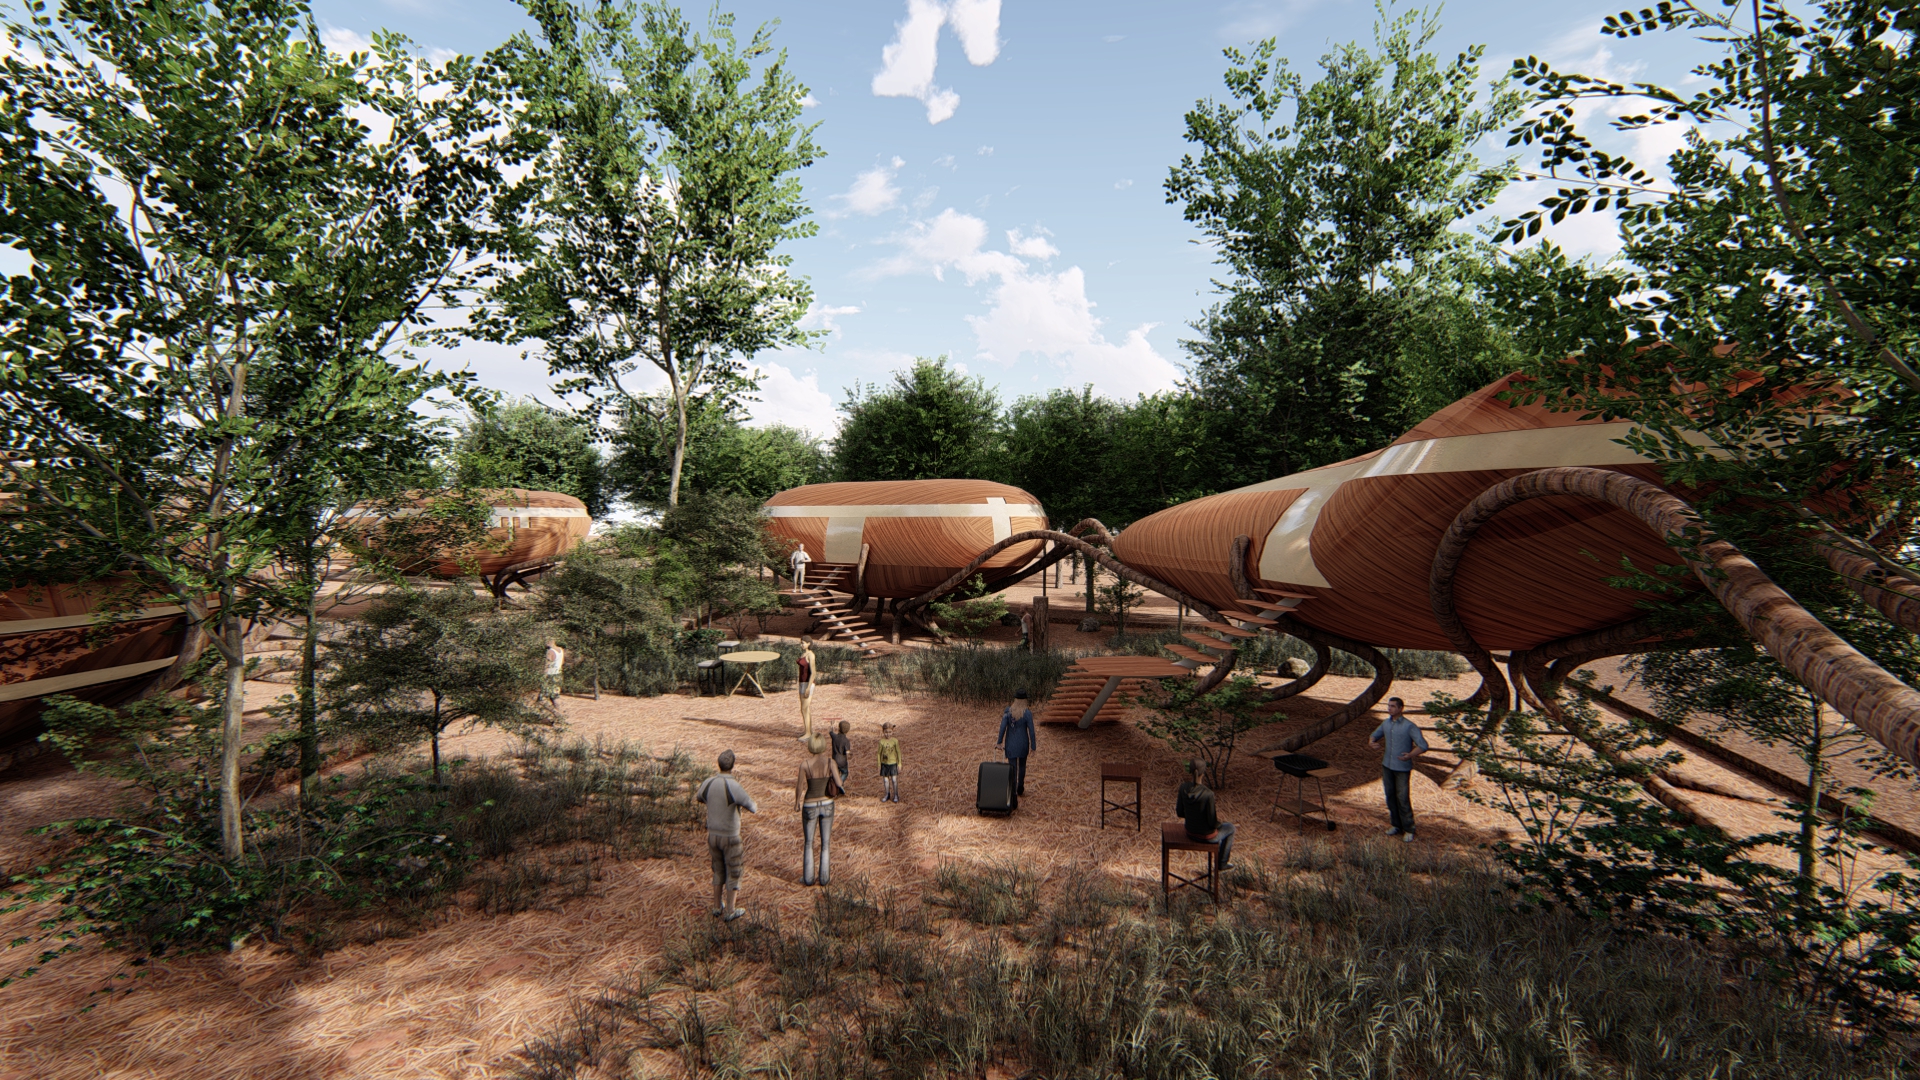
Art therapy center project aimed for people struggling with problems such as chronic stress or anxiety. Building was strongly inspired by nature surrounding the plot. Parametric design brings fresh and new approach providing many ecological possibilities and maximising the functionality of the building.



DISSOLVE
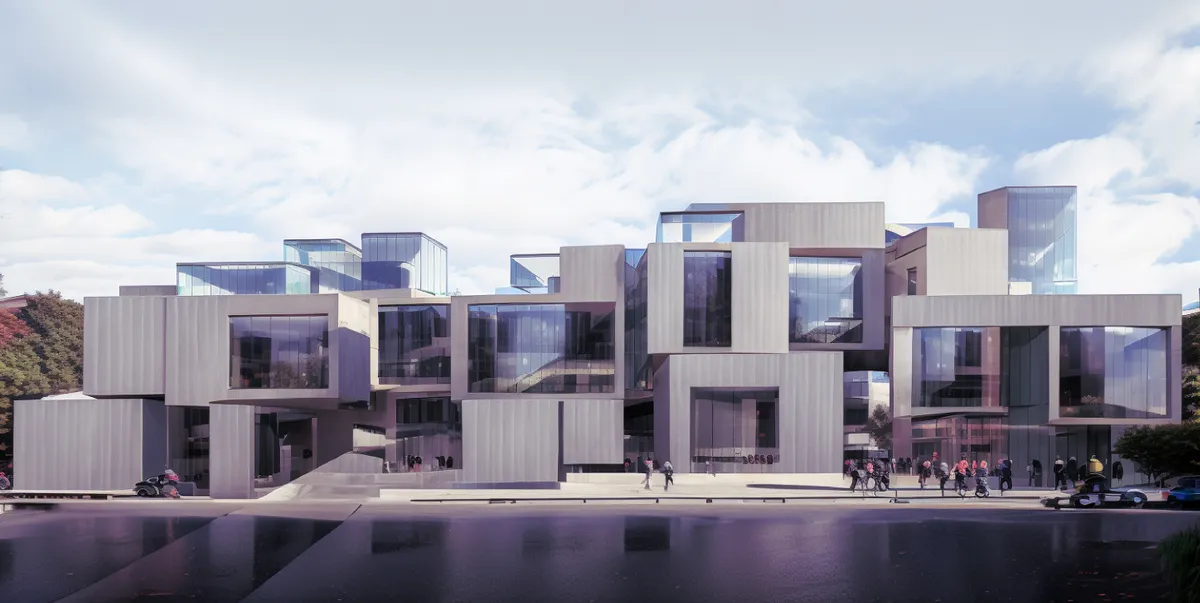
Through our research, we noticed that constructed school buildings and implemented education systems had become typological. Designs consisted of classrooms arranged around corridors, comprising typological spaces where actions and spaces were defined. This standardized education system thinking, and consequently architectural attitudes, became the focus of

Nexus Arena
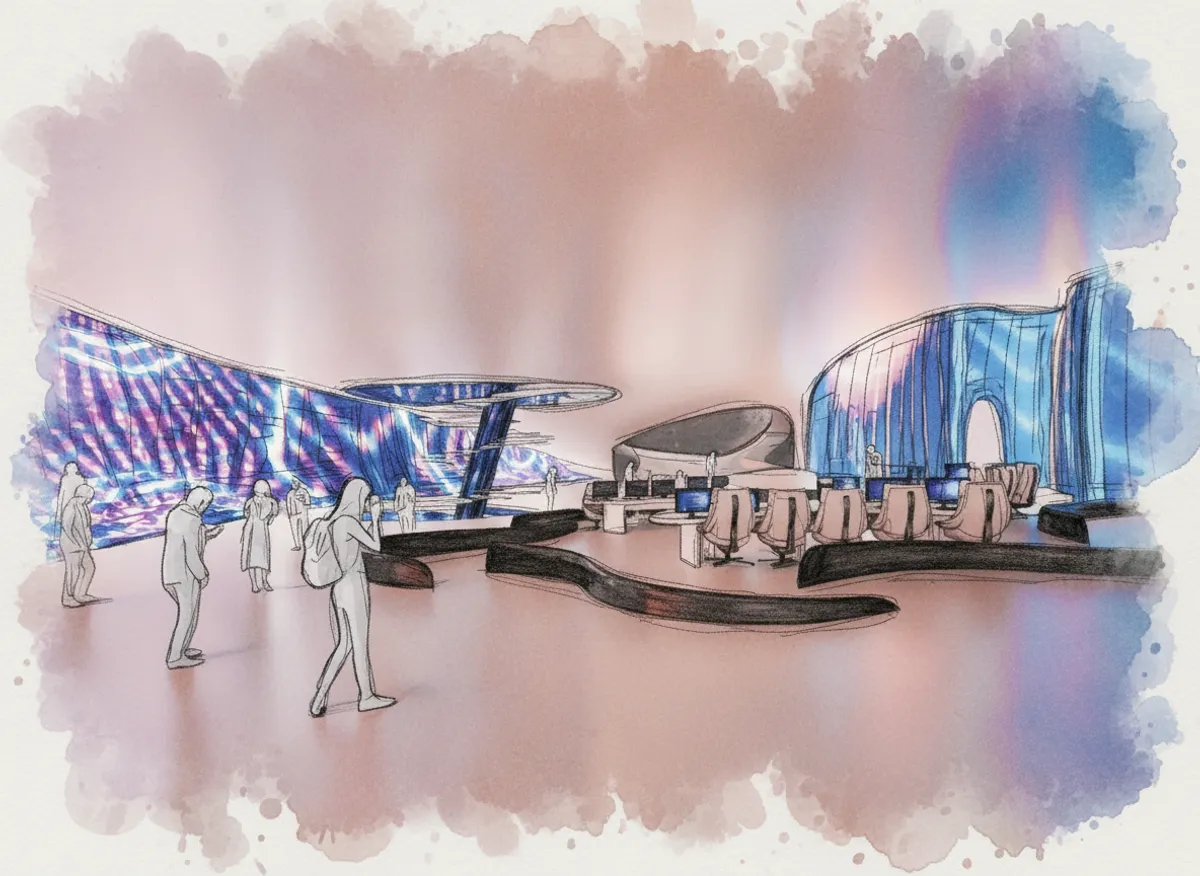
Nexus Arena transforms e-sports from a screen-based activity into a physical and public experience. Organized around movement and circulation, the project blurs the boundaries between spectator and player through interactive spaces and screens, integrating gaming culture into everyday urban life.

HIGH SPEED RAIL TERMINAL, INDIA.
Cities have given birth to civilizations. with the growth of civilization the connection between cities grow indeed creating a need for transport routes.


THE ART
Yıldızlı EVET

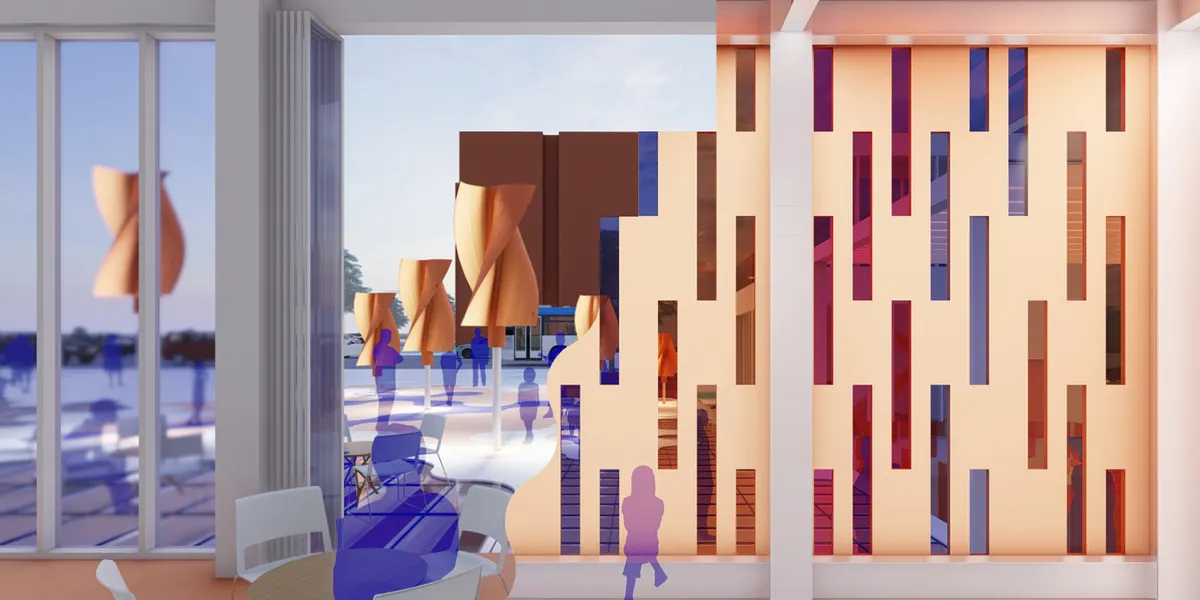
Love the idea of harnessing wind, and buried in the text is the notion that wind effects illumination levels (by power generation?). This idea of wind (and sun?) can have experiential effects on interior spaces (light, sound, smell(?) ) is all you need to build a great project around. This said I would suggest amplifying the wind generation aspects, first and foremost a wind farm, potentially coupled with a solar farm? . This could be done in a very mundane/rigorous way, or, in a more dynamic way. To show these effects, it may be most directly conveyed by illustrating a single, interior room with varying light/sound levels tied to wind speed, sun levels, potentially temperature, humidity. Great thematic idea, just trust it, amplify/ride it.

enjoyable and inspiring project...

Under
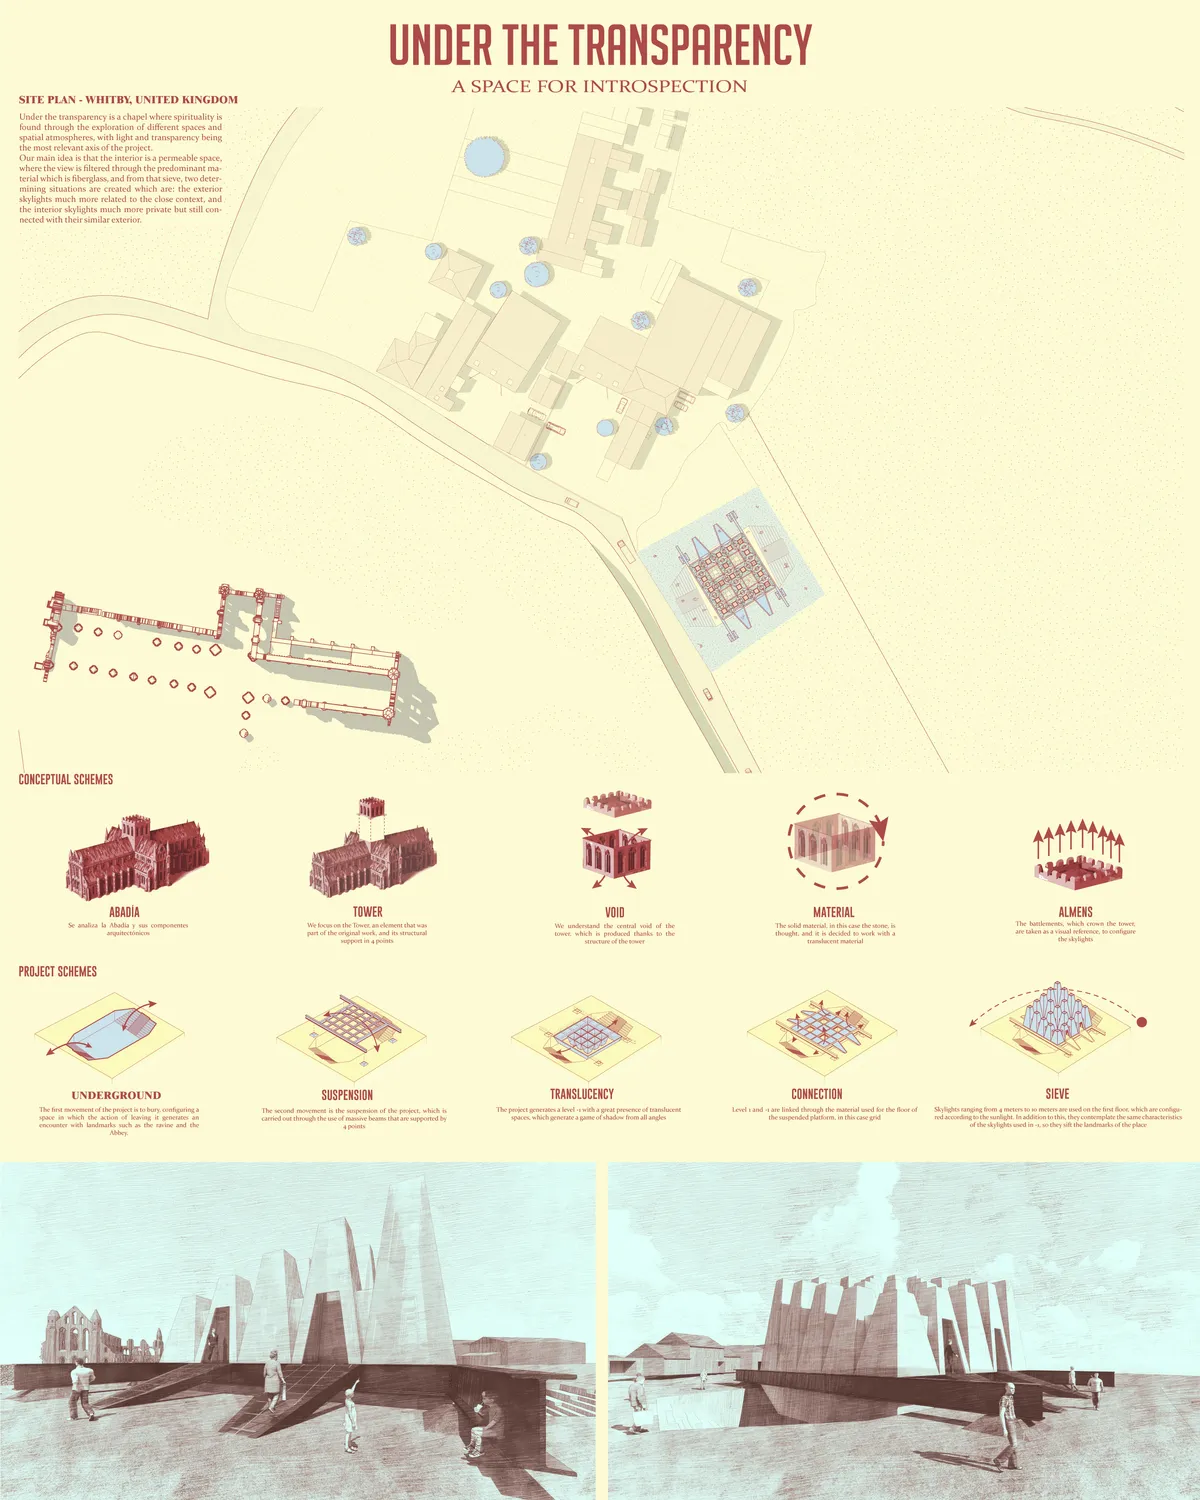
A simple vista se nota que esta elaborado por profecionales
Que espectacular!!

Creativo

Evolution to time - various materialities to return to the beginning.
The clock marks the time and the time history, the place that I put is something for people to spend their time resting, enjoying a free square that has the functionality of a solar clock, marked by the material diversity that compose it throughout of a history of evolutionary discoveries. Thinking about what time has done in relation to the architectura.
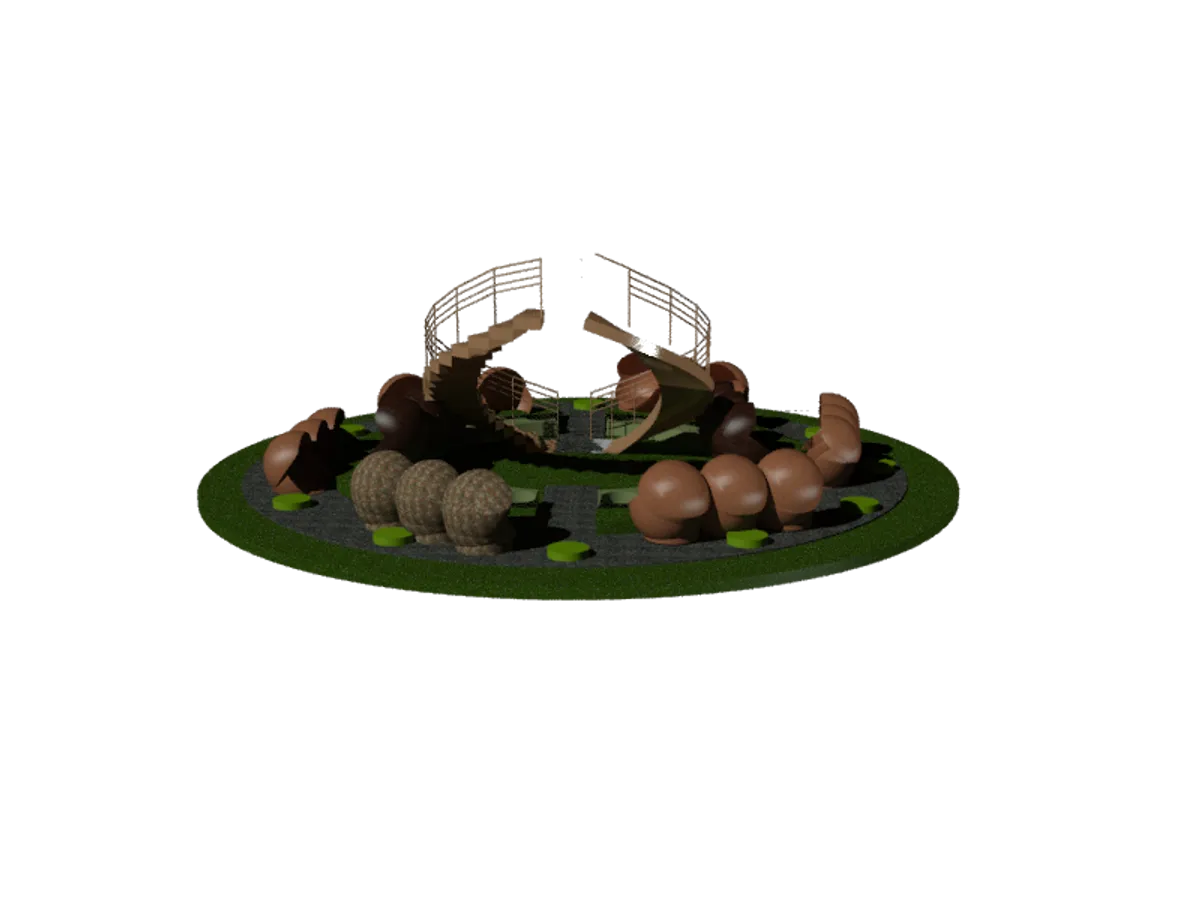

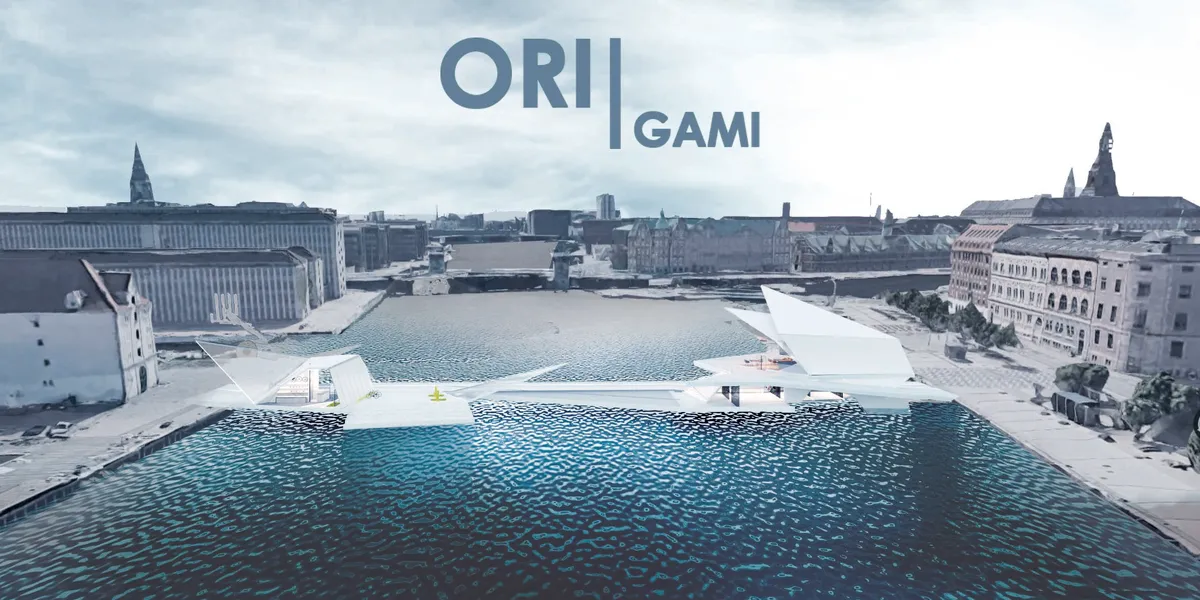

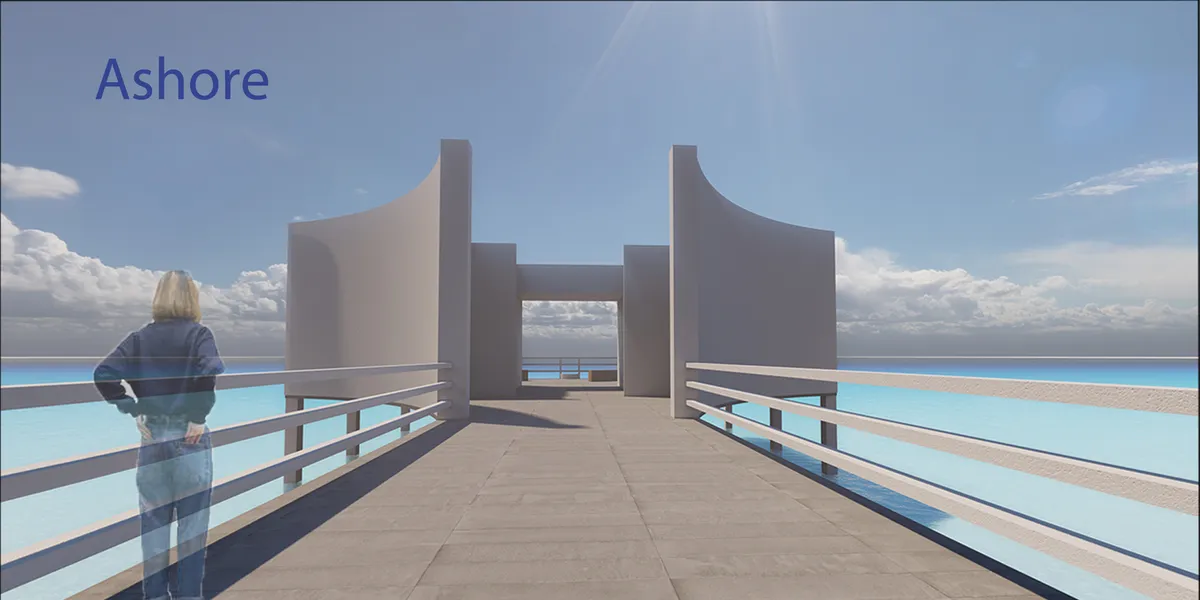
ESCAPE FRO the reality of the pier
Everyone wants to get away from the complicated daily life, but even during the holidays, it is still difficult for people to find peace. Perhaps the leisure places are too complicated. My design puts forward a set of process, which can find peace briefly in the small trip at the wharf.
Marvelous!!!!!
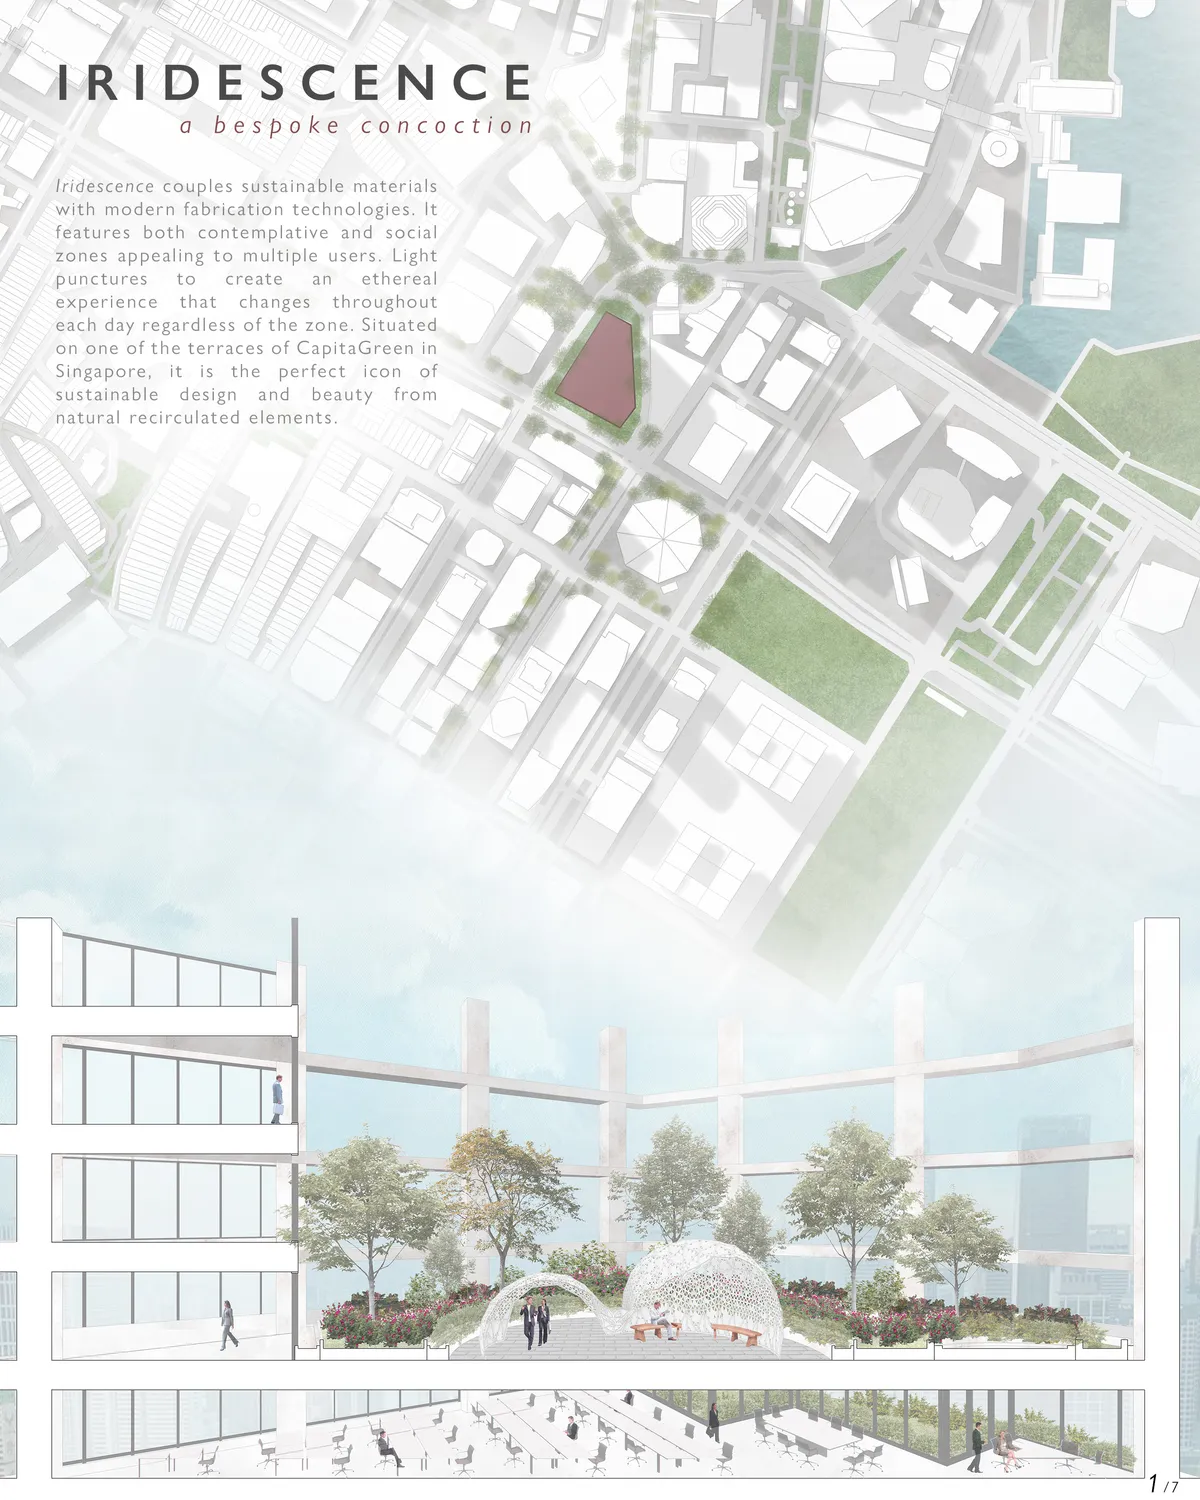
Iridescence
A marriage of sustainable materials with modern fabrication technologies, the pavilion features two rejuvenating zones that appeal to different demographics. Regardless of zone, the form is perforated to create an enchanting dialogue between dark and light, night and day.

Nice
fantastic
Beautiful!



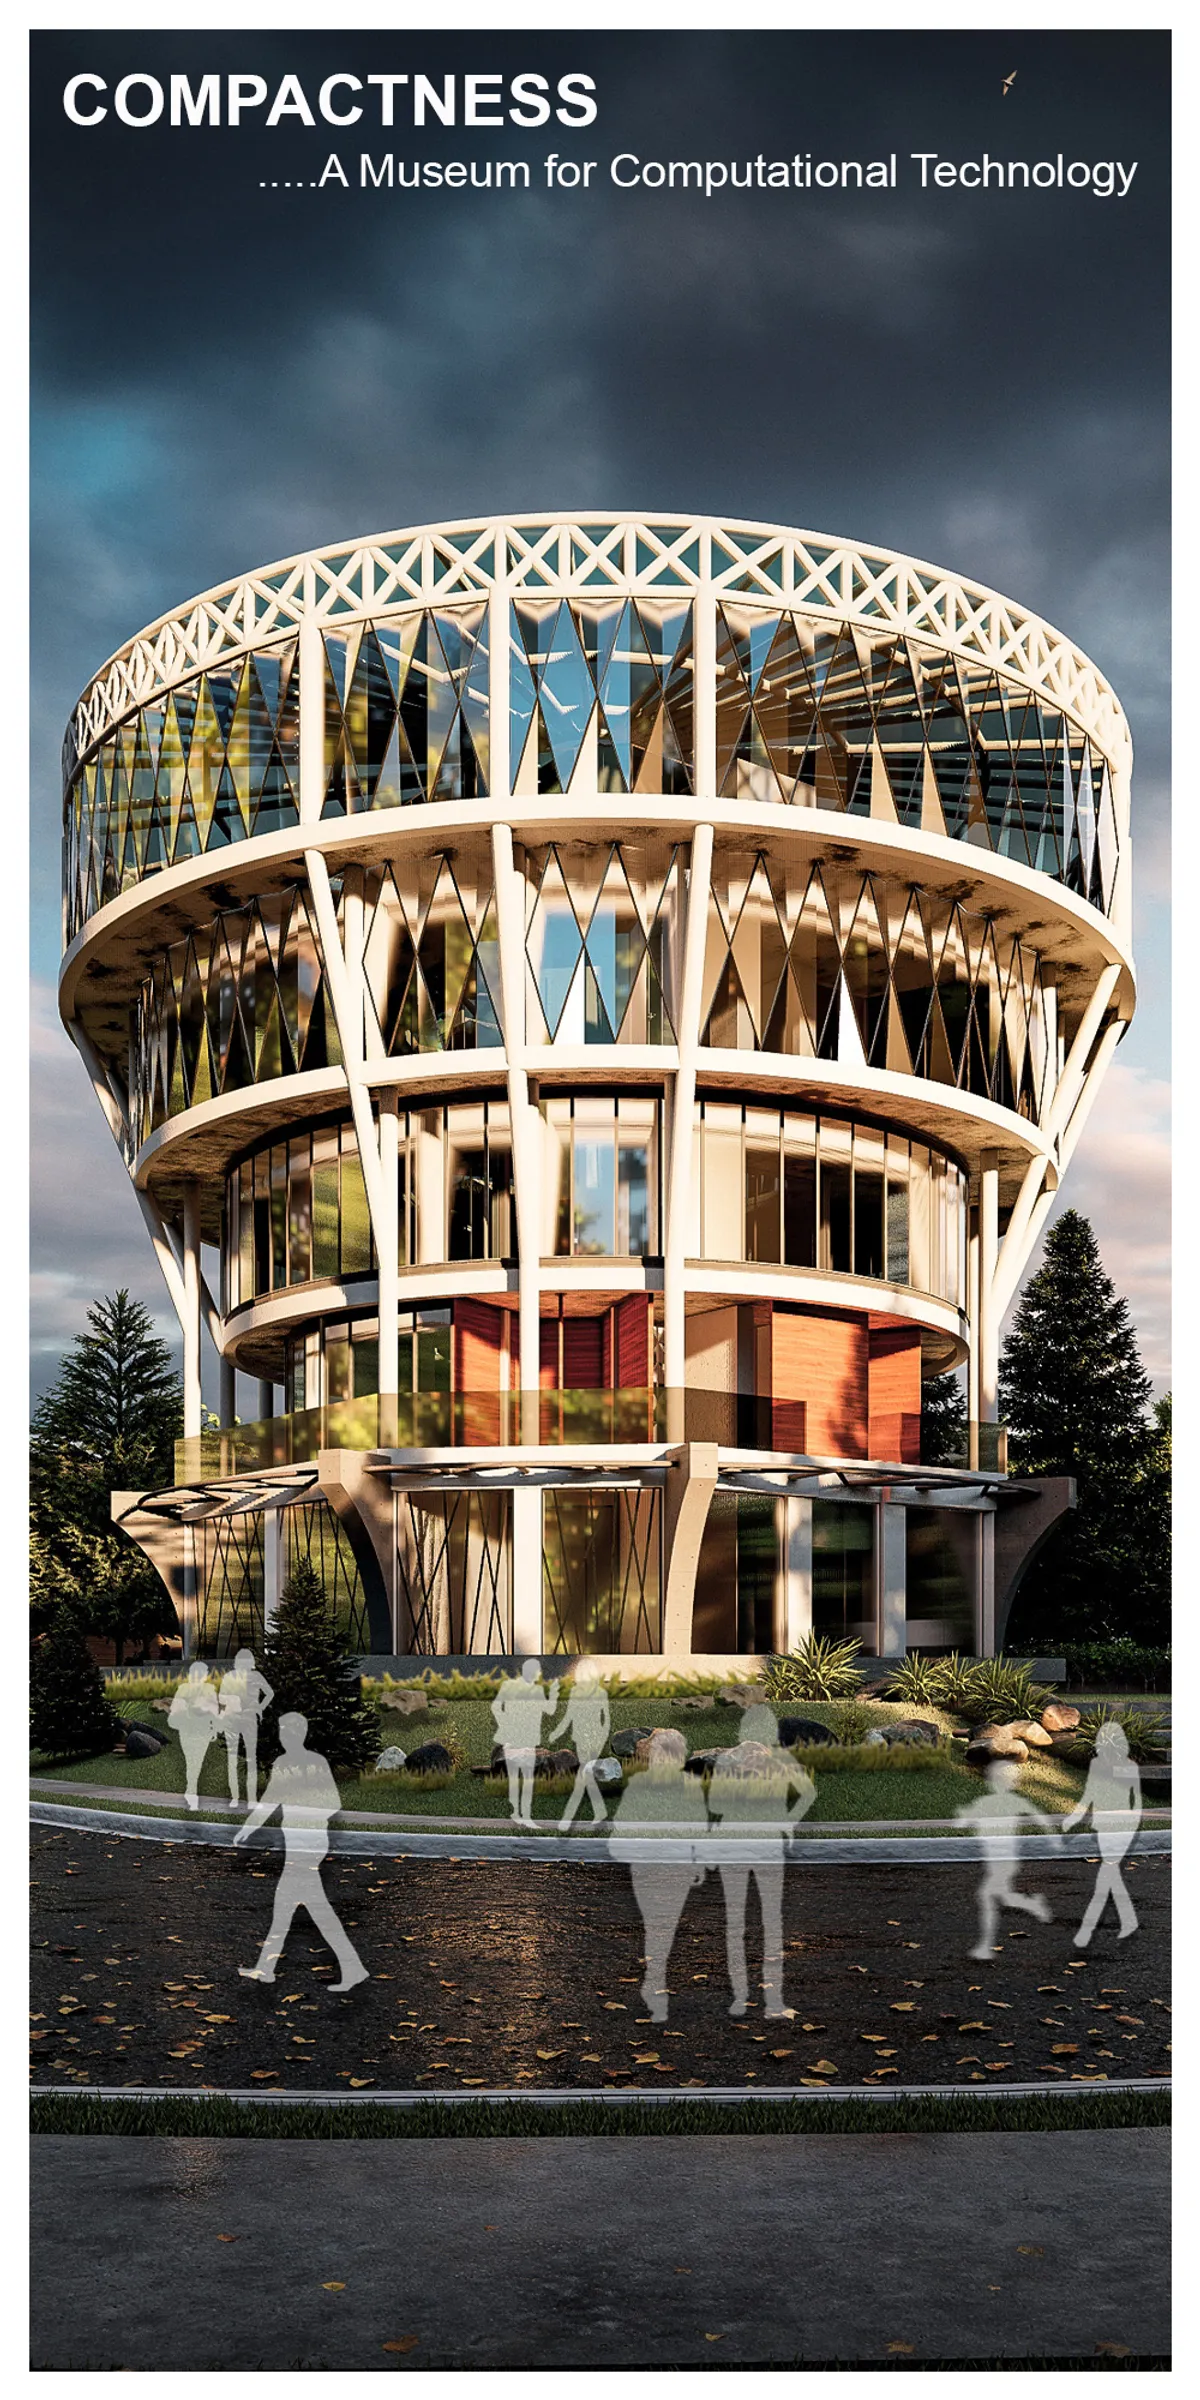
Museum for Computational Technology
The brief is to design an immersive and experiential space that curates artifacts linked to computers and com


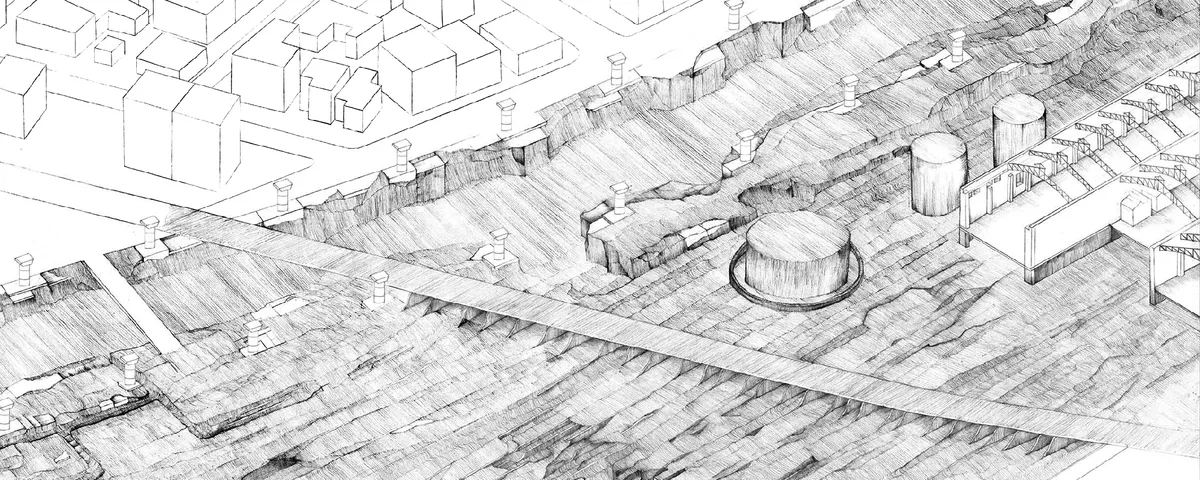
Terrain Anamorphosis
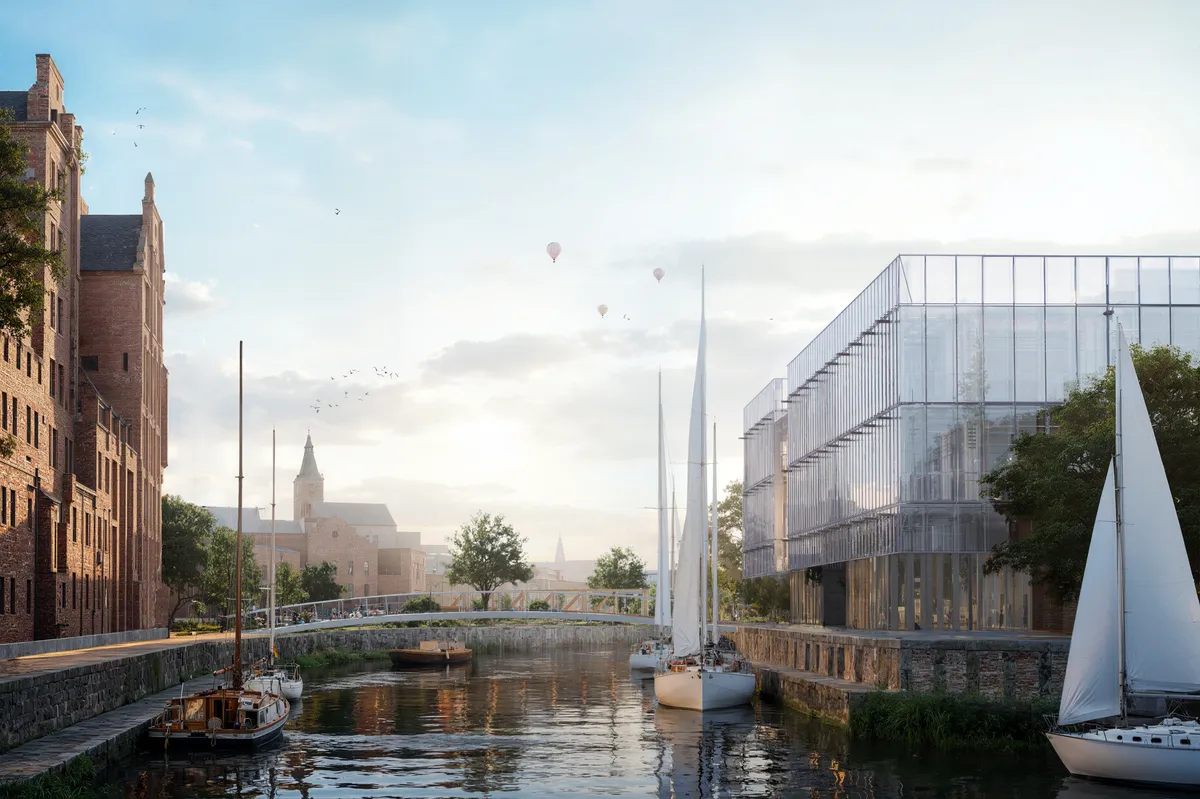
Kifisos, a stream of Athens, has lost its naturality due to city's infrastructure. The area we intervene is defined by an old closed steam-electric power station and an avenue above the river. We seek a new typology of urban fragments based on water passages,having erosion as a synthetic tool.

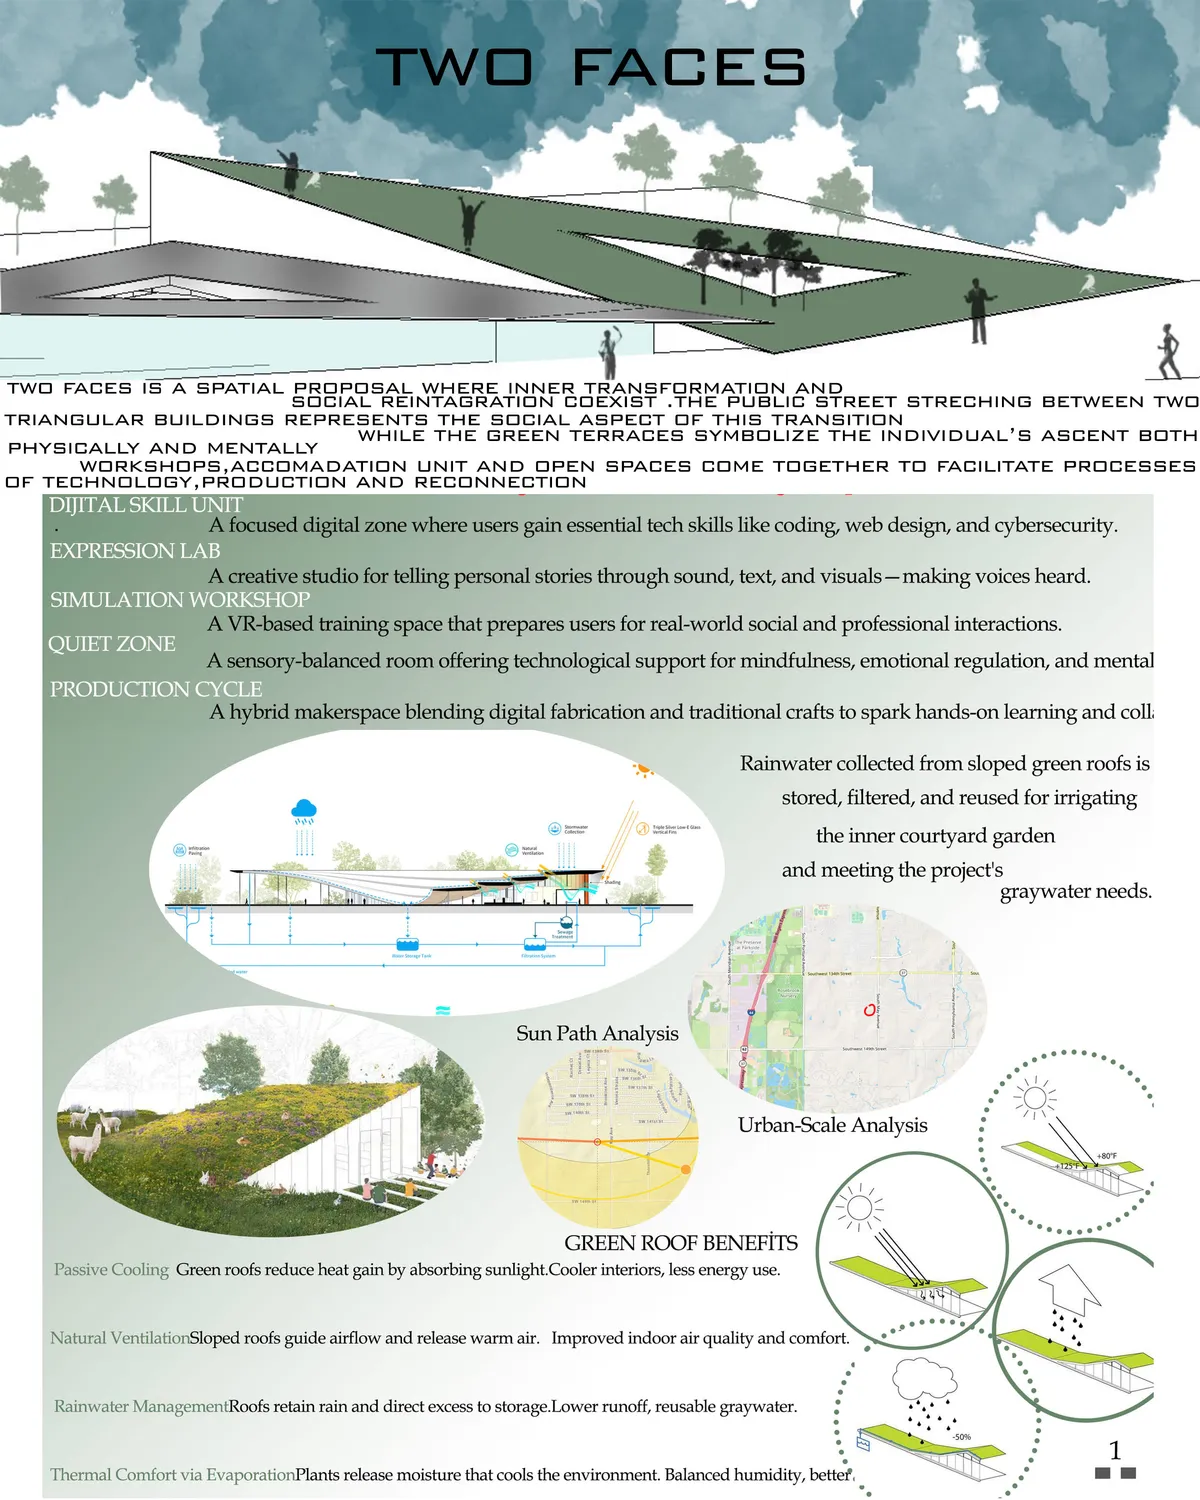


Oasis of the Kakadu
we are trying to define a space in which people can feel like real aboriginals and learn about their ways of living and their unique attitude towards life and nature.
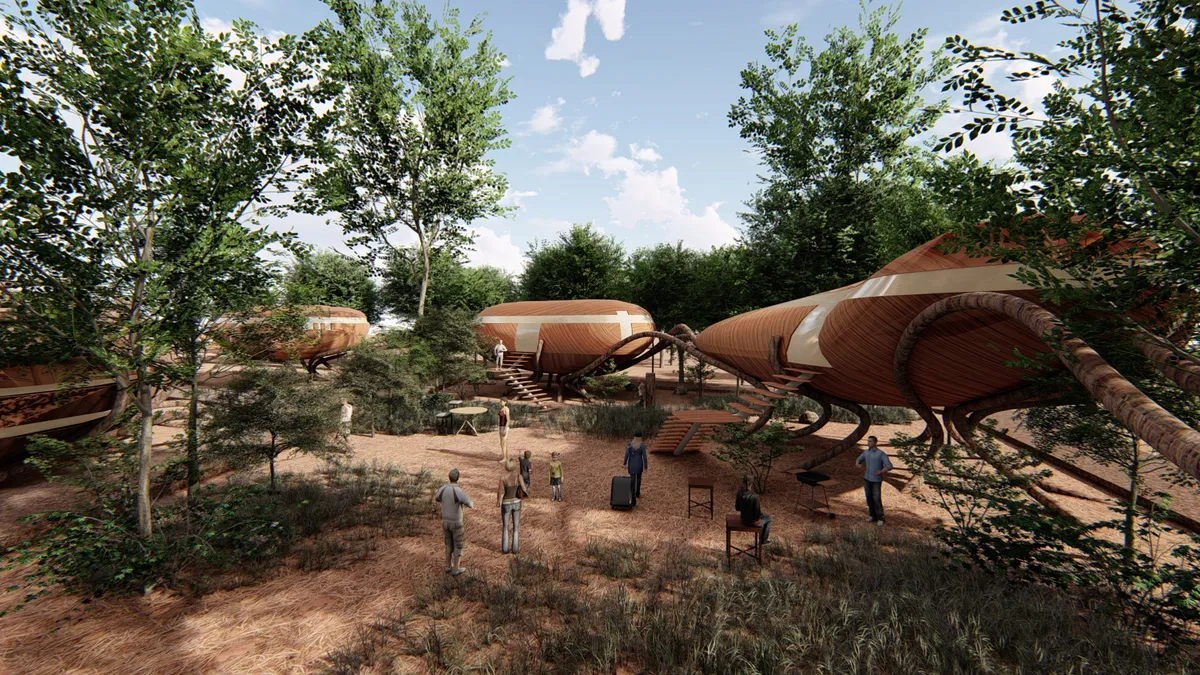


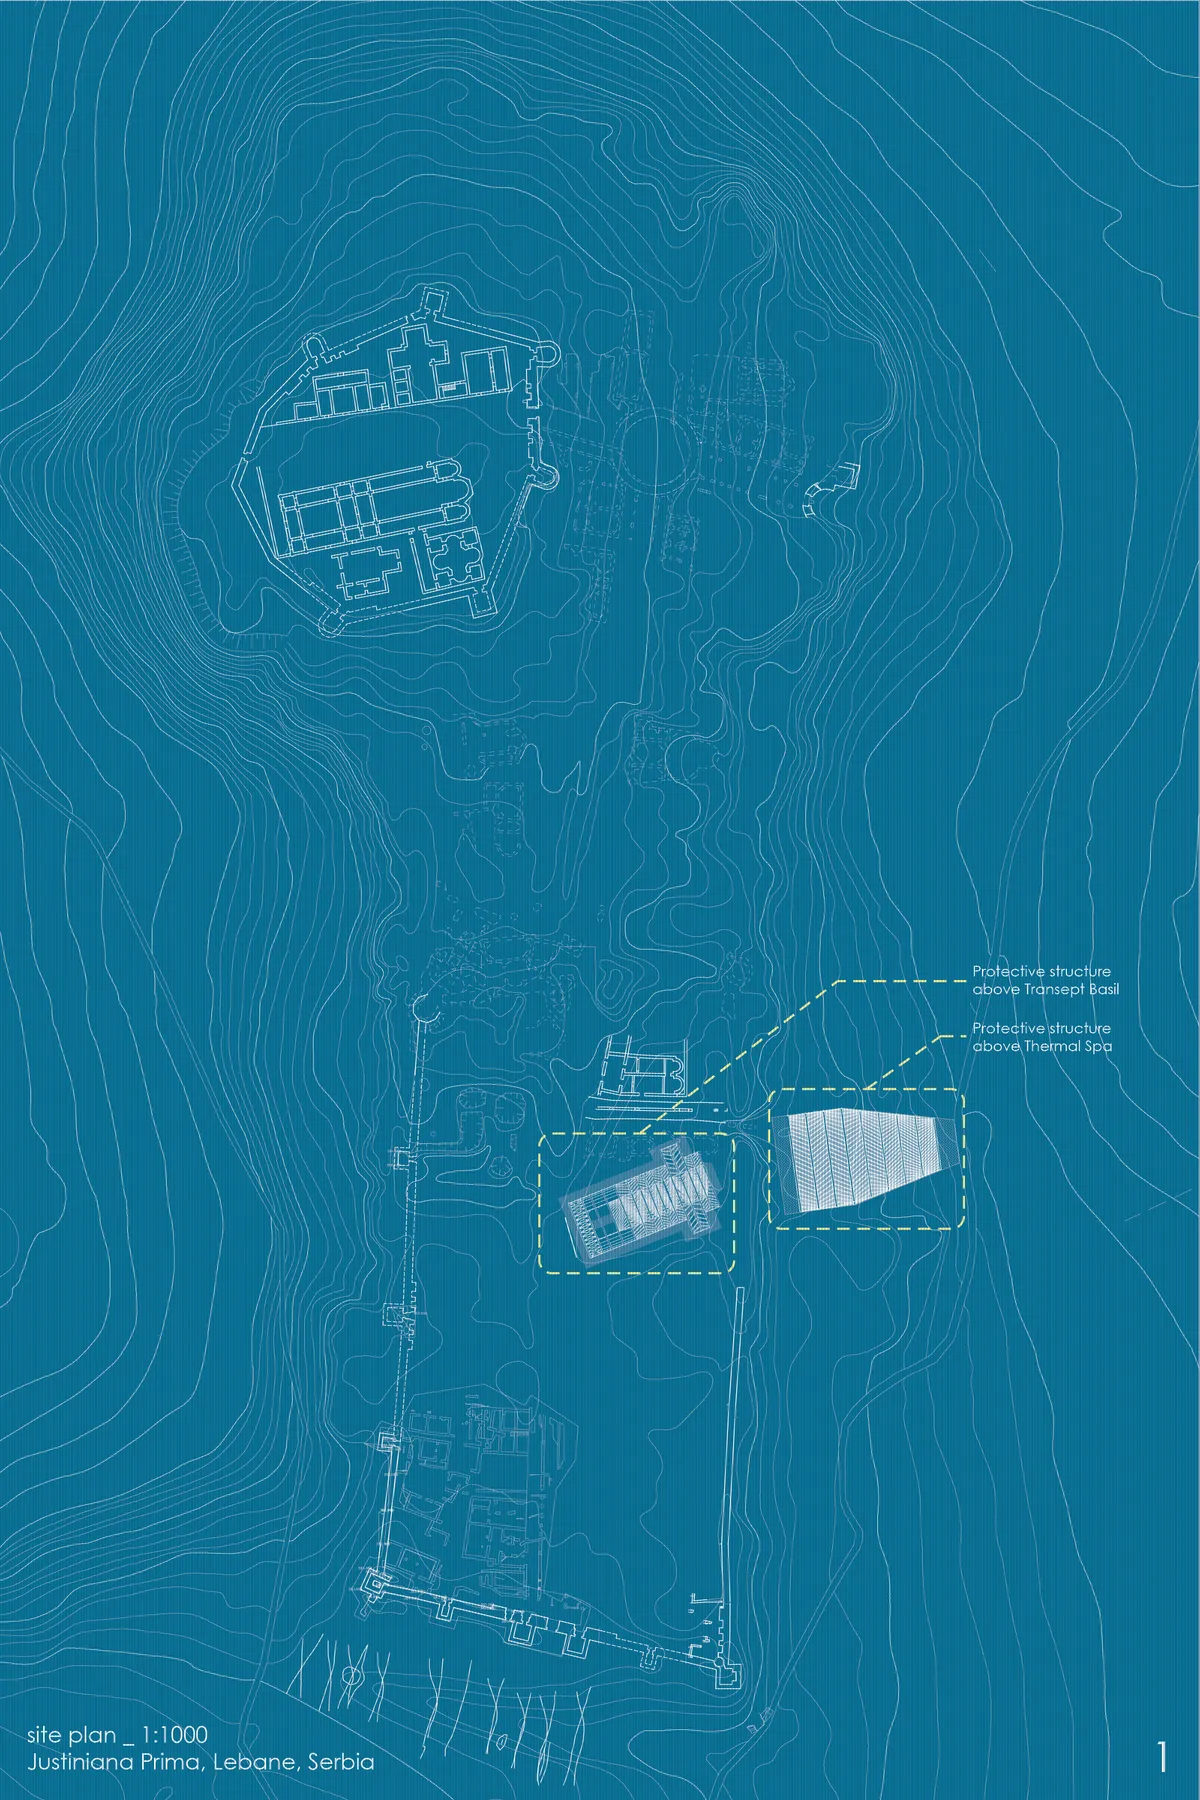
PROTECTIVE STRUCTURE ABOVE TRANSEPT BASIL
The thematic framework of the assignment relates to the design of the protective structure above the archaeological remains of the Transept Basil, the most important sacral building of the Emperor Justinian I, as well as the design of the protective structure above the Thermal spa, a public bathroom similar to the ancient one.



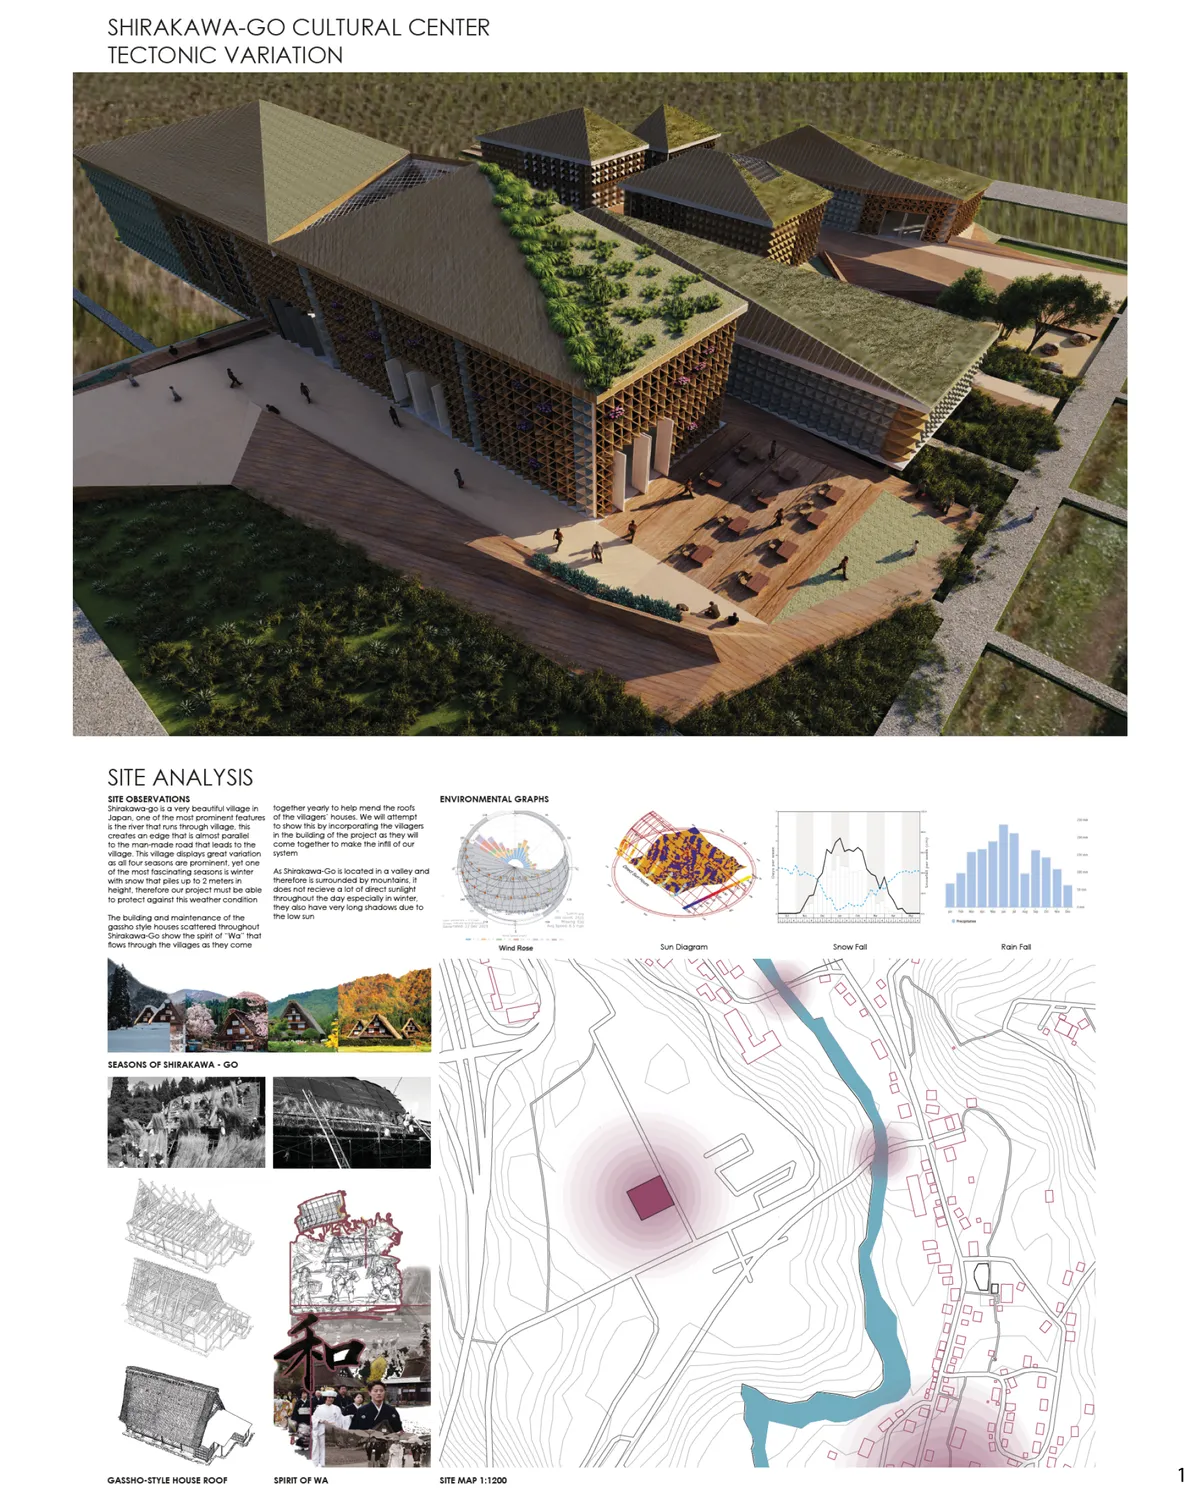
Tectonic Variation
A project that aims to show the beauty of the traditions of Shirakawa-go
Amazing

Great work!
Thanks a lot☺️

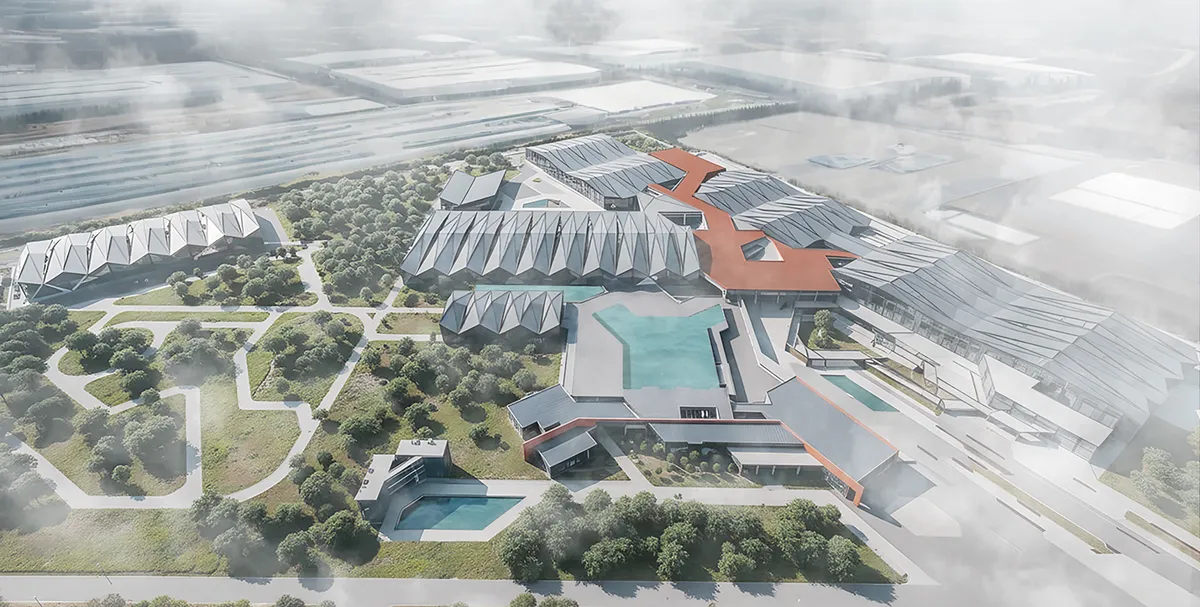
'Electrifying the Drive'-An EV Manufacturing Plant
Admiring work. Best of luck

Good job
Amazing work and design approach. Keep up the good work.

DANIF
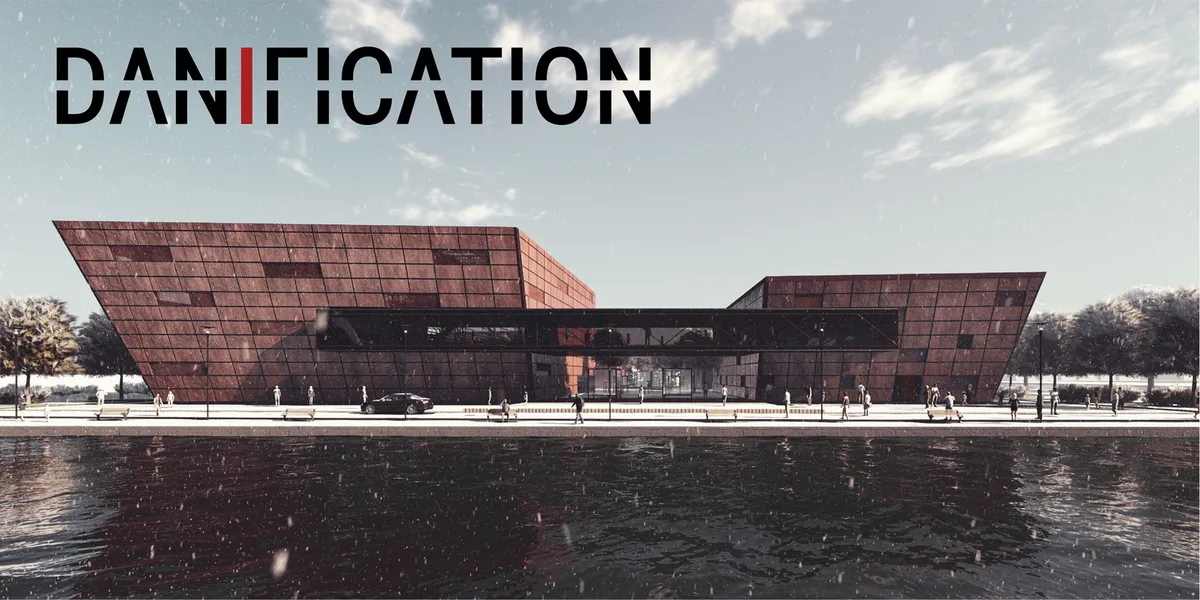

Thoughtful work done on the concept and useage, well distributed in four connected buildings appropriate to the programme and site.

Overall clear presentation and a proposal with potential but lacking of a unique spatial experience.


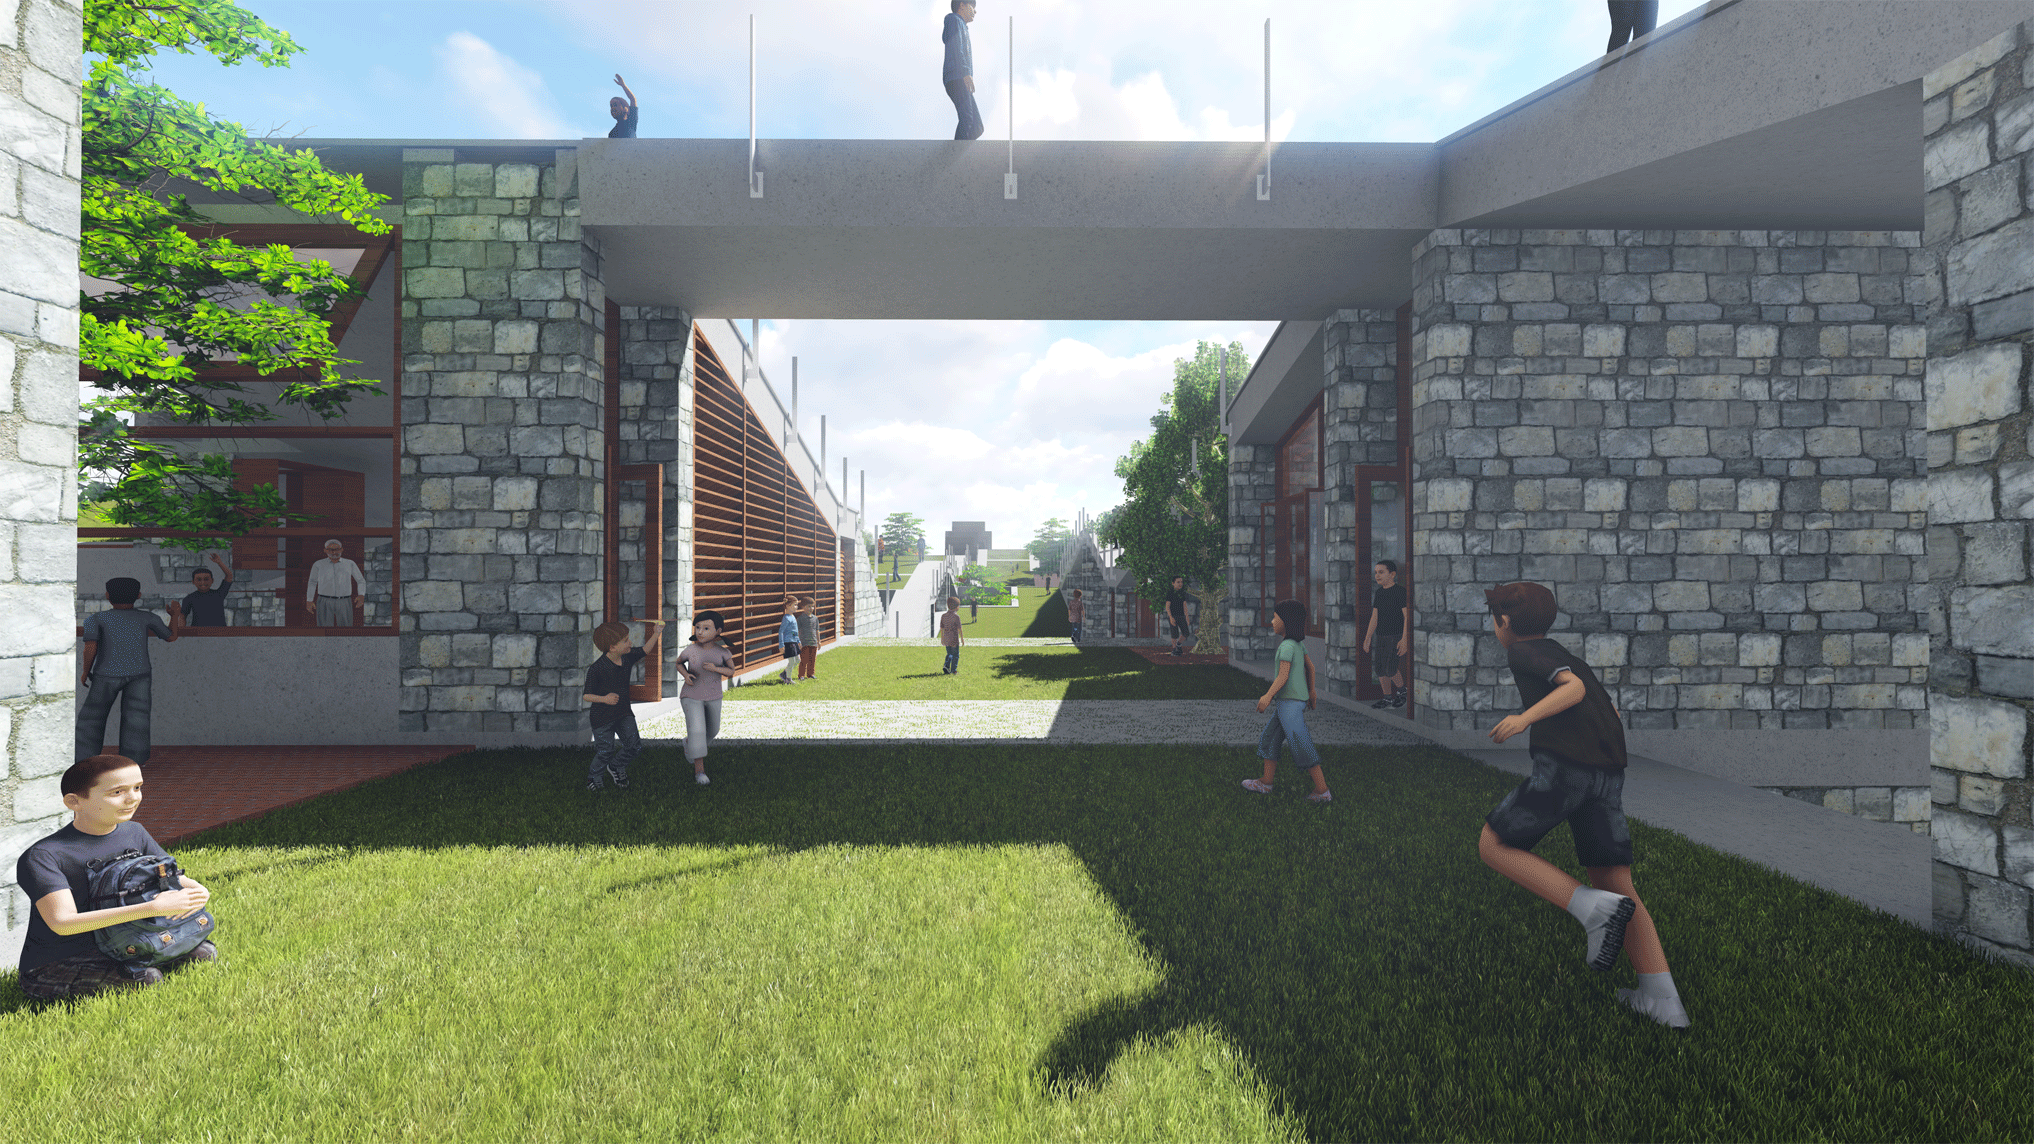

The top view of the object is impressive, lovely designed.
Parametric skin <3
wonderful