


Town Planning
Urban design and planning strategies that shape livable communities, housing, and public spaces.


COMMU[C]ITY
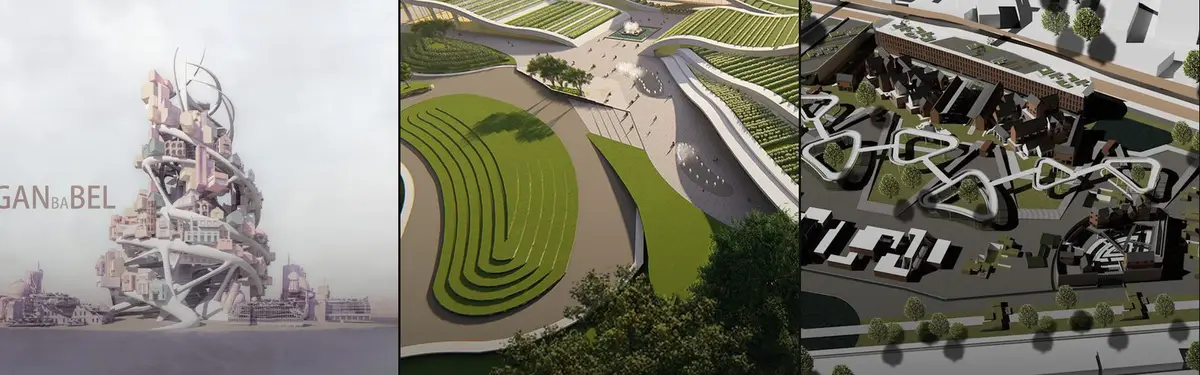
Commu[C]ity aims to create integrated-compact urban infrastructures, restore nature in urban forms, reduce carbon emissions and vehicular footprints, and promote future mobility models. Commu[C]ity is an urban form of red2g3qskbb0hwf.cloudfront.net/ethinking land use plan by providing Cerda Towers, a new way to live-work-play just in your next door.


The Social Magnet
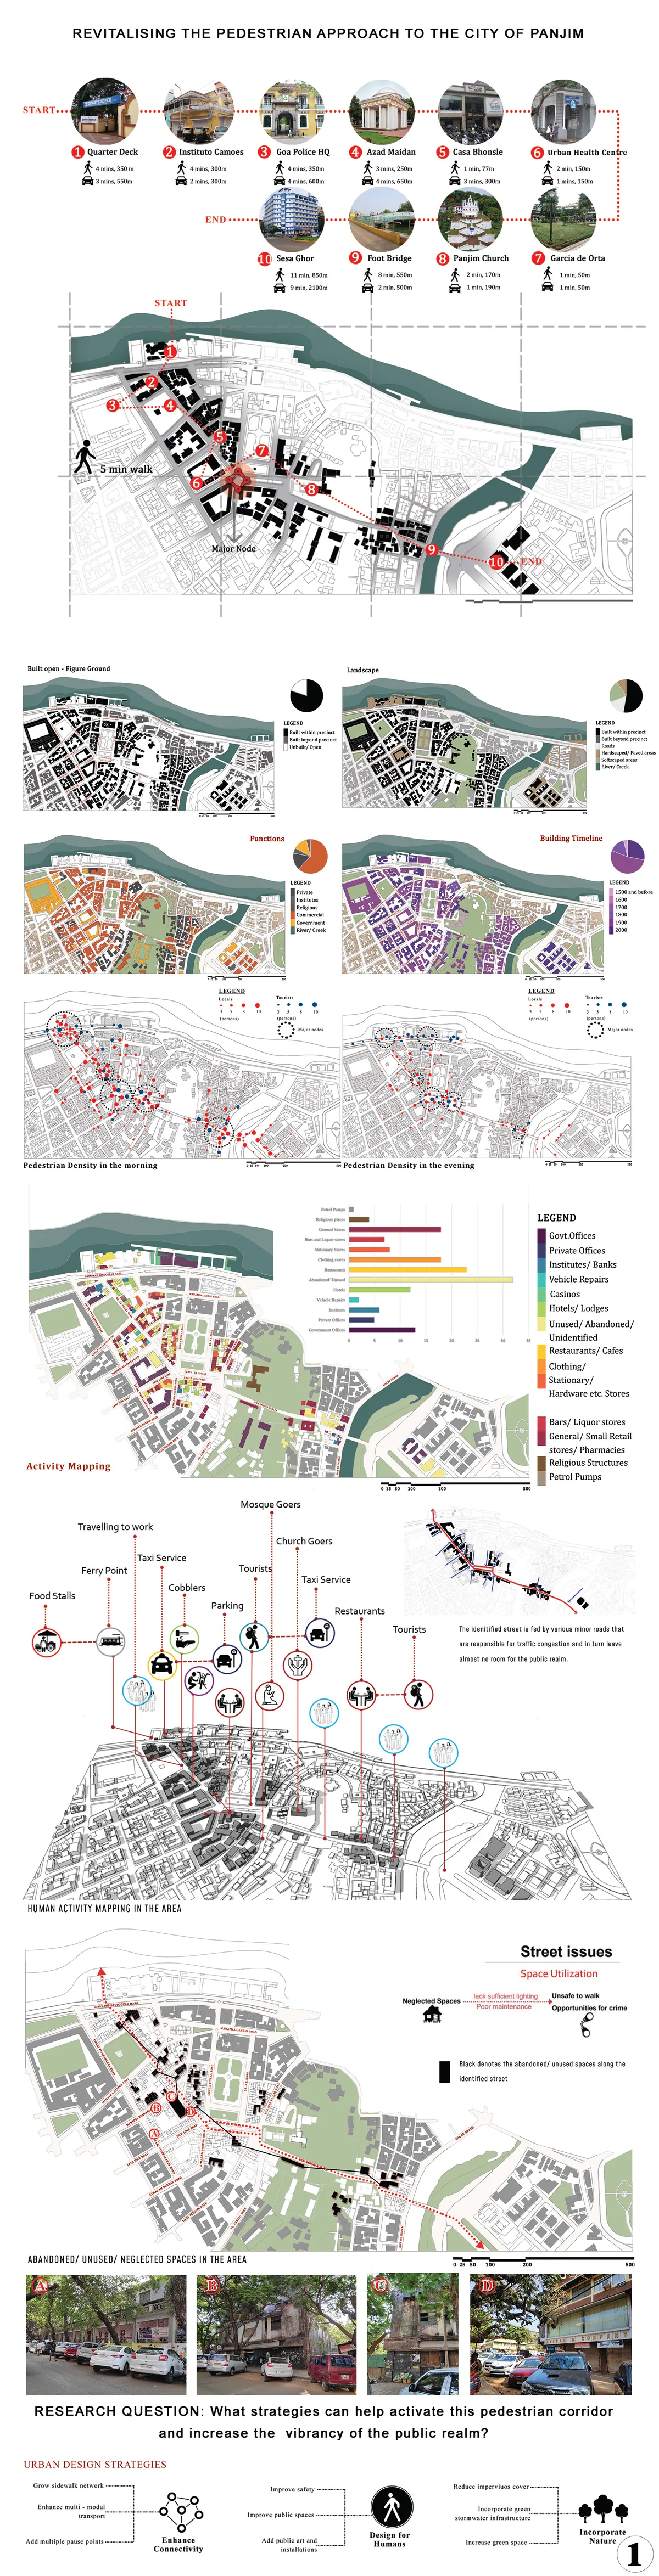
Revitalizing the Pedestrian Approach to the City of Panjim: The Social Magnet Project type: Urban revitalization The way we shape cities is an indicator of the kind of humanity we bring to bear, because our environmental impacts, our social well-being, our economic vitality, our sense of community and connectedness, all depend on how we shape our cities.

Io sono Massimiliano Io vorrei mandare i nuovi progetti su programma applicazione su Pinterest su account su Gmail è Il mio indirizzo email è rmassimilianoravelli321@gmail.com Grazie????? Firmato da Massimiliano Ravelli disegnatore progettista architt

Akanksha Satpute_Architecture Portfolio
This portfolio is a reflection of how my understanding of architecture has evolved over time. It has taught me to look beyond buildings and drawings, and to appreciate how spaces are influenced by people, their routines, and everyday experiences. I enjoy translating these observations into thoughtful design and continue to approach each project as an opportunity to learn and grow.


Faria Akter - Portfolio - 2026
This portfolio showcases a selection of my academic completed throughout my undergraduate degree within the Department of Architecture at Southeast University. The projects demonstrate my passion for innovative, context-sensitive and sustainable designs that explore the relationship between people, places and the built environment. Each projects represents a step in my educational journey, highlighting the improvement of my layout techniques and innovative approach to architecture.


Wow amazing

Thanks

Great work
Nice


Urban design Portfolio | Spring 2026
The portfolio represents the culmination of a studio that began with an introduction to urban elements and the design of urban public spaces. The studio was founded on the premise that urban design is most effectively understood and articulated through the study and analysis of the built urban environment and its constituent elements. Structured as a series of three interconnected modules, first two showcasing case studies of urban elements and the third one, an effective design intervention.


Revival of the Last British Rotating Stage Theatre
The merging of modern architecture with the old structural elements will also give guideline towards conserving heritage without making exact the same. The art and sculptural fundaments and proportion of this project will serve the cultural emotional aspects of the people living in that area with the help of Dovey’s “Place Attachment Theory” is implemented.

10/10
Outstanding
shera

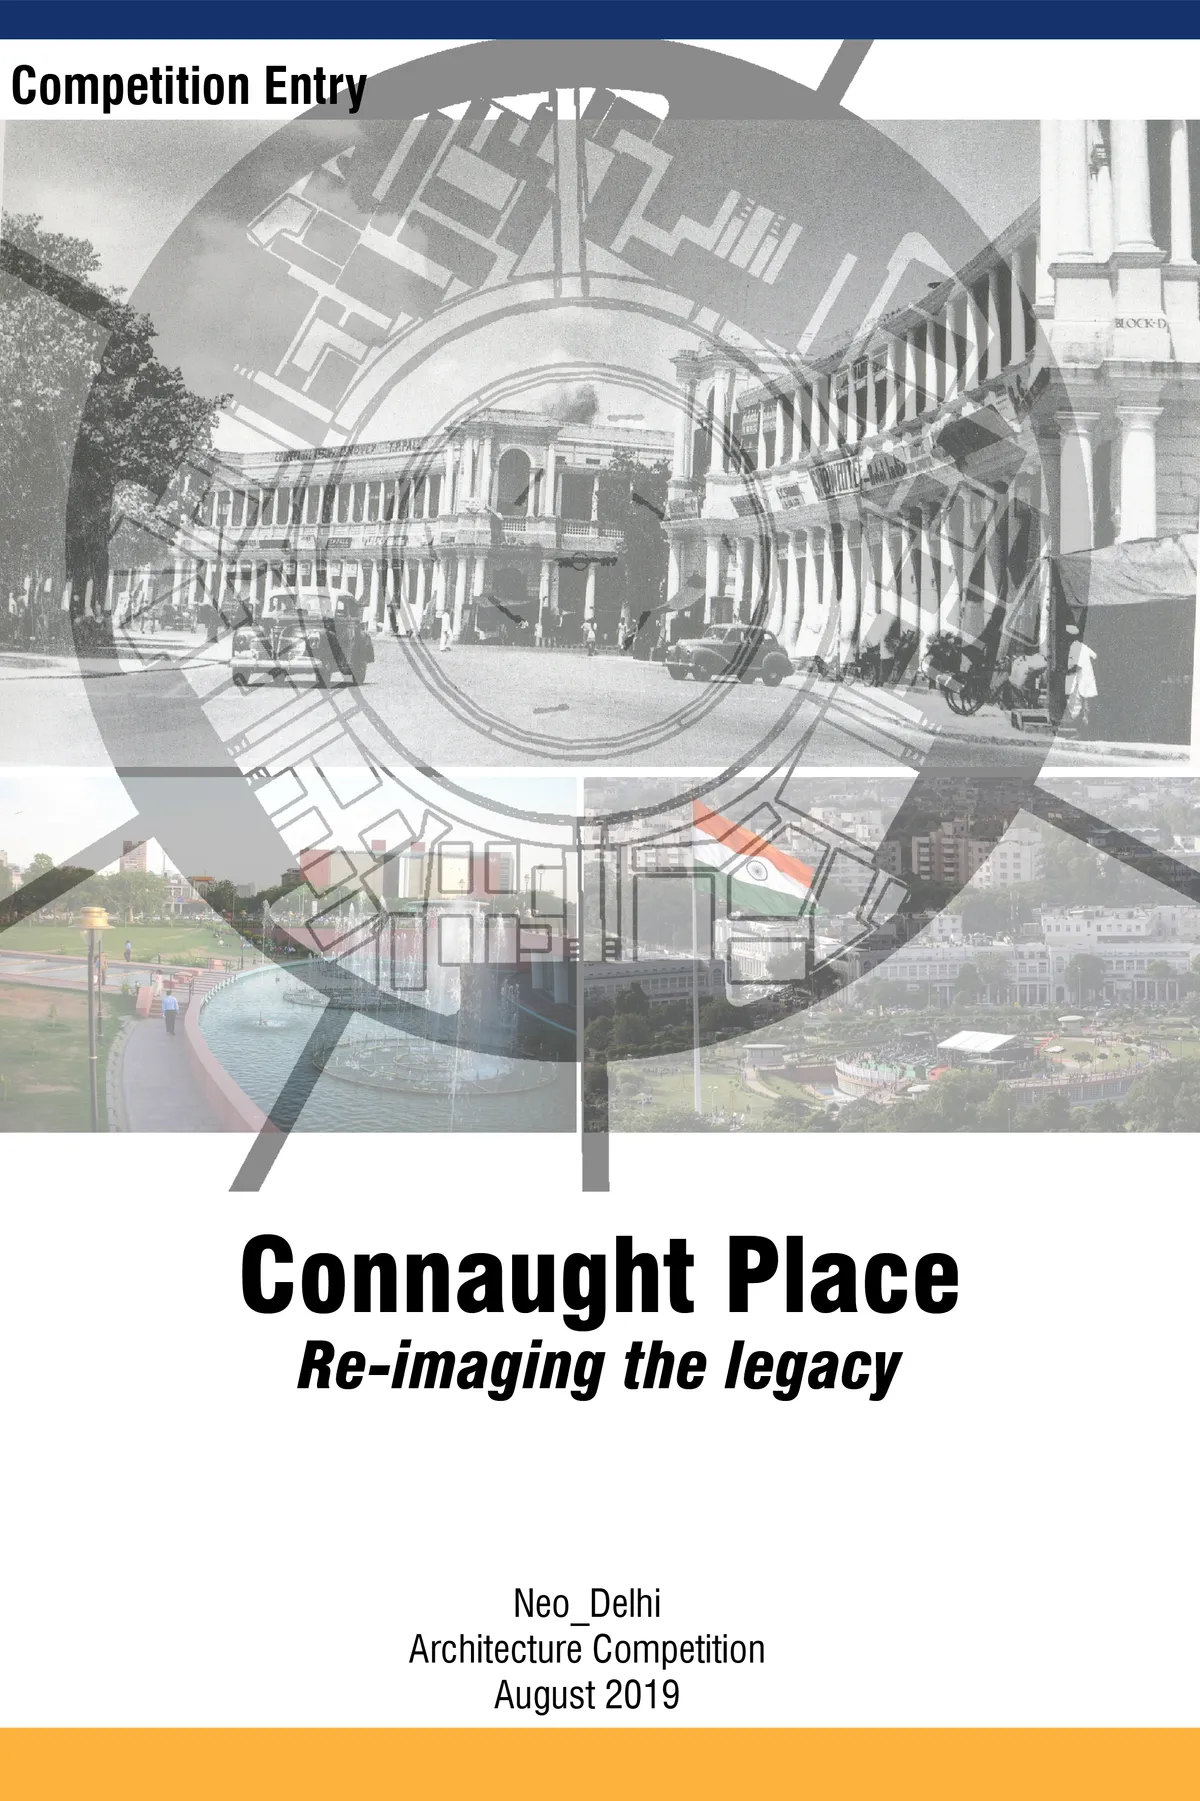
Connaught Place: Re-imaging the legacy
The heritage ties of CP are threefold: physical, social and cultural. The most important factors that make it popular destination are the social and cultural activities. The legacy of CP lies in its functional value as a dynamic place for recreation. Since this area is economically active, there is a need to increase the area for commercial activities.

Heba Rasheed – Family Friendly Cities: The Role of Urban Planning in Creating Safe, Inclusive, and Supportive Environments for Families – 2025
This publication presents my Master's dissertation completed in 2026, exploring the role of urban planning in creating family-friendly cities. The research examines planning principles, urban design strategies, and policy frameworks that promote safety, inclusivity, accessibility, and well-being for families. Through literature review, case studies, and analytical research, the dissertation proposes planning recommendations for developing supportive and sustainable urban environments that enhanc


Ys Housing Tests a Repeatable Net-Zero Townhouse Model on a Typical Melbourne Block
Four gabled townhouses in Reservoir prove that medium-density infill can be affordable, sustainable, and architecturally deliberate.


From Sociofugal Grids to Sociopetal grounds: Third places as tools for rehumanising the industrial landscape
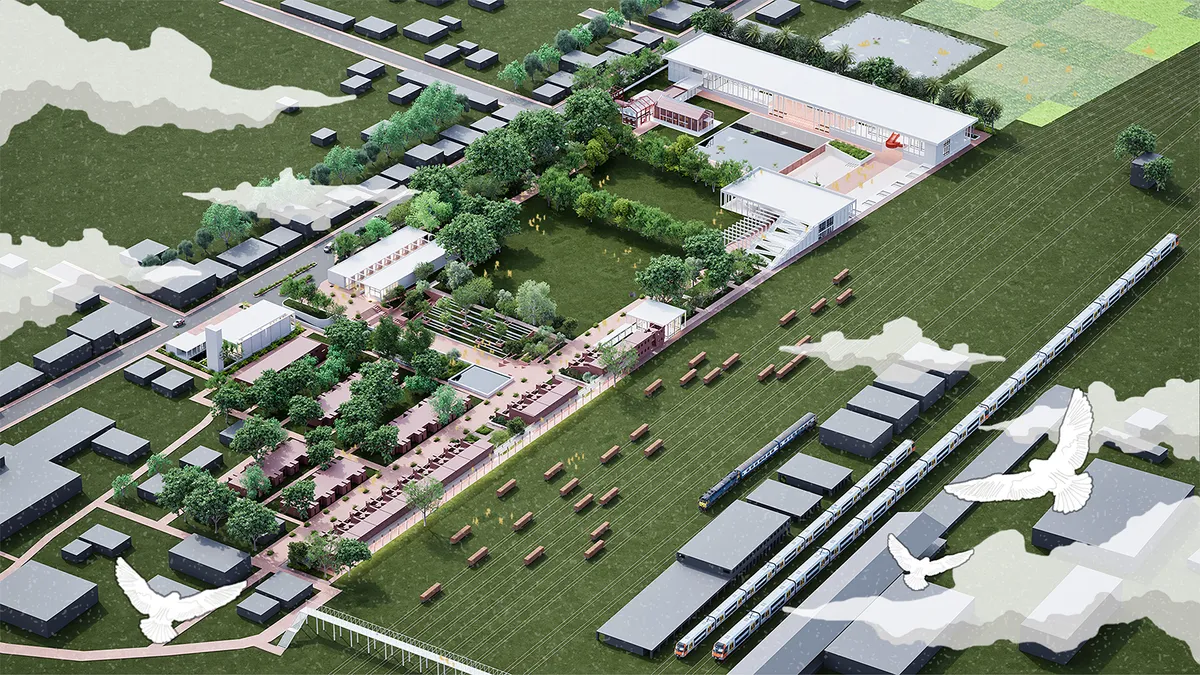
From Sociofugal Grids to Sociopetal Grounds explores how industrial towns, shaped by rigid zoning and mechanised planning, often foster spatial alienation and social disconnection. Through theories of sociopetality, placemaking, and third places, it investigates how neglected urban spaces can be transformed into inclusive environments that nurture interaction, belonging, and collective life.


one can see great work with pure dedication while reading this thesis.👍🏻

Great Work

Great work🙌🏻


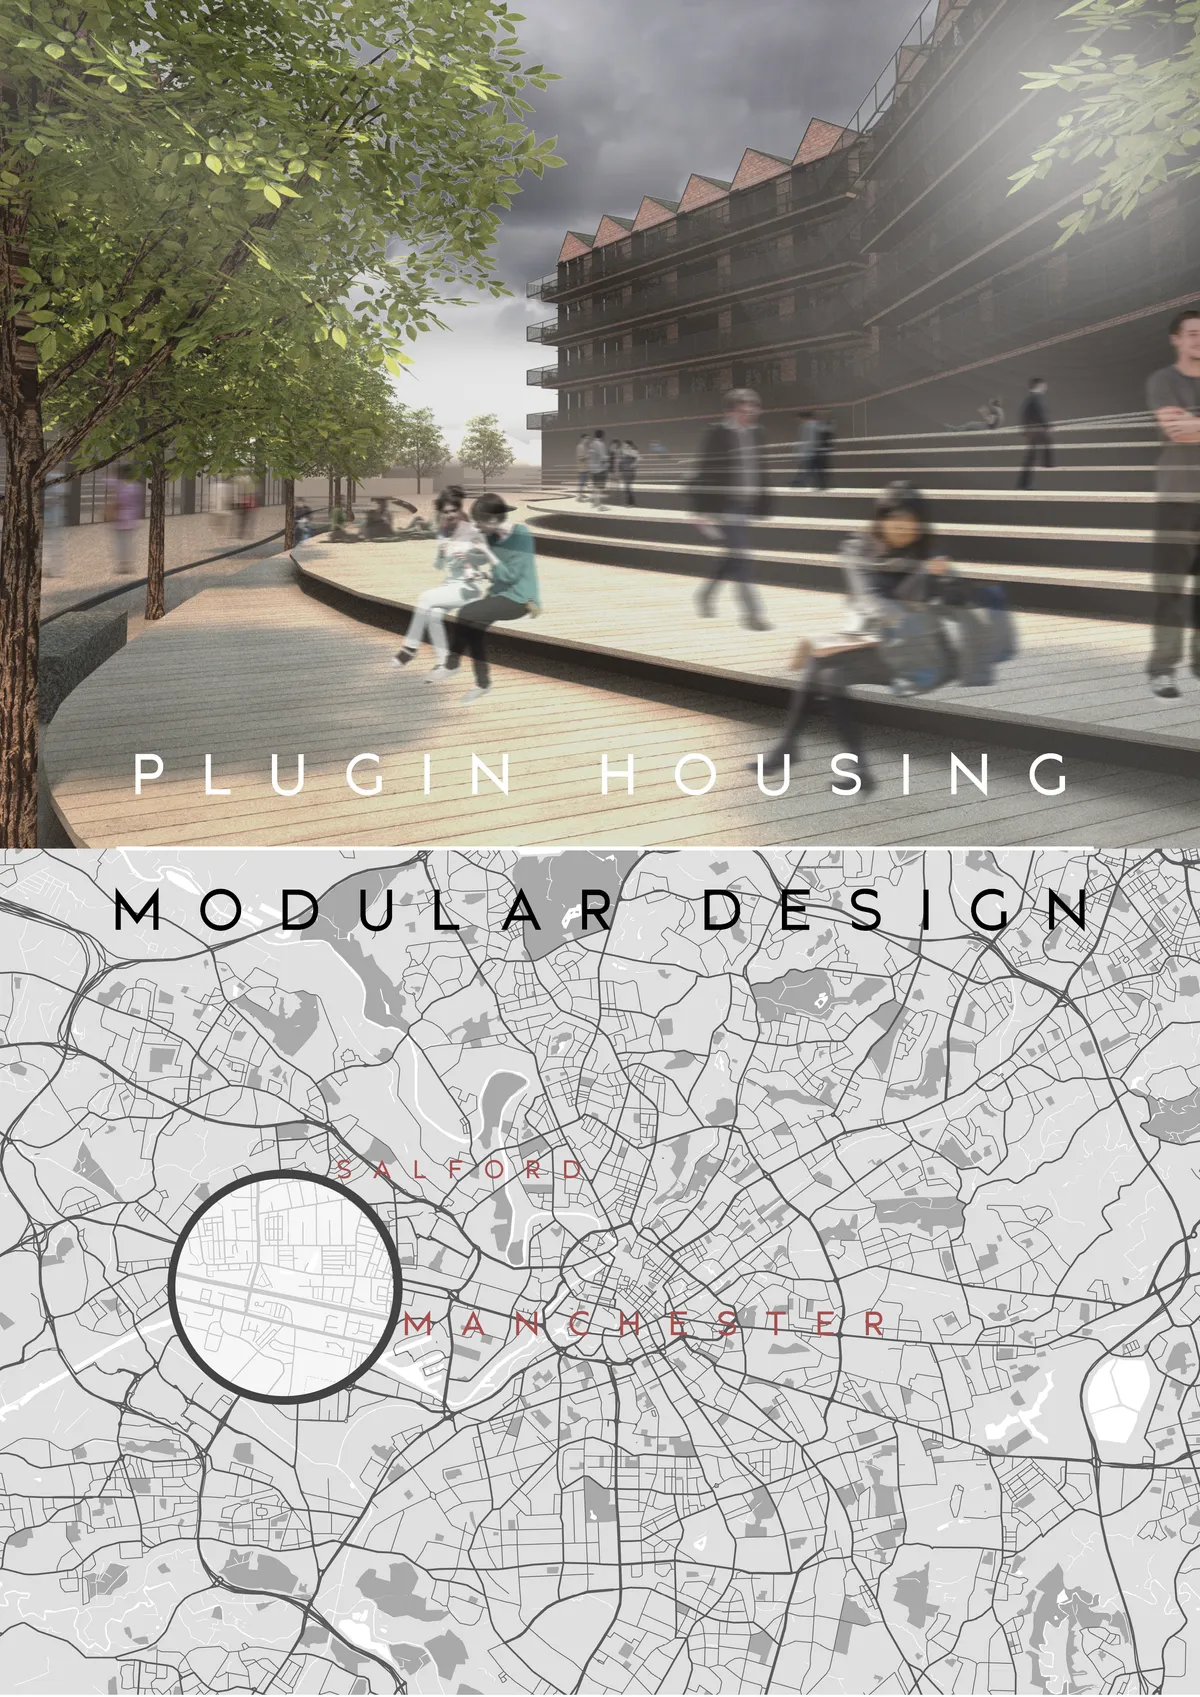
Re-connecting Salford
The driving aim of this project is to bring communities back together. This area of Salford, once a vibrant, thriving community, now seems to be suffering due to the alienation of its citizens. My proposal attempts to become the centre of the community by using striking architecture and amenities that bring residents closer.



The post-carbon city
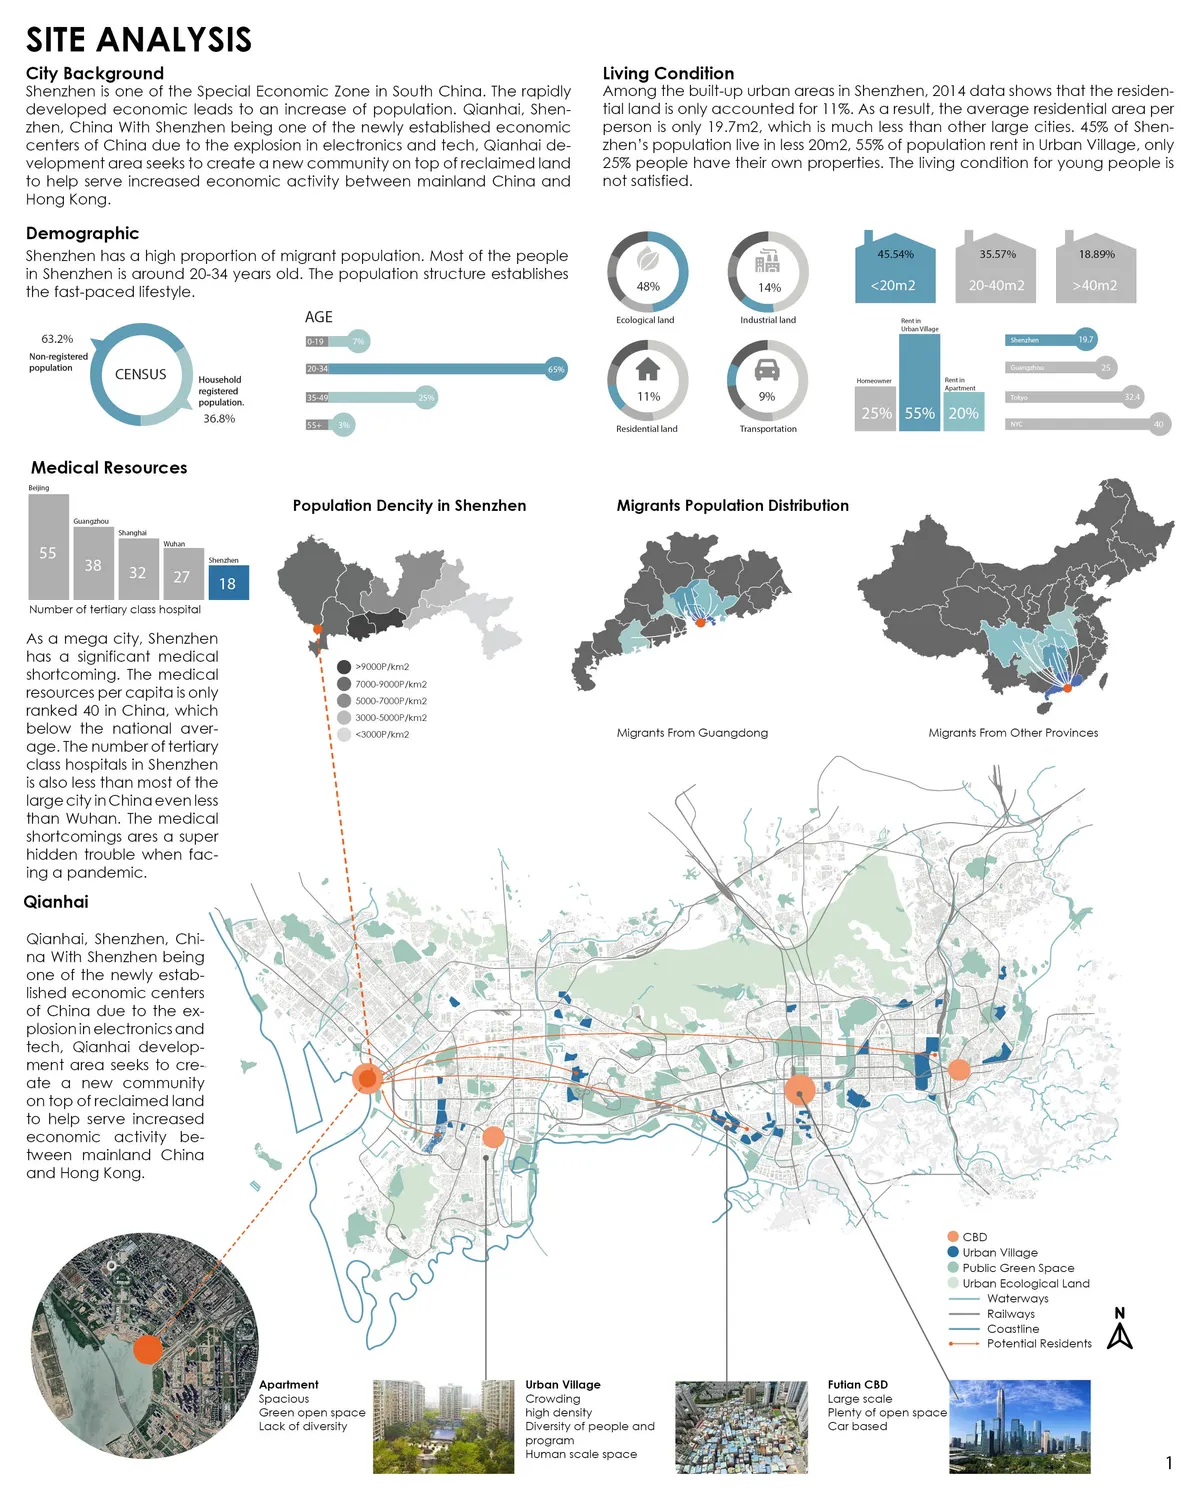
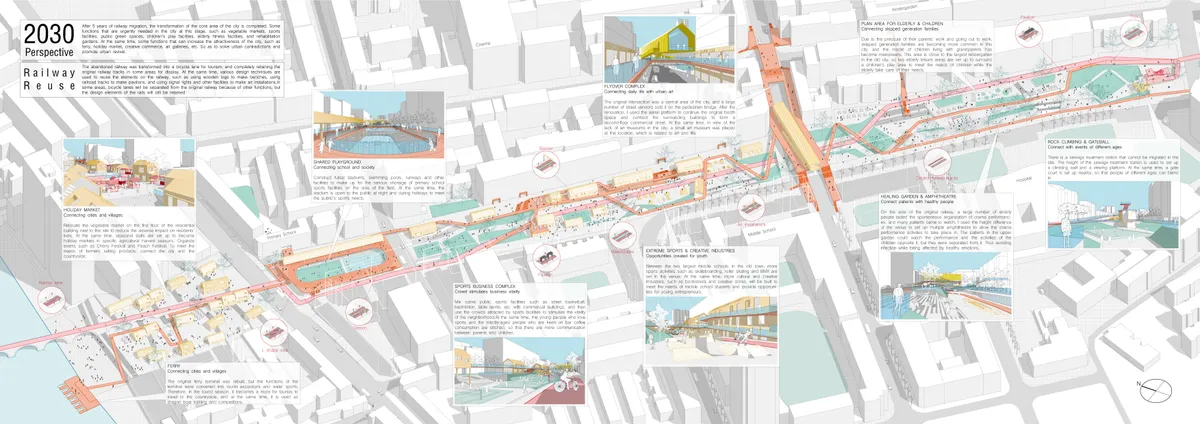
Moving beyond the question of decarbonizing transport, this article investigates the post-carbon transition as a catalyst for reconfiguring urban space. It examines how changing mobility paradigms reshape metropolitan structures, public space, and territorial organization, laying the foundations for a renewed architectural and urban model.




EUNOIA
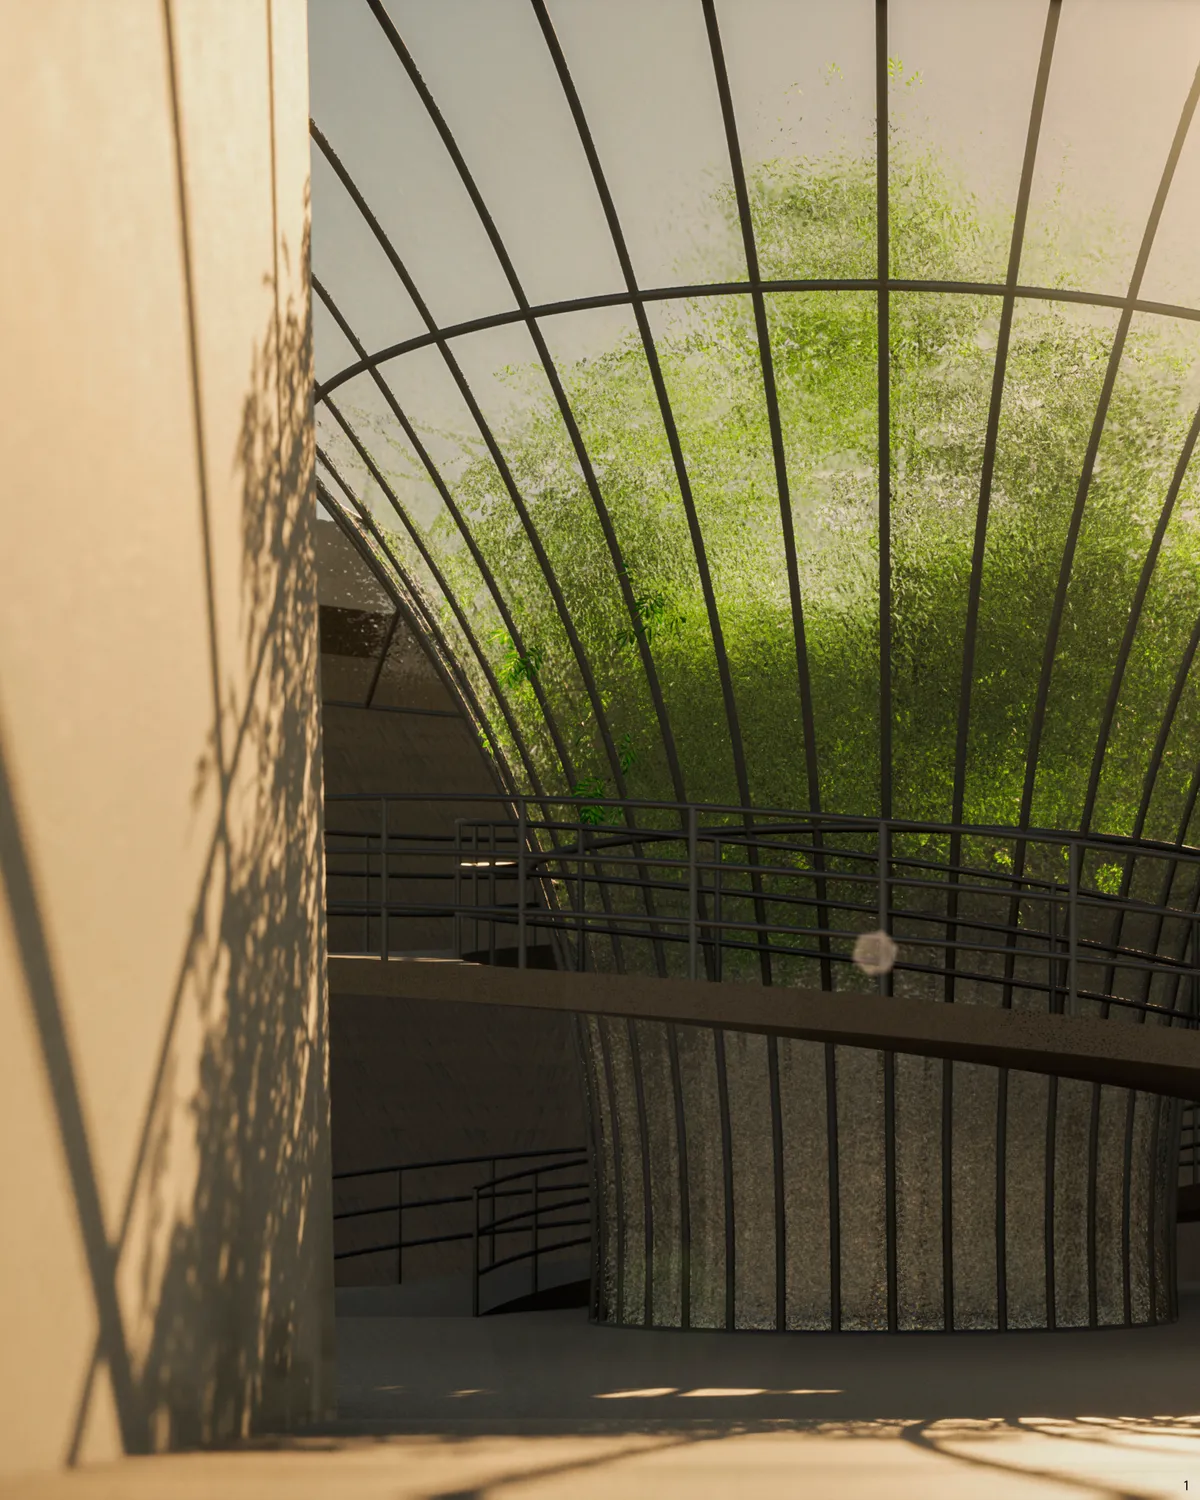
‘Slowing down, experiencing, and thinking’ are the parts of the methodology that is accepted and embraced while recreating the faded-green Nuestro Park, located in the hot-arid climate of Phoenix, Arizona.


Interesting approach to the mixed-use definition. Good study of the modules and their variety/flexibility. We have appreciated the consideration of the 'facility strategies', gives a realistic approach. I would only add that maybe the height could be reconsidered.
The “compact space” is projected as a conflict between open and enclose space. It gives architecture a dimension of depth that is not exhausted on the spatial scale, but works jointly with the open space to manifest its void as a possibility. It is a probability and it is shown as a dominion of the region of possibility. It transcends the "being object" of architecture at the moment or stage of its apprehension by our awareness.