
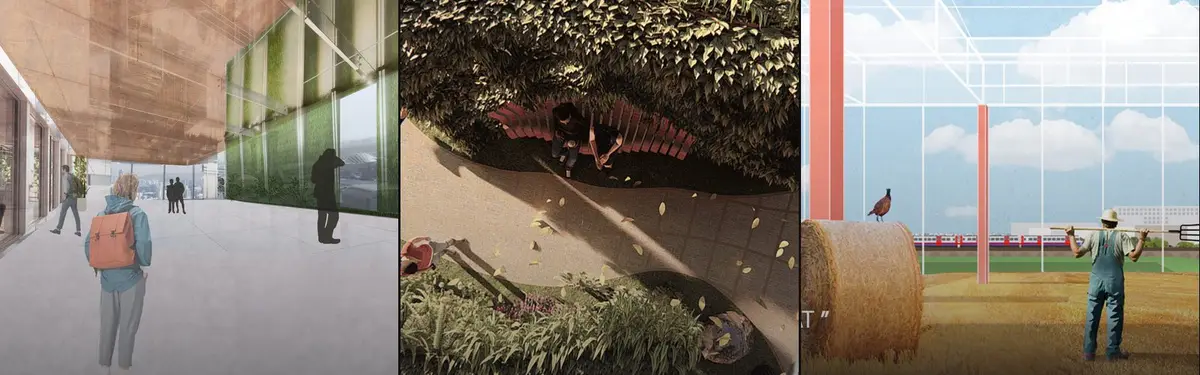


Urban Jungle
Integrating agriculture, greenery and food production into urban environments and architecture.


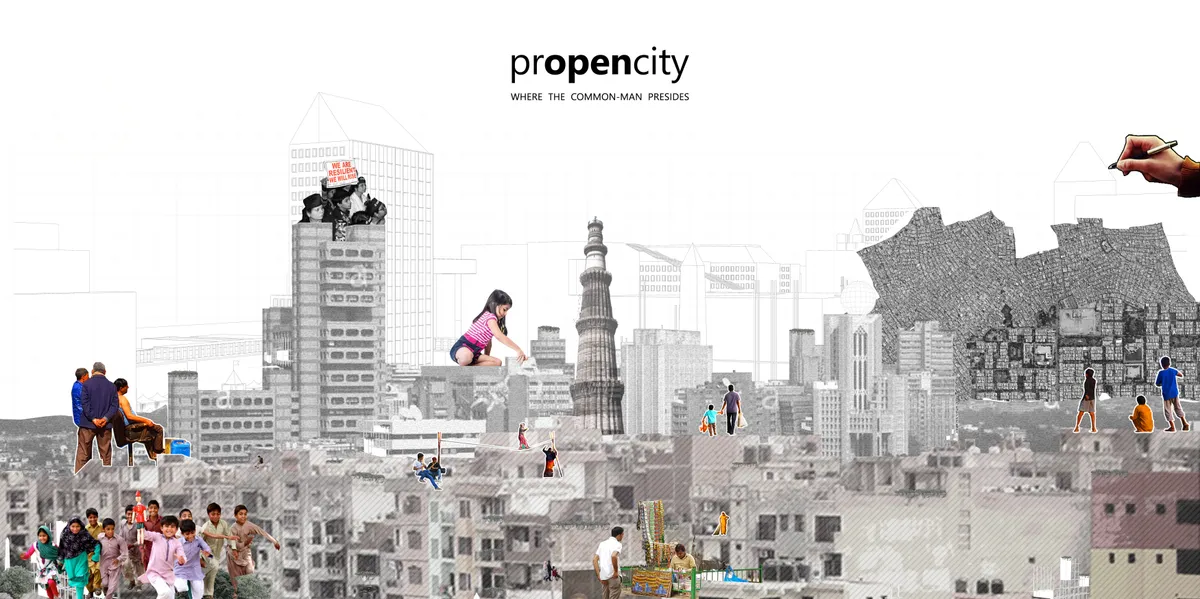
prOpencity: Where the Common Man Presides
‘(pr)OpenCity’ advocates a collaborative design method for future development: one that allows rapid application with its prototypical nature and an inclusive approach with mediation between the ‘user’ and the ‘urban’. Building upon the concepts of ‘open-sourcing’ in design, this experiment establishes a user-centric design approach to design the densifying




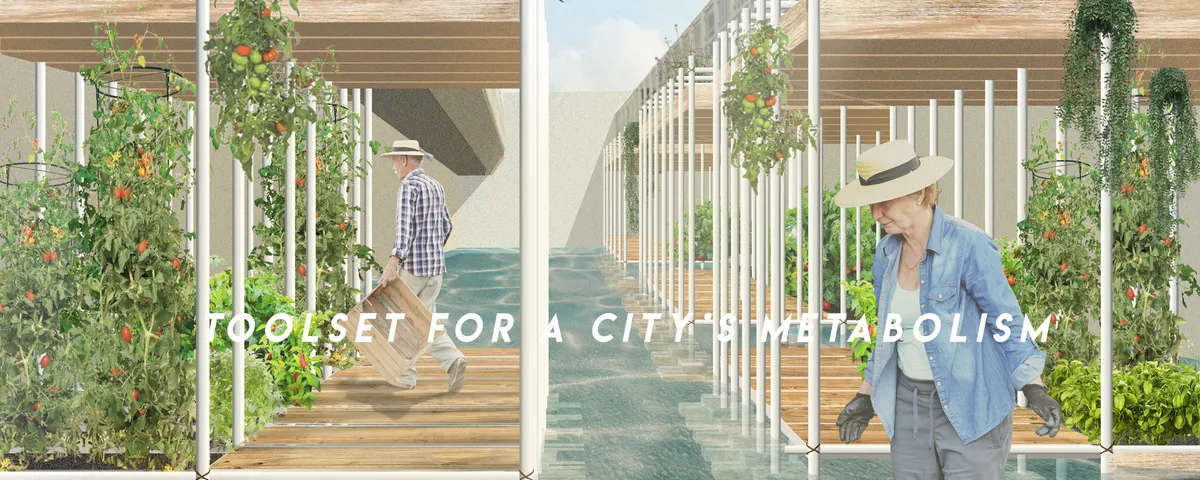
Toolset for a City's Metabolism
We call for embracing voids within urban tissue, not necessarily meaning these should be neglected in planning but rather open for spontaneity. As a spatial tool we propose a structure that can grow and shrink according to the needs and engagement of its creators - the locals. Constructed out of simple scaffolding elements it is fully reusable.

Urban design Portfolio | Spring 2026
The portfolio represents the culmination of a studio that began with an introduction to urban elements and the design of urban public spaces. The studio was founded on the premise that urban design is most effectively understood and articulated through the study and analysis of the built urban environment and its constituent elements. Structured as a series of three interconnected modules, first two showcasing case studies of urban elements and the third one, an effective design intervention.




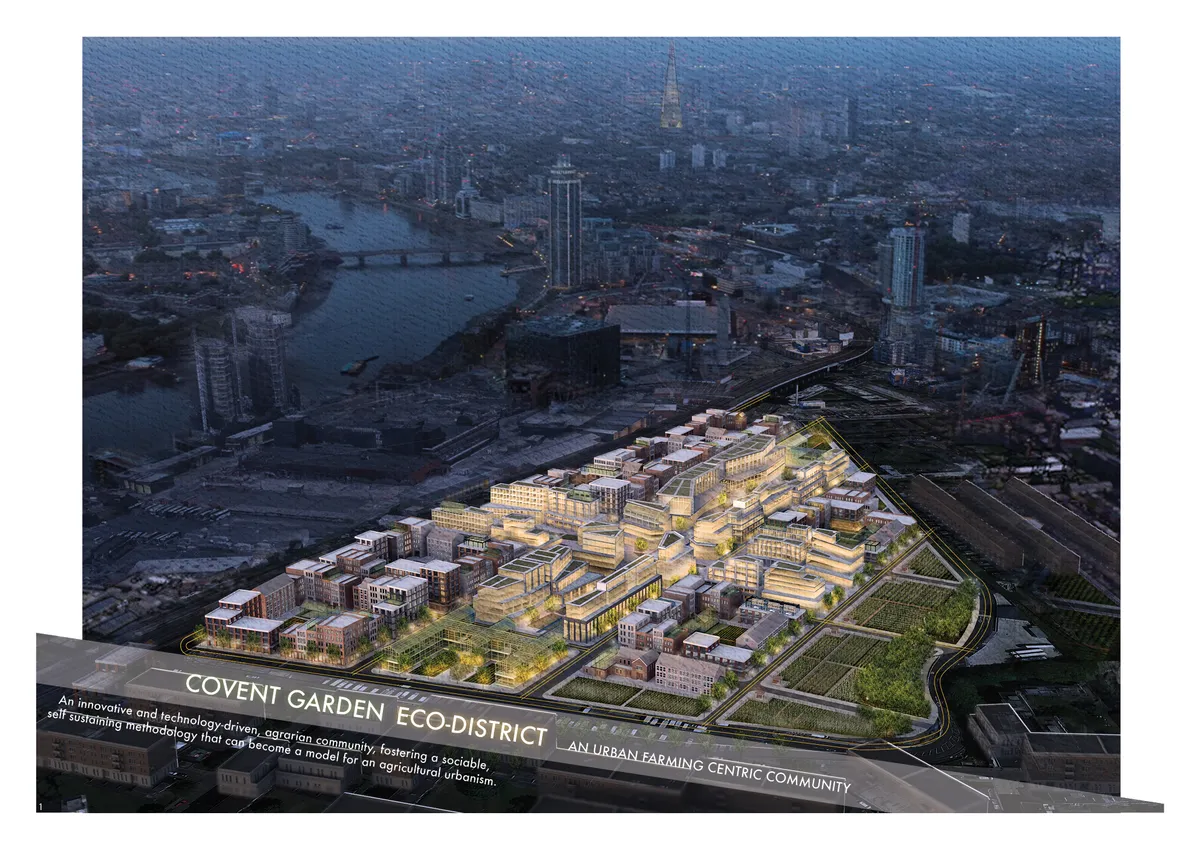
Covent Garden Eco-District
The Covent Garden Eco-District is a proposal for an innovative and technology-driven, agrarian, urban development that transforms the existing market structure into a dynamic and integrated community, fostering a sociable, self-sustaining methodology that can become a model for an innovative agricultural urbanism.






Loizou Architects and Associates Replace the Facade with a Living Green Shell in Limassol
A 360-square-meter mixed-use building in a dense Cypriot neighborhood trades its outer wall for a vertical garden of climbing vines and local plants.

Common Practice and Studio AAAN Carve a Hidden Courtyard World into Amsterdam's Narrowest Plot
Sixty-four mid-rent apartments on Oostenburgereiland turn a sliver beside a parking garage into a layered urban interior.



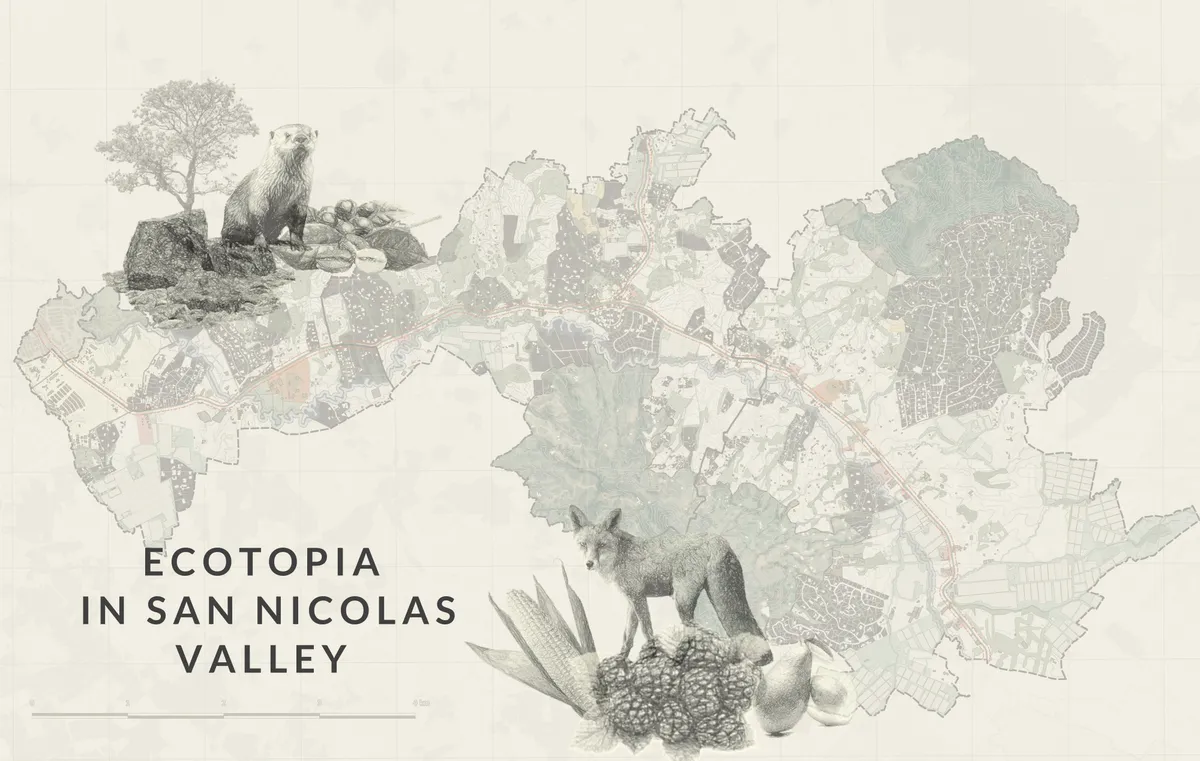
Ecotopia in San Nicolas Valley
The San Nicolás Valley in eastern Antioquia, Colombia, faces ecological degradation. This project integrates elevated housing, silos, and vertical farming to restore harmony between urban growth and nature, fostering regenerative development.

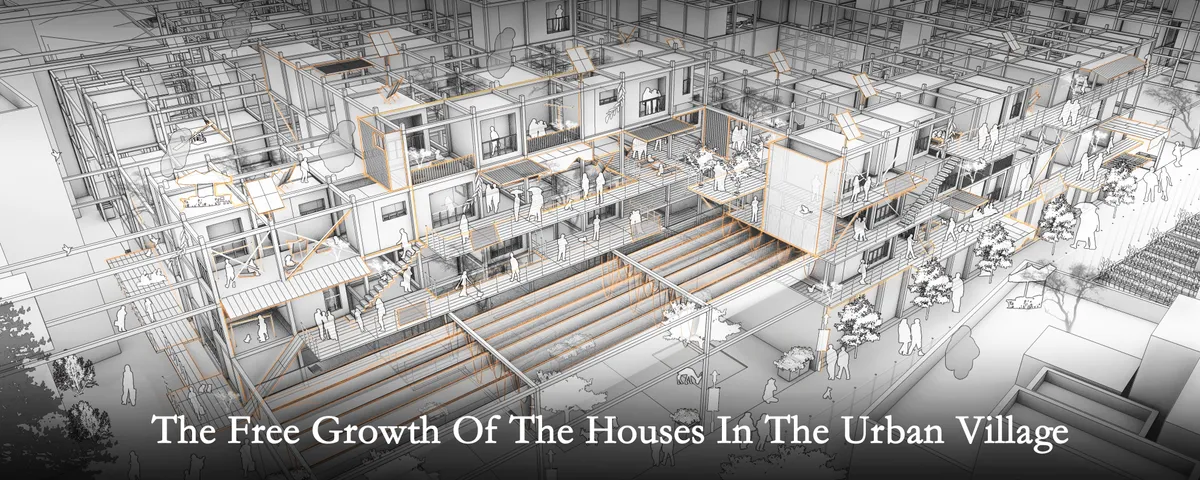
The free growth of the houses in the urban village
The base is located in the city village of Shenzhen, hoping to explore a kind of residential mode which is from the city village but superior to it. It is expected that the living mode will grow freely in the mode of city village, with more space vitality, and activate the surrounding environment at the same time.


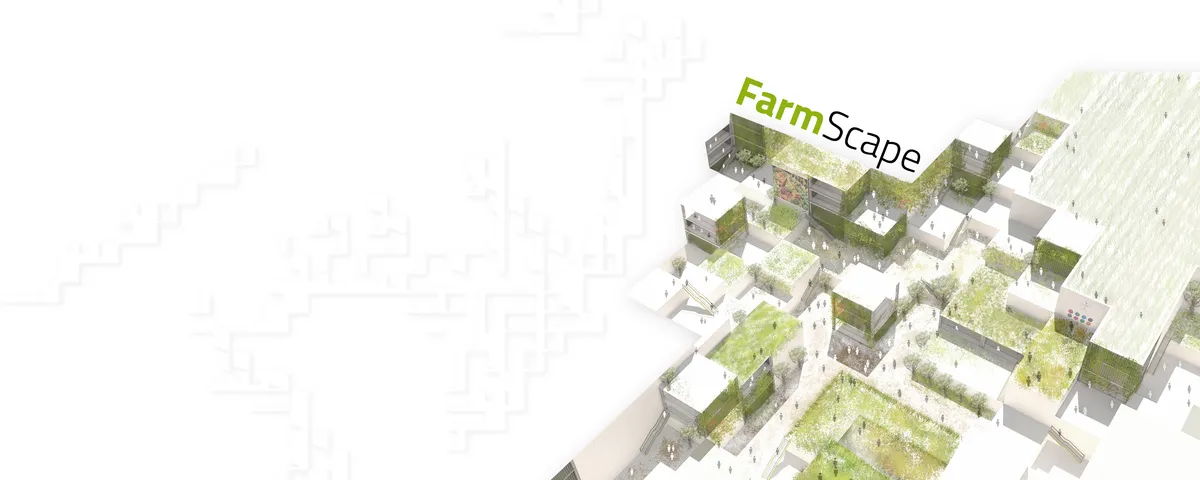
Farmscape
The design is inspired from the traditional geographic farm land pattern of London so it is reflected in design. The iconic form covers majority of the land creating symbiosis between nature and architecture. The necessary functions and programs, zoning and infrastructures are submerged in the design as they will not hamper the natural essence.

Green Village
The project concept is to create a self-sufficient urban area dedicated to growing food and educating city dwellers about sustainable agriculture. Area structure and organisation will resemble a village made up of public spaces and individual zones.



City Fields_Wrapped Up
General idea is based on immersion of the landscape principles into an urban context. This act would create new links in both morphological and functional way, becoming an attractive and productive sustainable ecosystem at the same time, combining fields, workshops, hubs public space and markets into one.
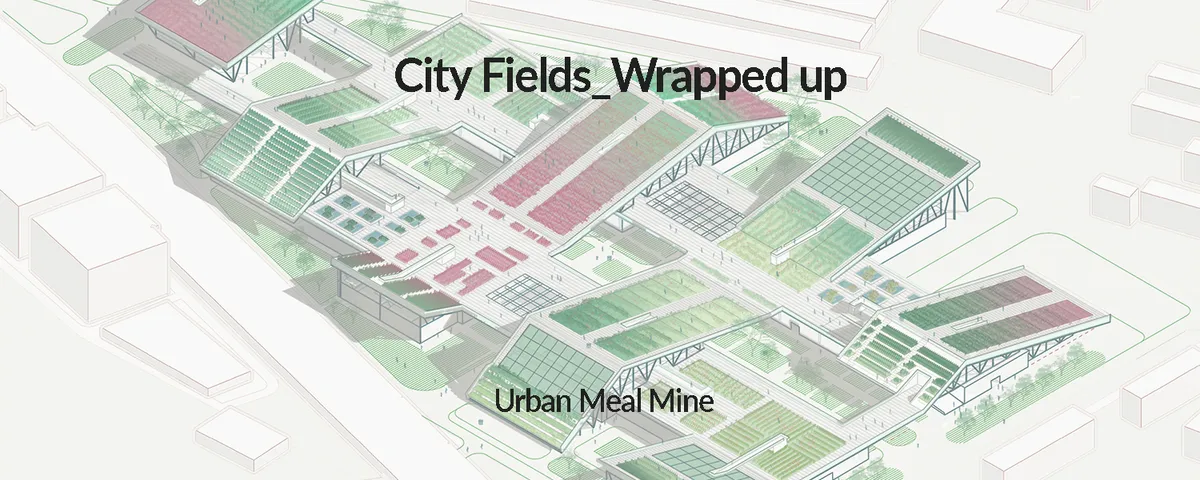

URBAN MEAL MINE
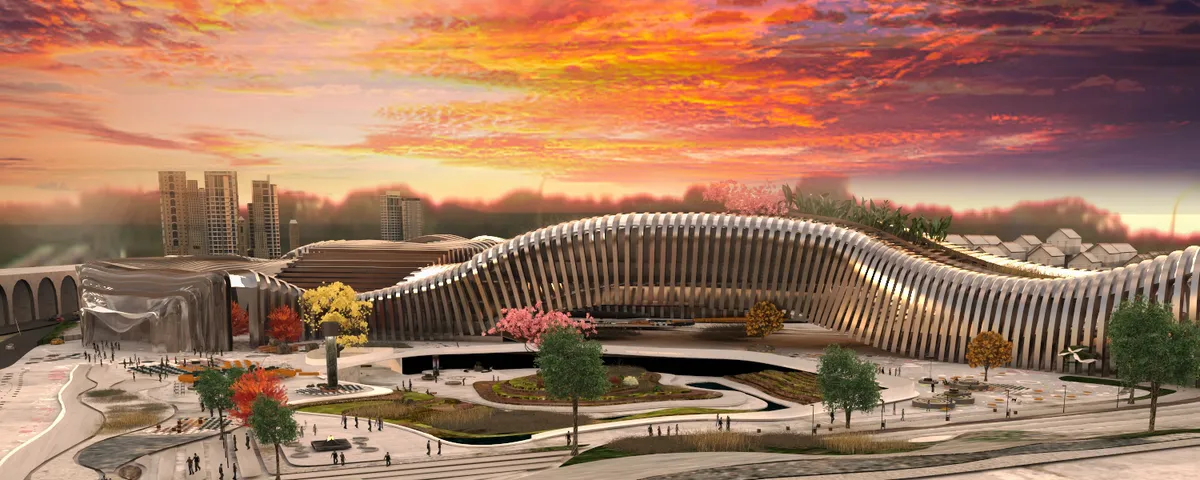
The building is designed in the form of a continuous connected space that mimics the shape of the Thomas Railway that starts with the informative creative space that sensitizes people about the different parts of the building and whether they should go to the food sector, the market sector or the commercial sector. The informative creative space provides ed

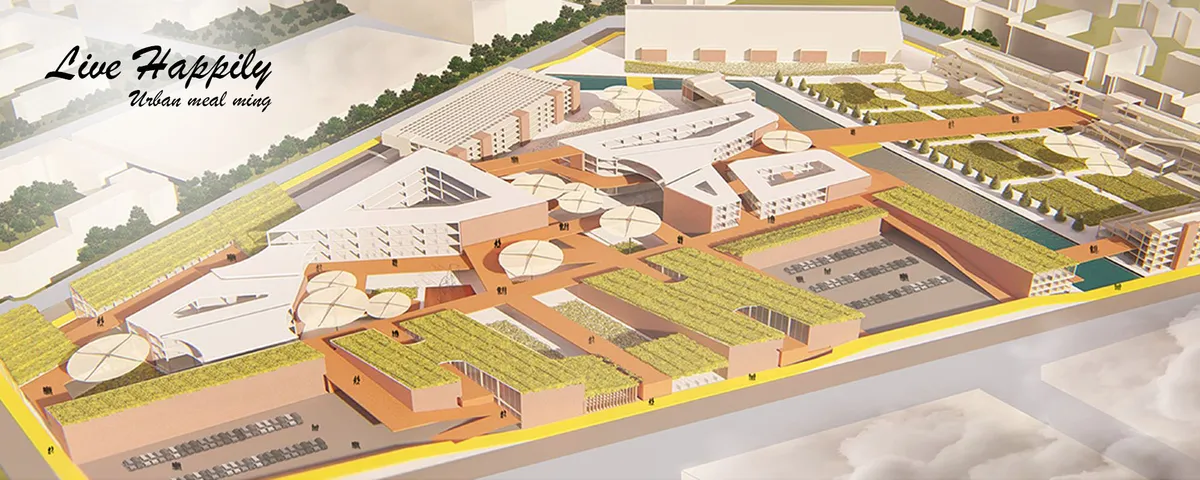
Project name : Live Happily
How design the pathway that helping to burn calories, walking as a workout, walking can also help burn fat as well and also use circulation to get people to use and in our work for a longer time. Using different paths, including climbing and walking down the ramp to avoid or walk over, and the roofs of connected buildings can also be used by users.



Urban Oasis
The contradiction between the encroachment of urbanization and the increasing tension of agricultural land has also become the most prominent problem in the current stage of rapid urban development. We need "urban agricultural landscape system", as a unique continuous "patch" type of urban green ecosystem-the "urban oasis".
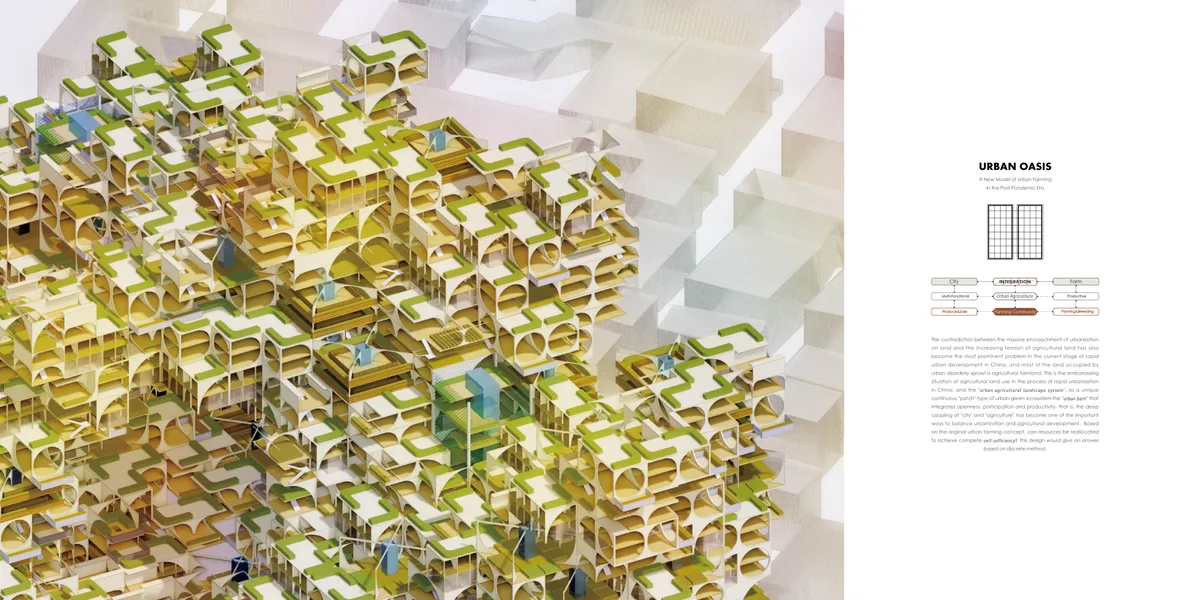

This is a visionary project with stunning visuals and extensive design. However, the overall presentation of the board is a little miscellaneous with complex graphics but simple information.



Urban Wilderness
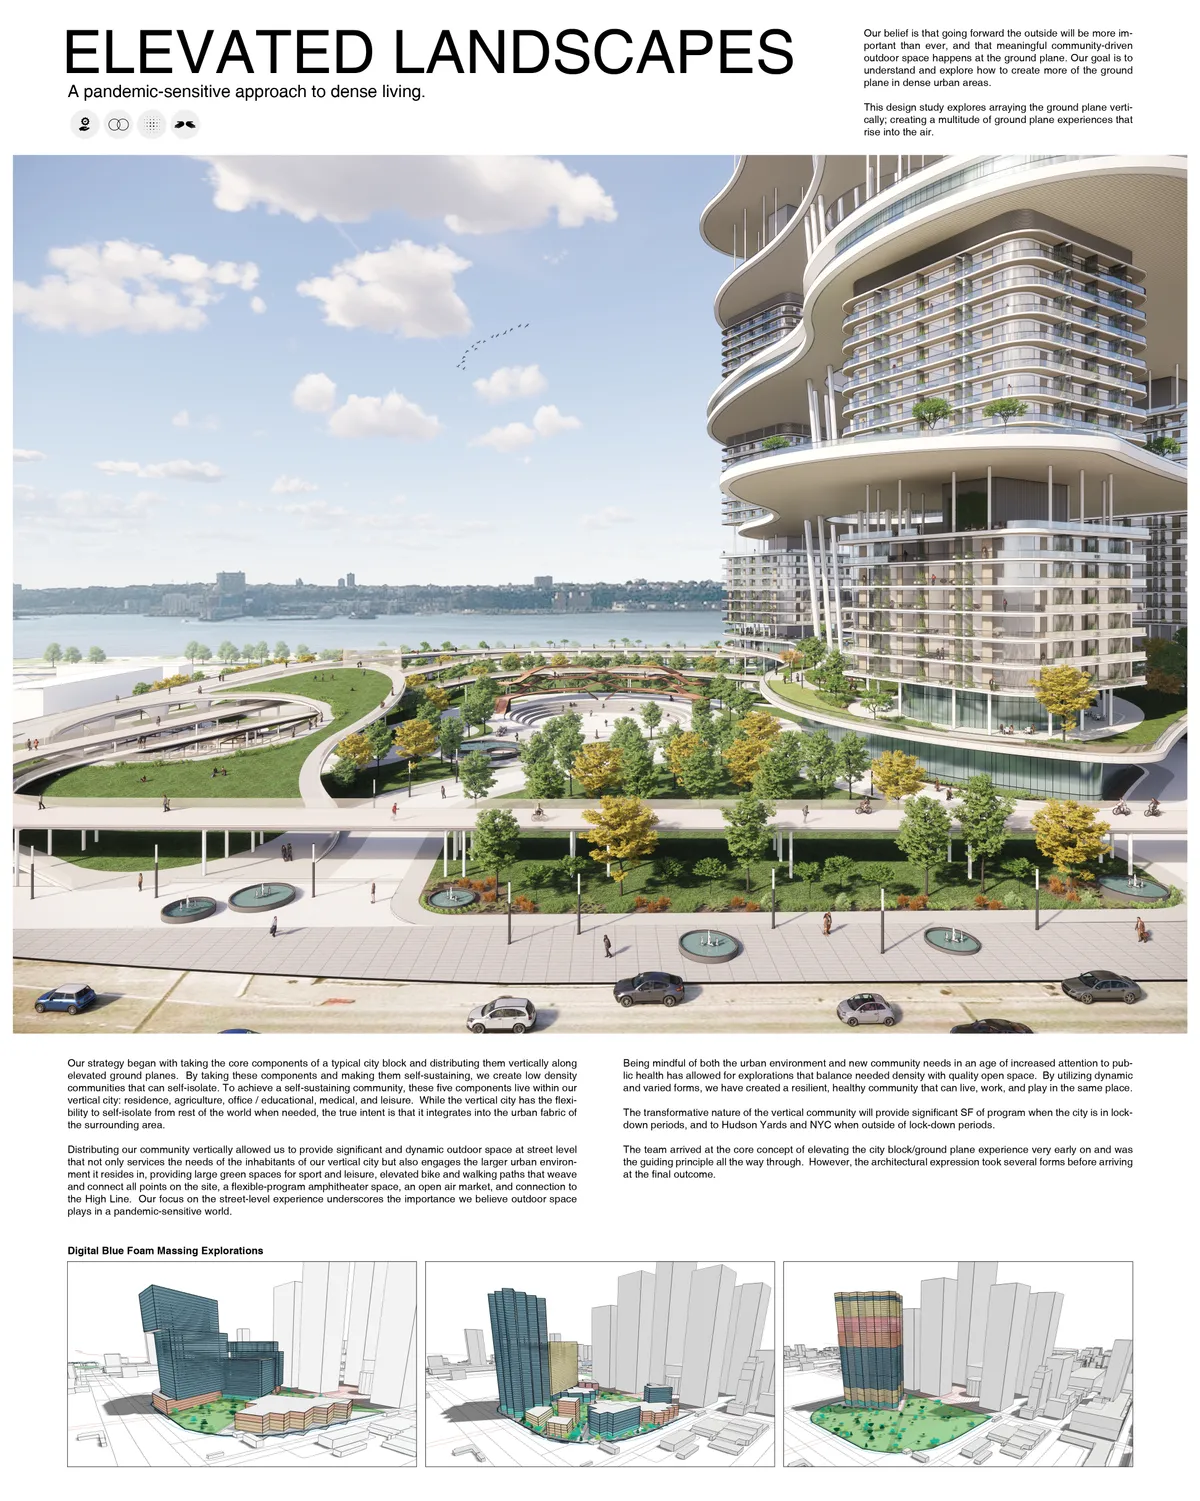
Our team reinvented the modern neighborhood serving the lifestyles of today while addressing the issue of the pandemic. We decided to study the past in order to intuitively inform future design decisions. We began with an analysis of New York City as well as our chosen site of Hudson Yards.
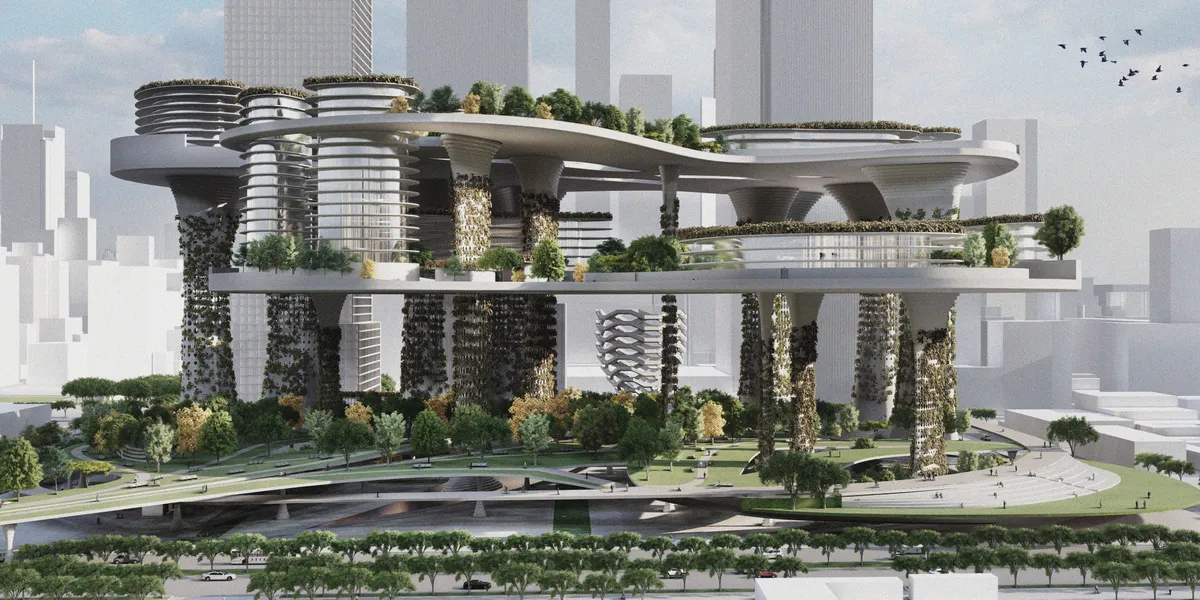

Every city could swap some of its concrete jungle for some natural wilderness. Hope to see these ideas in future projects!
Deniz özdemir

Hustle Hub - Cooperative Emerging Communities
The gregarious nature of the human being is the principal resource, is always easier to achieve the goals as a group, rather than an individual. The proposal's premise is that sharing spaces is an outstanding opportunity for the emergence of undetermined social dynamics that could foster the achievement of hustling youth's goals.
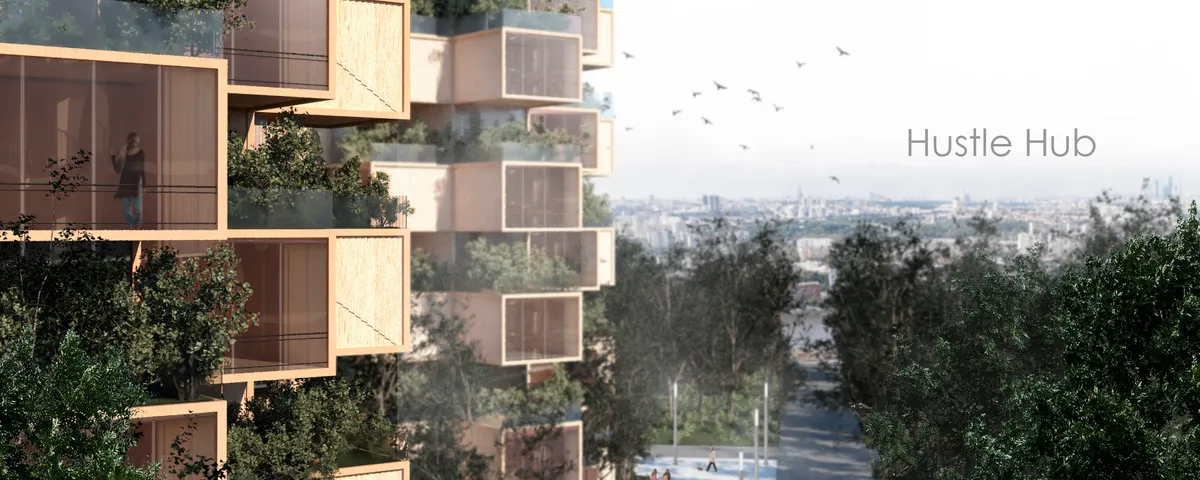


Beautiful drawings! Well done!